What is
a kitchen bulkhead?
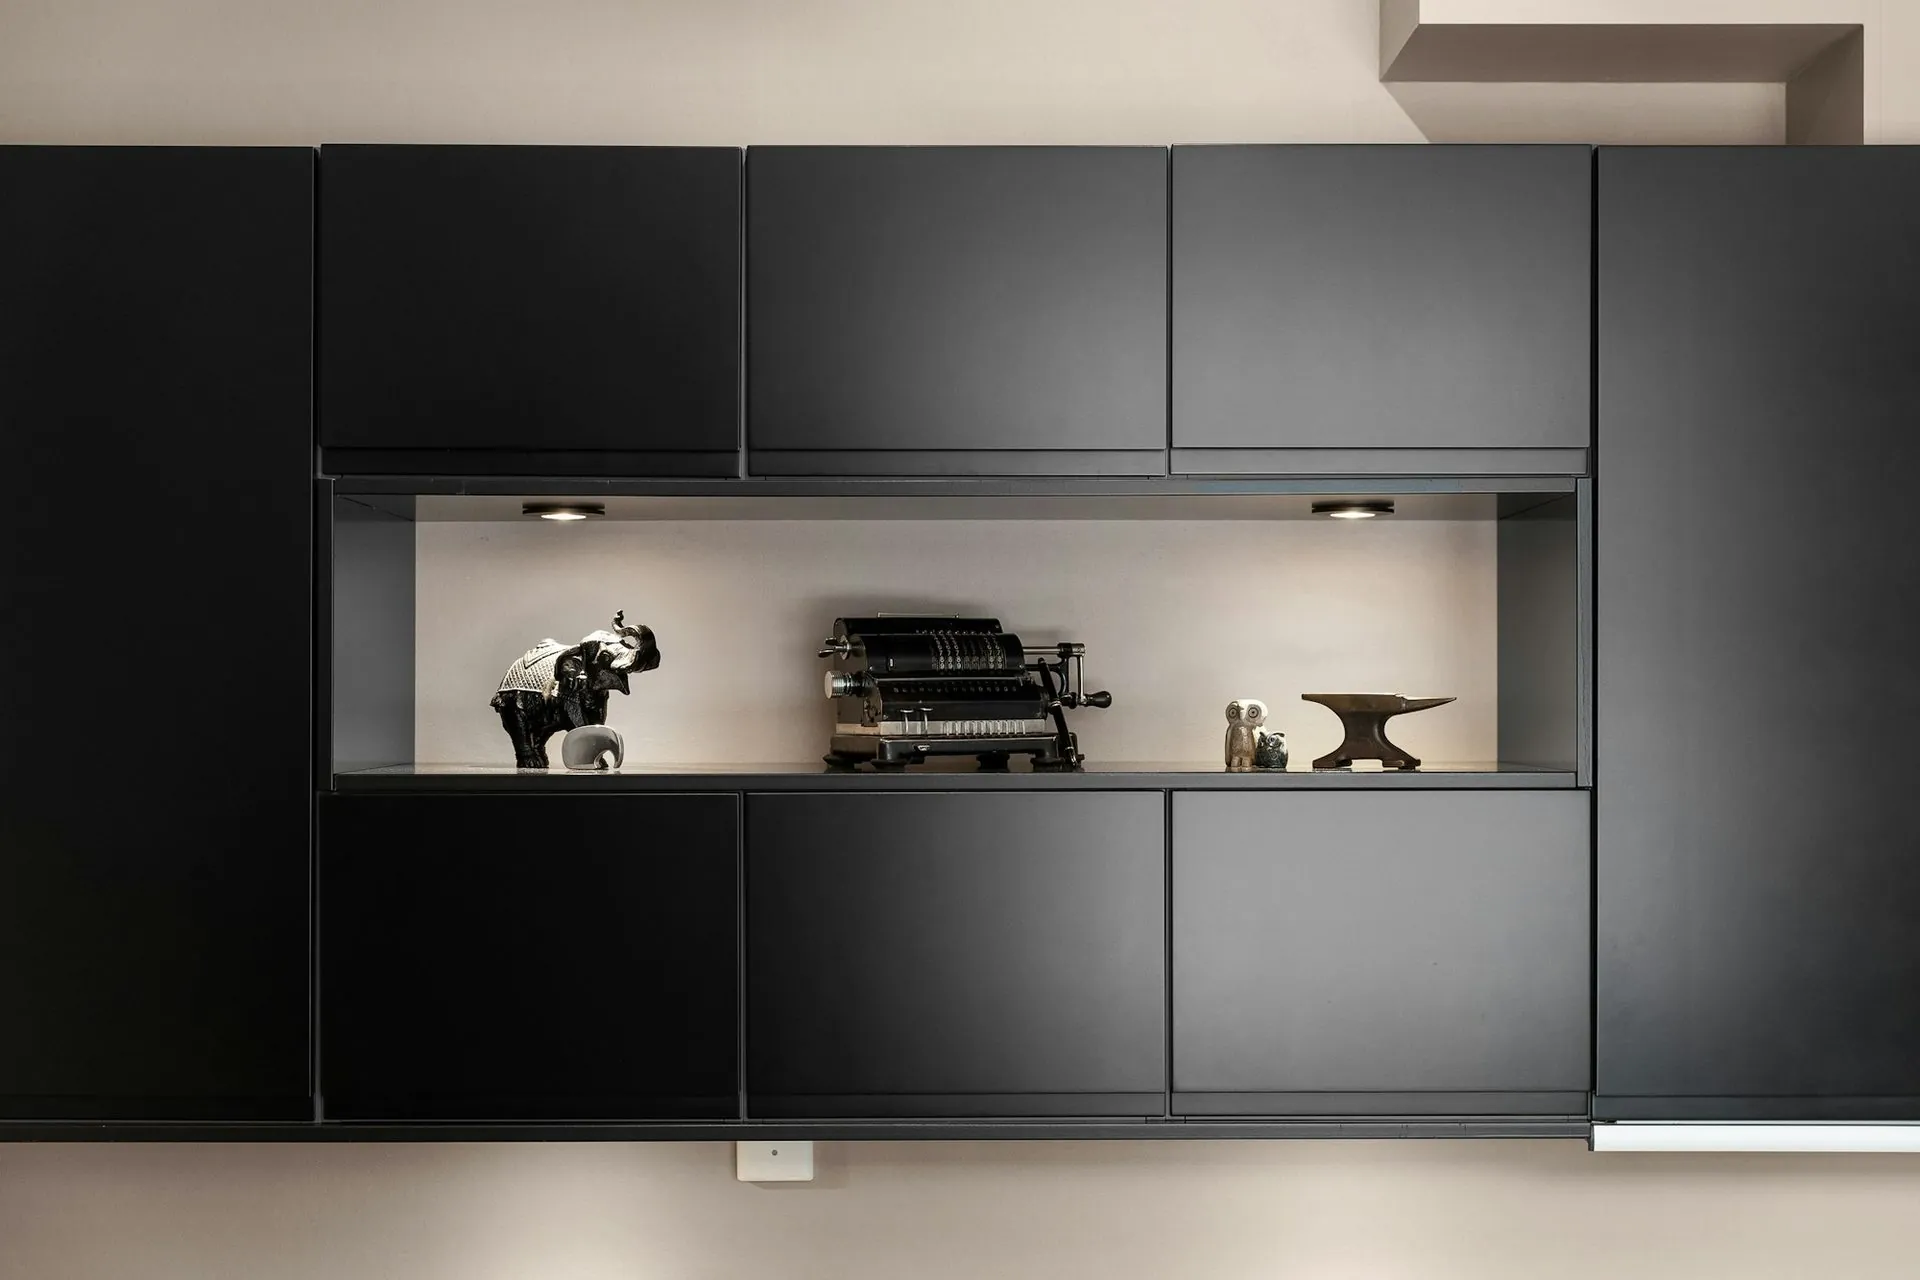
A bulkhead is the boxed-in section above overhead cabinets. Whether you build one, fill the gap with cabinetry, or leave it open changes both the look and how much you can store.
The short answer
A bulkhead is a boxed-out section of ceiling, usually plasterboard, that drops down to meet the top of the overhead cabinets. It closes the gap that otherwise sits between the cabinets and the ceiling. The alternatives are to run the cabinets all the way to the ceiling, or to leave the gap open as a display shelf. Each changes the storage, the cleaning and the cost, and it is a decision worth making before cabinets are cut rather than after.
Why the gap exists
Standard overhead cabinets are a set height, and ceilings are not. In a room with a 2.4m ceiling the overheads often land a few hundred millimetres short; with 2.7m ceilings the gap is substantial. Something has to happen in that space, and doing nothing is itself a choice.
Bulkhead, build-to-ceiling, or open
A bulkhead gives a clean line and nothing to dust, and it is the cheapest of the three because plasterboard is cheaper than cabinetry. Building to the ceiling adds real storage, though the top shelf needs a step to reach, and it costs more because the cabinets are taller. Leaving it open suits a period house and gives display space, at the cost of a surface that collects grease and dust.
What it does to the kitchen
Building to the ceiling makes a room feel taller and adds the storage most kitchens are short of. A bulkhead makes the run read as built-in and deliberate. An open gap reads informal. None is wrong; they suit different houses, and the deciding factor is often ceiling height rather than taste.
Deciding before we cut
Overhead height is set on the drawing, so this is settled before anything is made. Tell us the ceiling height in each corner @EM@ they differ, floors are rarely level @EM@ and whether a bulkhead already exists. Our measuring guide covers what to record.
Kitchen & cabinetry glossary
More in this series: Filler panels · Shadowline · Return panels · What is a cabinet carcass? · What is a kickboard? · What is a scribe piece? · What is edge banding? · What is a full-extension runner? · Soft-close hinges explained · What is a handleless kitchen? · What is a waterfall benchtop edge? · What is a mitred join? · What is a kitchen splashback? · What is a service drawing? · What does "supply only" mean? · What is a tall pantry unit? · What is a corner carousel? · What is a blind corner cabinet? · Push-to-open hardware explained · What is moisture-resistant board? · What is an overhead cabinet?.
Frequently asked
Common questions
If your question is not here, call the studio. We would rather talk it through than have you guess.
Ask us directly →What is a bulkhead in a kitchen?
A boxed-in section of ceiling that drops down to meet the top of the overhead cabinets, closing the gap above them.
Should kitchen cabinets go to the ceiling?
It adds storage and makes the room feel taller, at the cost of taller cabinets and a top shelf you need a step for. A bulkhead is cheaper and gives the same clean line.
Can you remove an existing bulkhead?
Usually, but it is building work rather than cabinetry, and services are sometimes routed through it. Check what is inside before planning cabinets to the ceiling.
Does a bulkhead cost more than cabinets to the ceiling?
Less. Plasterboard is cheaper than cabinetry, which is why bulkheads are common in project housing.
Delivered assembled
The assembly is done
before it arrives.
Carcasses built square on a bench, Blum hardware fitted, doors hung and adjusted to even gaps. On site you are fixing finished cabinets to a wall, not building them on the floor. Our own team fits it in Central Queensland; your installer fits it anywhere else in Australia. Prefer to build it yourself? The same kitchen ships flat pack.
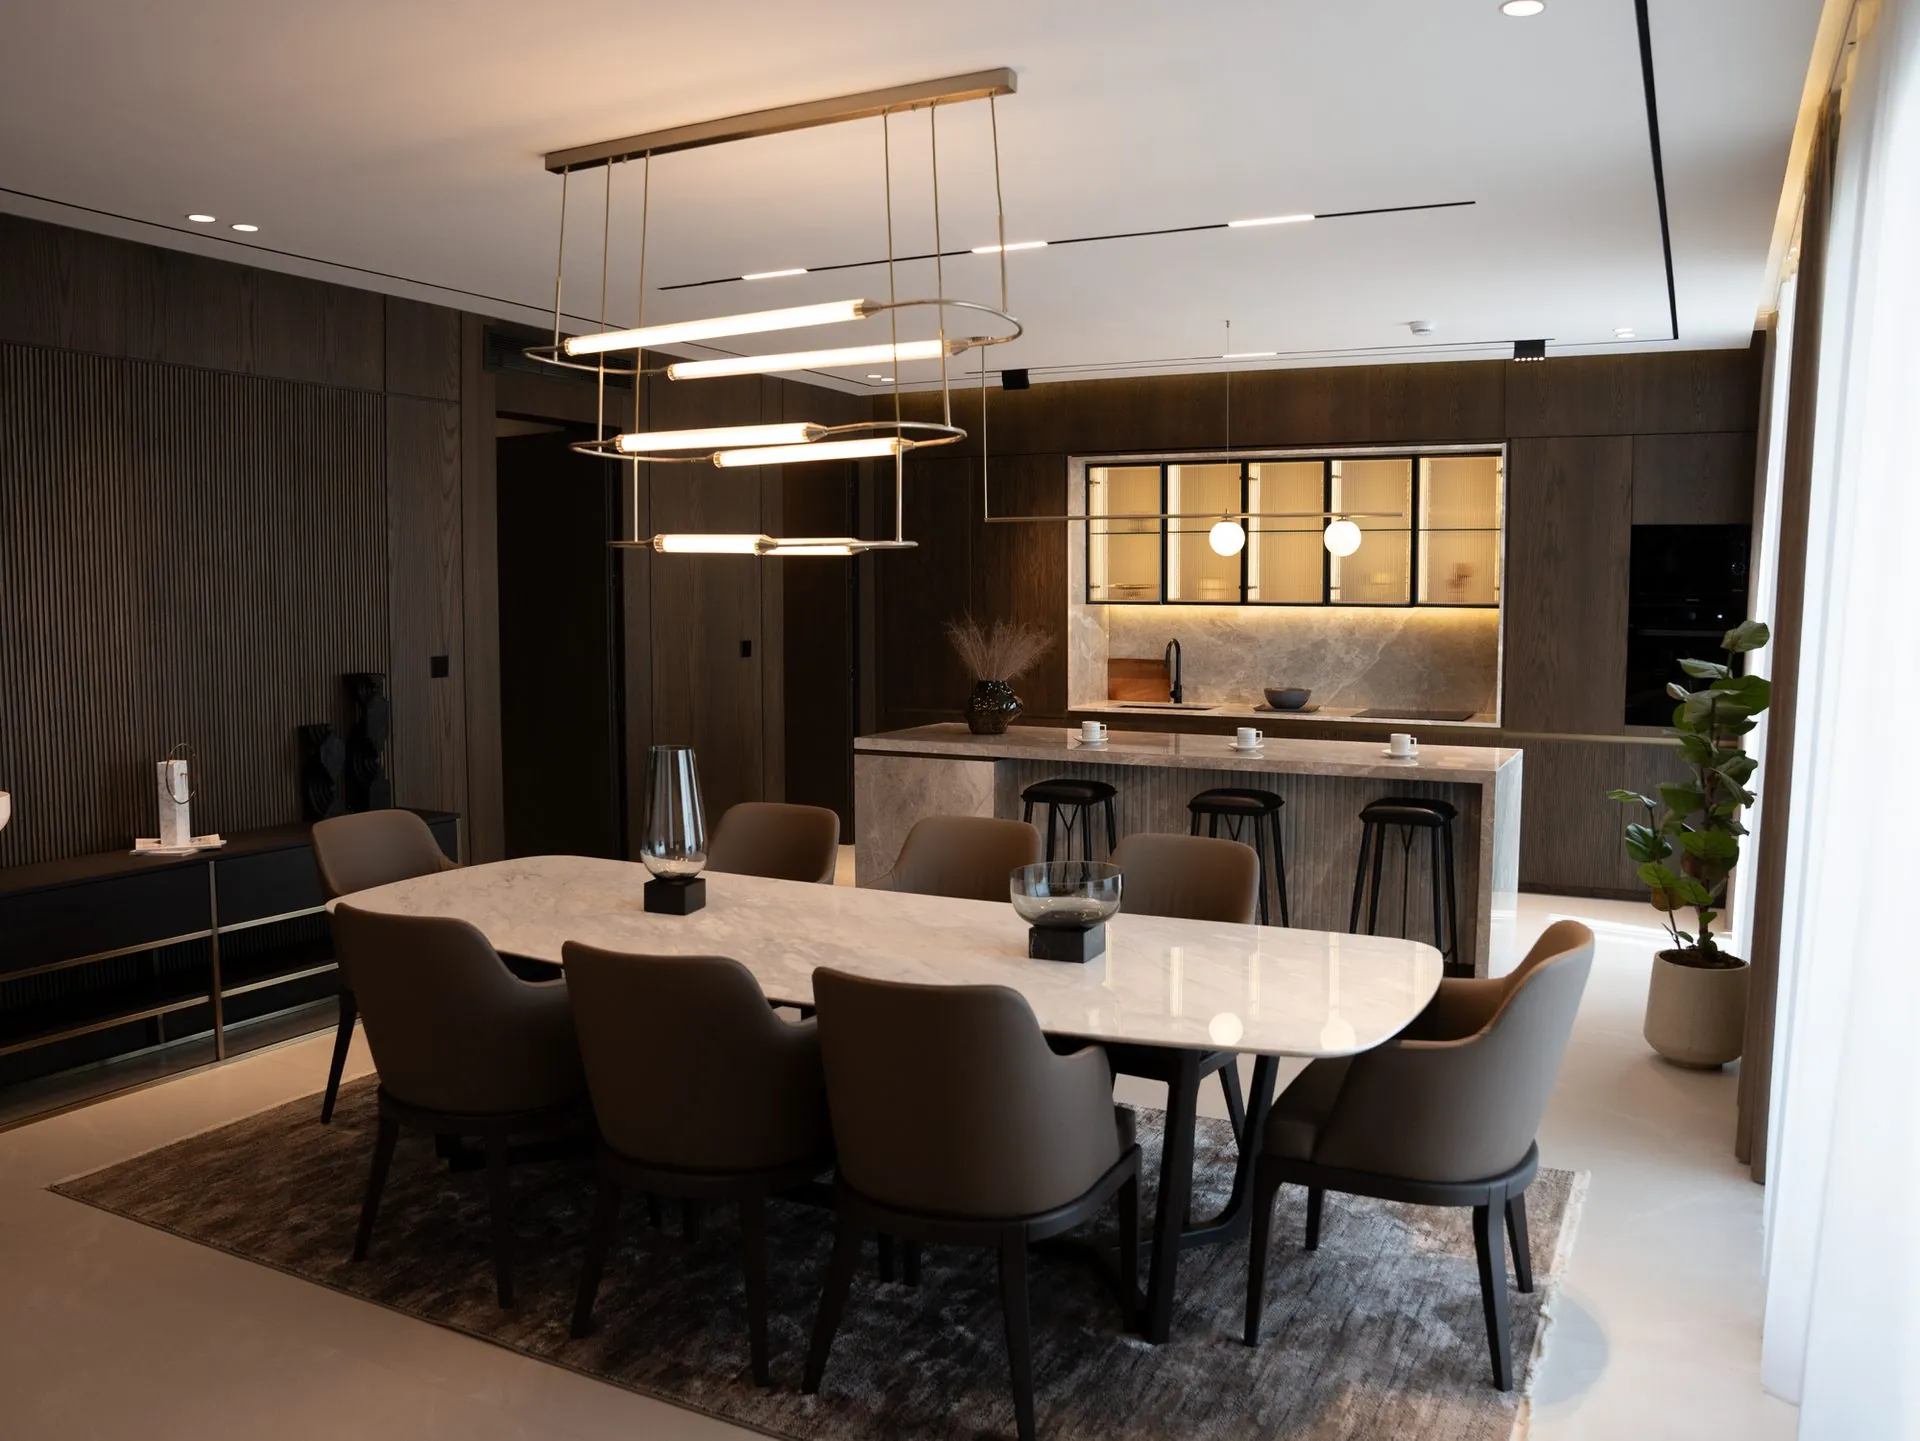
Full-height joinery, fitted in days
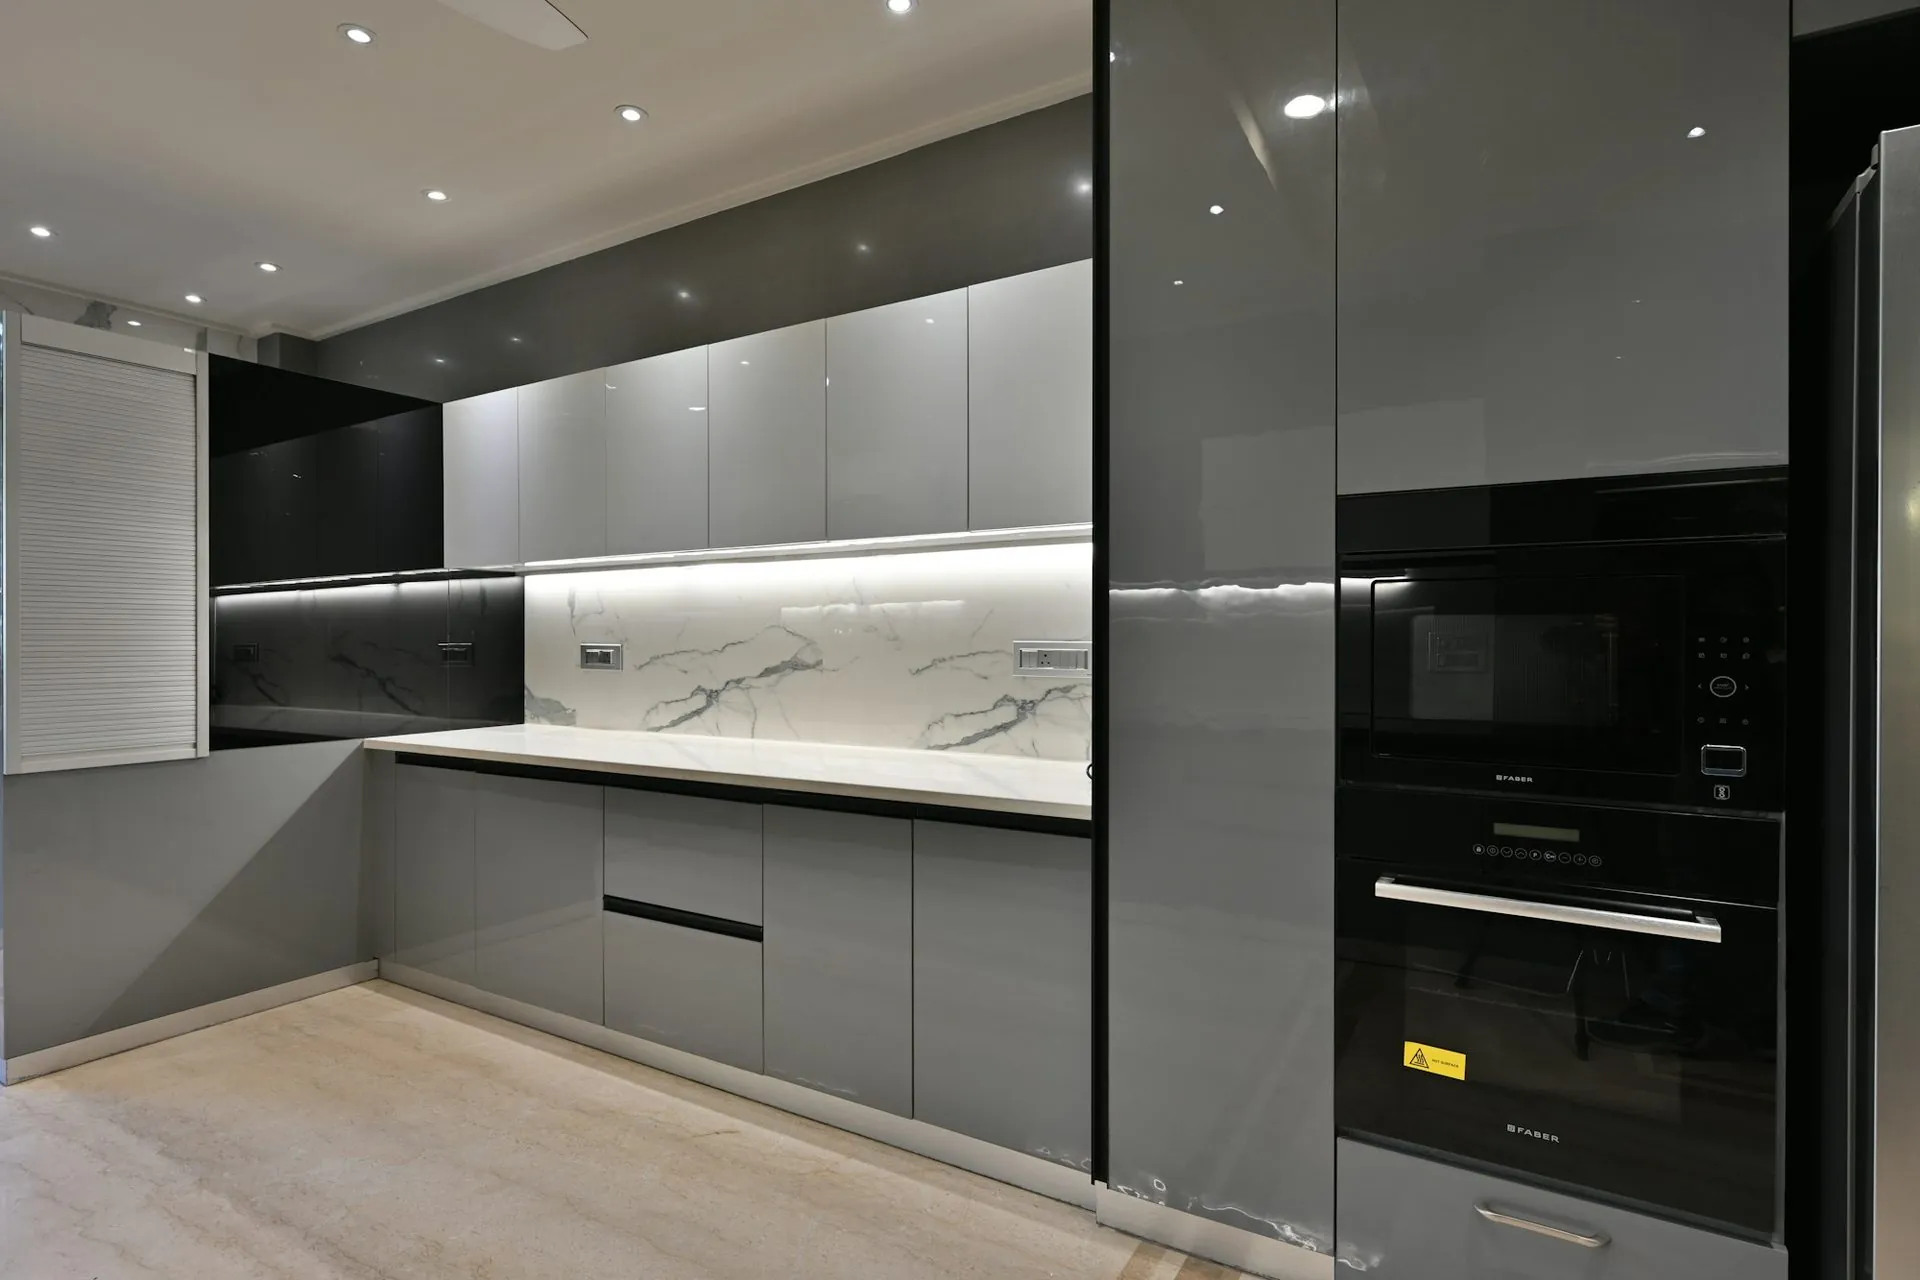
Gloss doors, adjusted to even gaps before delivery
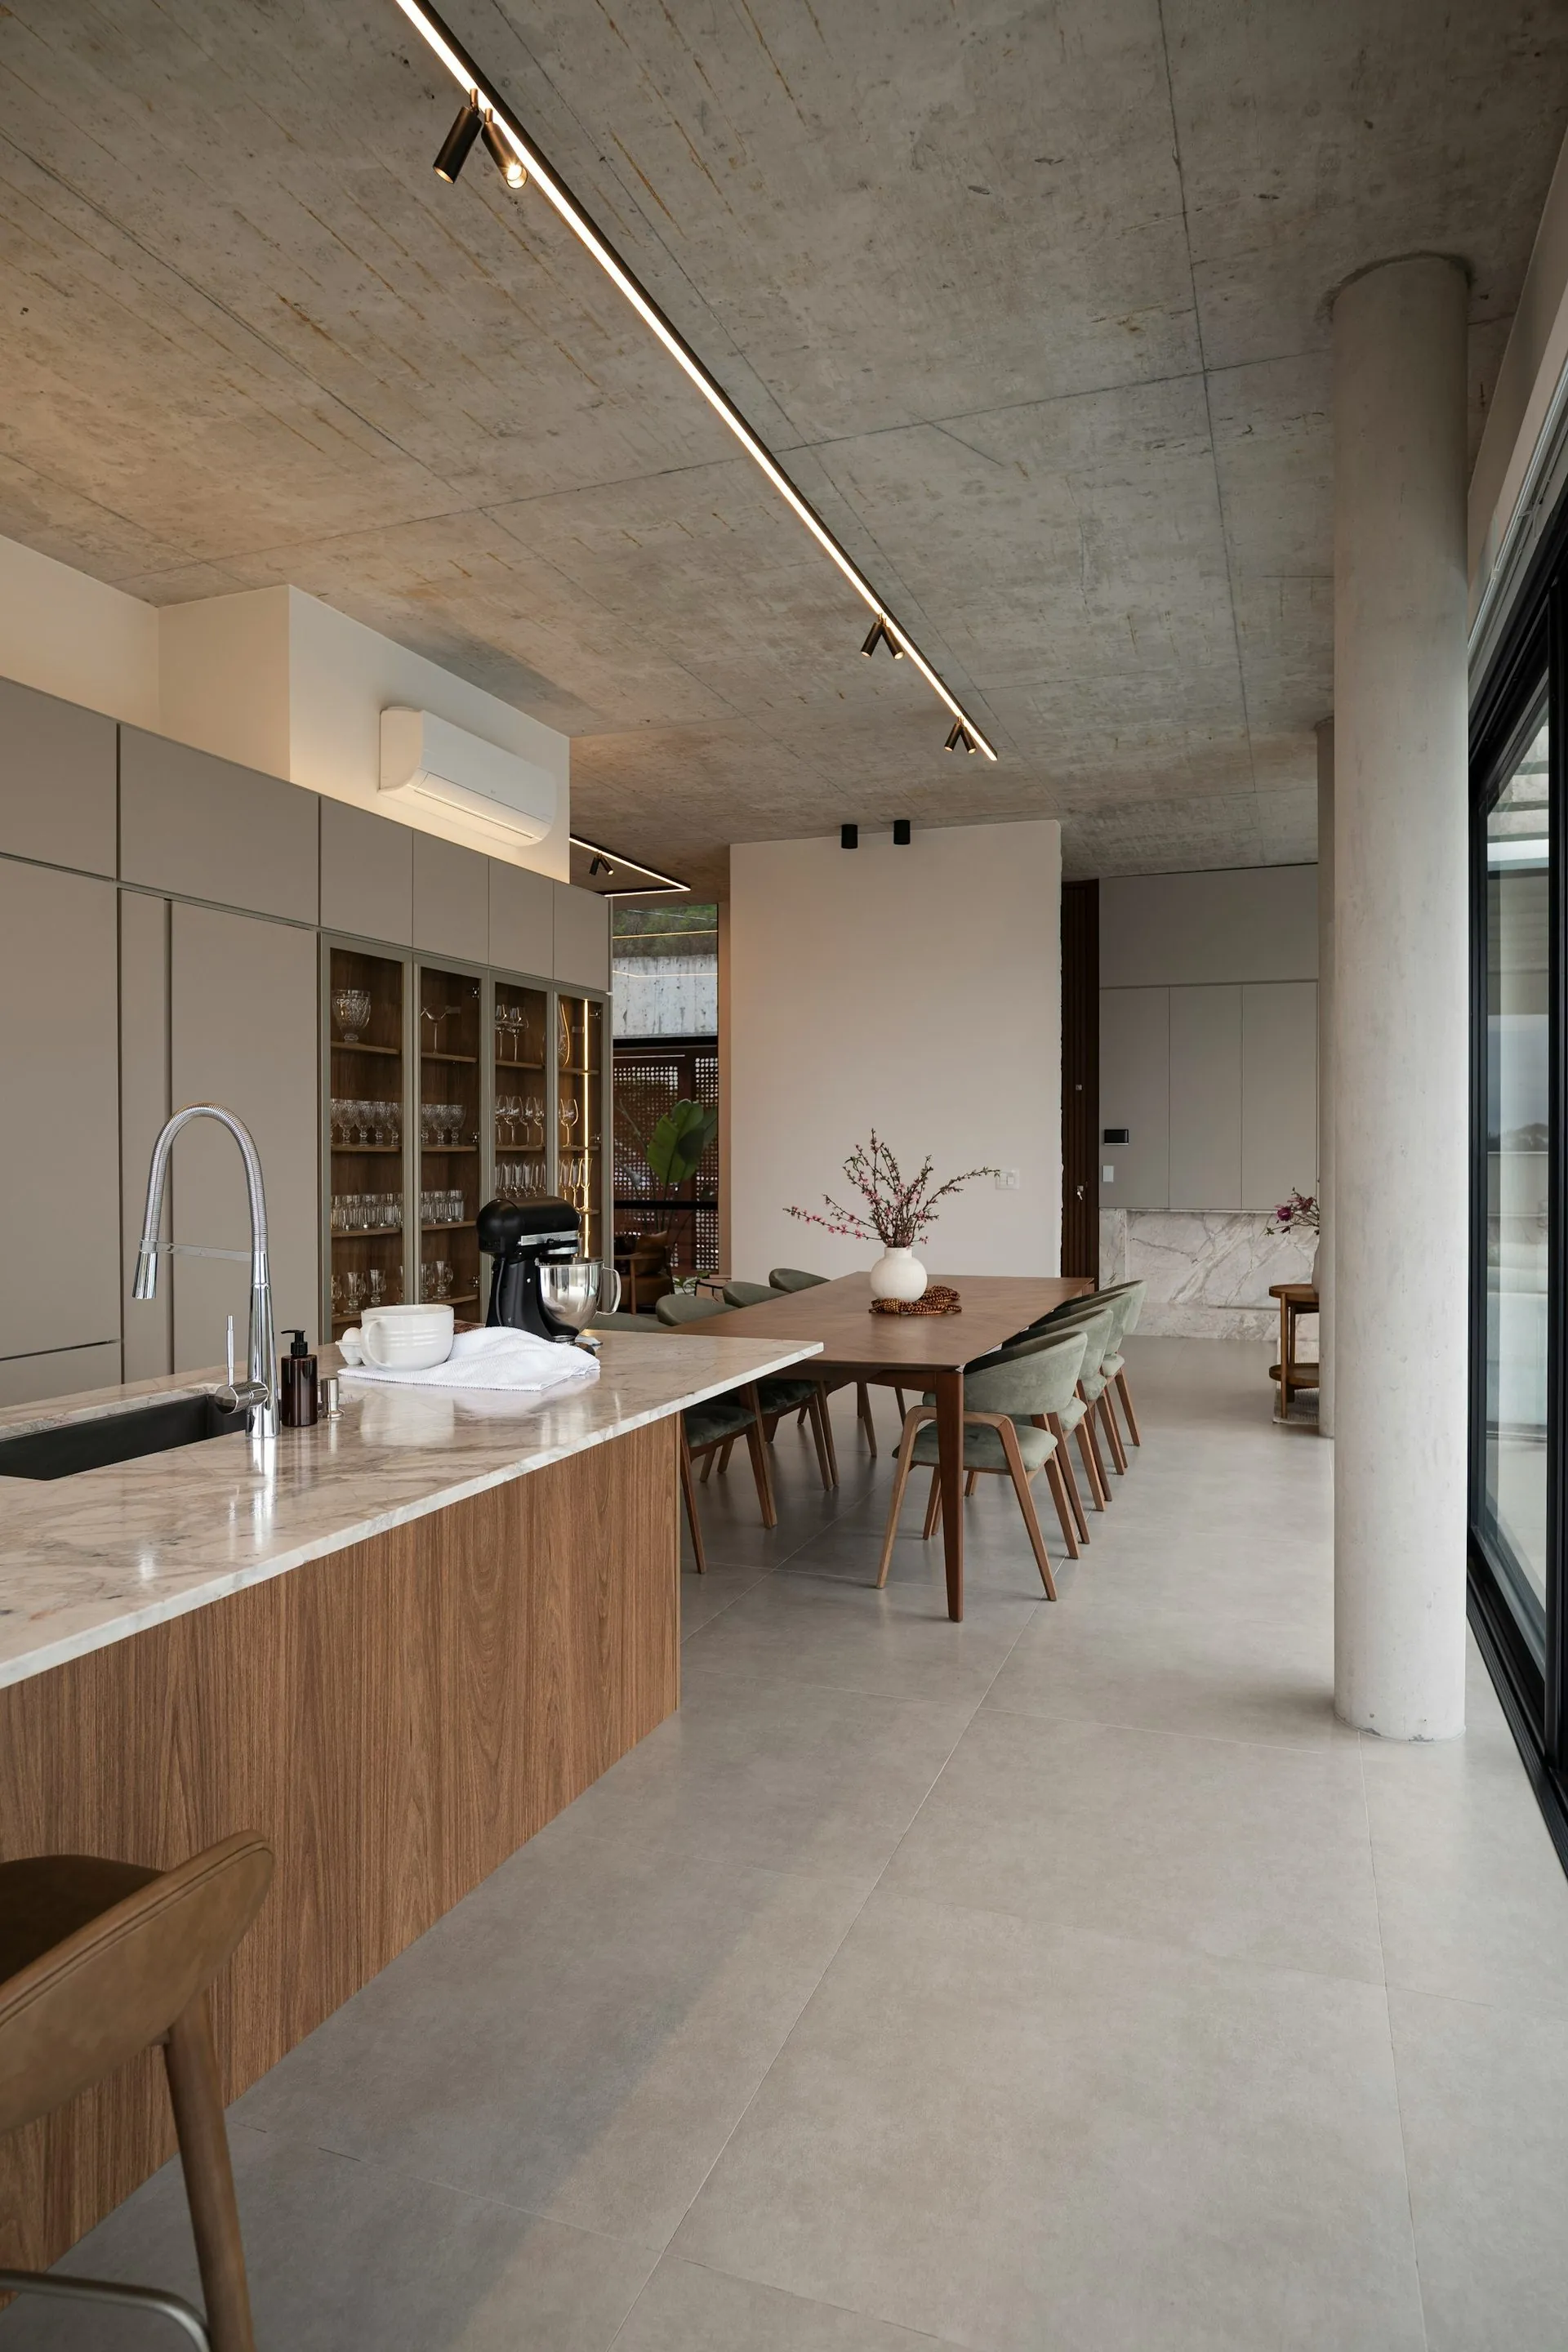
Timber island, stone top
Specification
The same three answers,
on every quote.
Board thickness and moisture rating, edging method, hardware brand. Ours are printed on the quote so you can hold them against anything else you are offered.