Accessible kitchens,
built to the specification.
An accessible kitchen is a specification problem, not a design compromise. Send us what your OT has written and we will supply exactly that, assembled and adjusted before it arrives so the install is a day, not a disruption.
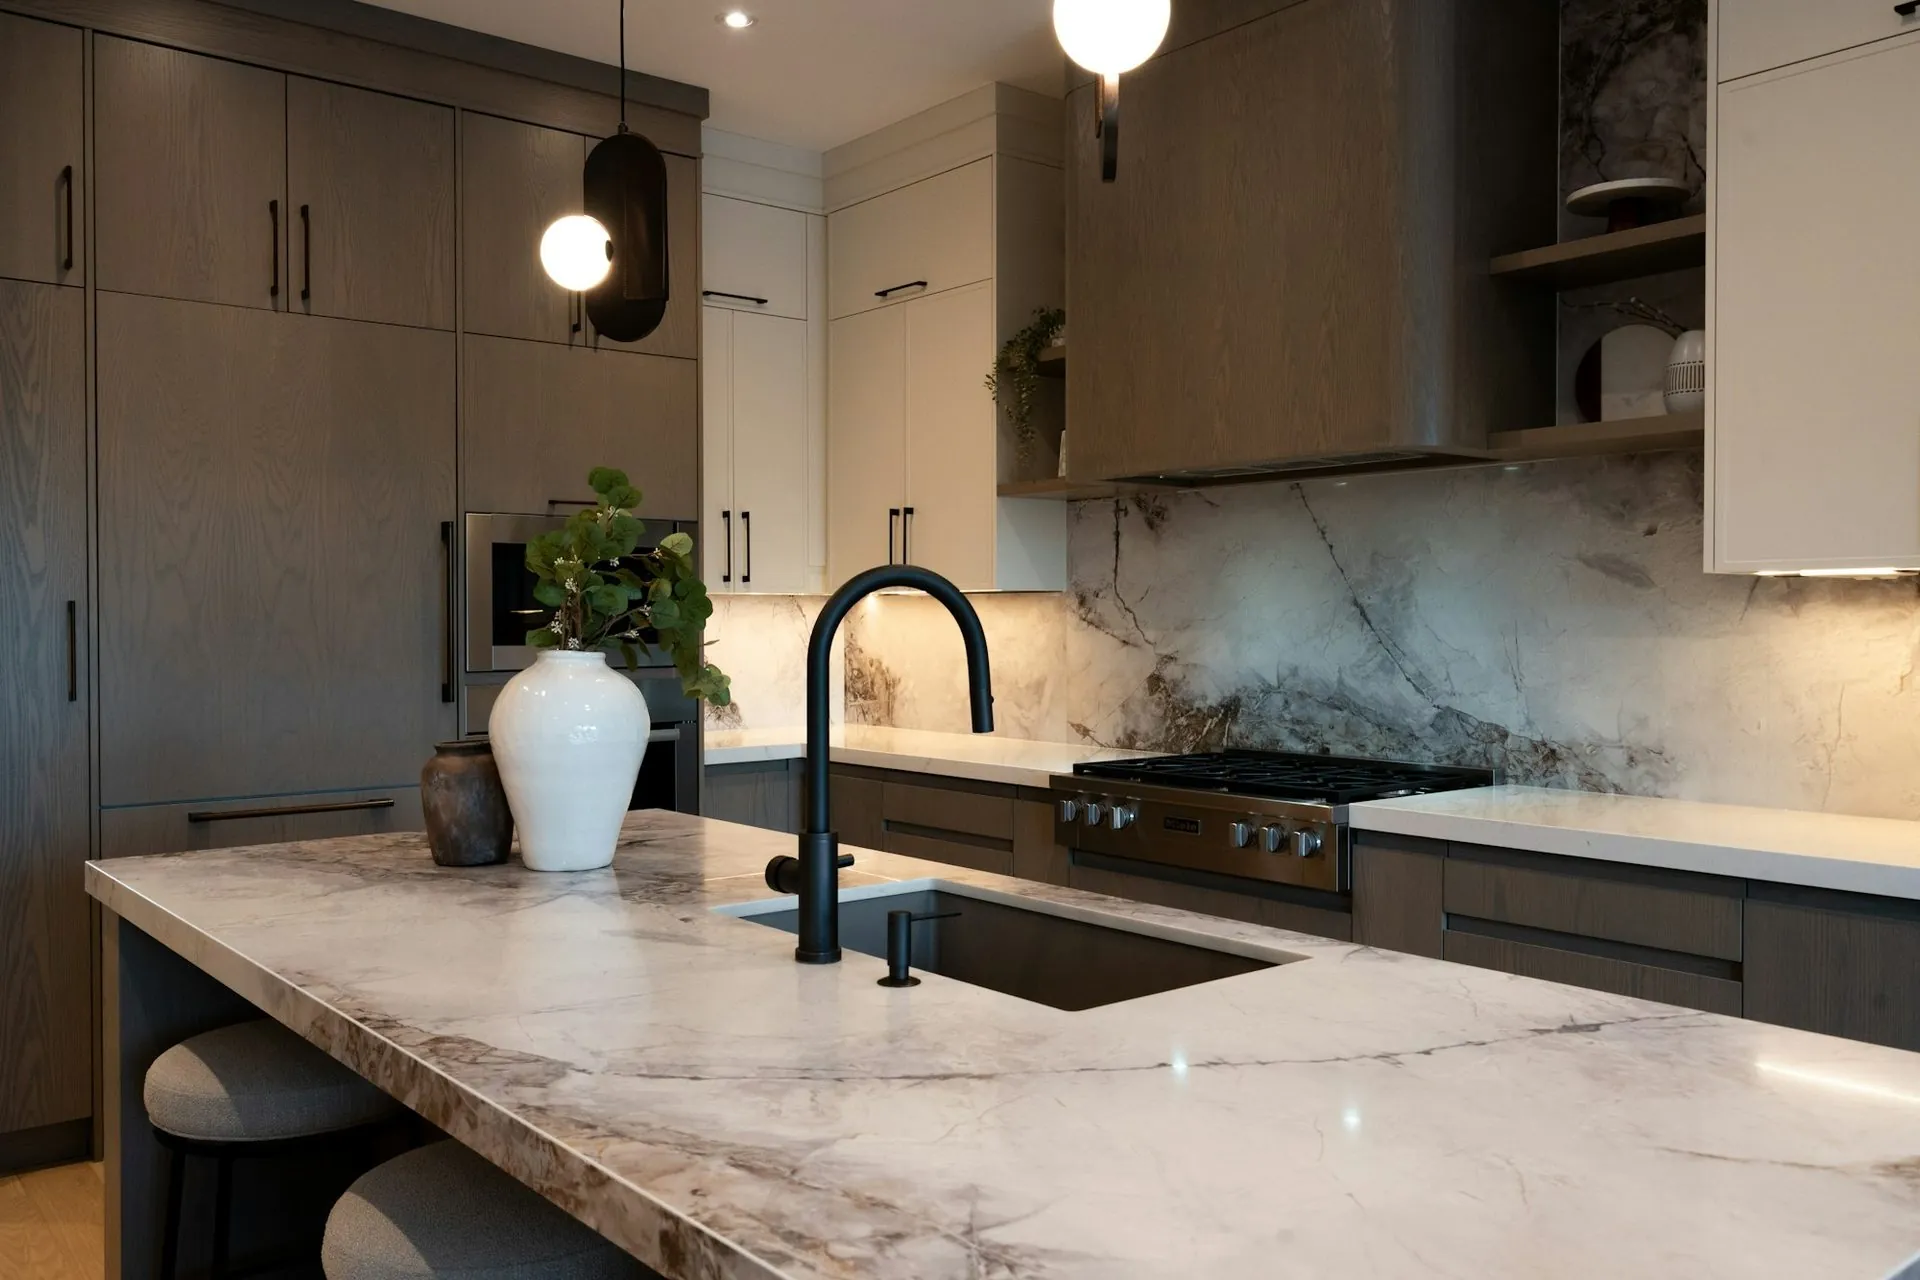
We build to the report, we do not write it
The specification comes from an occupational therapist who has assessed the person in their own home. That is the document that supports funding and it is the document we quote against. We do not assess eligibility, write OT reports or manage claims — we are the cabinetmaker in that process, and the projects that go smoothly are the ones where the OT specifies first. If you have a report, send it. If you do not, that is the call to make before ours. NDIS sets out how home modification funding works.
Knee clearance is the one that gets missed
Everyone thinks of bench height. The item that more often decides whether a kitchen actually works from a seated position is clear space underneath — at the sink and at a section of bench, deep enough to get close rather than reach across. It affects the plumbing layout, the sink depth and where the waste runs, which is why it has to be designed rather than adjusted afterwards. A shallower sink bowl usually buys the room.
Height is not one number
A seated user and a standing user need different working heights, and plenty of households contain both. That is what height-adjustable sections are for, and where they are not funded or not warranted, two fixed working heights in the same kitchen often solves it more cheaply. Your OT specifies the heights for the individual; we build to them. Anyone quoting a standard accessible bench height without asking who is using it is guessing.
Most of it costs nothing extra here
Full-extension drawers instead of base cupboards, D-pull handles instead of knobs, and soft-close hardware throughout are standard on everything we supply. Those three do a large share of the work in an accessible kitchen and they are already in the price. The cost sits in the specific items — height-adjustable mechanisms, pull-down shelving units, specialised hardware — which get quoted as line items so a plan manager can see exactly what each one is.
Quoted the way a plan manager reads it
Cabinetry, benchtop, hardware, accessible items and installation listed separately, fixed, with the specification referenced. That is the format that gets approved without three rounds of questions. We are in Rockhampton and install across Central Queensland; beyond that we supply, delivered assembled, for a local installer to fit.
- Built to your occupational therapist’s specification
- Knee clearance designed in, not adjusted later
- Height-adjustable or dual-height working surfaces
- Full-extension drawers and D-pull handles as standard
- Lever taps and front-mounted controls
- Itemised quote in the format plan managers expect
- Installed by our own team across Central Queensland
Also: how NDIS funding works · aging in place · SDA housing · motorised pull-down shelving
Frequently asked
Accessible kitchens — questions
If your question is not here, call the studio. We would rather talk it through than have you guess.
Ask us directly →Do you quote from an OT report?
Yes, and it is the fastest way to get a usable number. Send the report and you will get a fixed, itemised quote against the specification in it. We do not assess eligibility or write reports — that is the occupational therapist’s role.
What if I do not have an OT report yet?
Then that is the first call, ahead of ours. For NDIS-funded modifications the report is generally what supports the funding and it drives the scope. Quoting before it exists is the most common reason these projects stall.
How much does an accessible kitchen cost?
It depends entirely on the specification, which is why we quote rather than publish a figure. The cabinetry is broadly comparable to any kitchen; cost comes from specific items like height-adjustable mechanisms and pull-down shelving. Those are quoted as separate lines so nothing is buried.
Do you install outside Central Queensland?
We install within about 150 kilometres of Rockhampton. Beyond that we supply, delivered assembled, with full service drawings for a local installer — which suits SDA and modification builders who already have their own trades.
In their words
The people who already
cook in one.
“For what we paid compared to what similar kitchens were costing elsewhere, we’re extremely happy with it.”
Rockhampton
“Could not be happier with our kitchen. The funny thing is, pretty much everyone who’s come over since we installed it has asked who did our kitchen and assumed we spent a lot more than we actually did.”
Gladstone
“Once we saw it in person, it was a pretty easy decision. It looked even better than we expected.”
Caboolture
Delivered assembled
The assembly is done
before it arrives.
Carcasses built square on a bench, Blum hardware fitted, doors hung and adjusted to even gaps. On site you are fixing finished cabinets to a wall, not building them on the floor. Our own team fits it in Central Queensland; your installer fits it anywhere else in Australia. Prefer to build it yourself? The same kitchen ships flat pack.
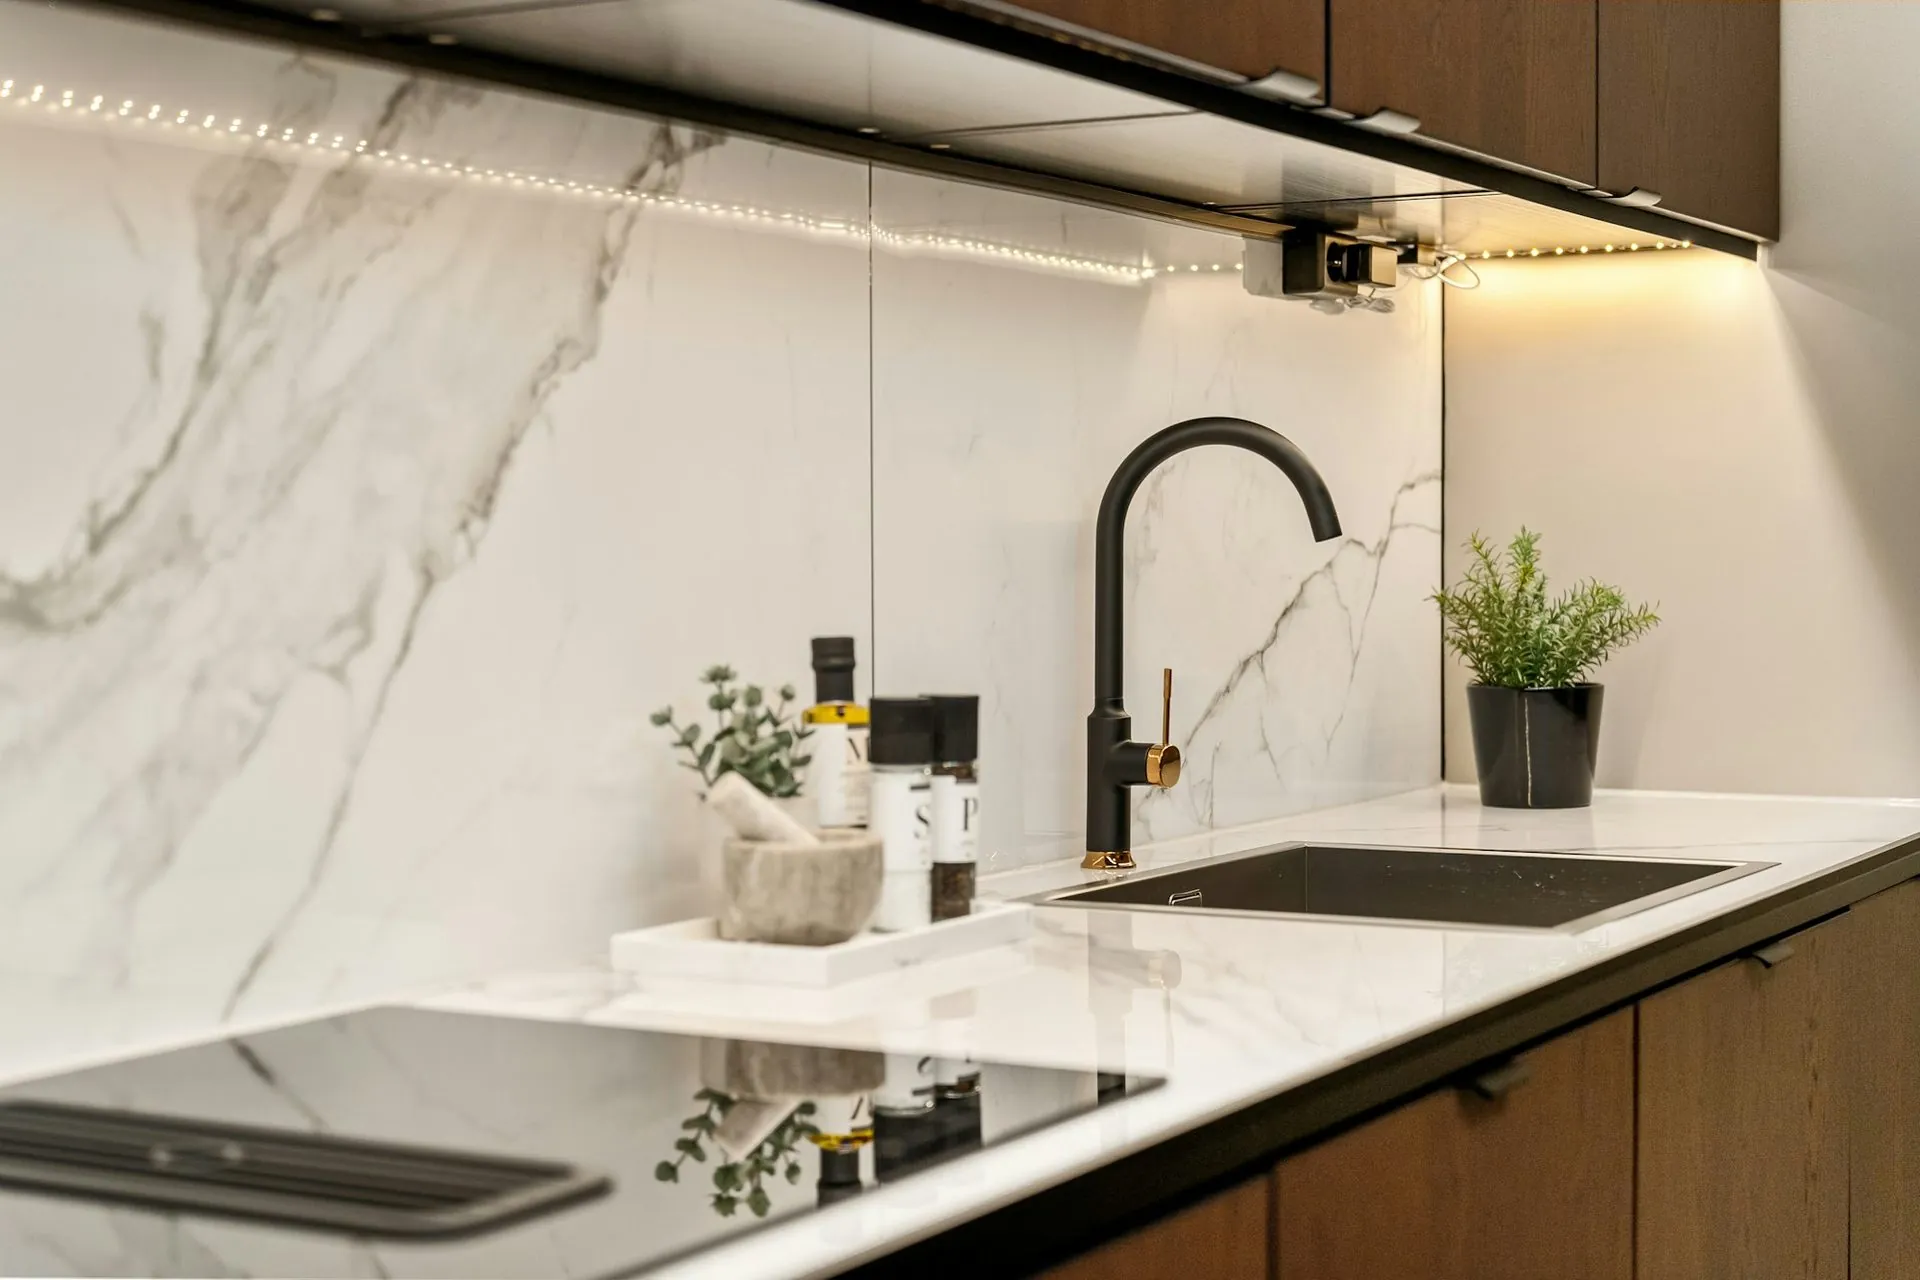
Full-height stone splashback
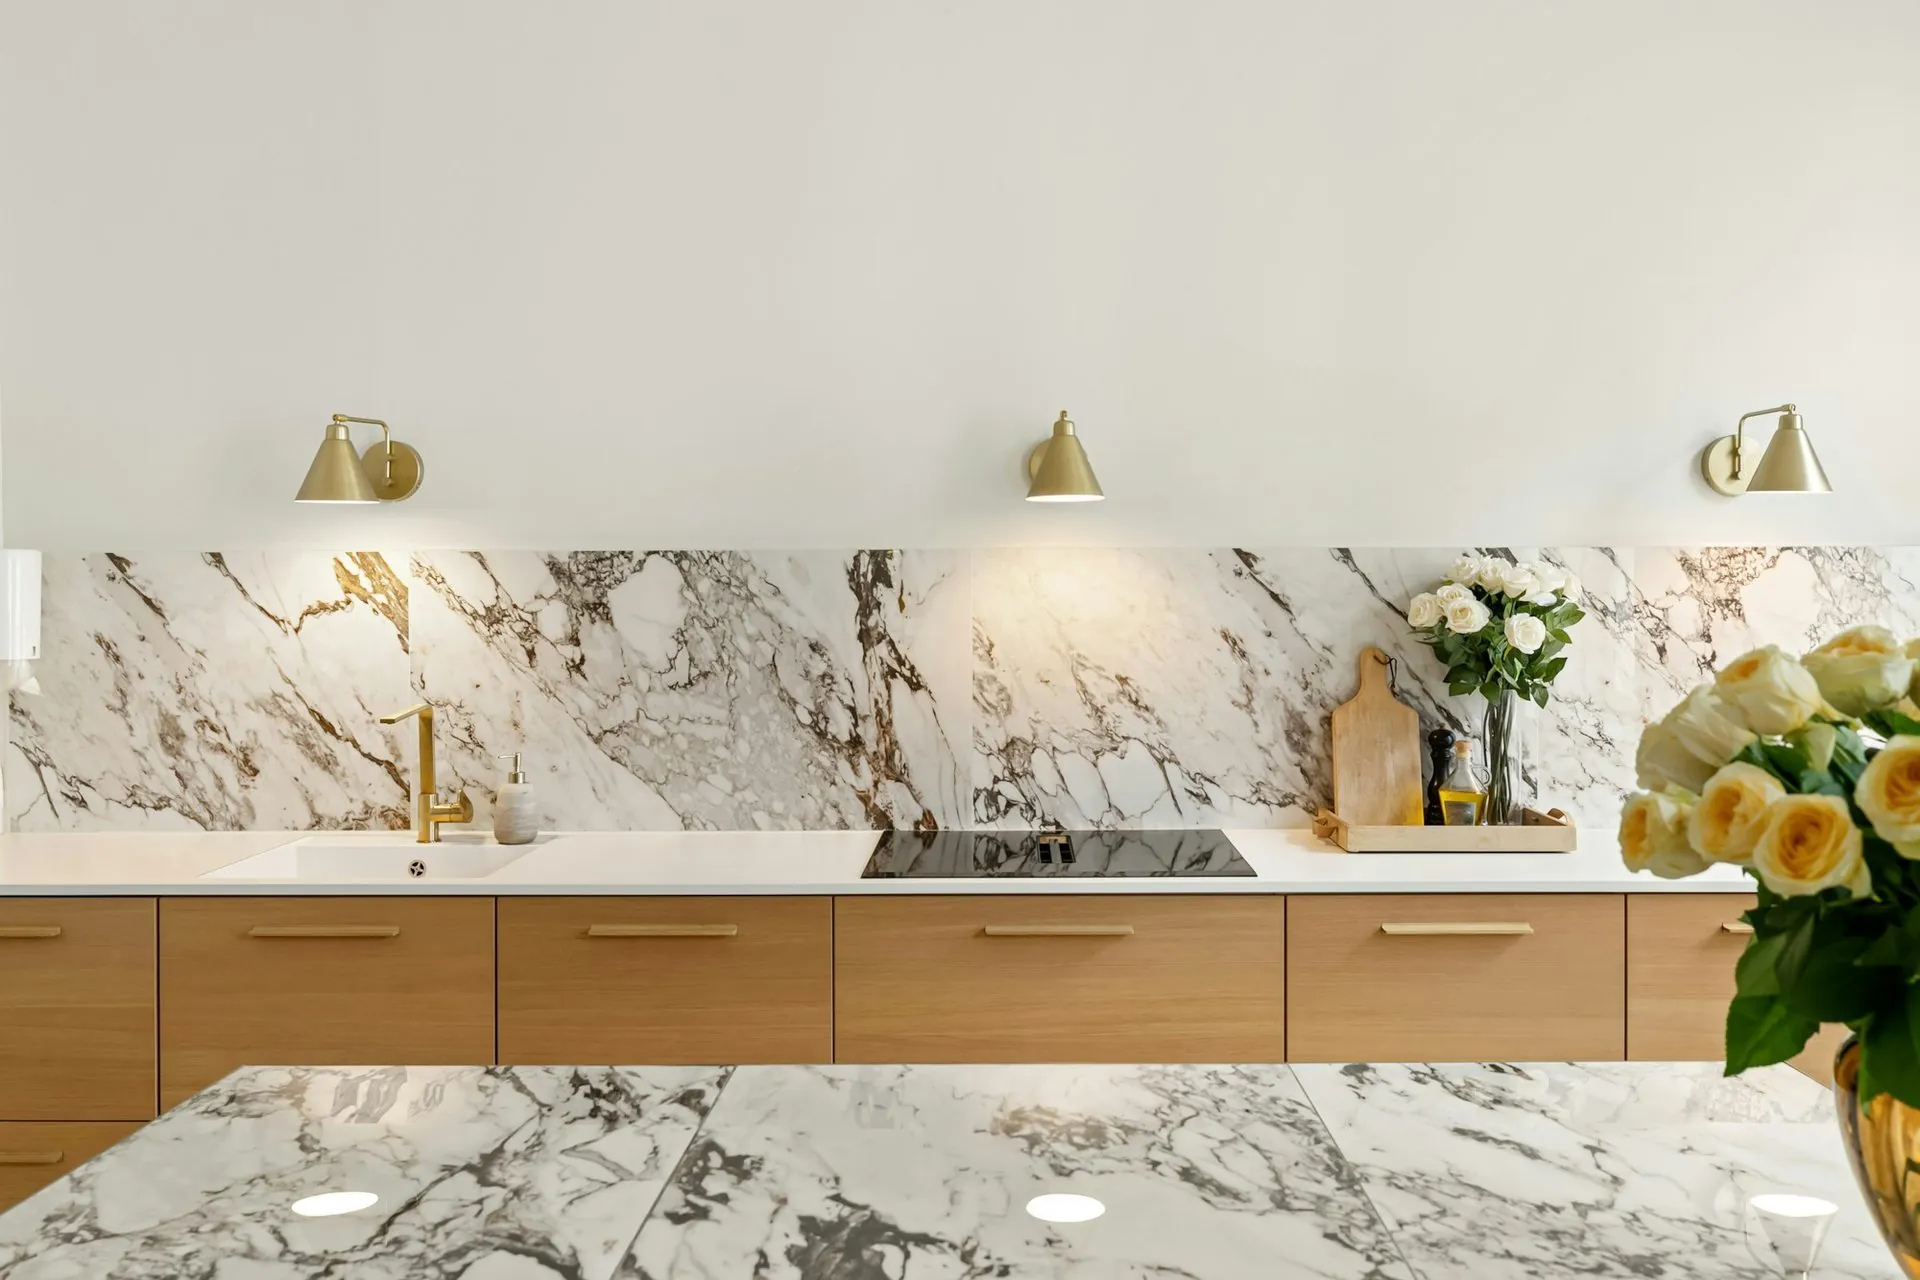
Handleless rail on an assembled run
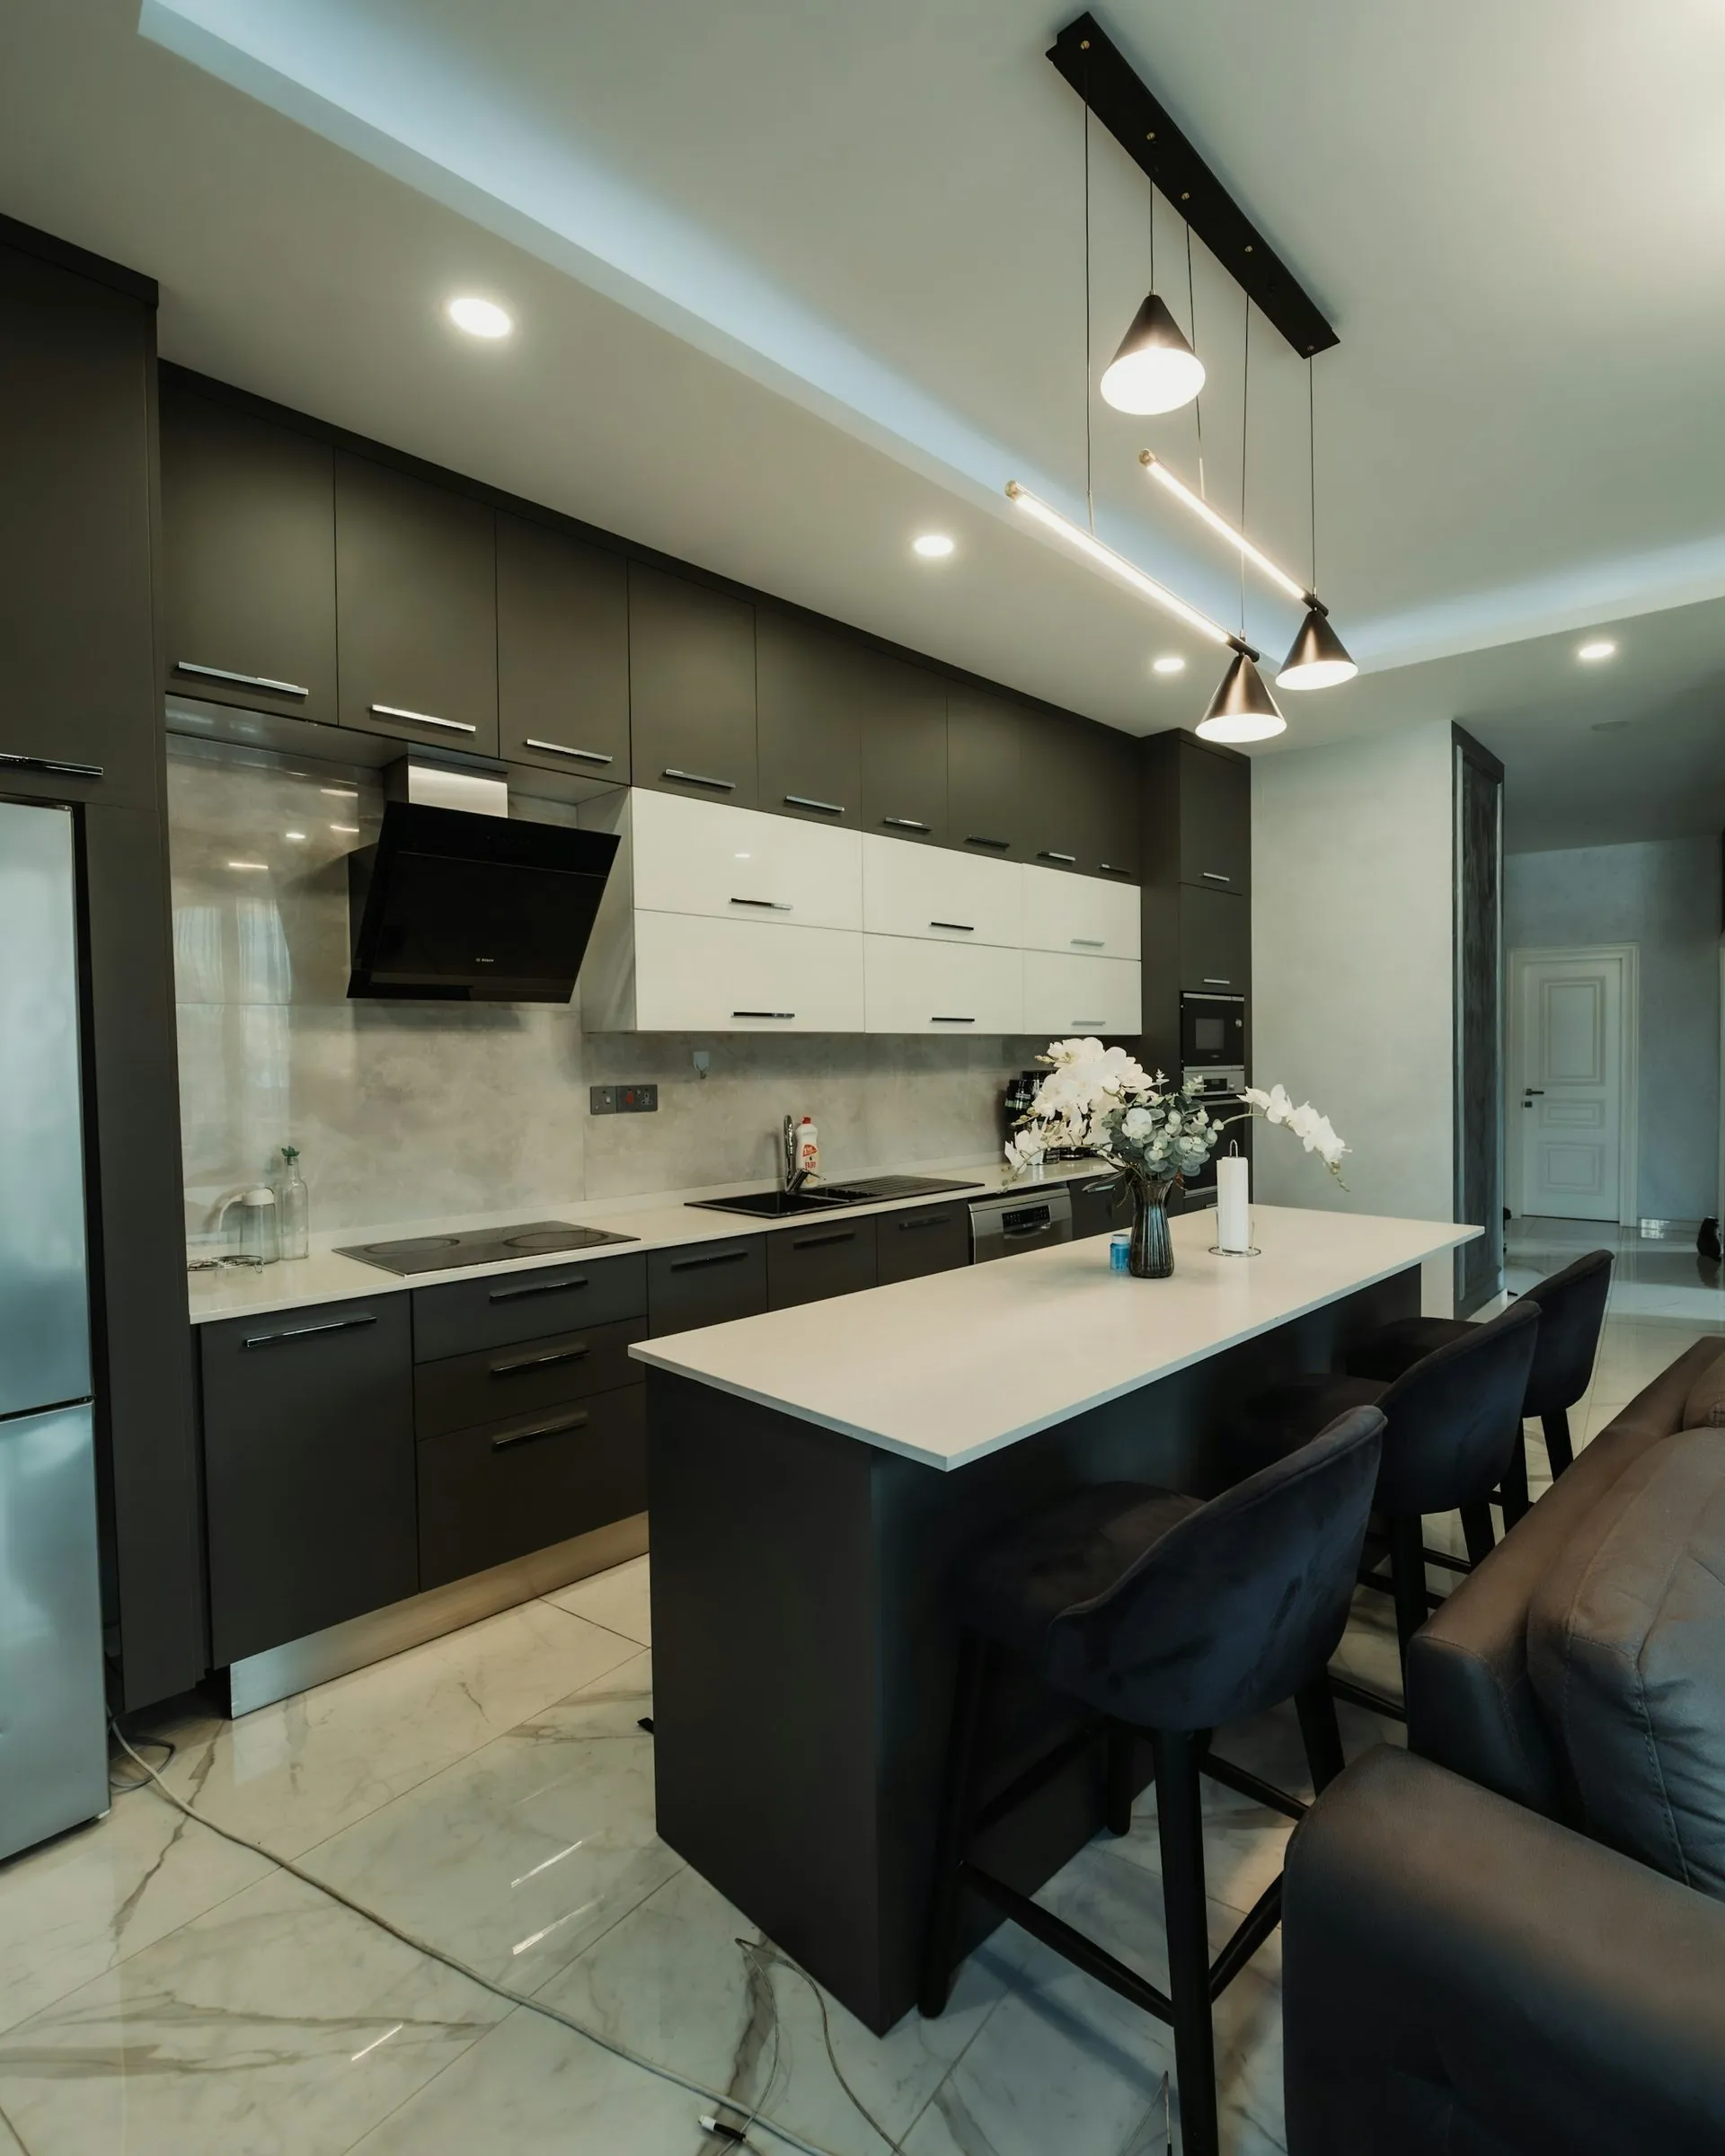
Long island, one delivery
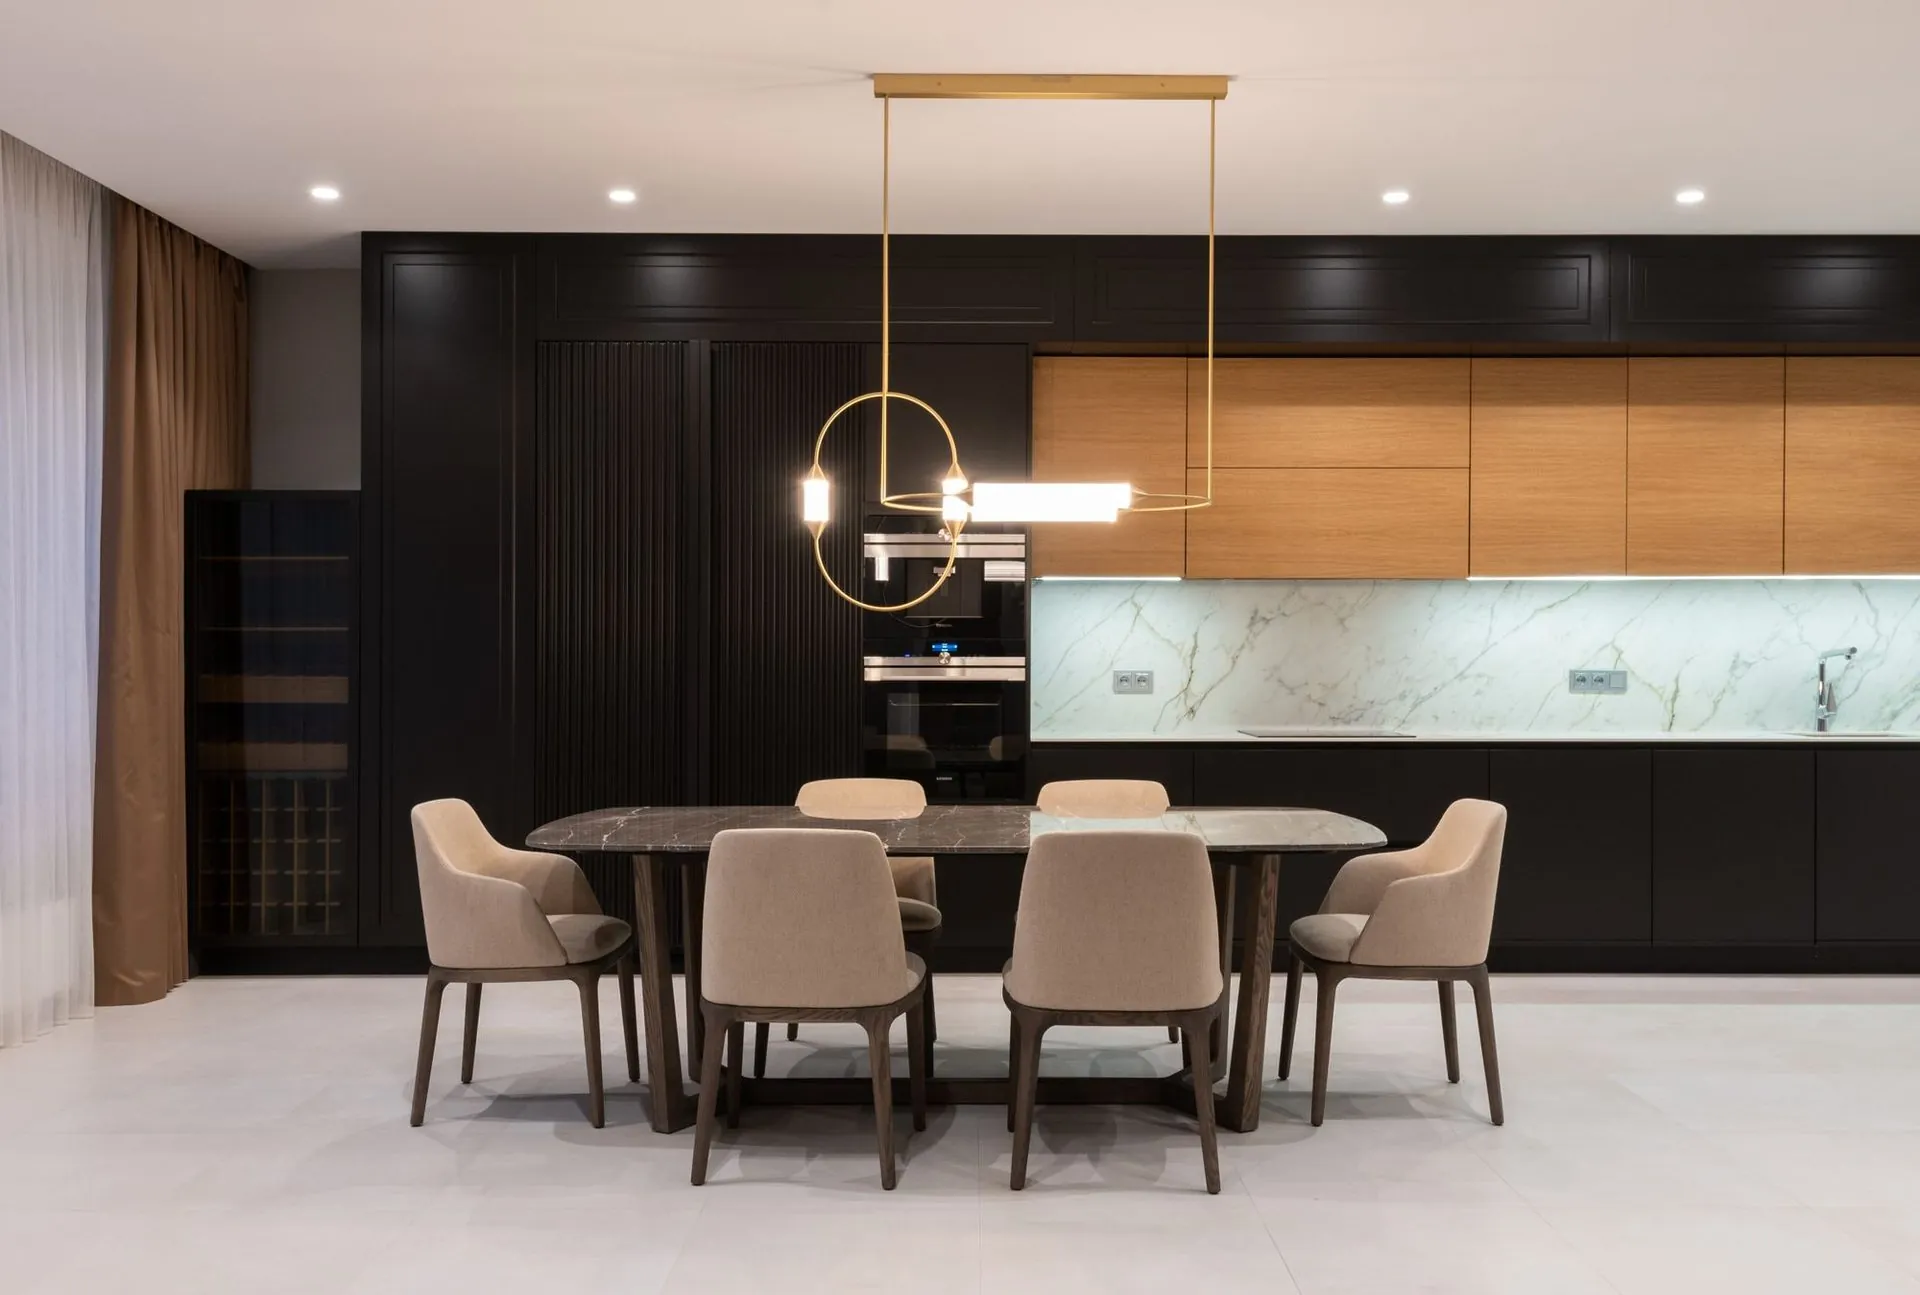
Accessible kitchens
Send us the dimensions.
We will send back a number.
A fixed, itemised quote with nothing hidden in it. If the number does not work for you, you owe us nothing and you keep the drawings.