Finishes,
layouts and detail.
Twenty-four references covering the combinations we are asked for most often — what each material actually looks like in a room, and what it does to the price.
How to read this
Three decisions
set the price.
Almost every kitchen below is a combination of the same three choices: what the doors are made of, what the benchtop is cut from, and whether there are handles. Everything else is detail. Knowing that makes a gallery far easier to use than scrolling for something that feels right.
Doors
Laminate and matte finishes sit at the bottom of the range and behave well in this climate. Timber veneer costs more and moves more, and is worth it where you will touch it daily. Two-pack paint sits between them and can be any colour you like.
Benchtops
Laminate is included. Engineered stone adds around $1,750 on a compact run. Porcelain and sintered stone add more again and handle heat and afternoon sun better than anything else. Natural marble is the most beautiful and the least forgiving. All five compared here.
Handles, or none
A handleless rail is included in every collection. Push-to-open motion is an upgrade and adds roughly $1,200 to $2,400 across a run. Solid brass and bronze hardware sit at the top and change the character of a kitchen more than any other single item.
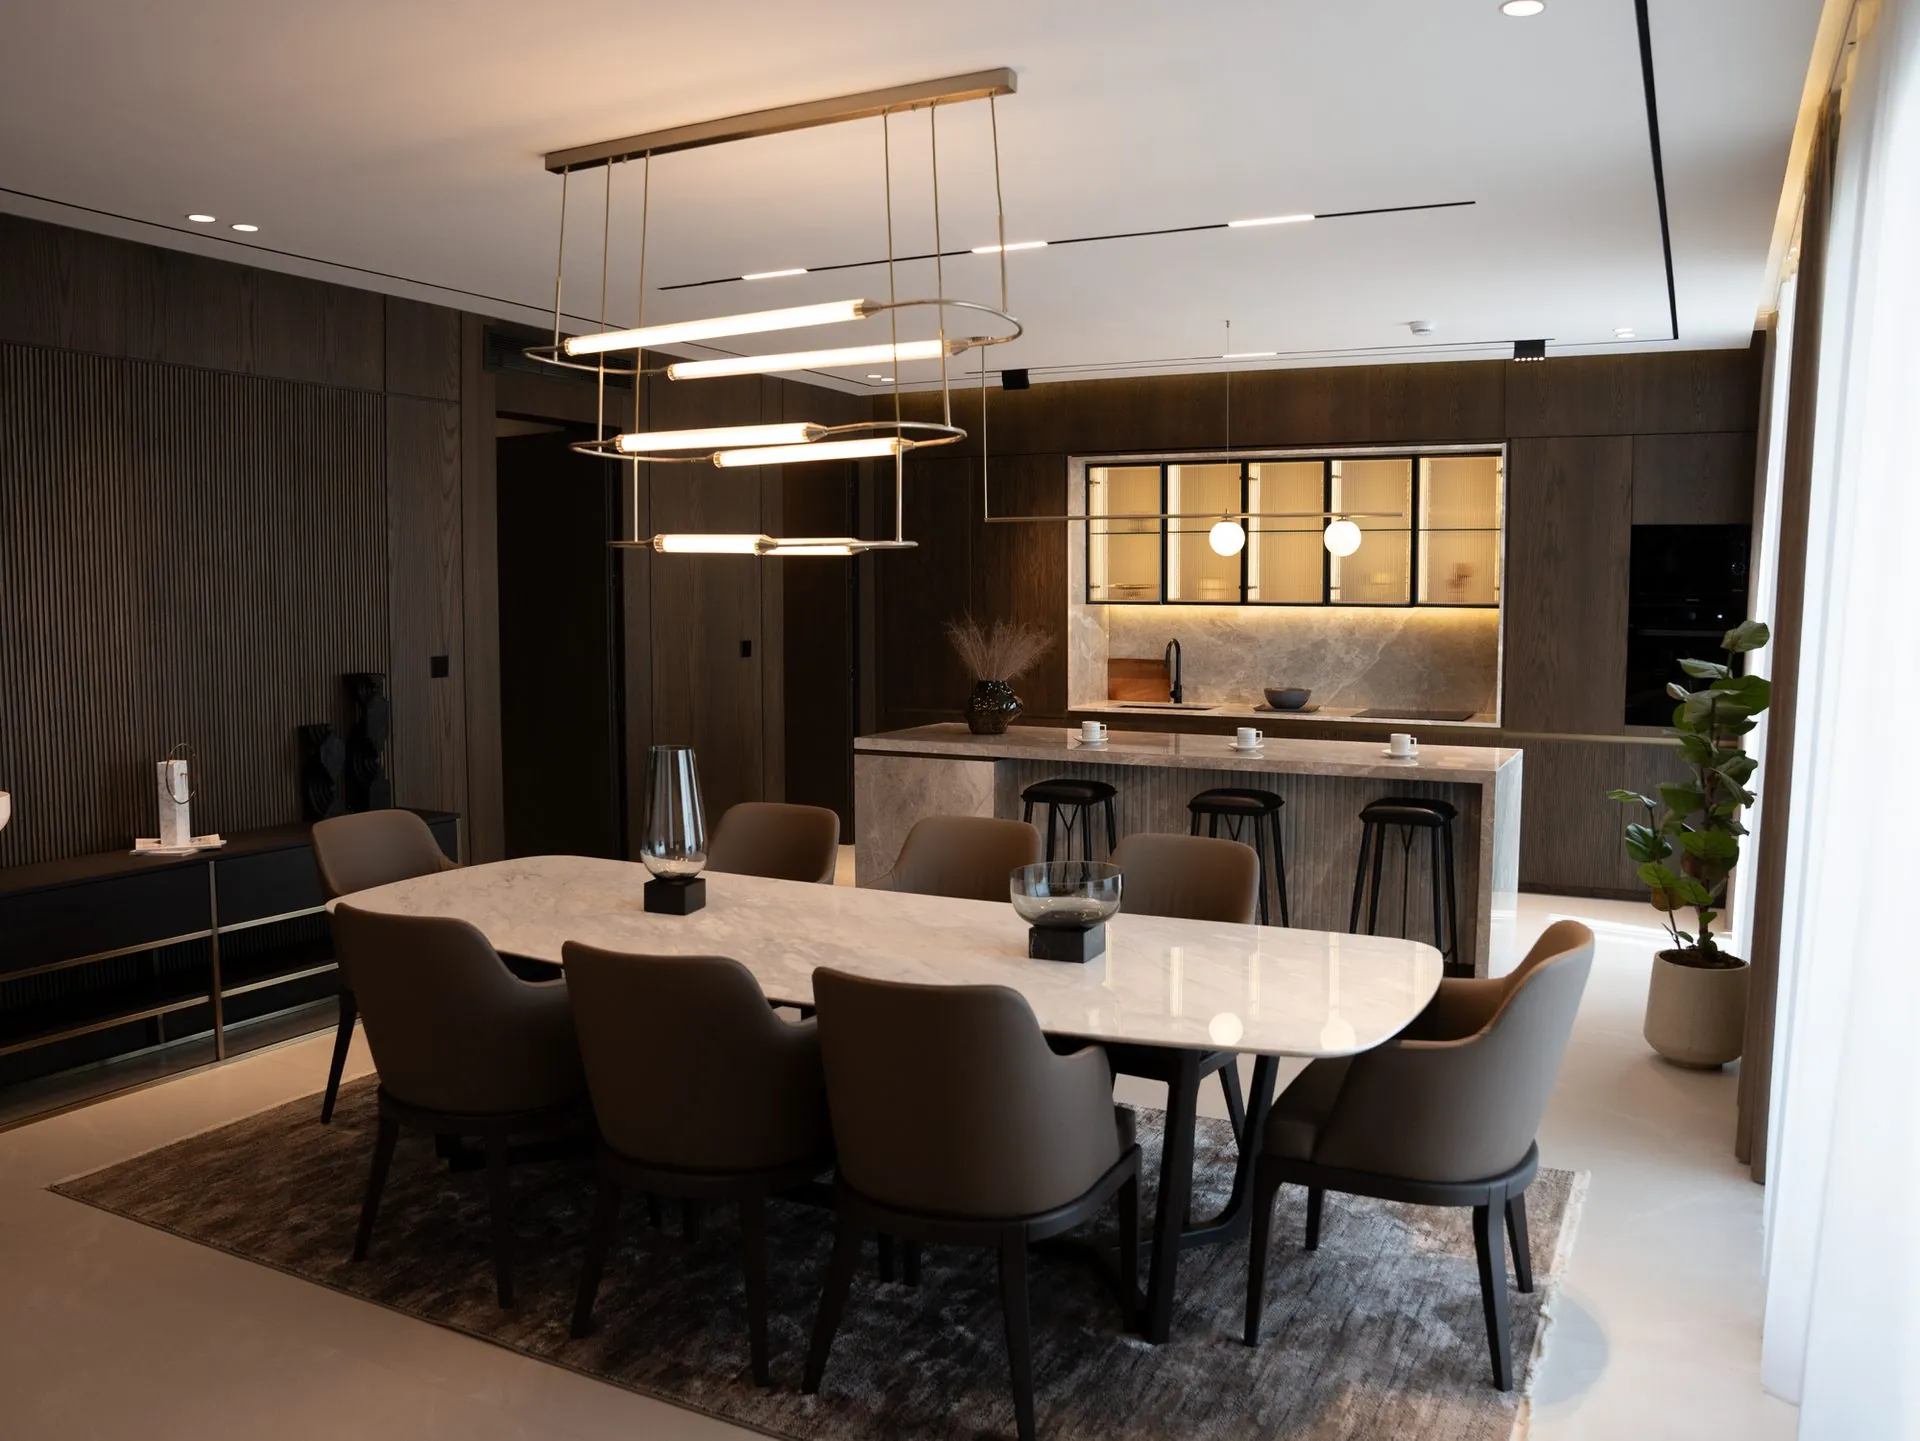
Full-height joinery to the ceiling
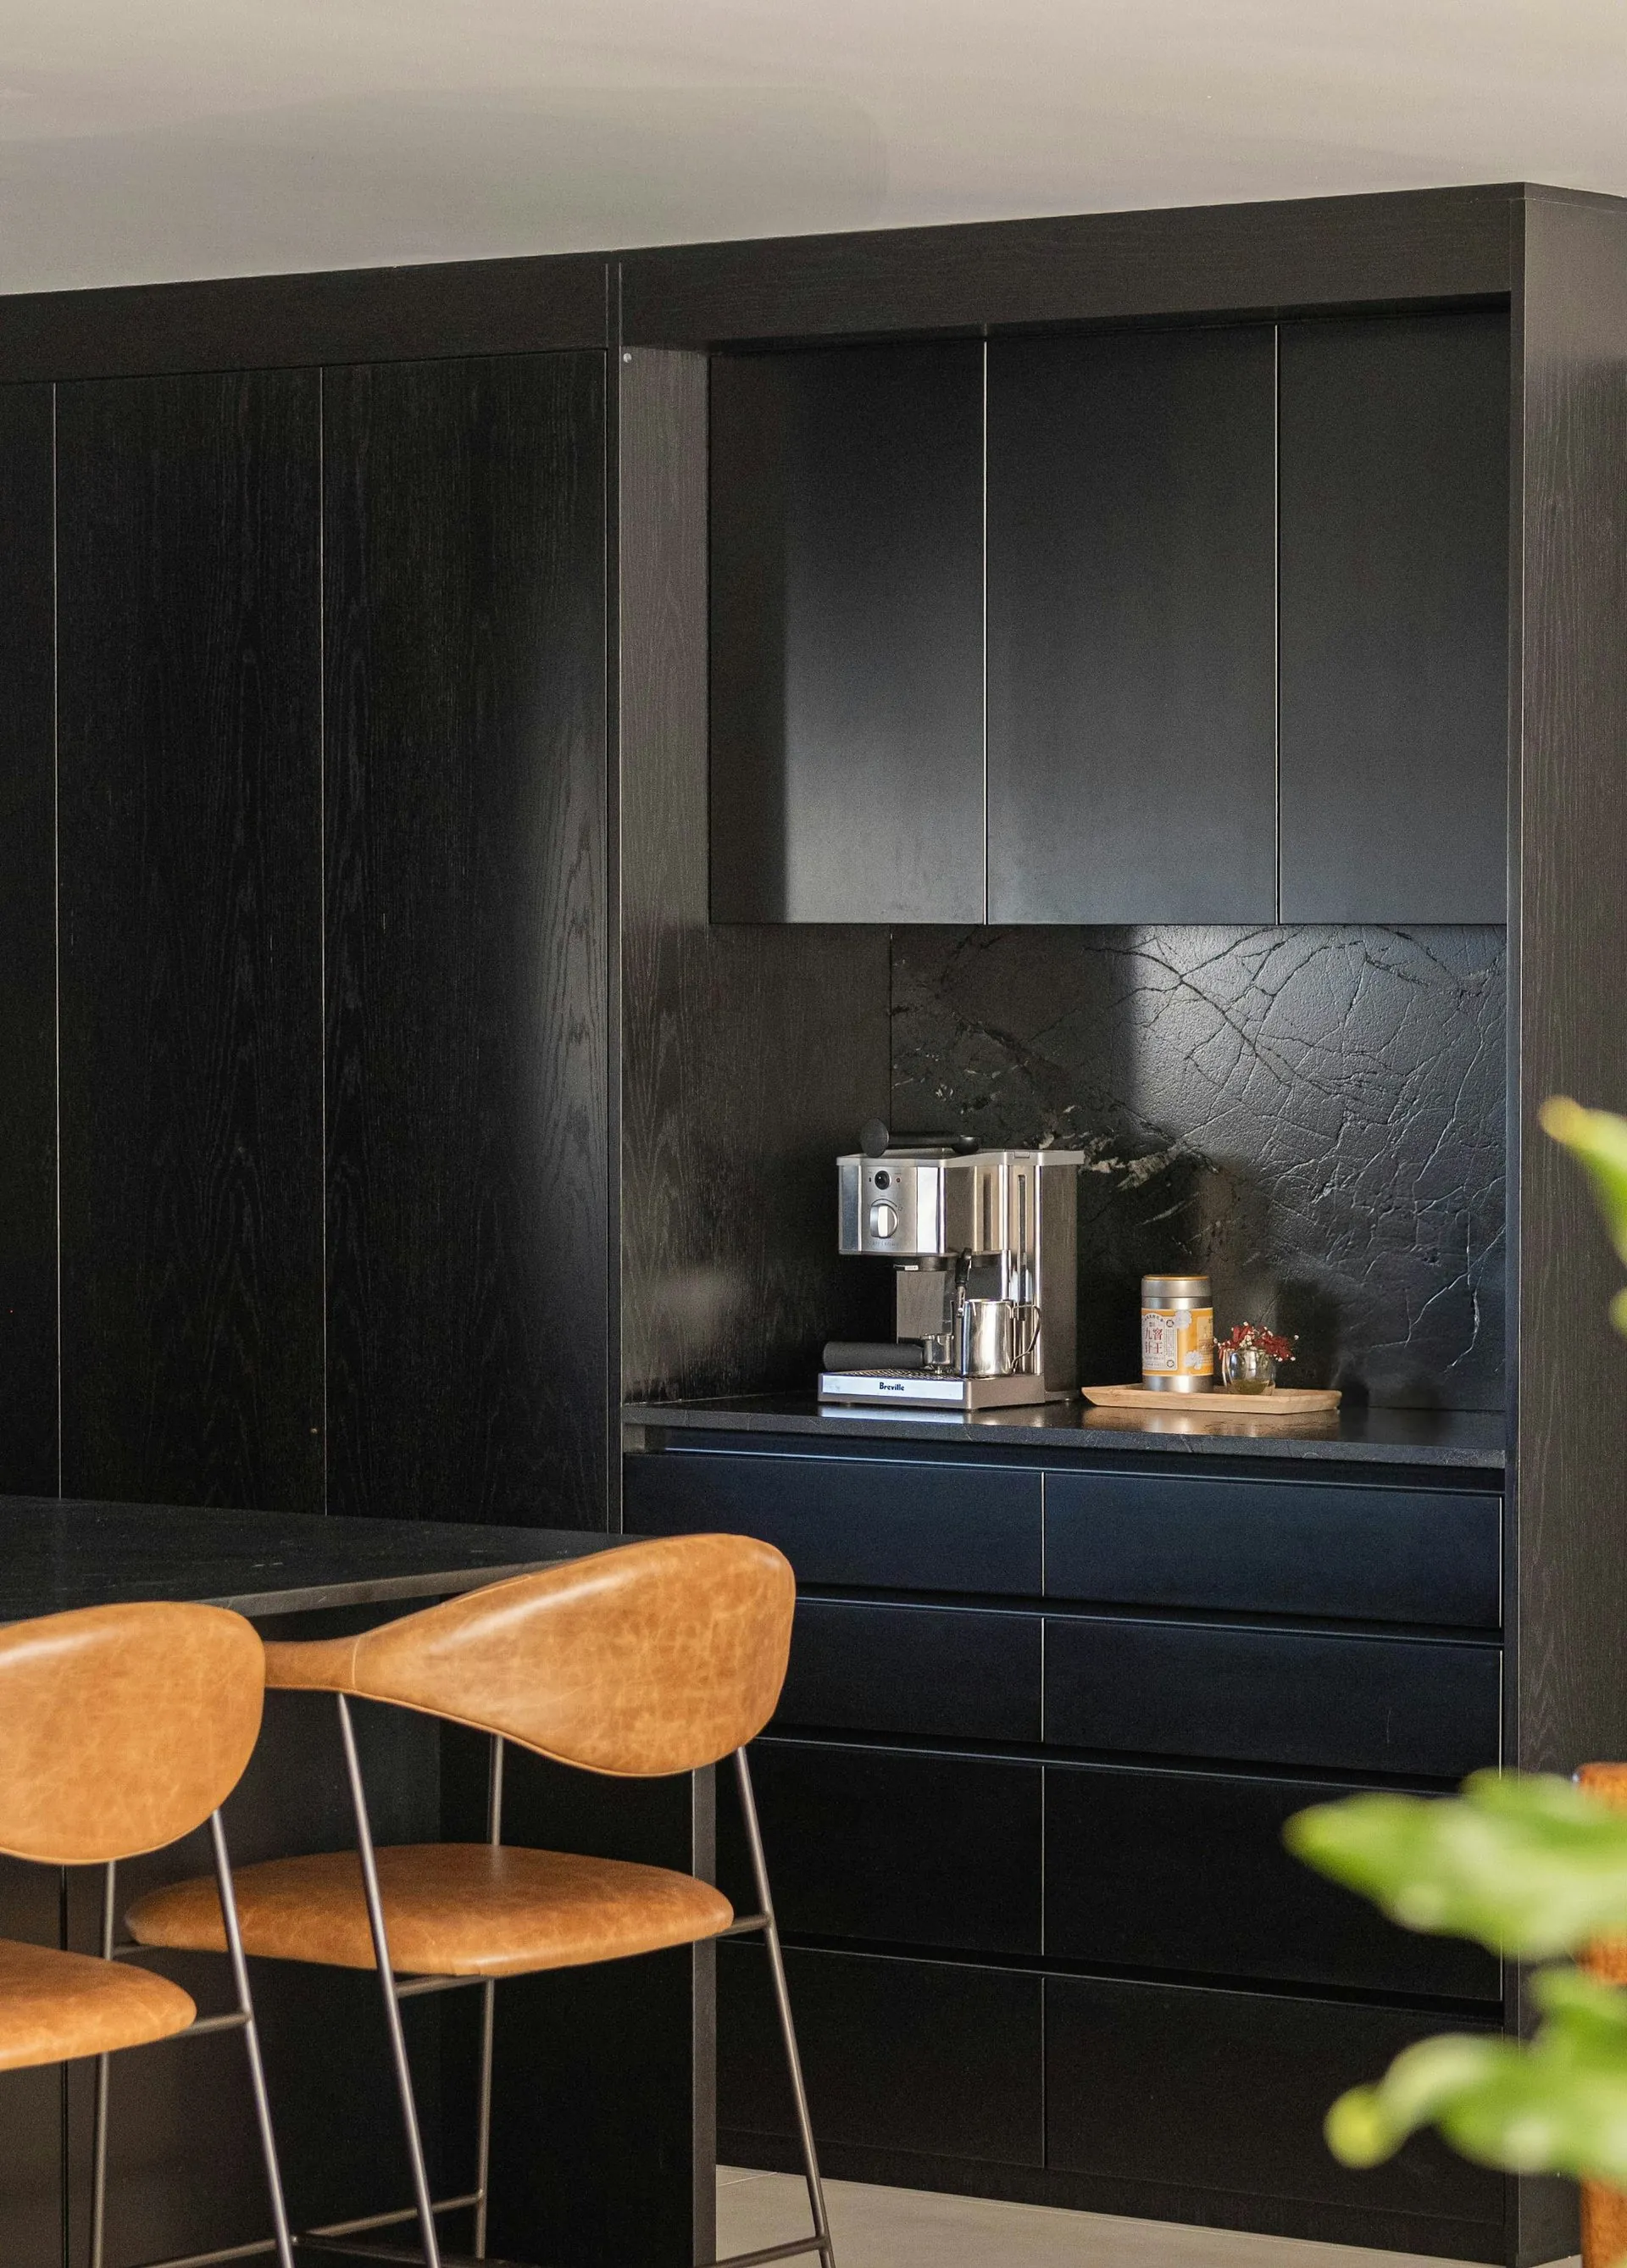
Appliance garage behind a lift door
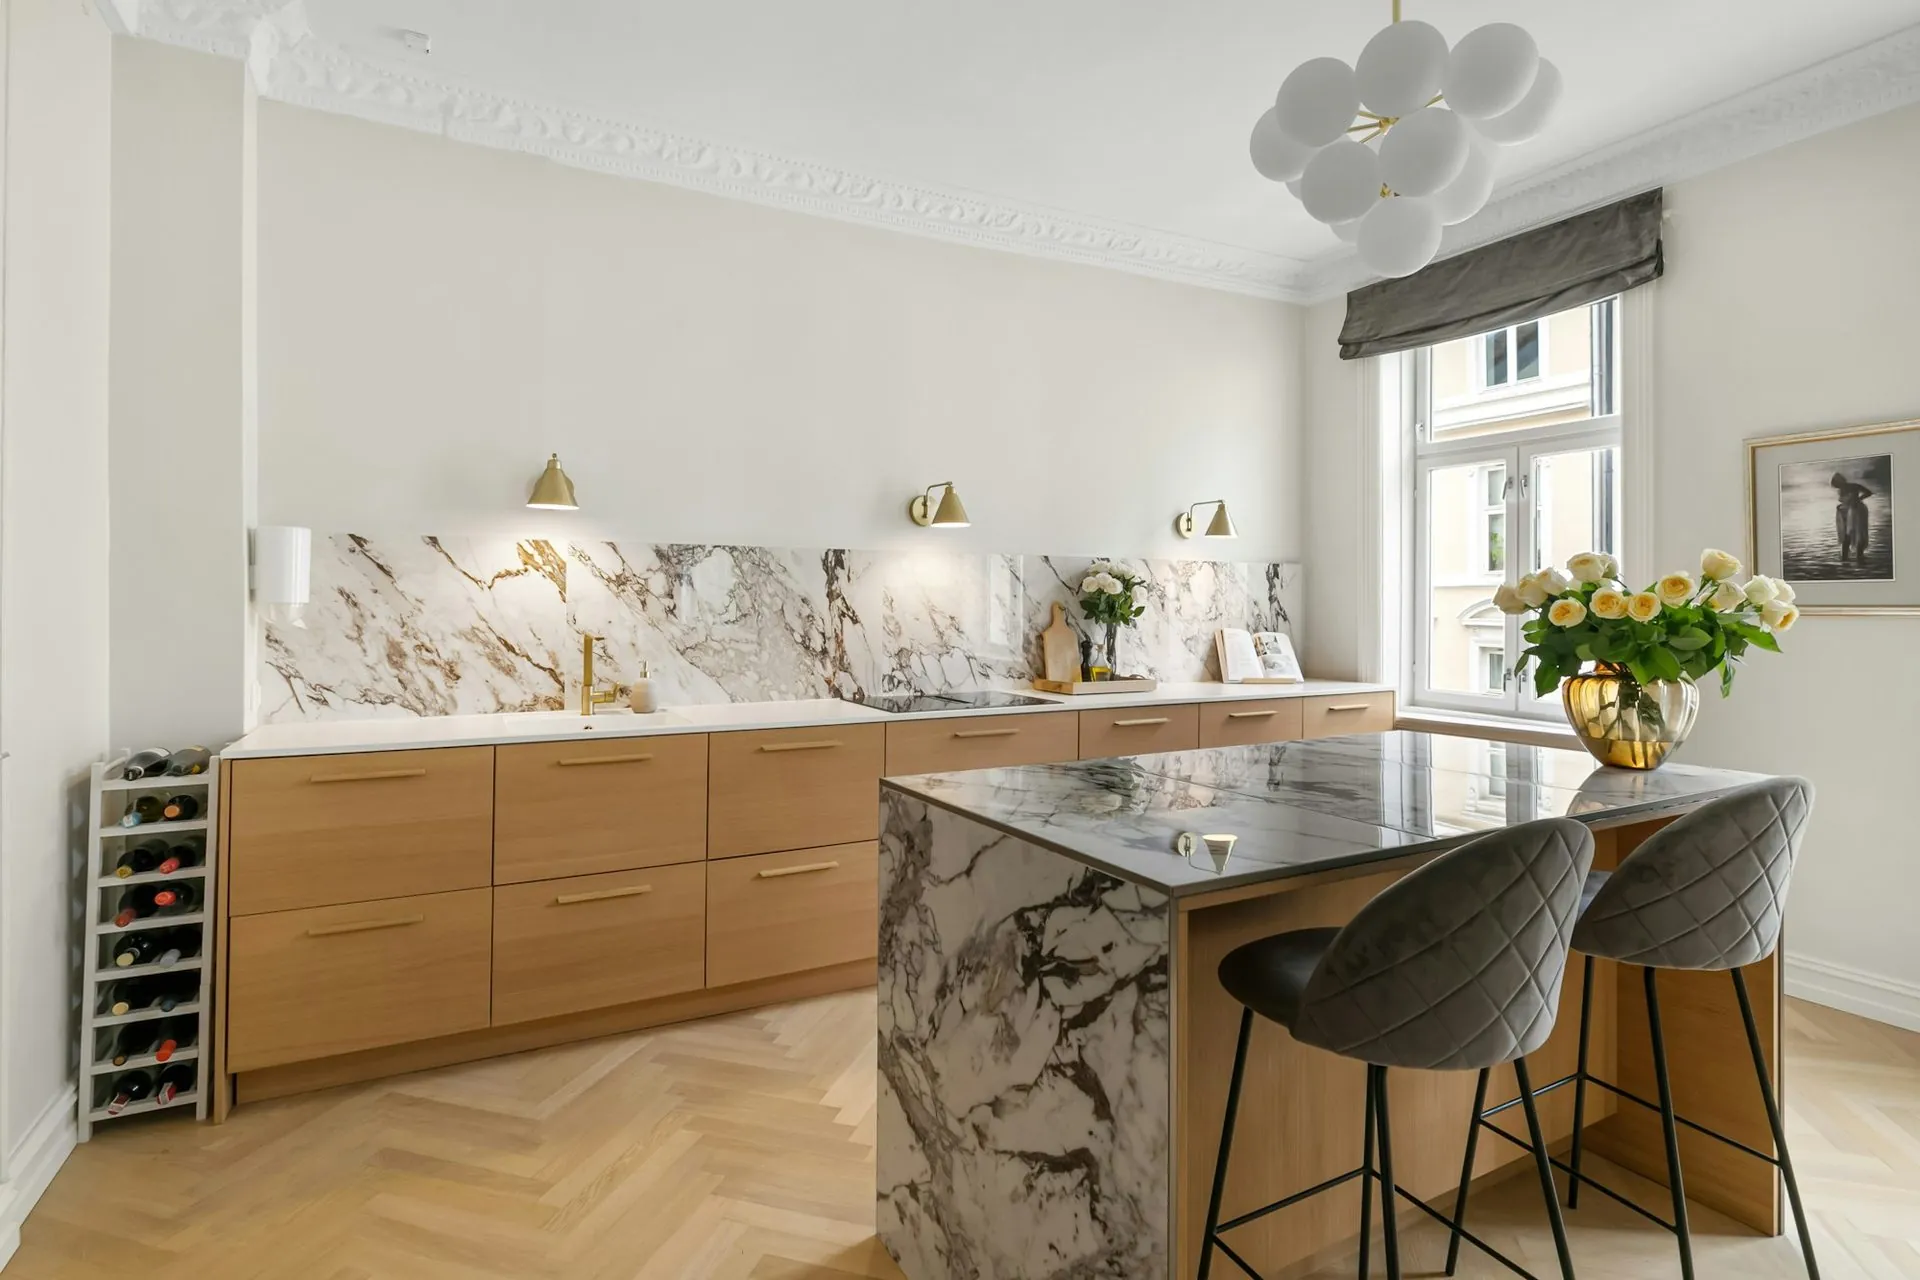
Full-height stone splashback
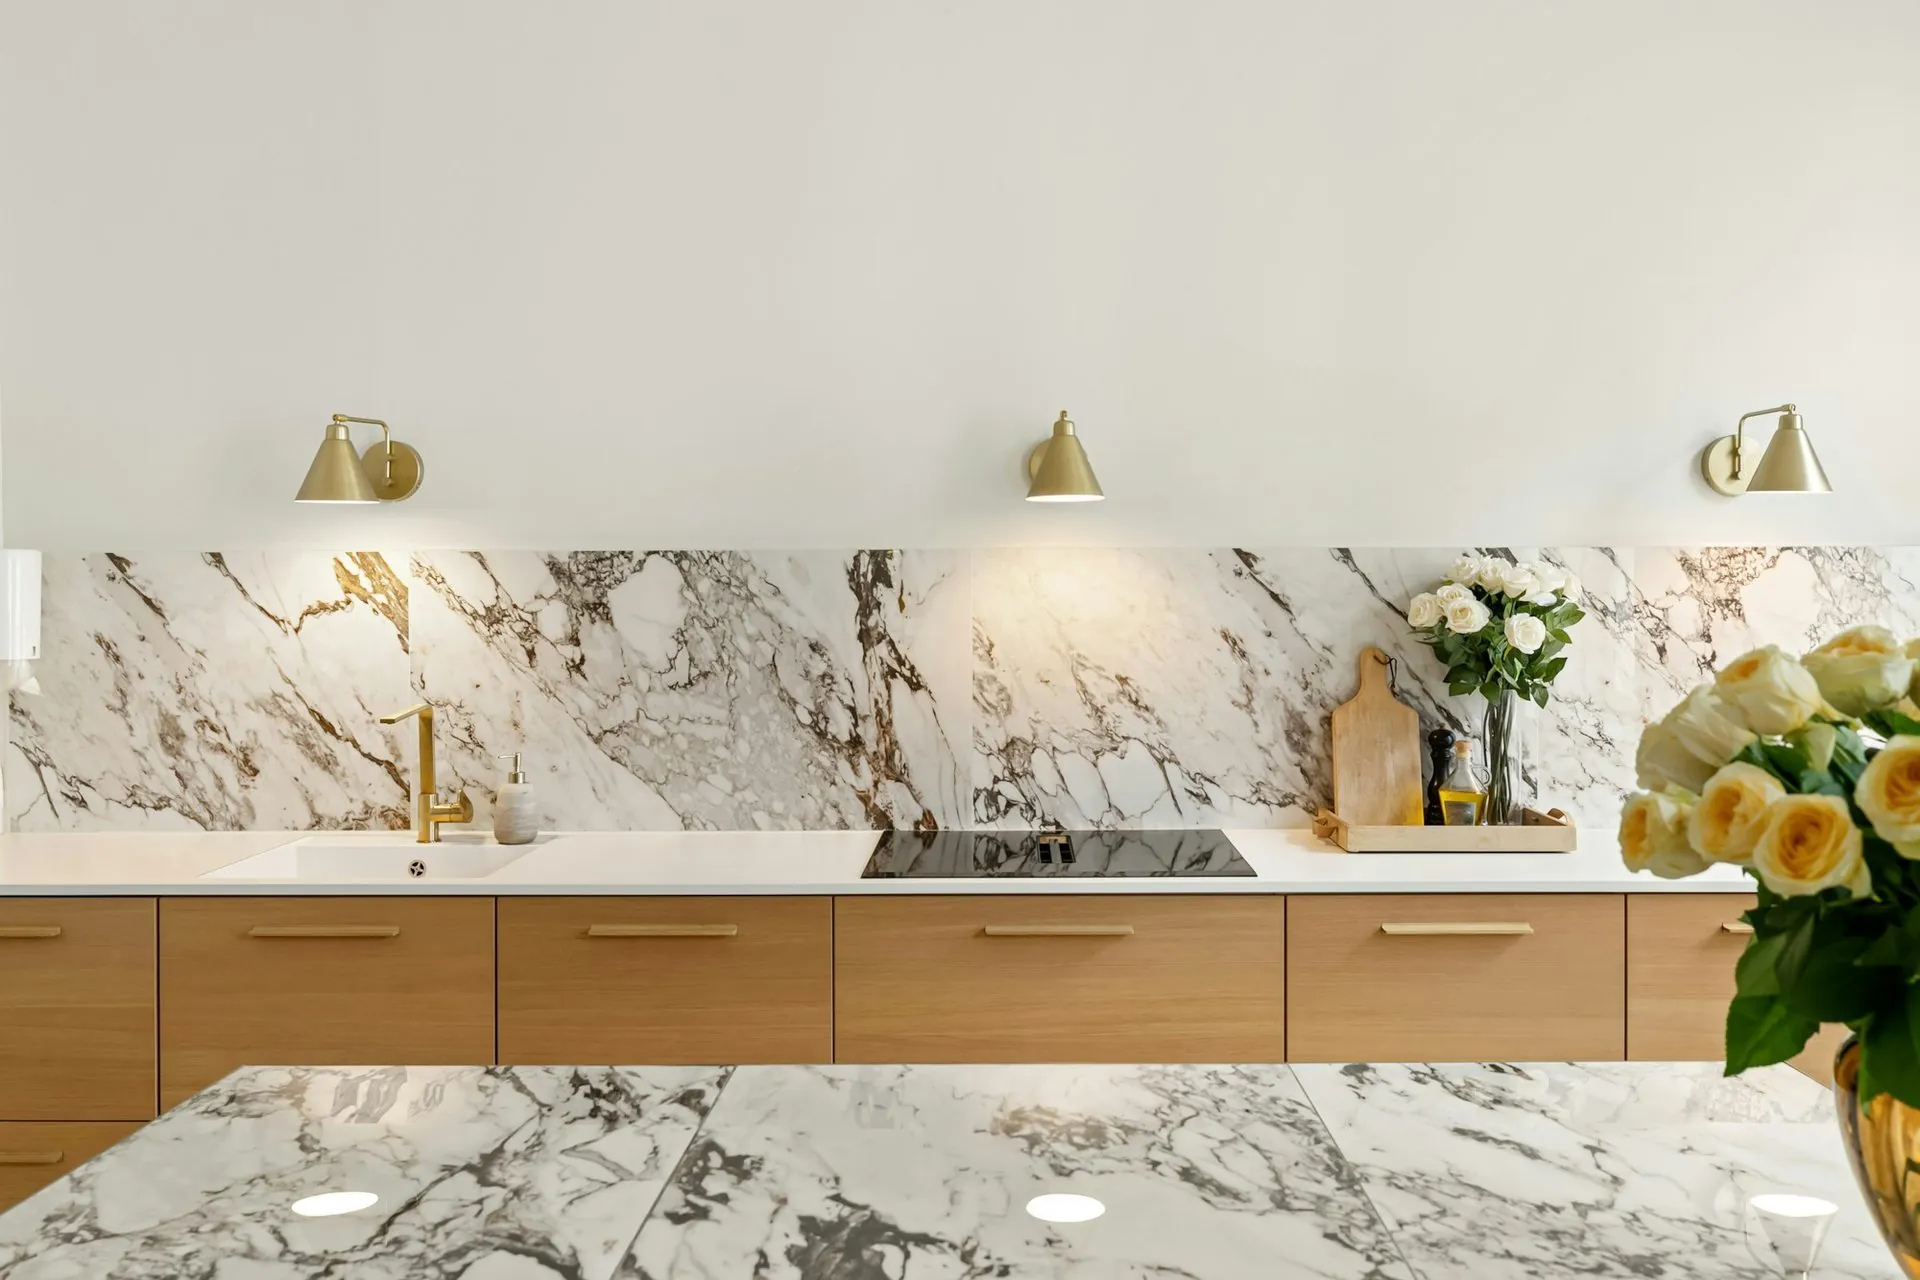
Handleless rail, no visible hardware
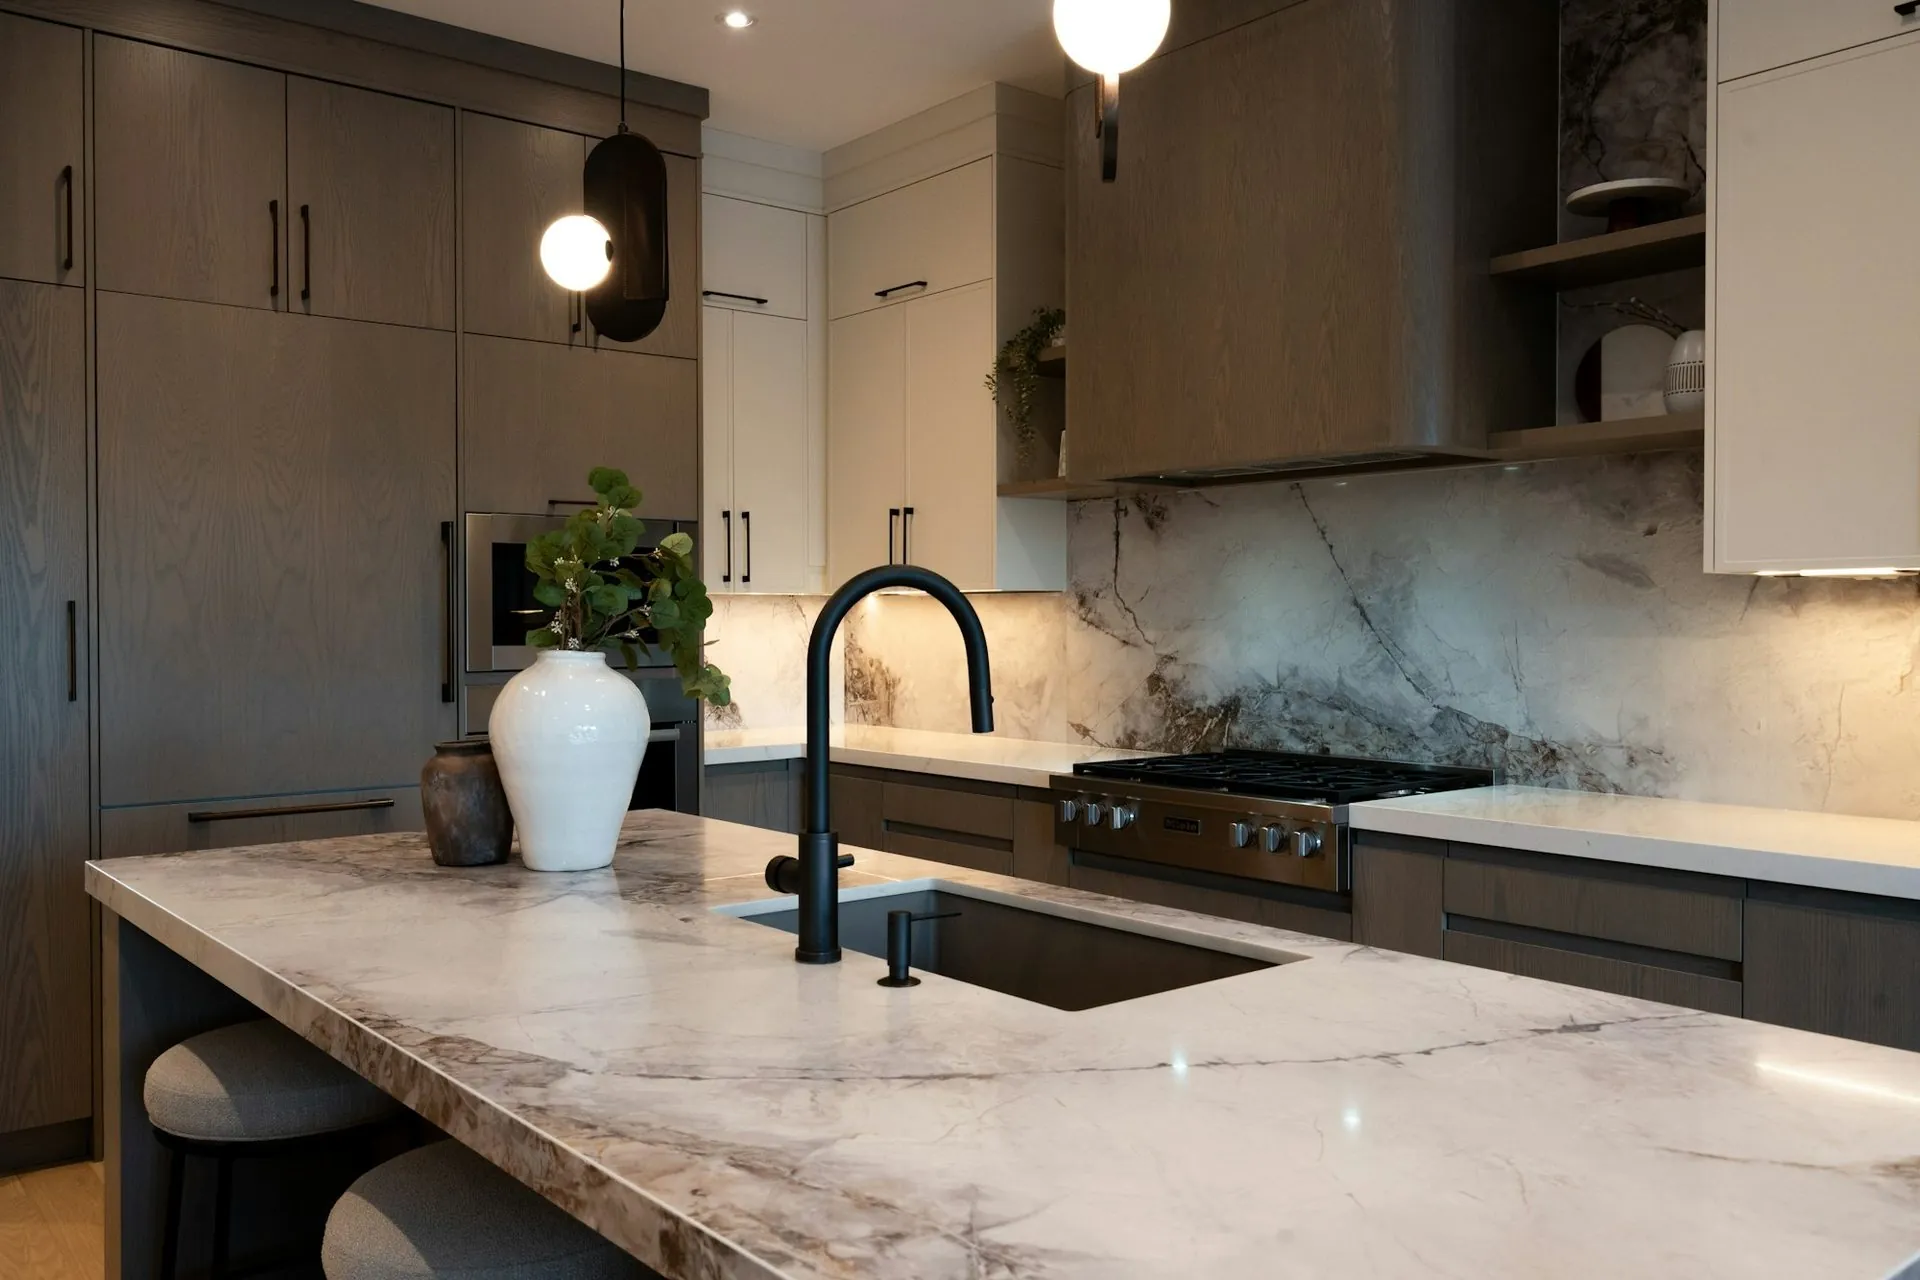
Mitred stone edge, 40mm
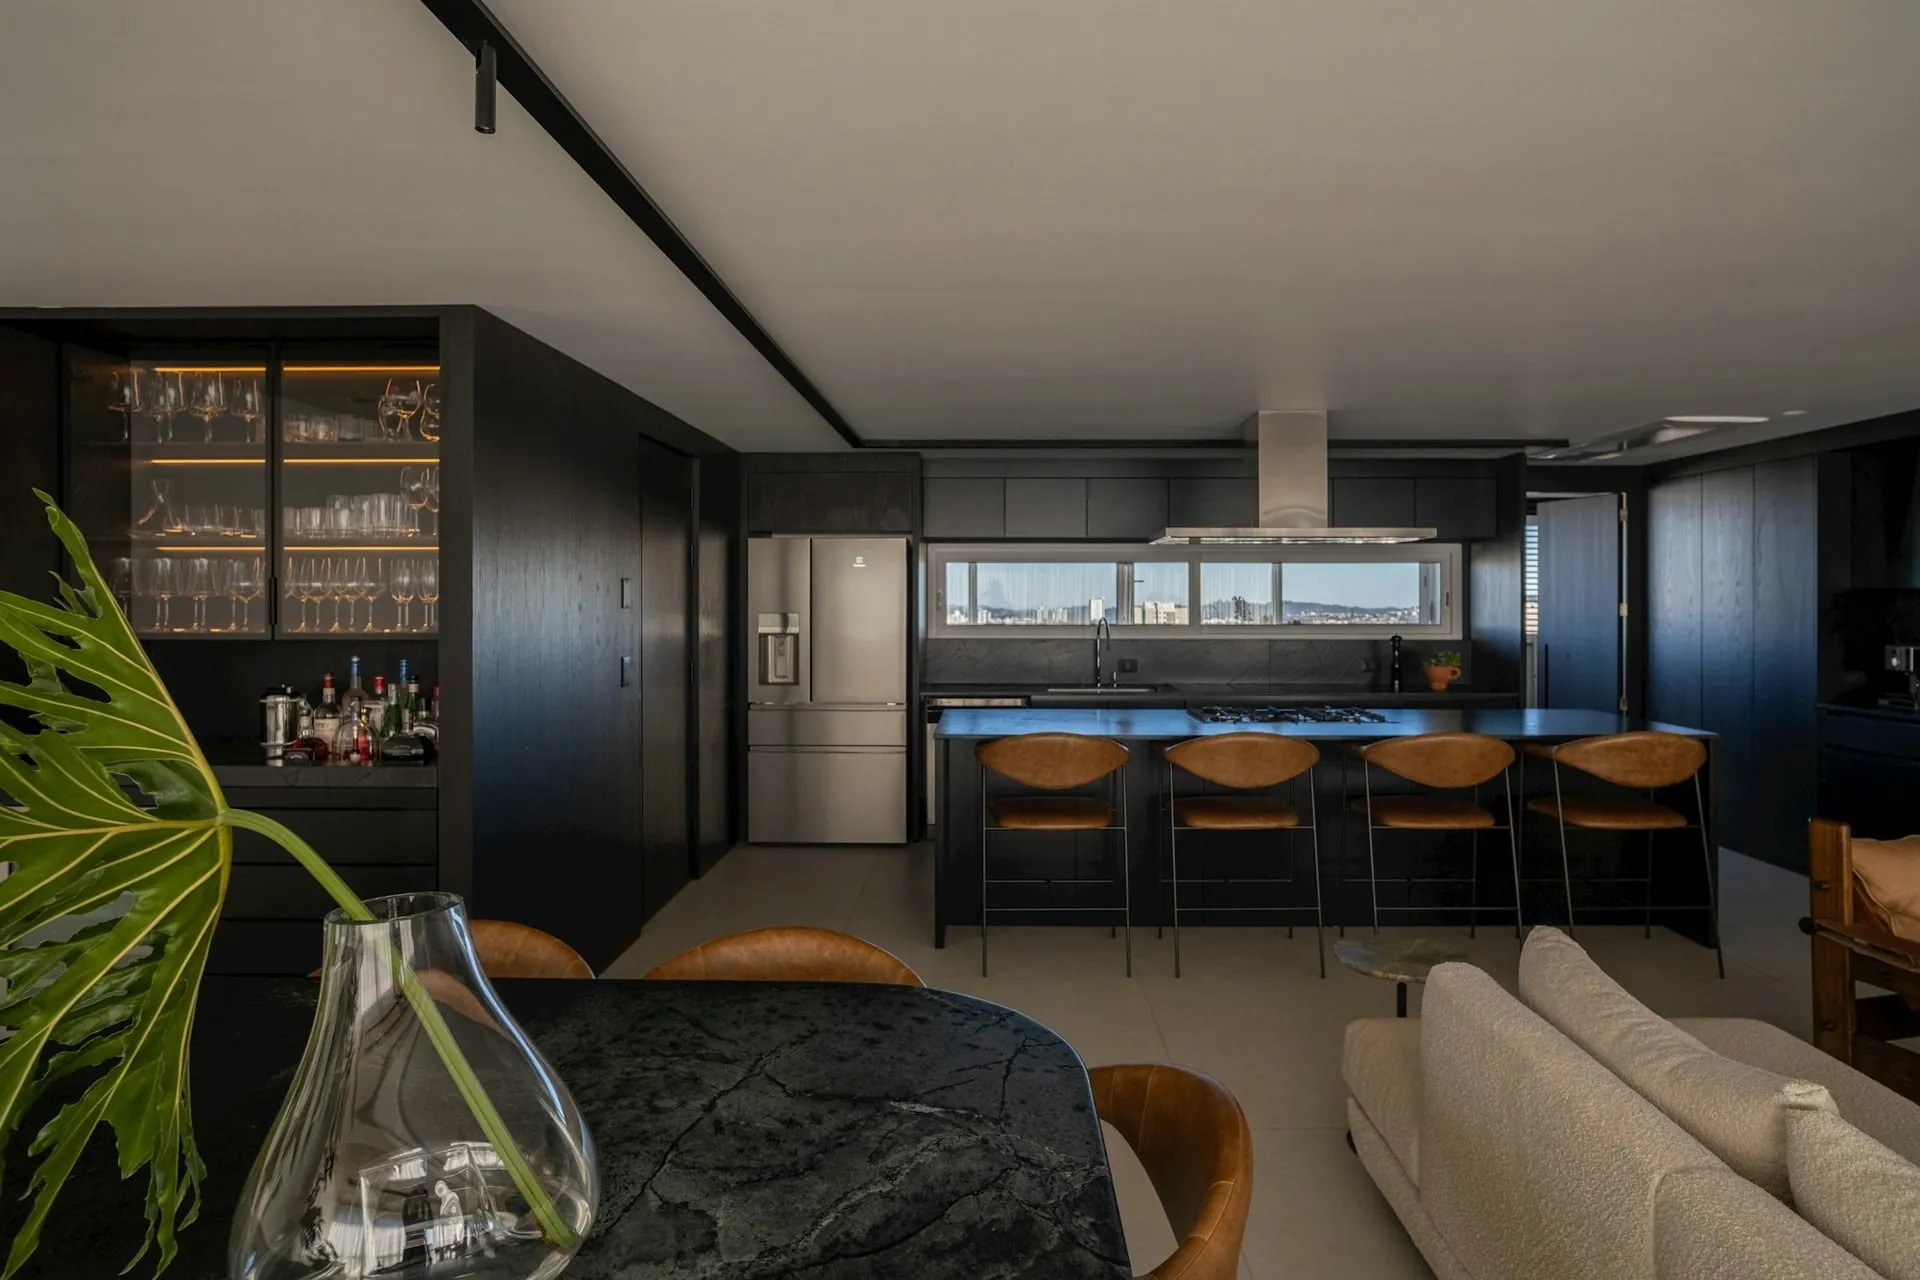
Open-plan island with seating for four
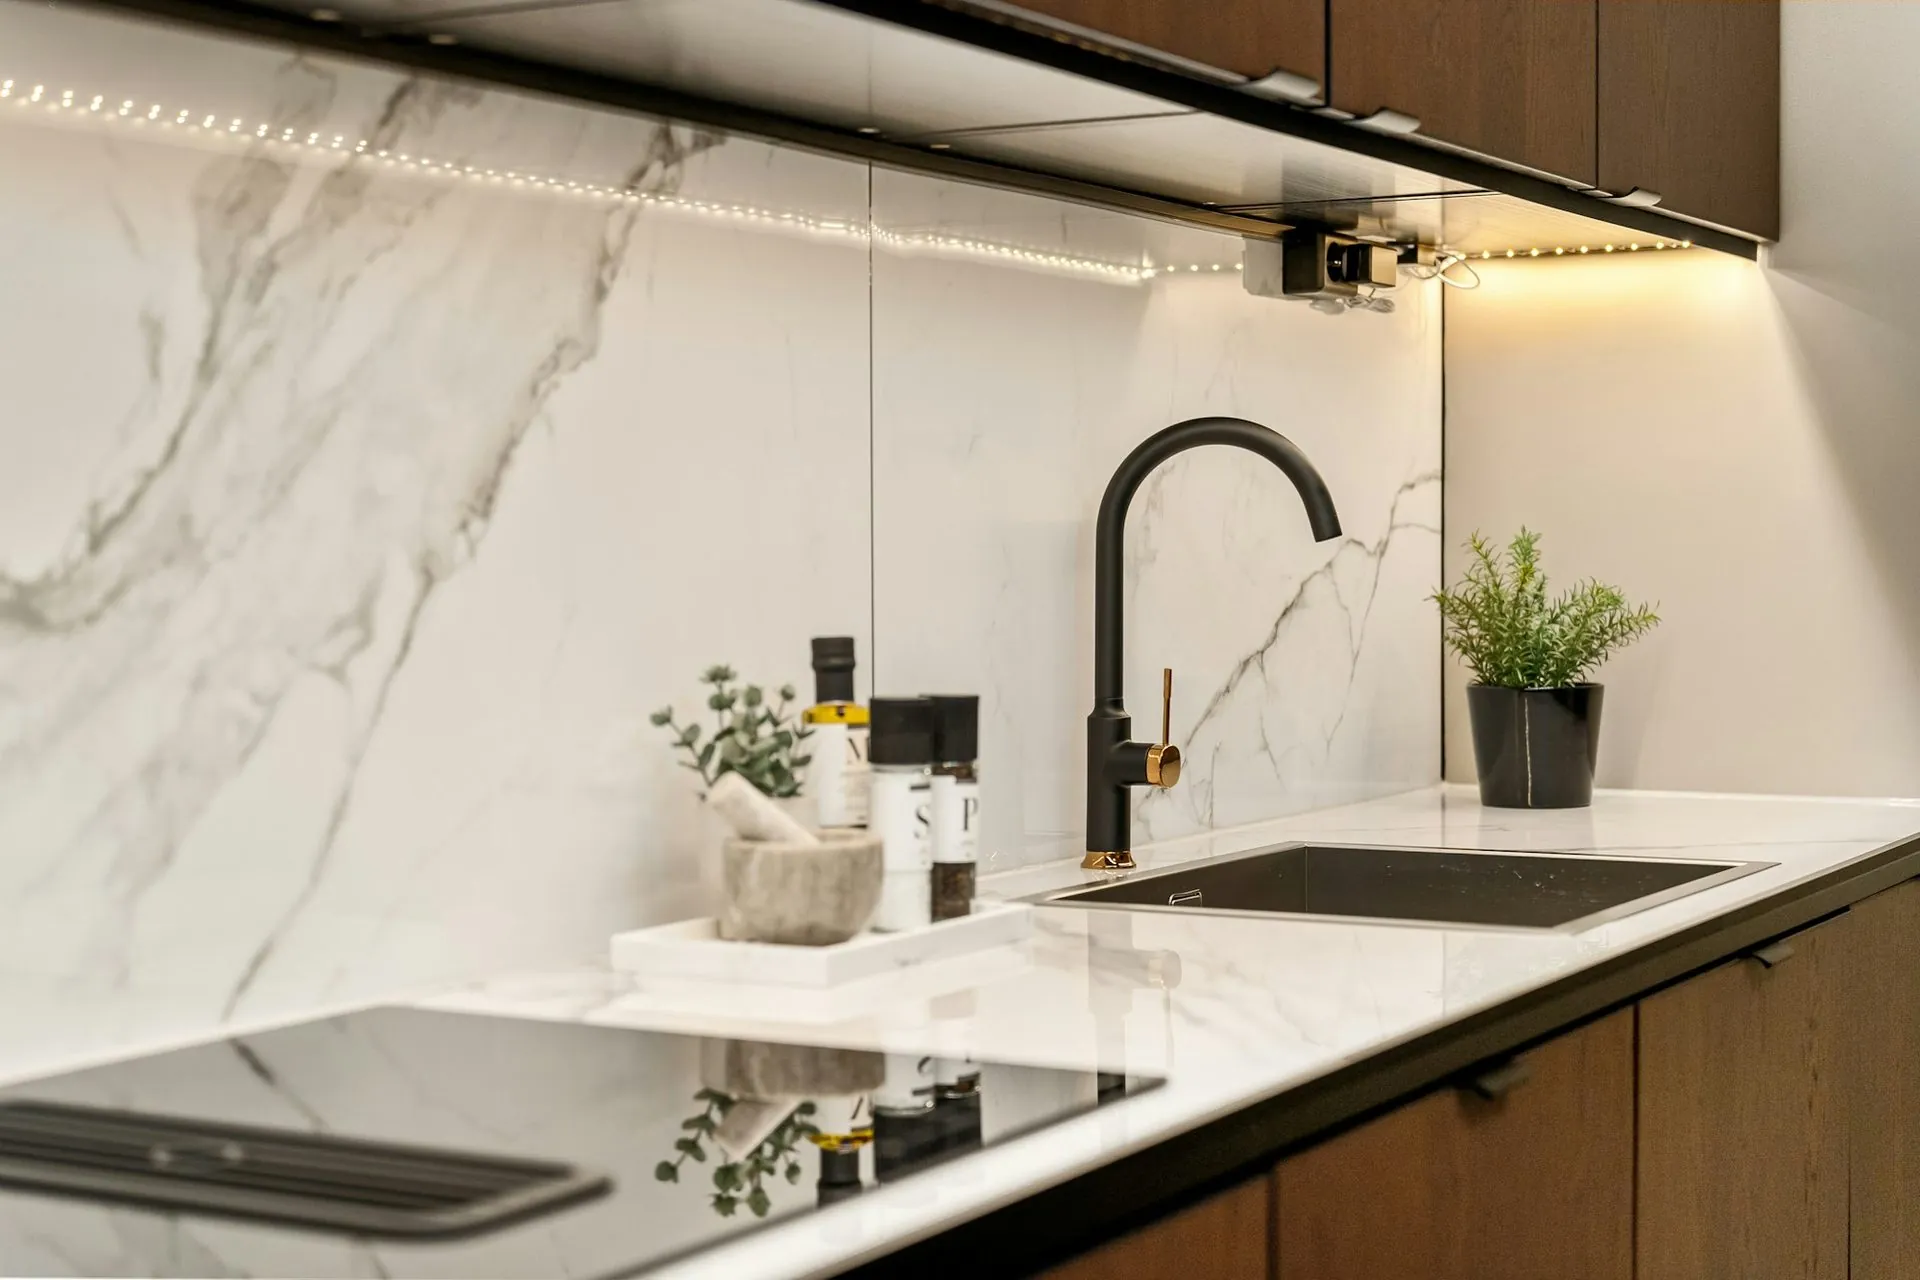
Induction, flush to the stone
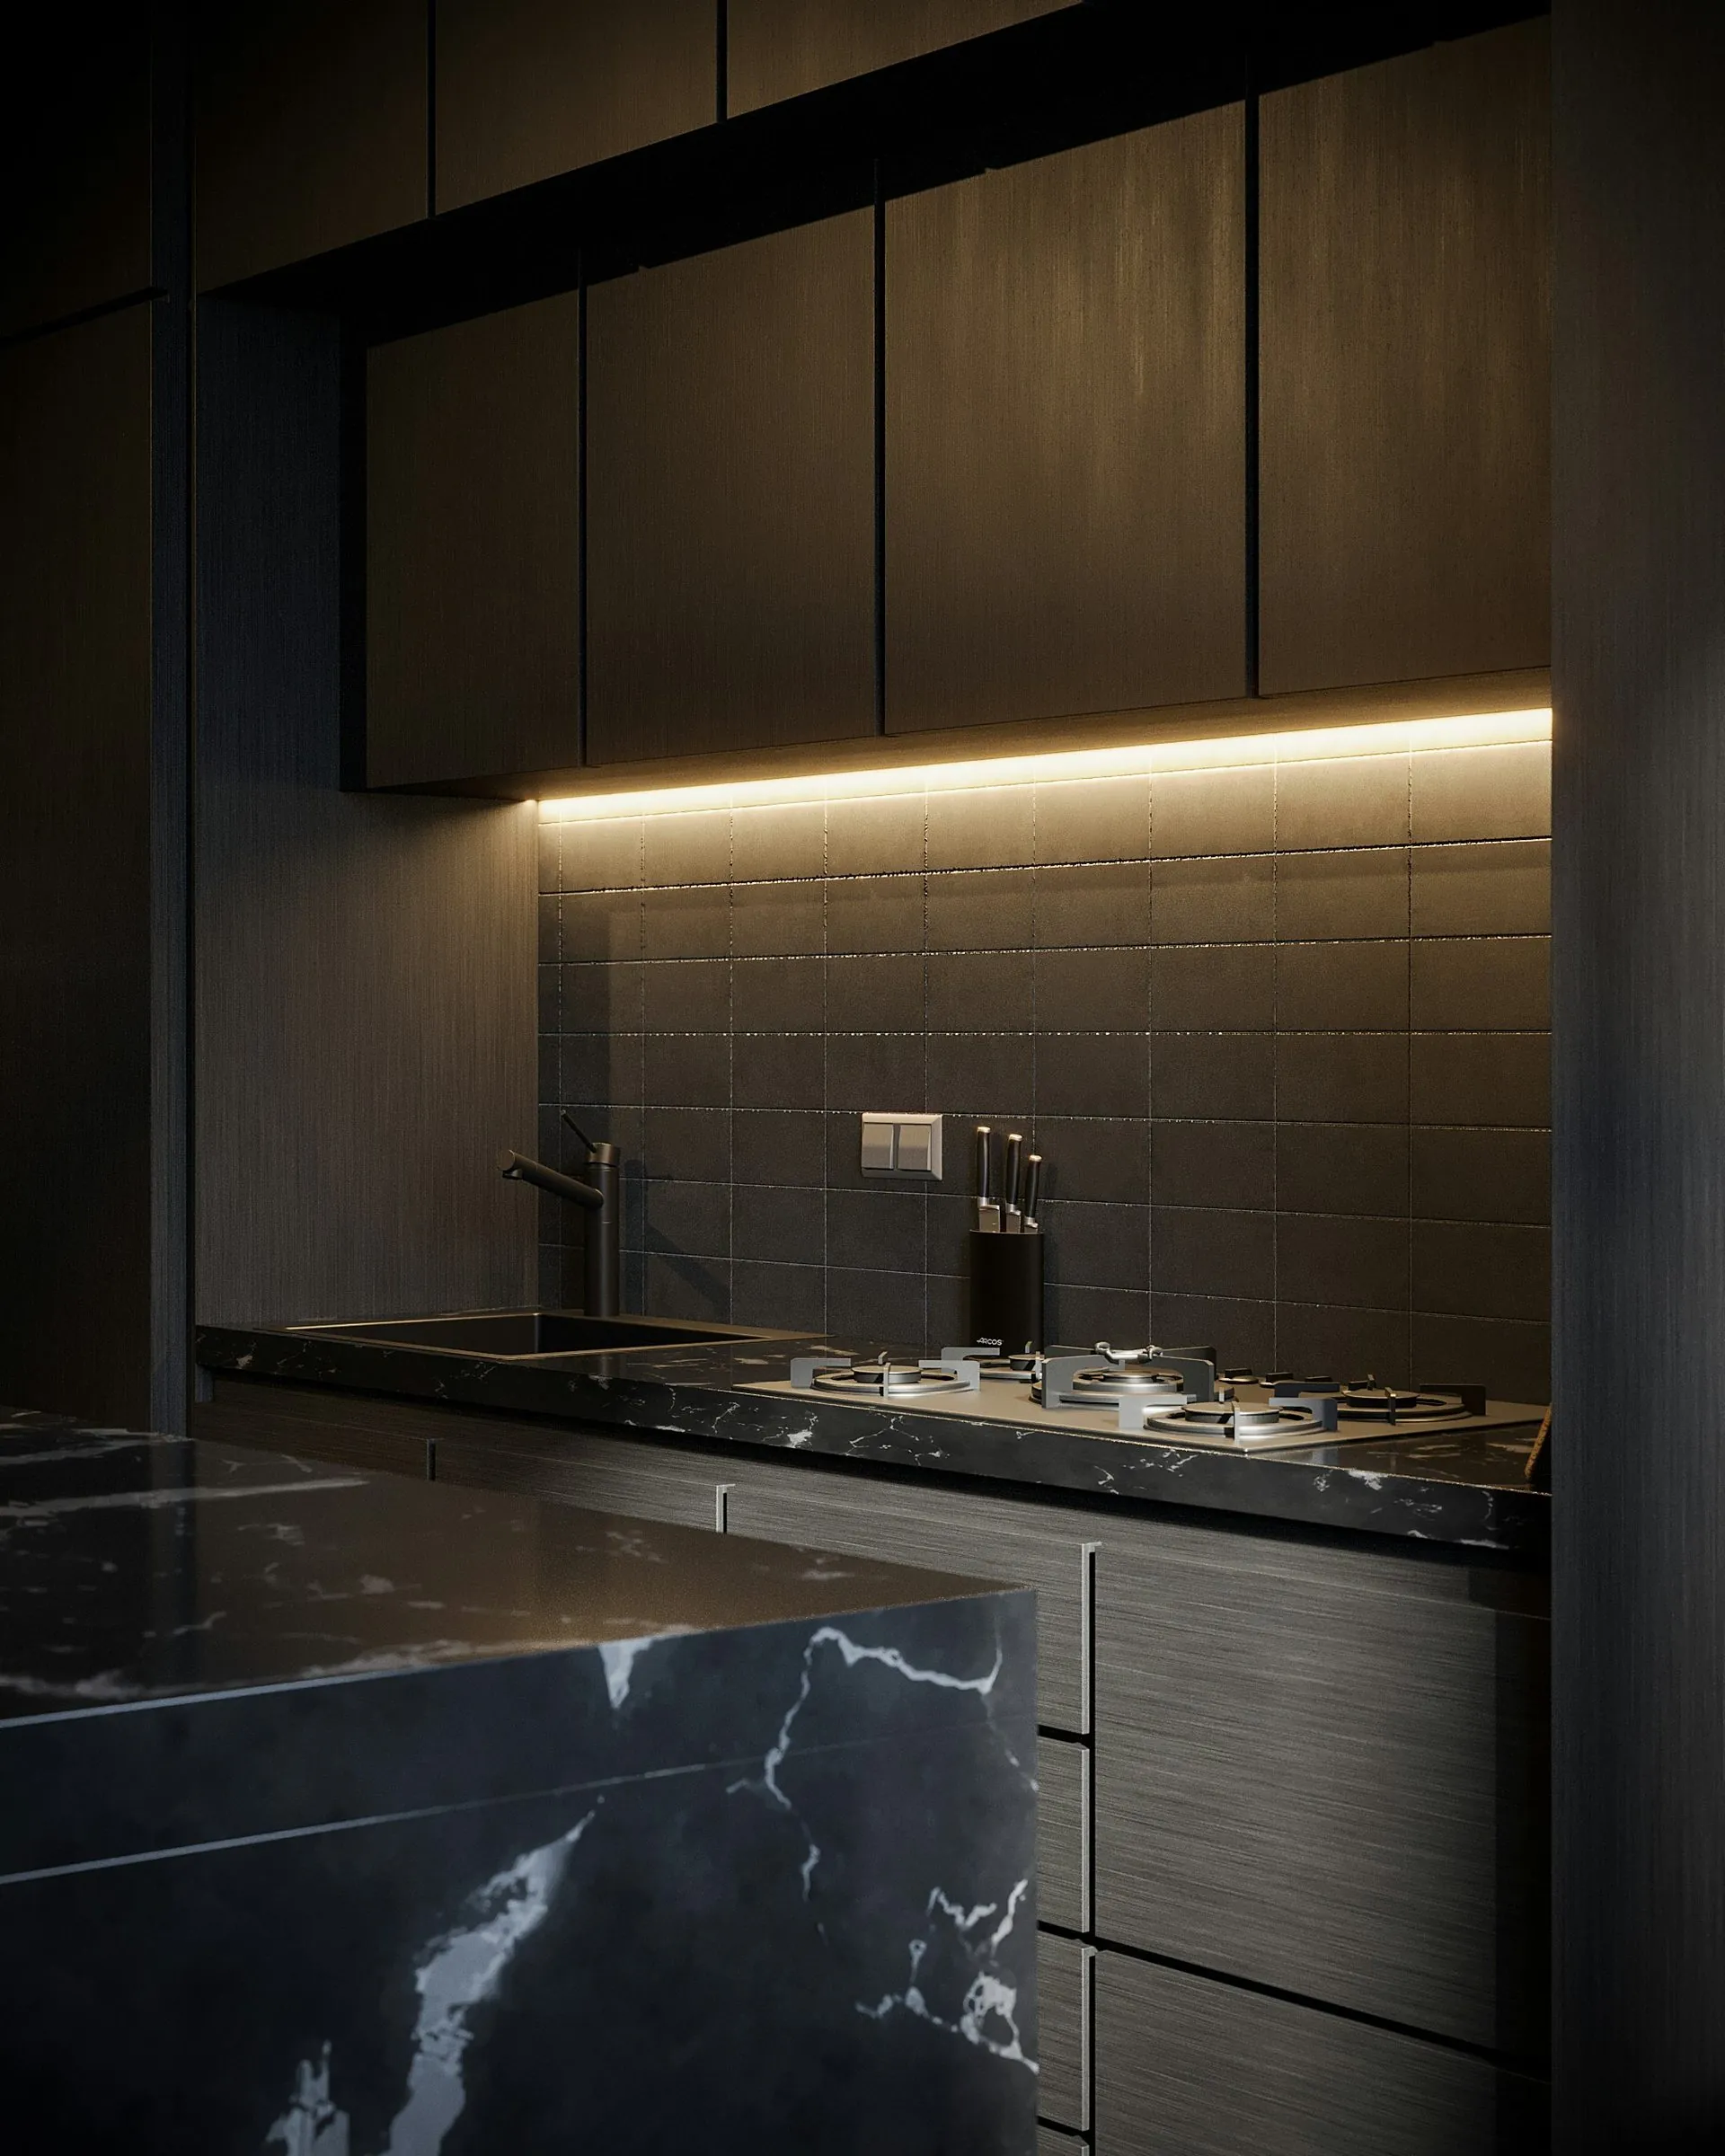
LED to the underside of the overheads
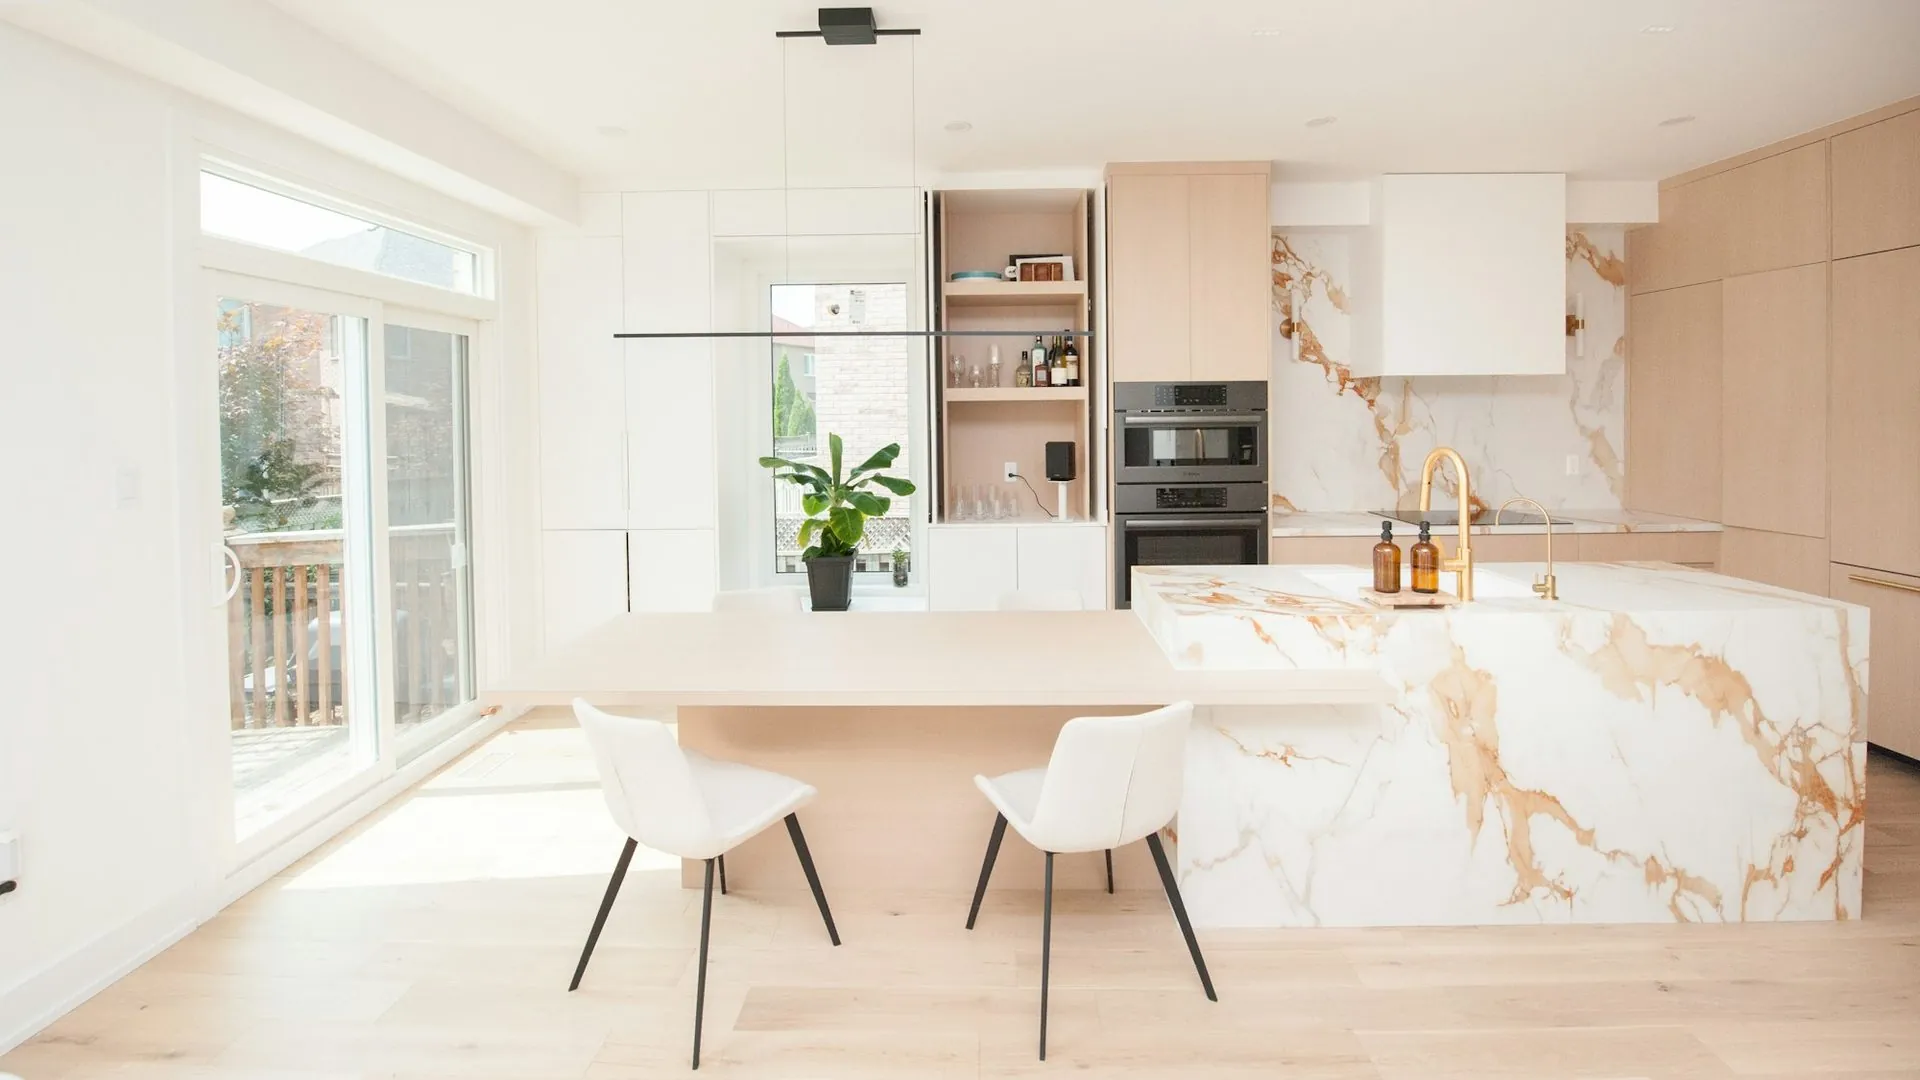
Veining matched across the return
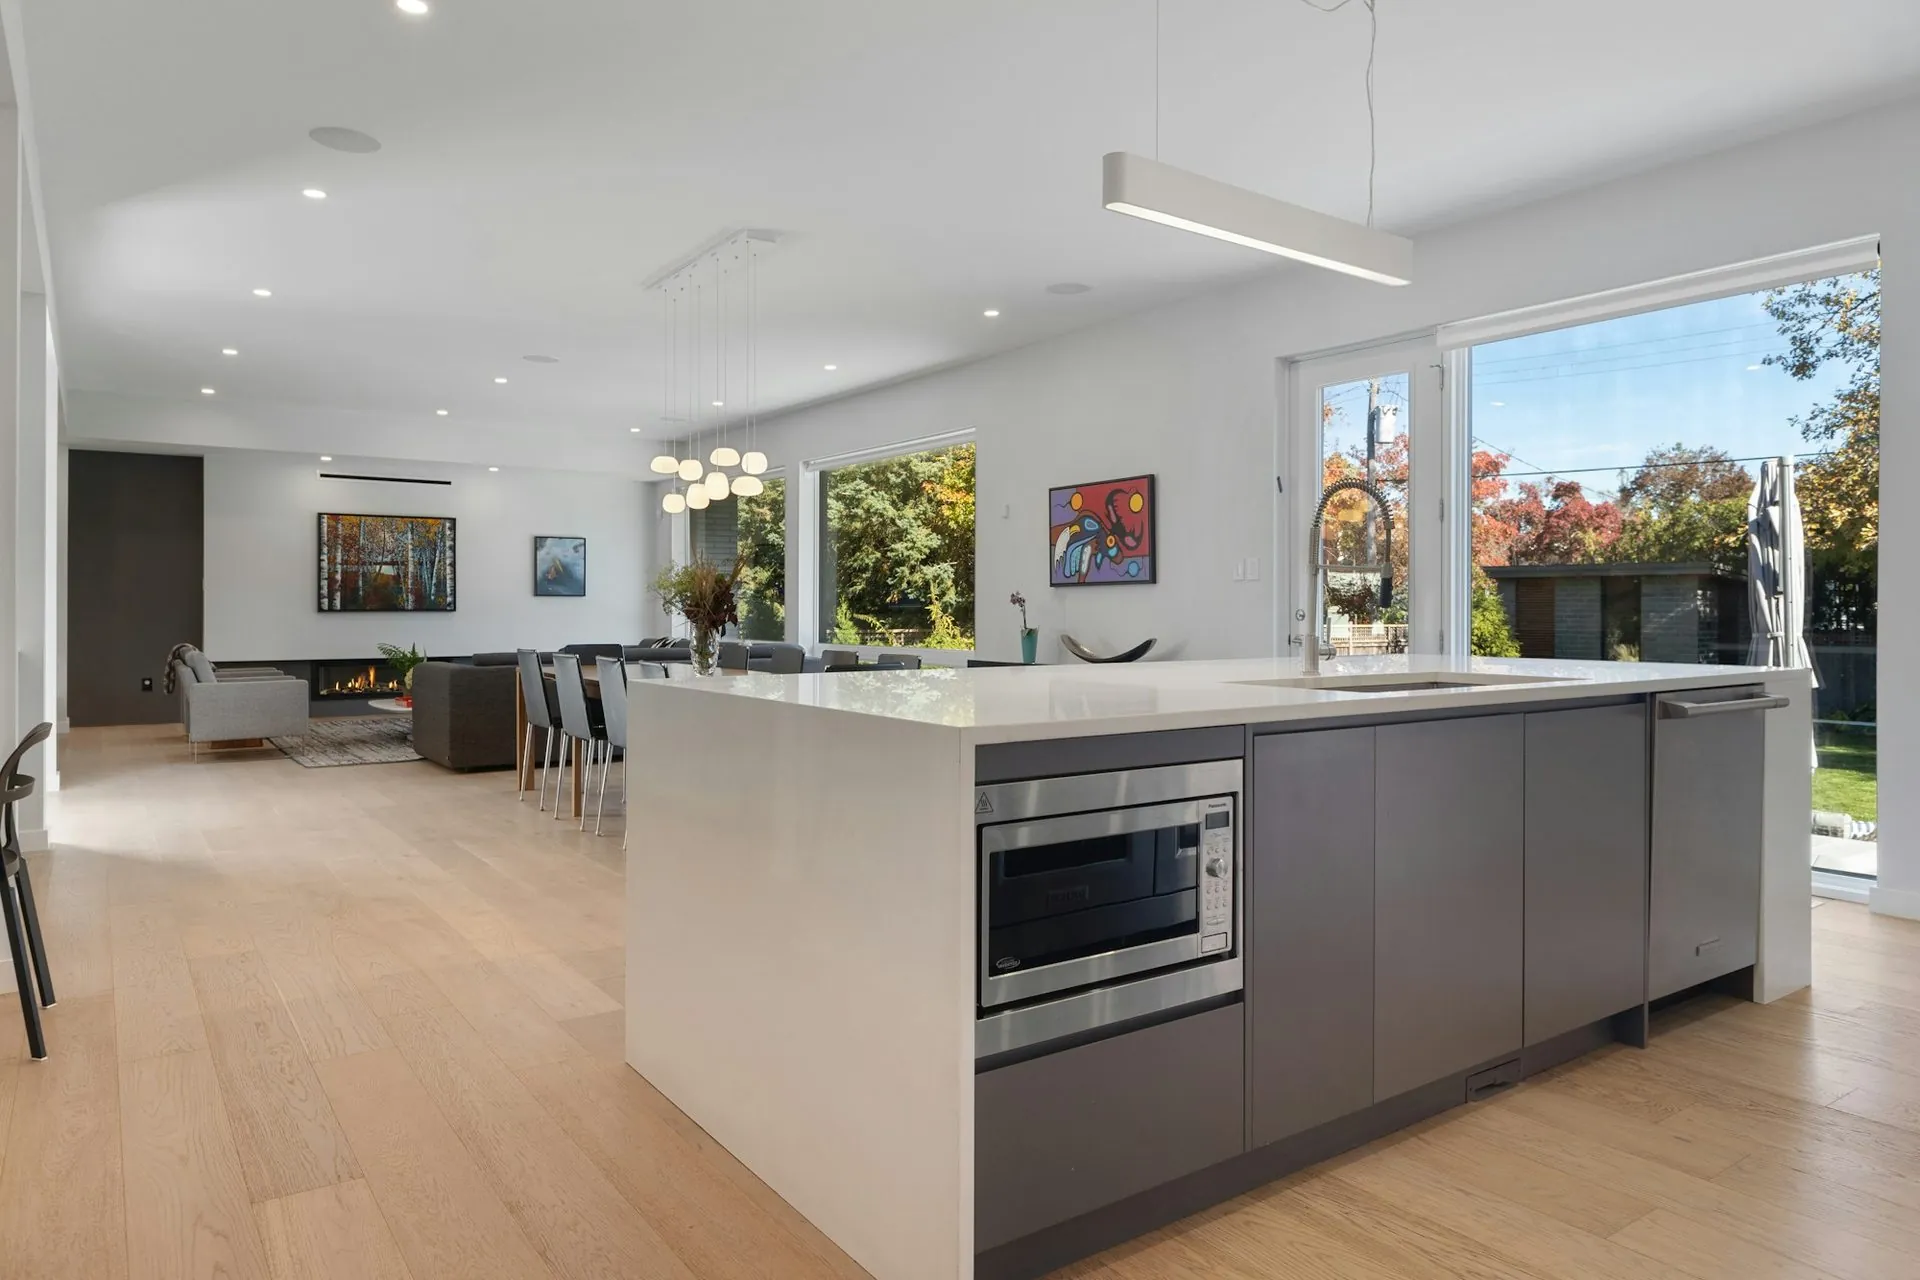
Four metre run, single stone slab
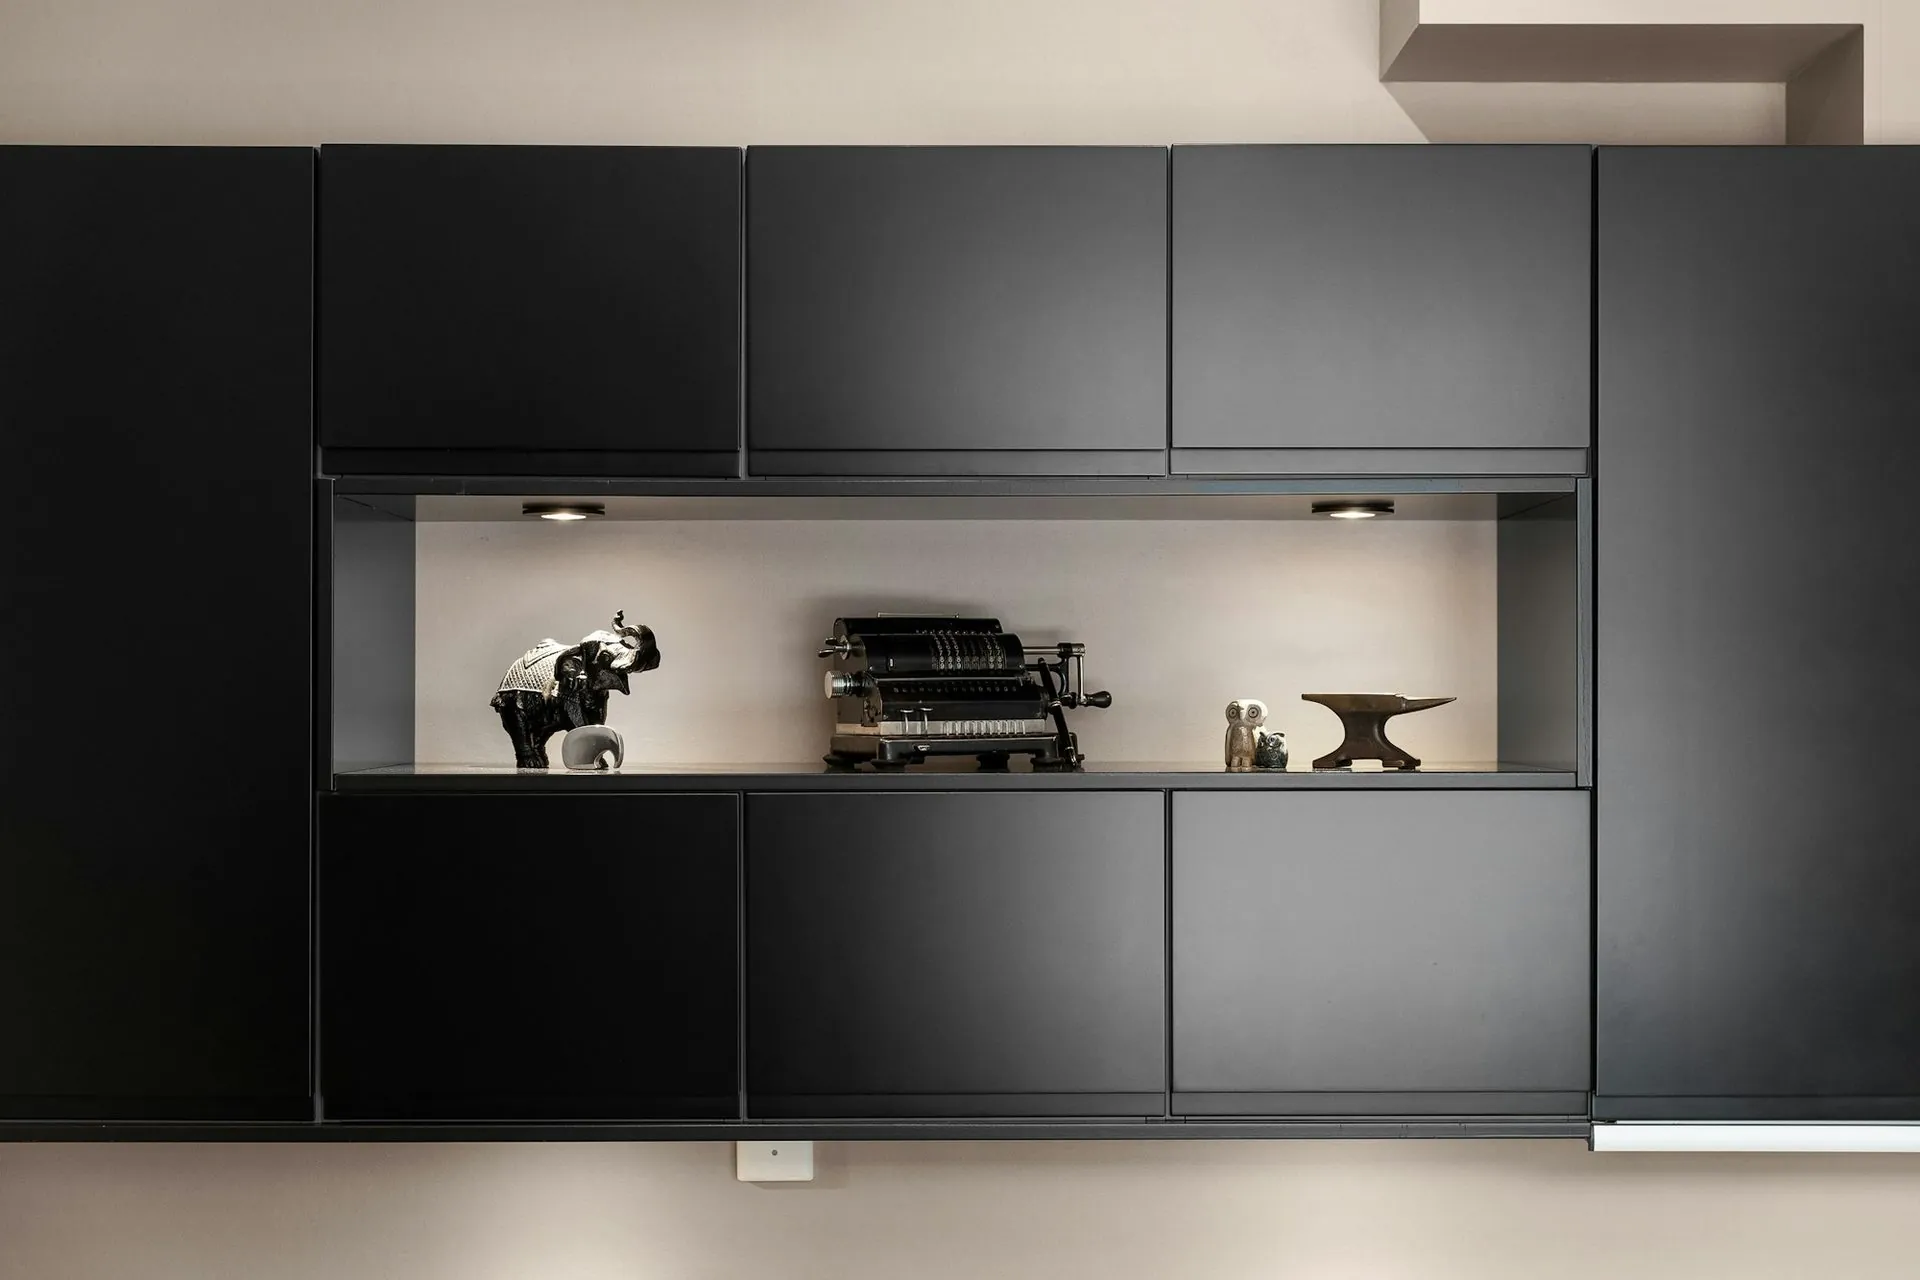
Push-to-open, no handles at all
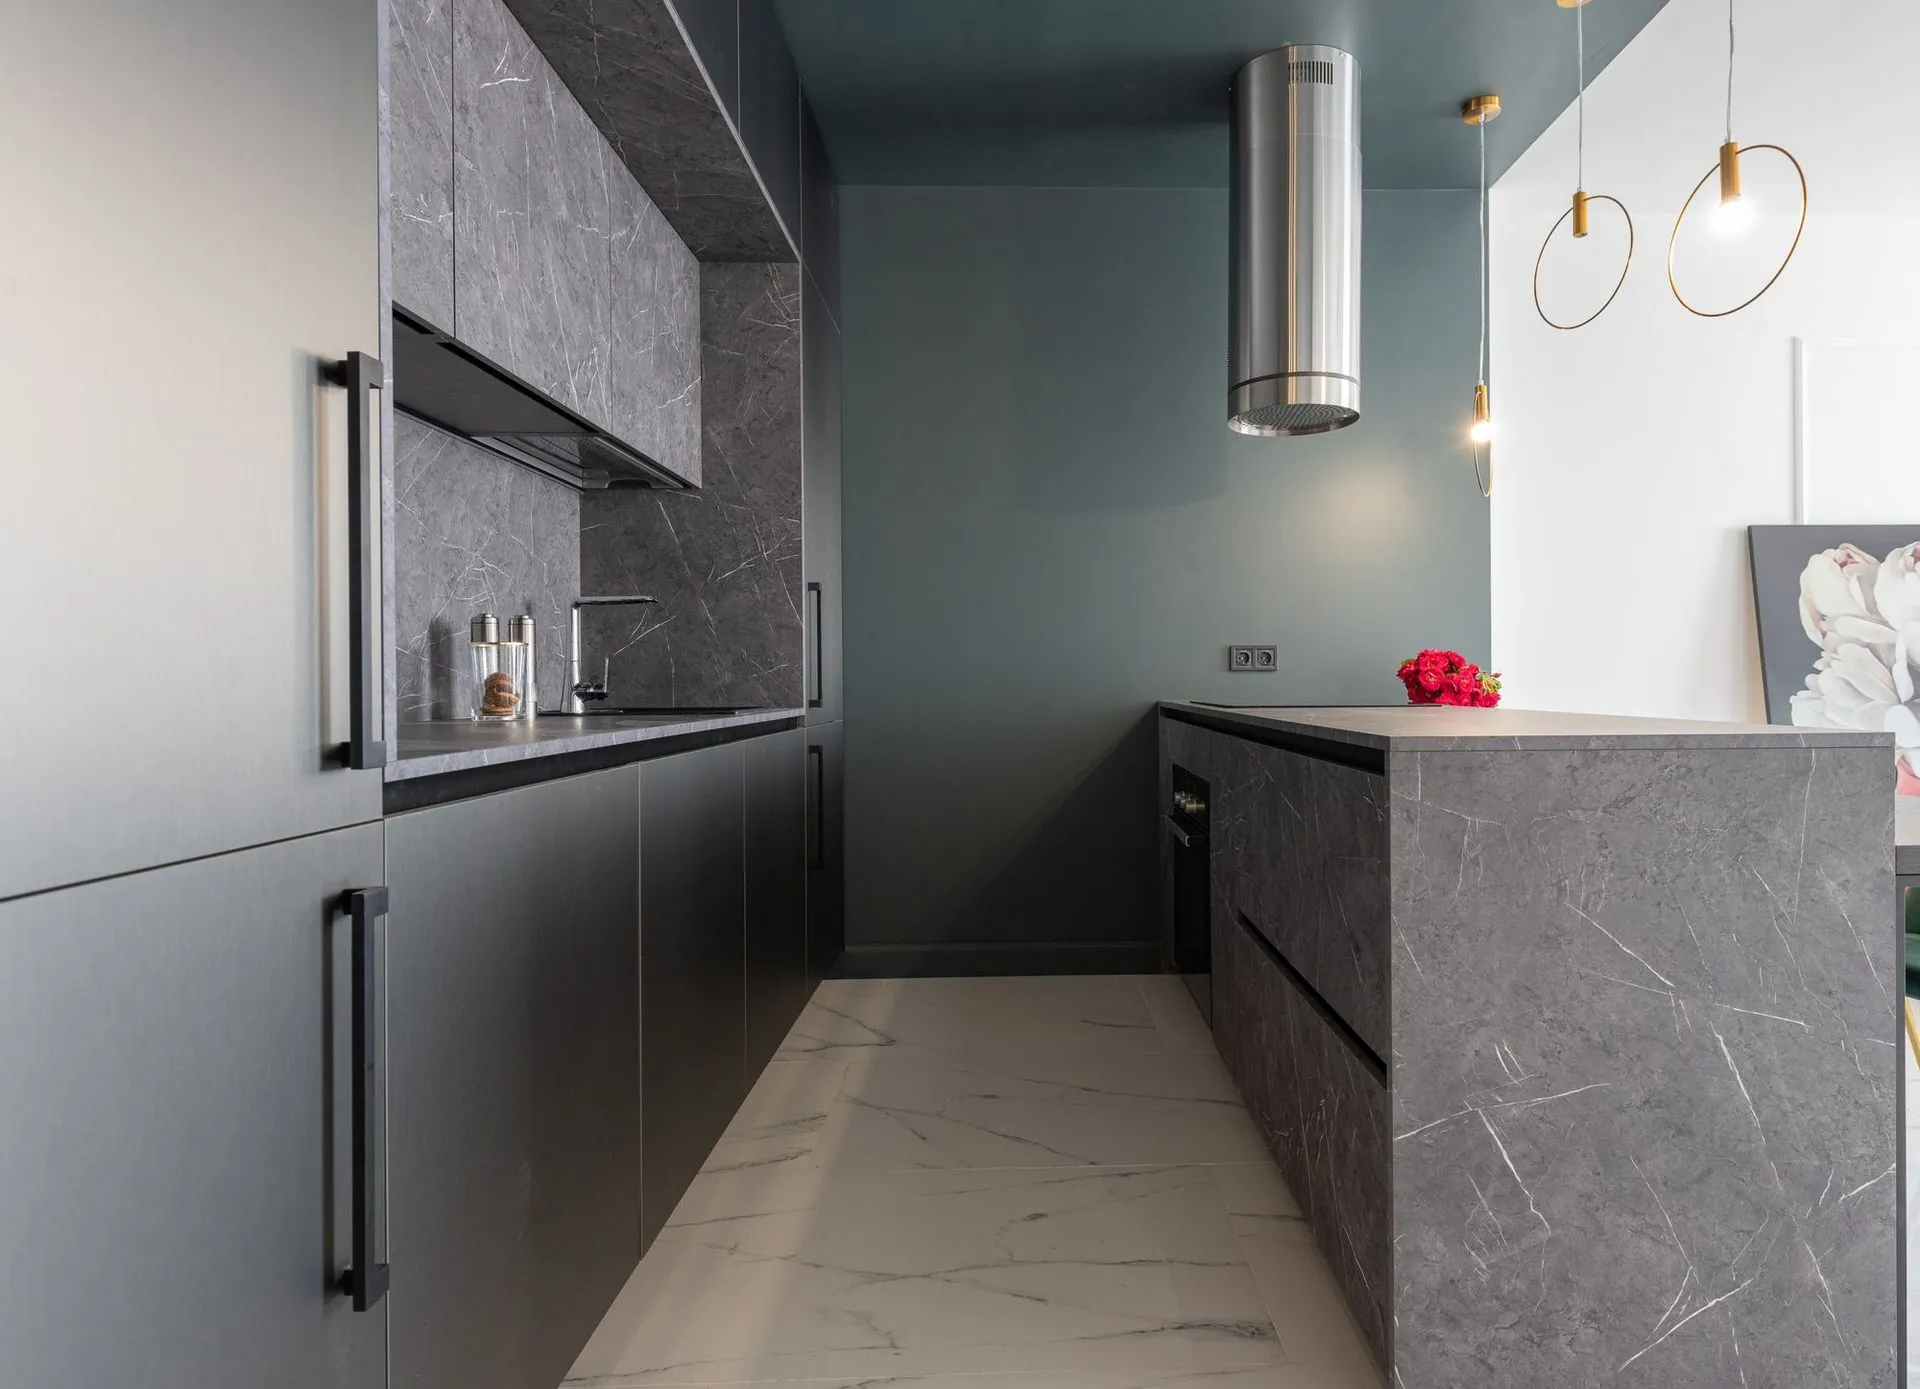
Compact run, full-depth storage
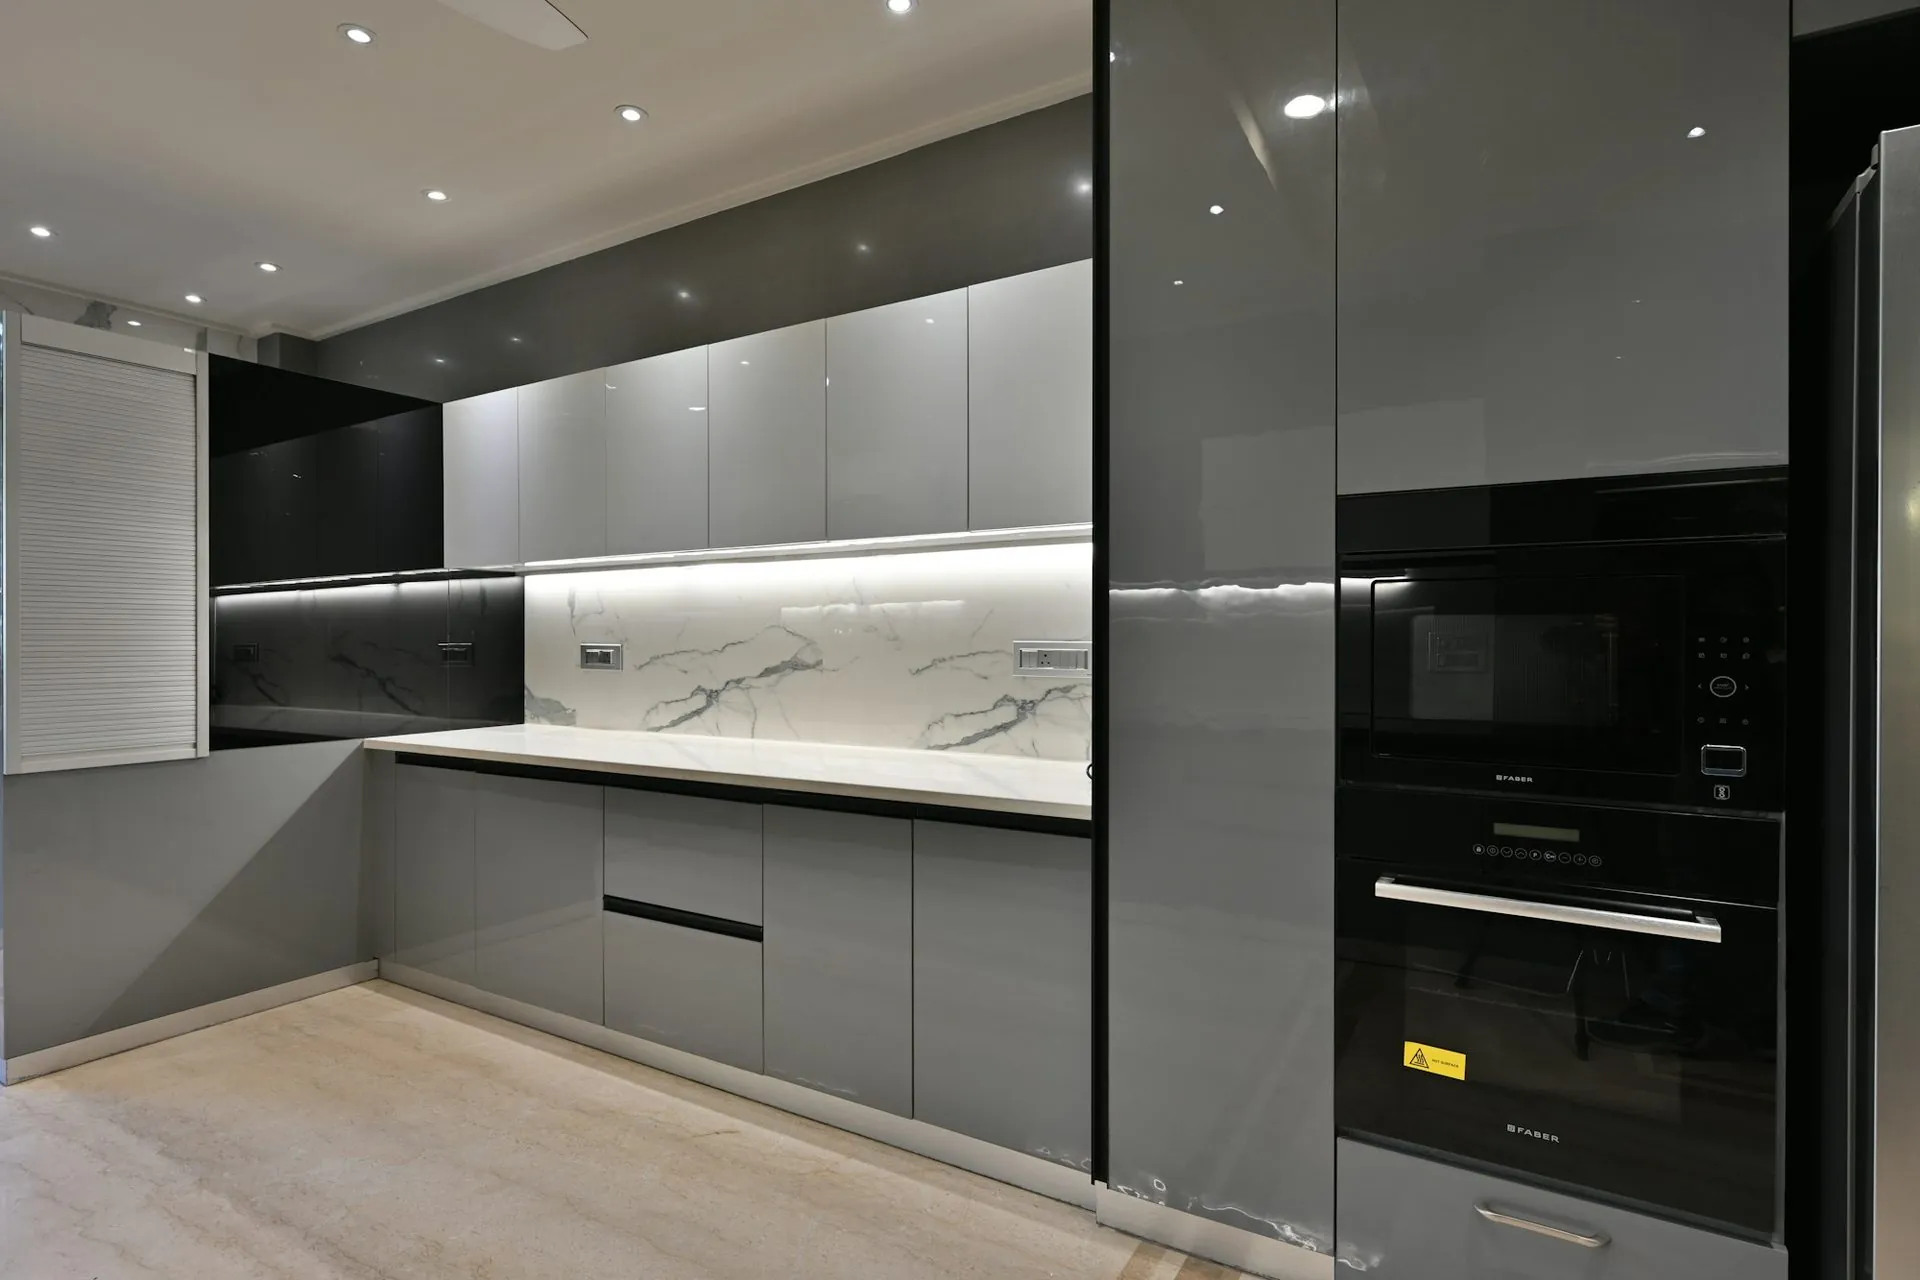
Tall bank, floor to ceiling
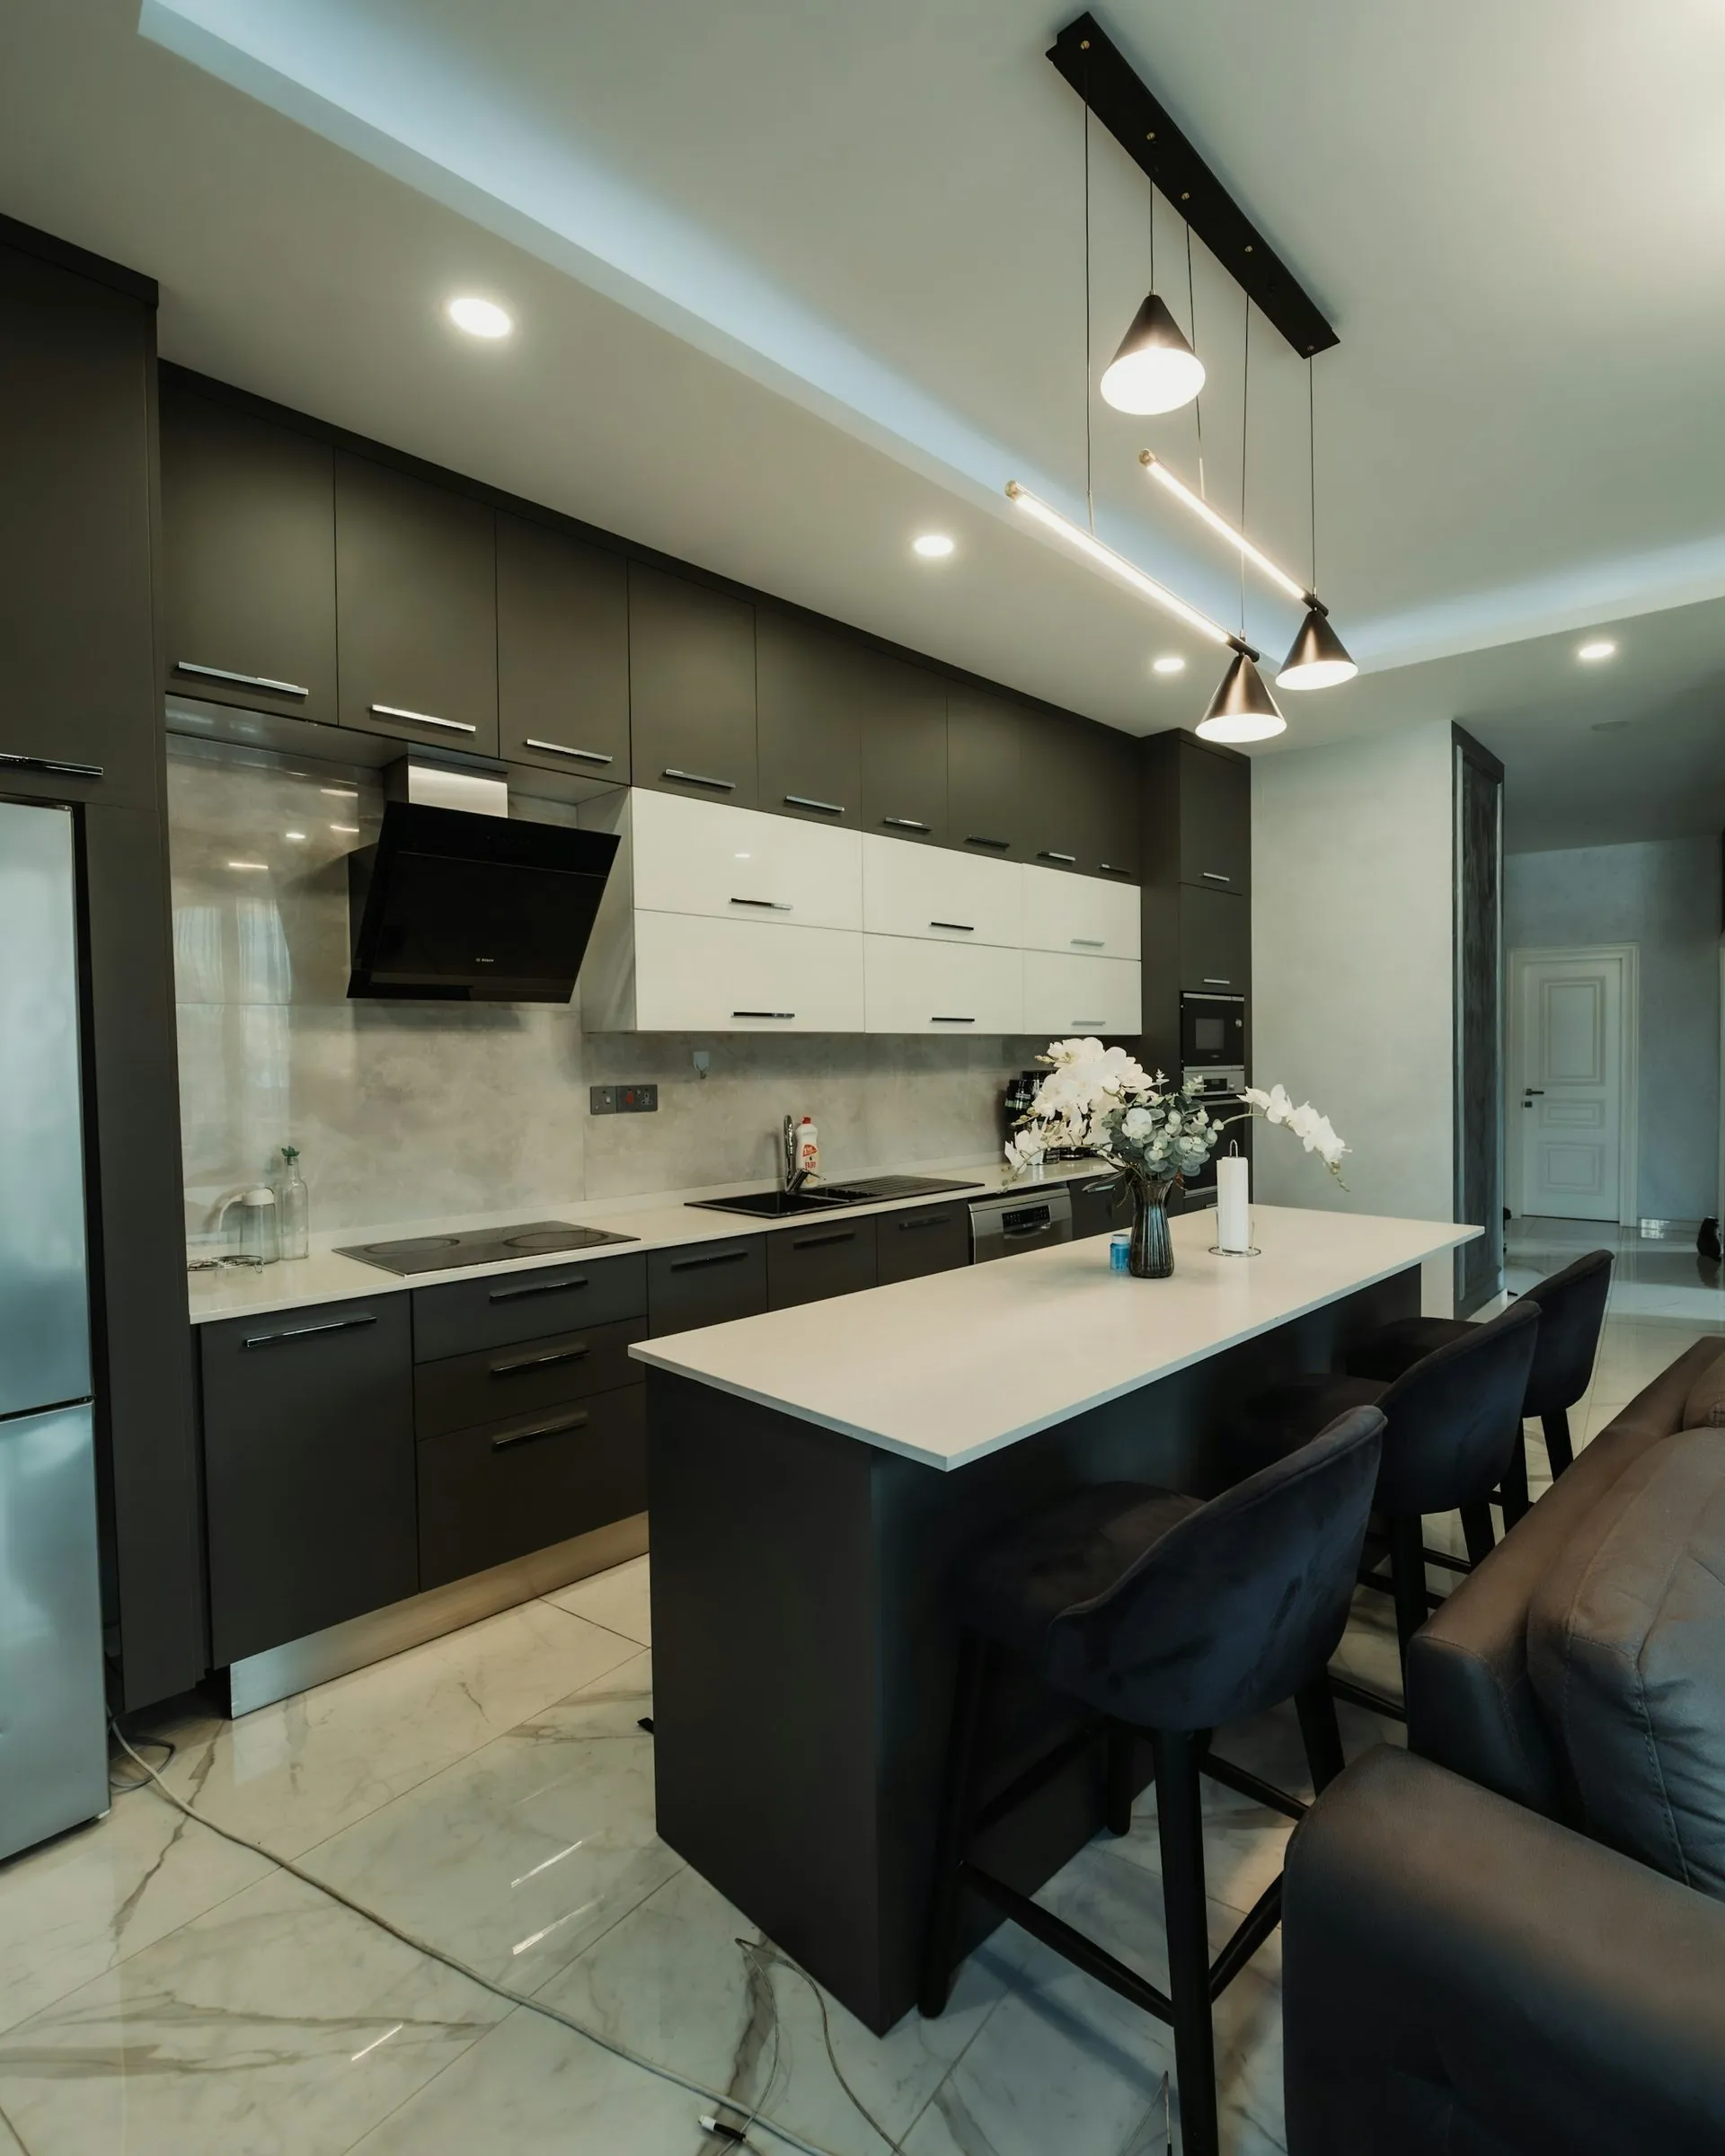
Seating on two sides
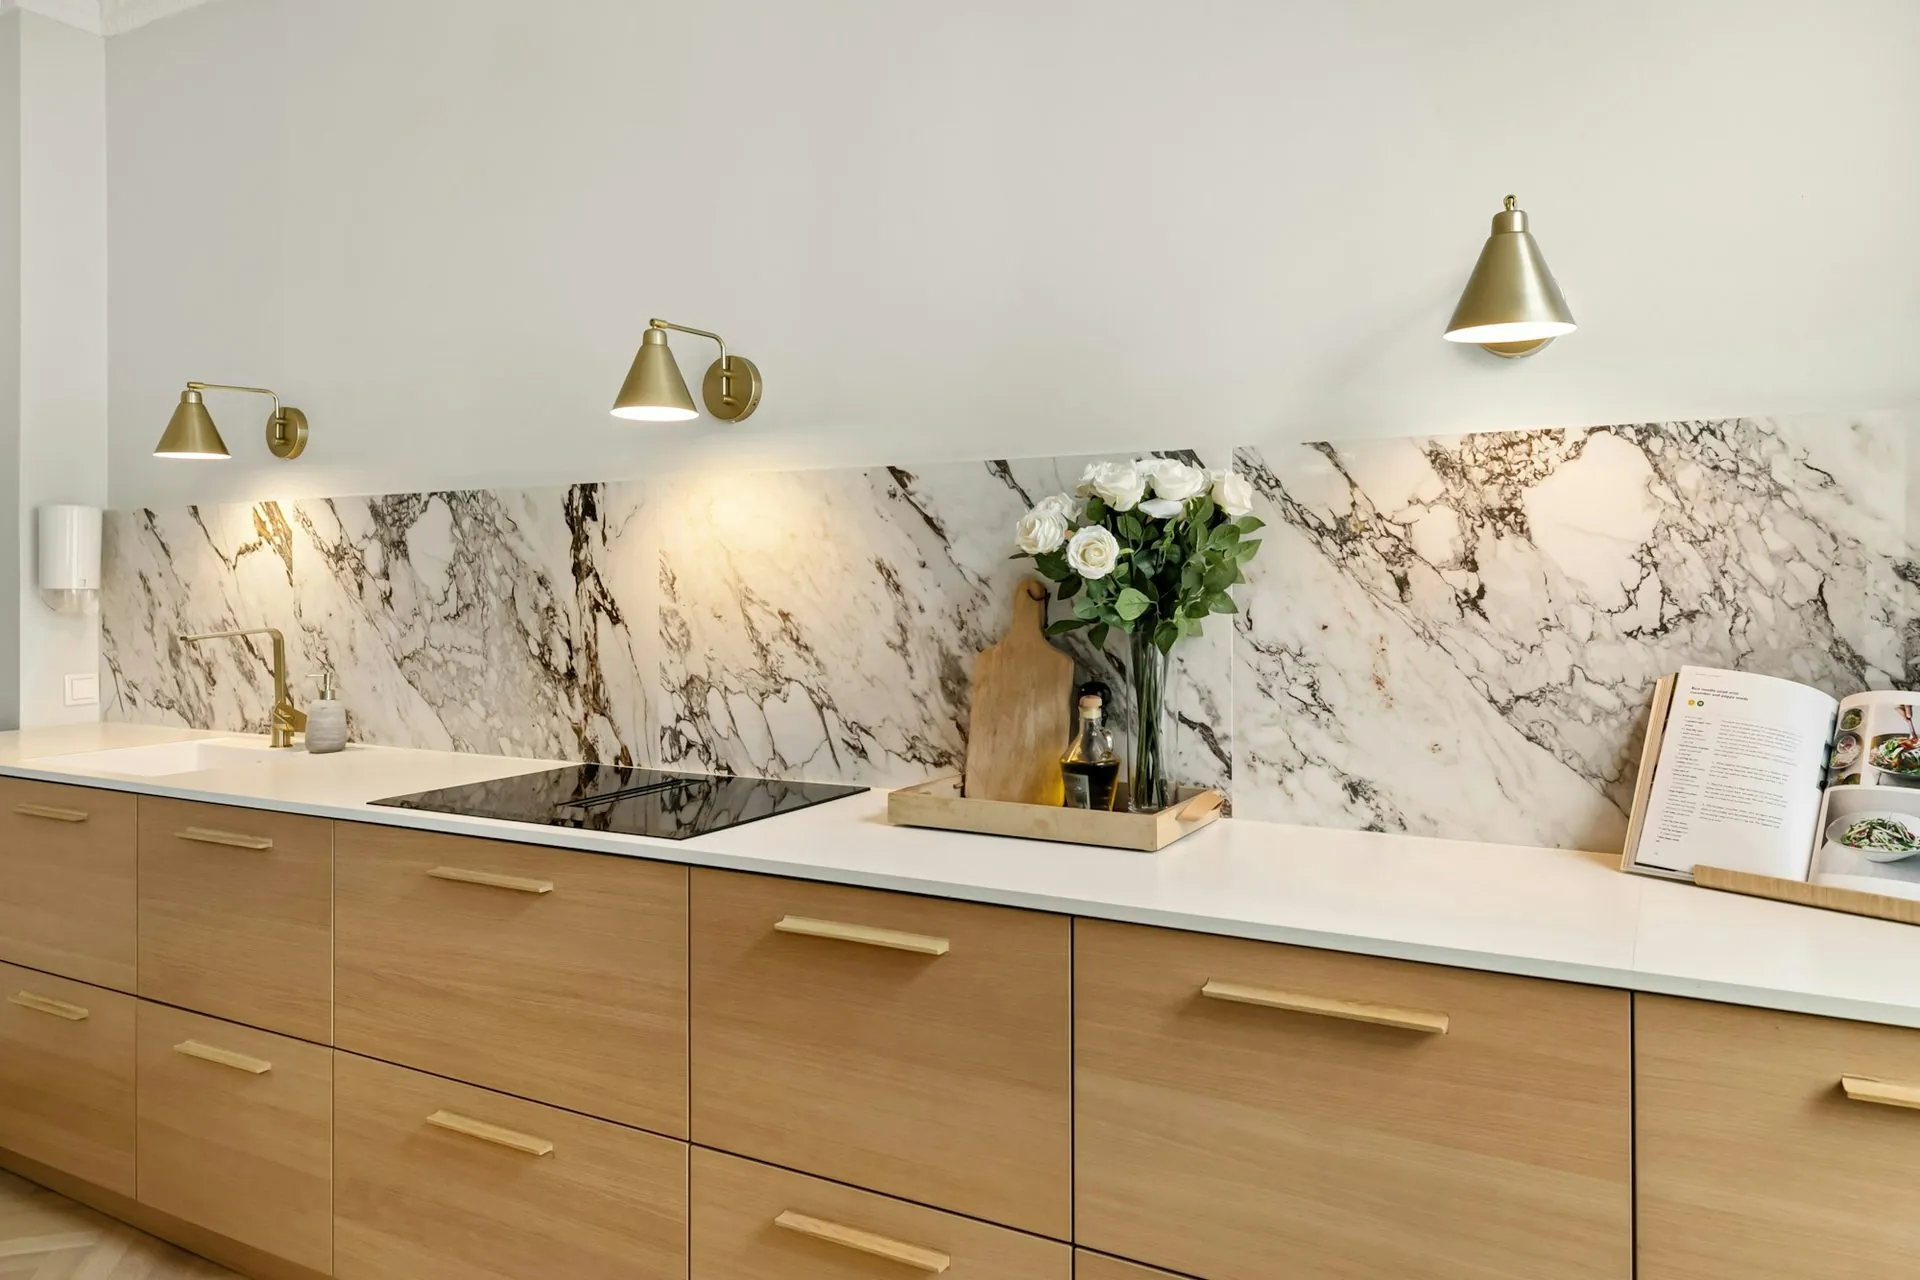
Warm neutrals, matte finish
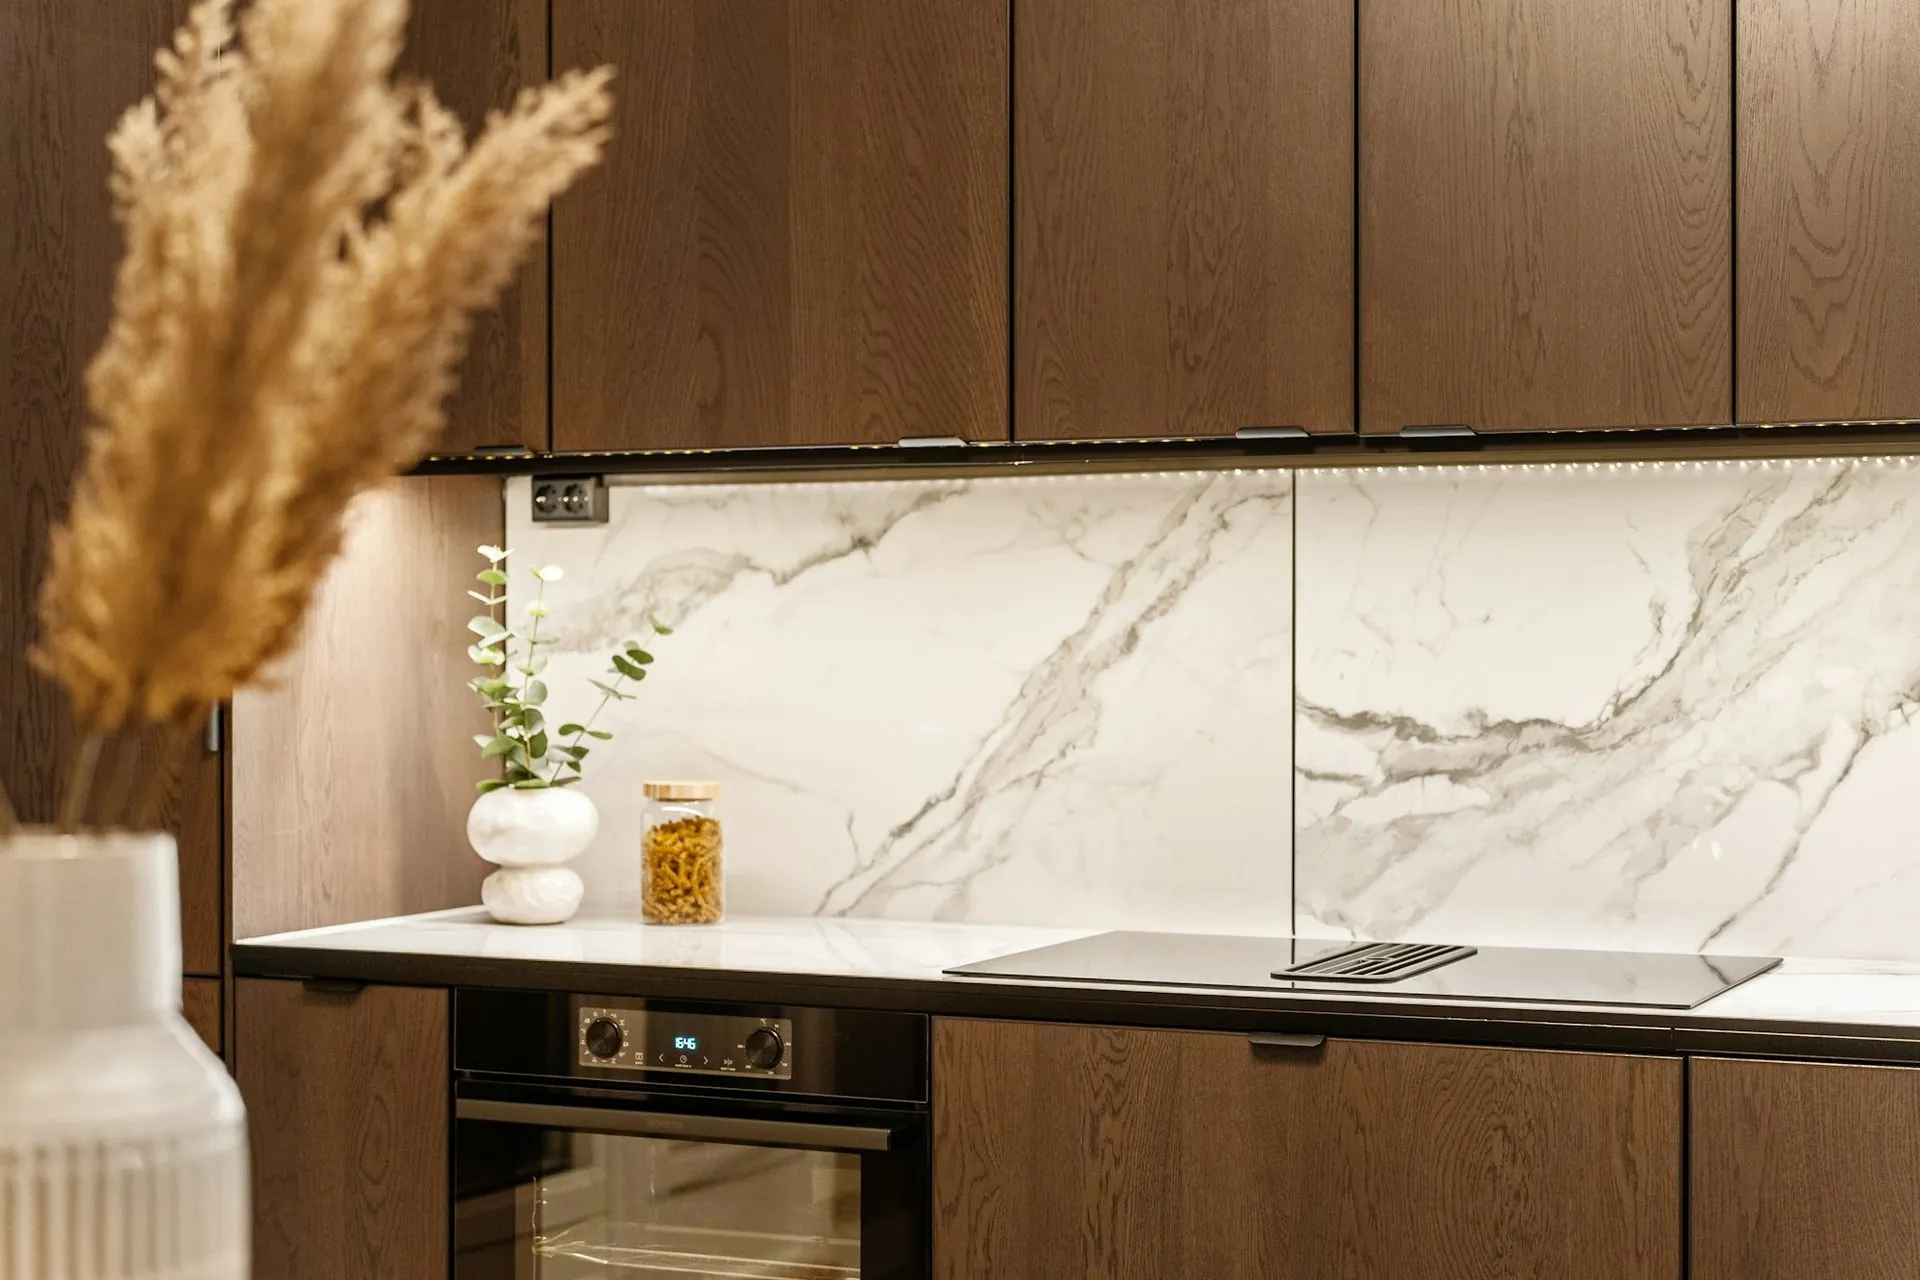
Oven at bench height
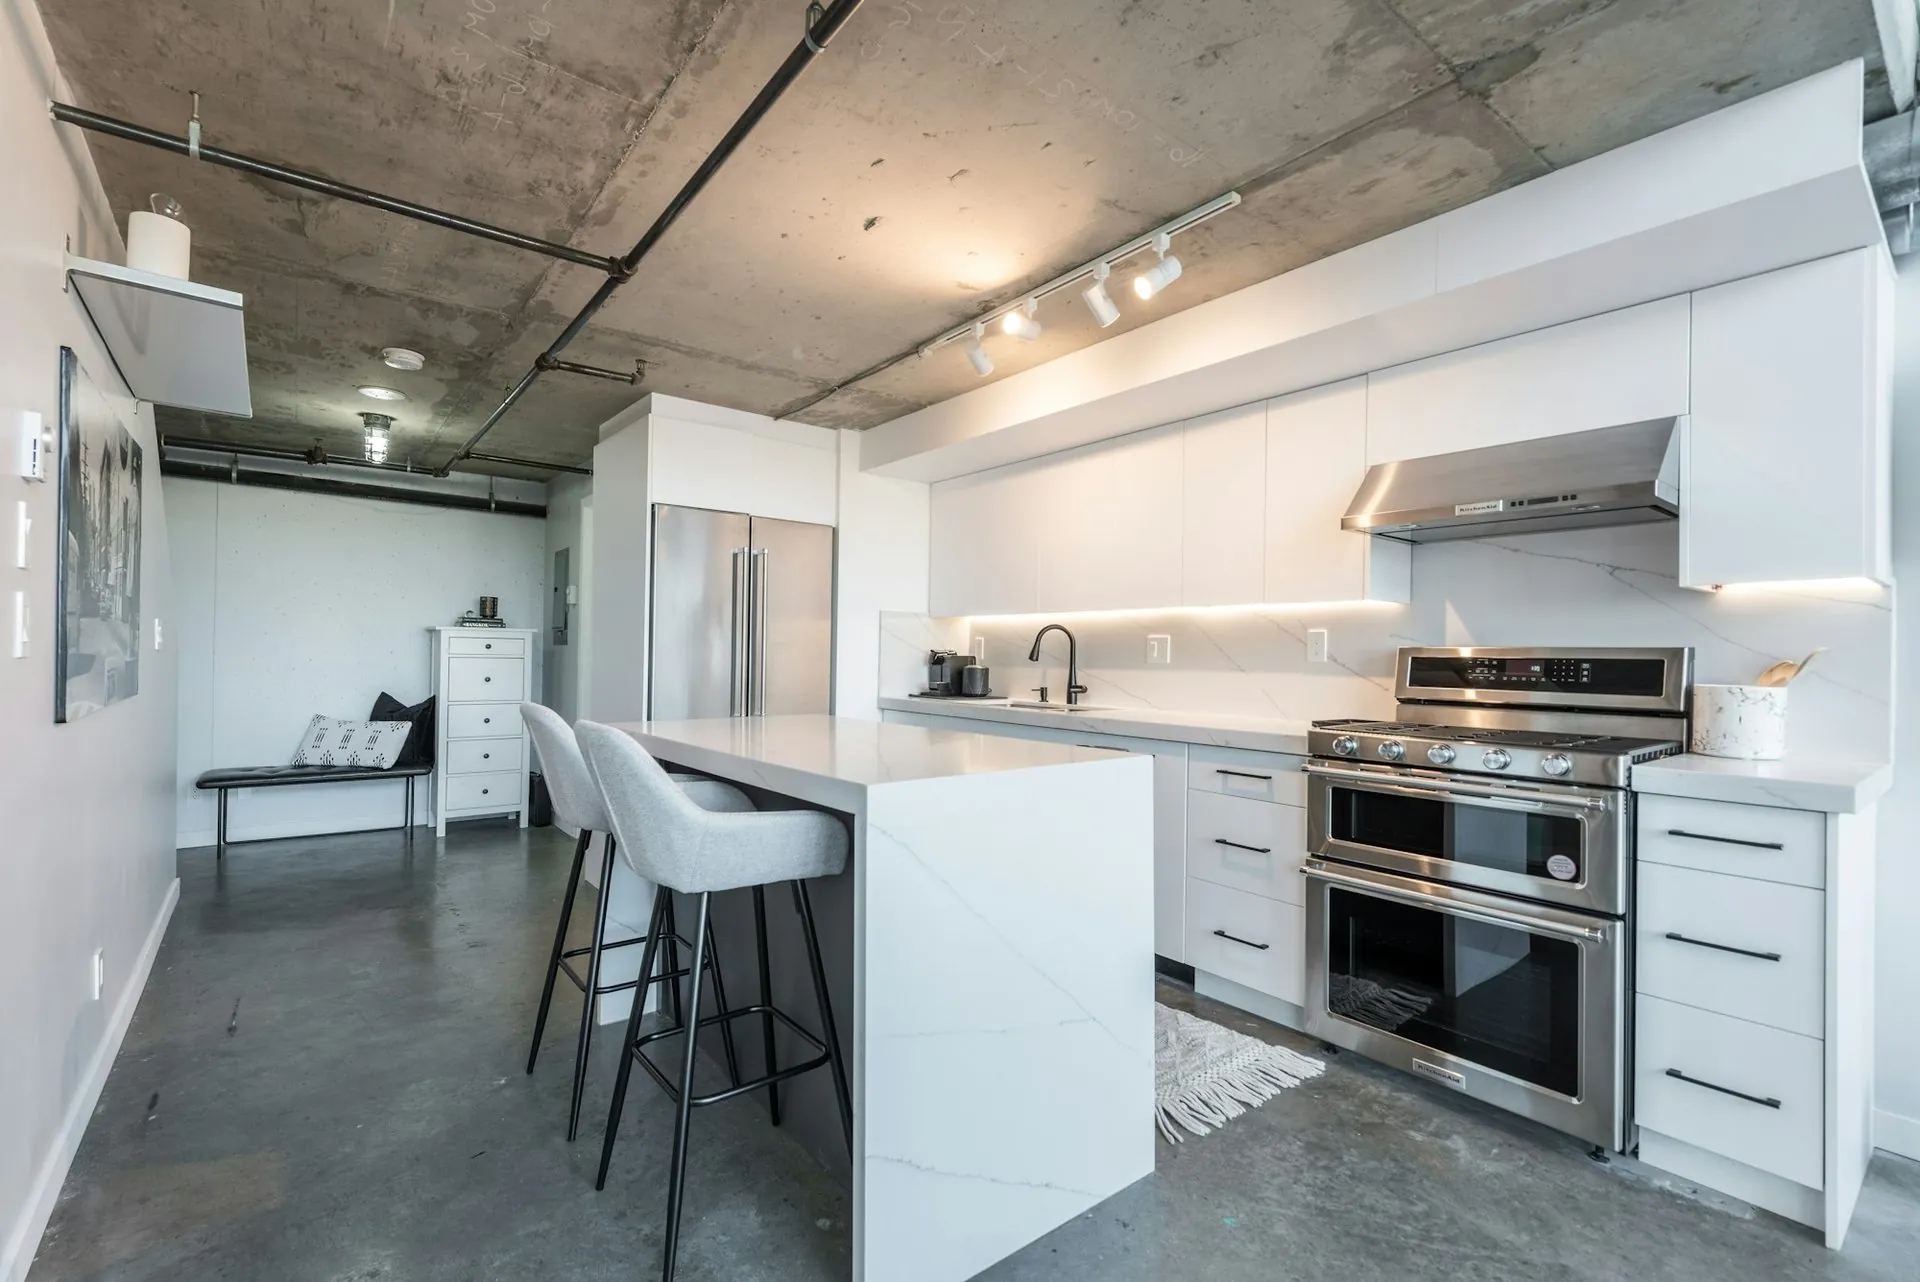
Minimal, no upper cabinets
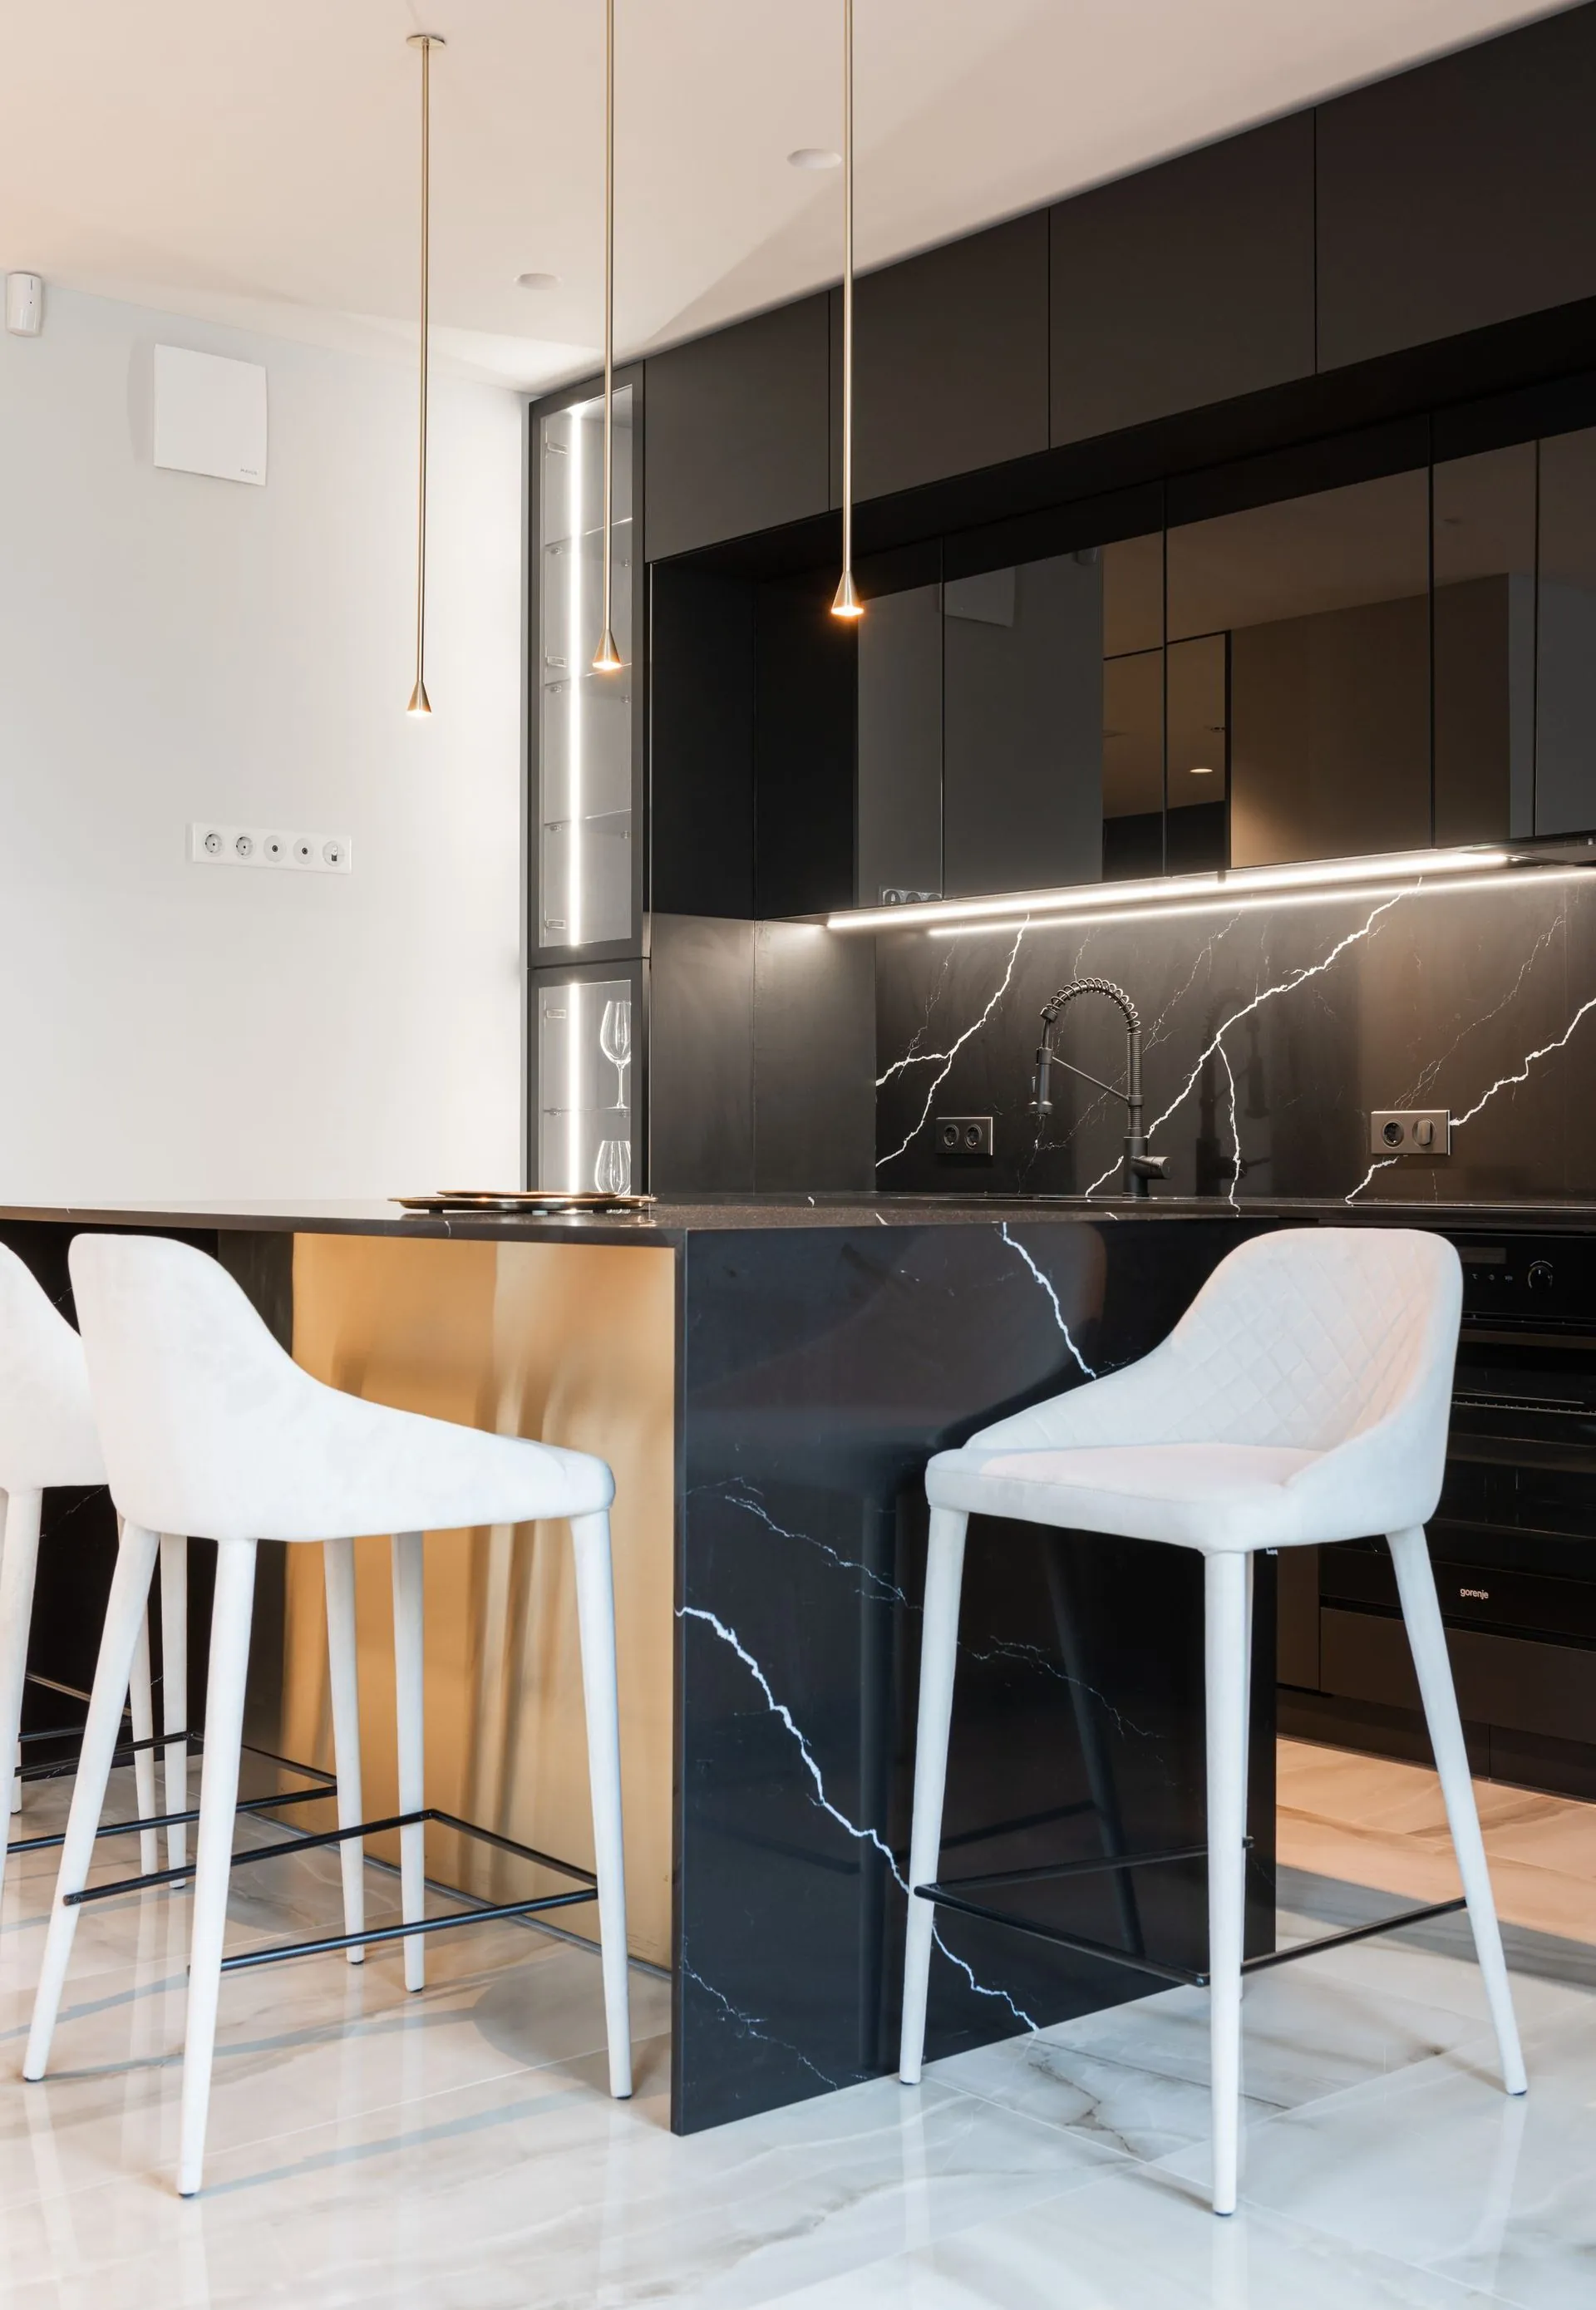
Waterfall ends, both sides
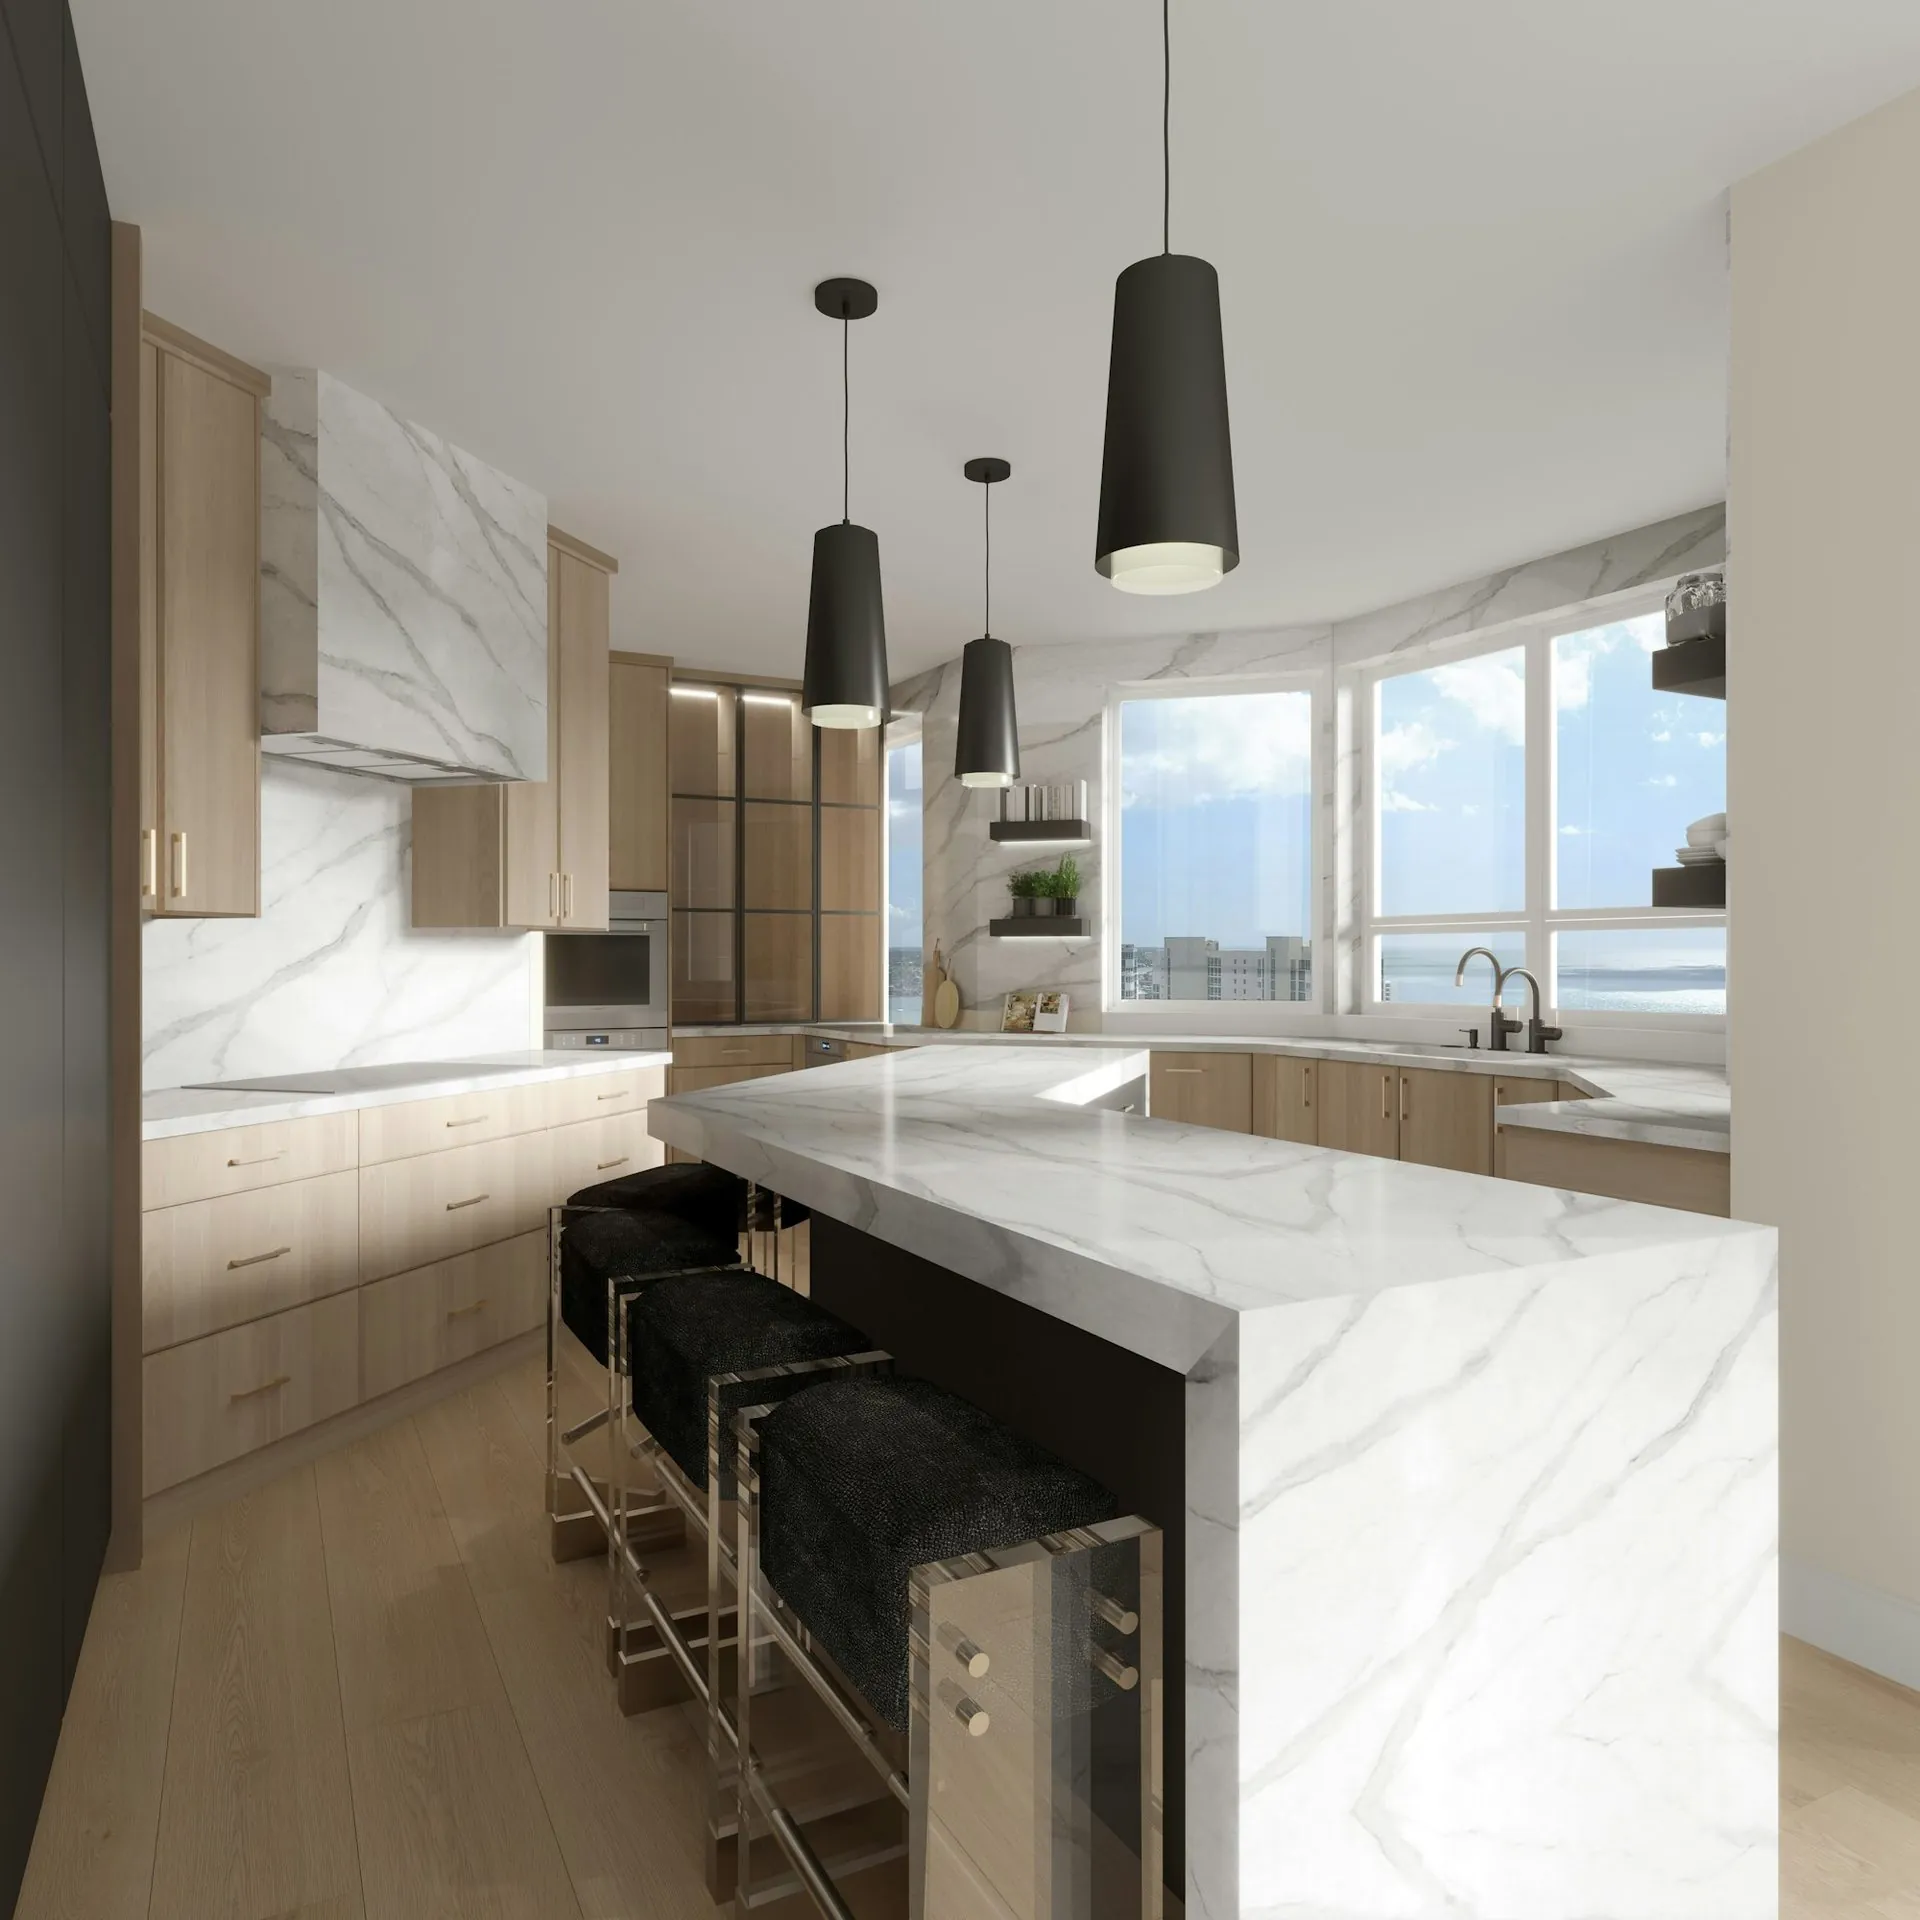
Mitred edge and shadow line
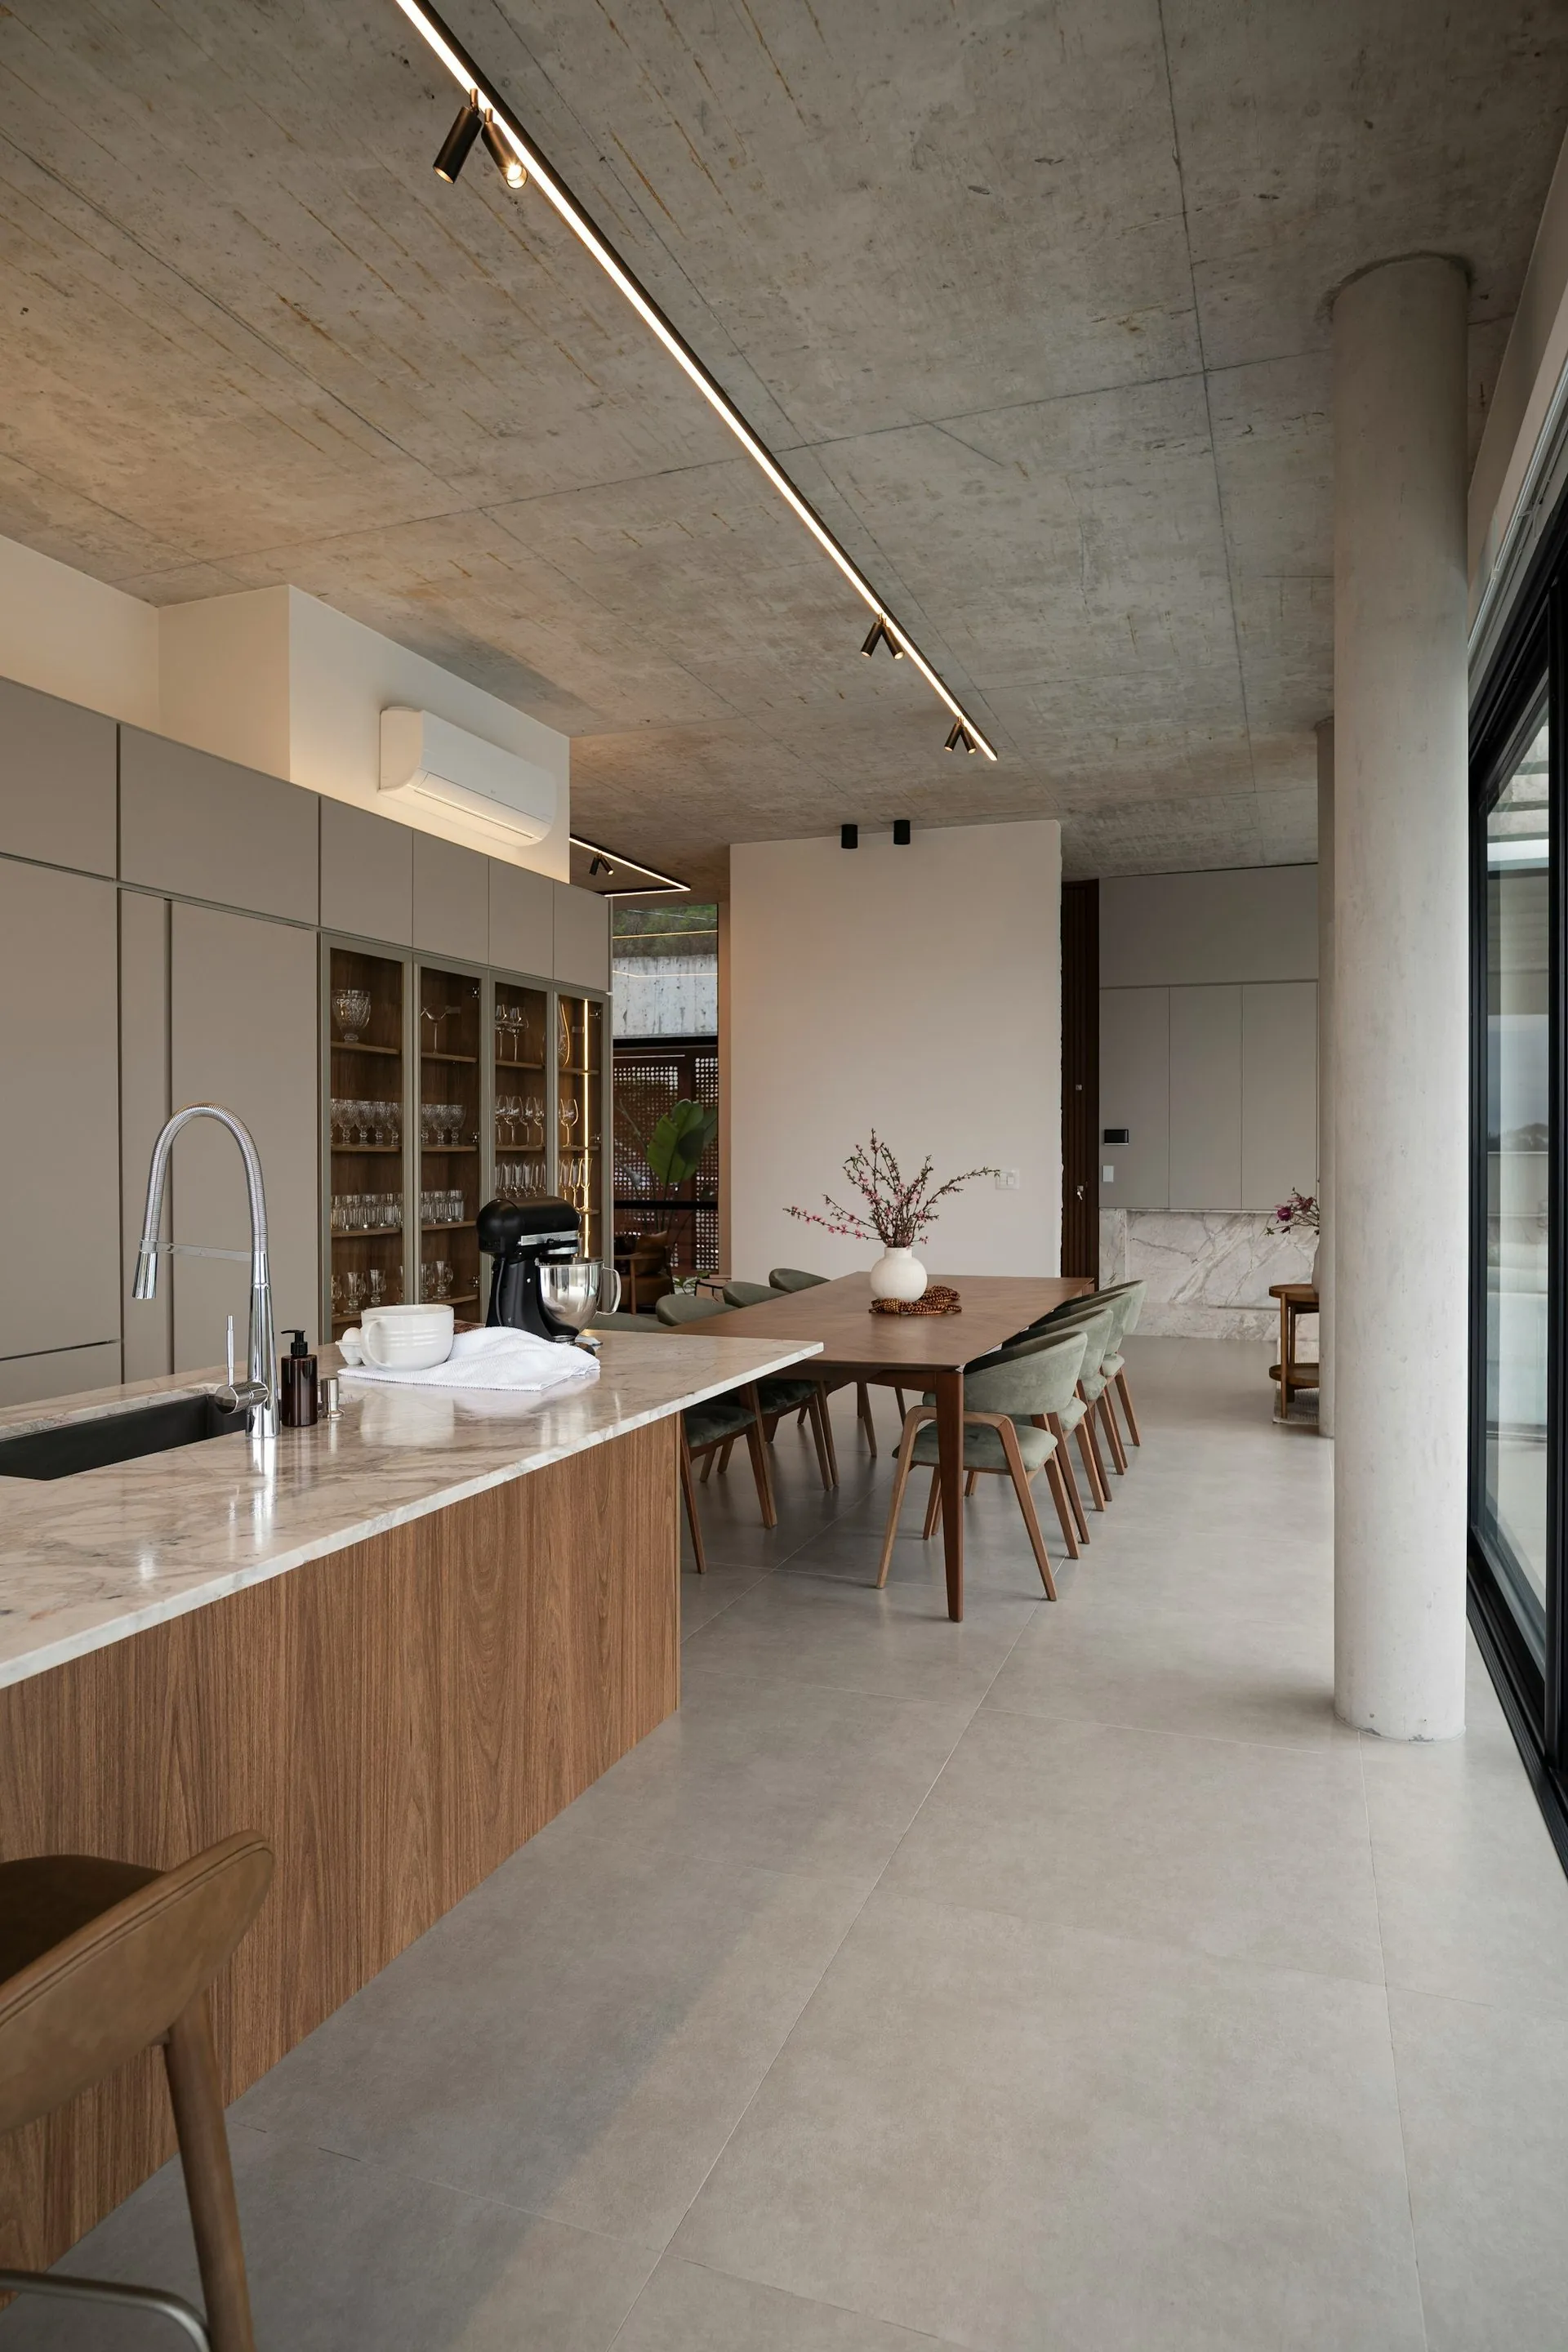
Warm oak, hard-wax oil finish
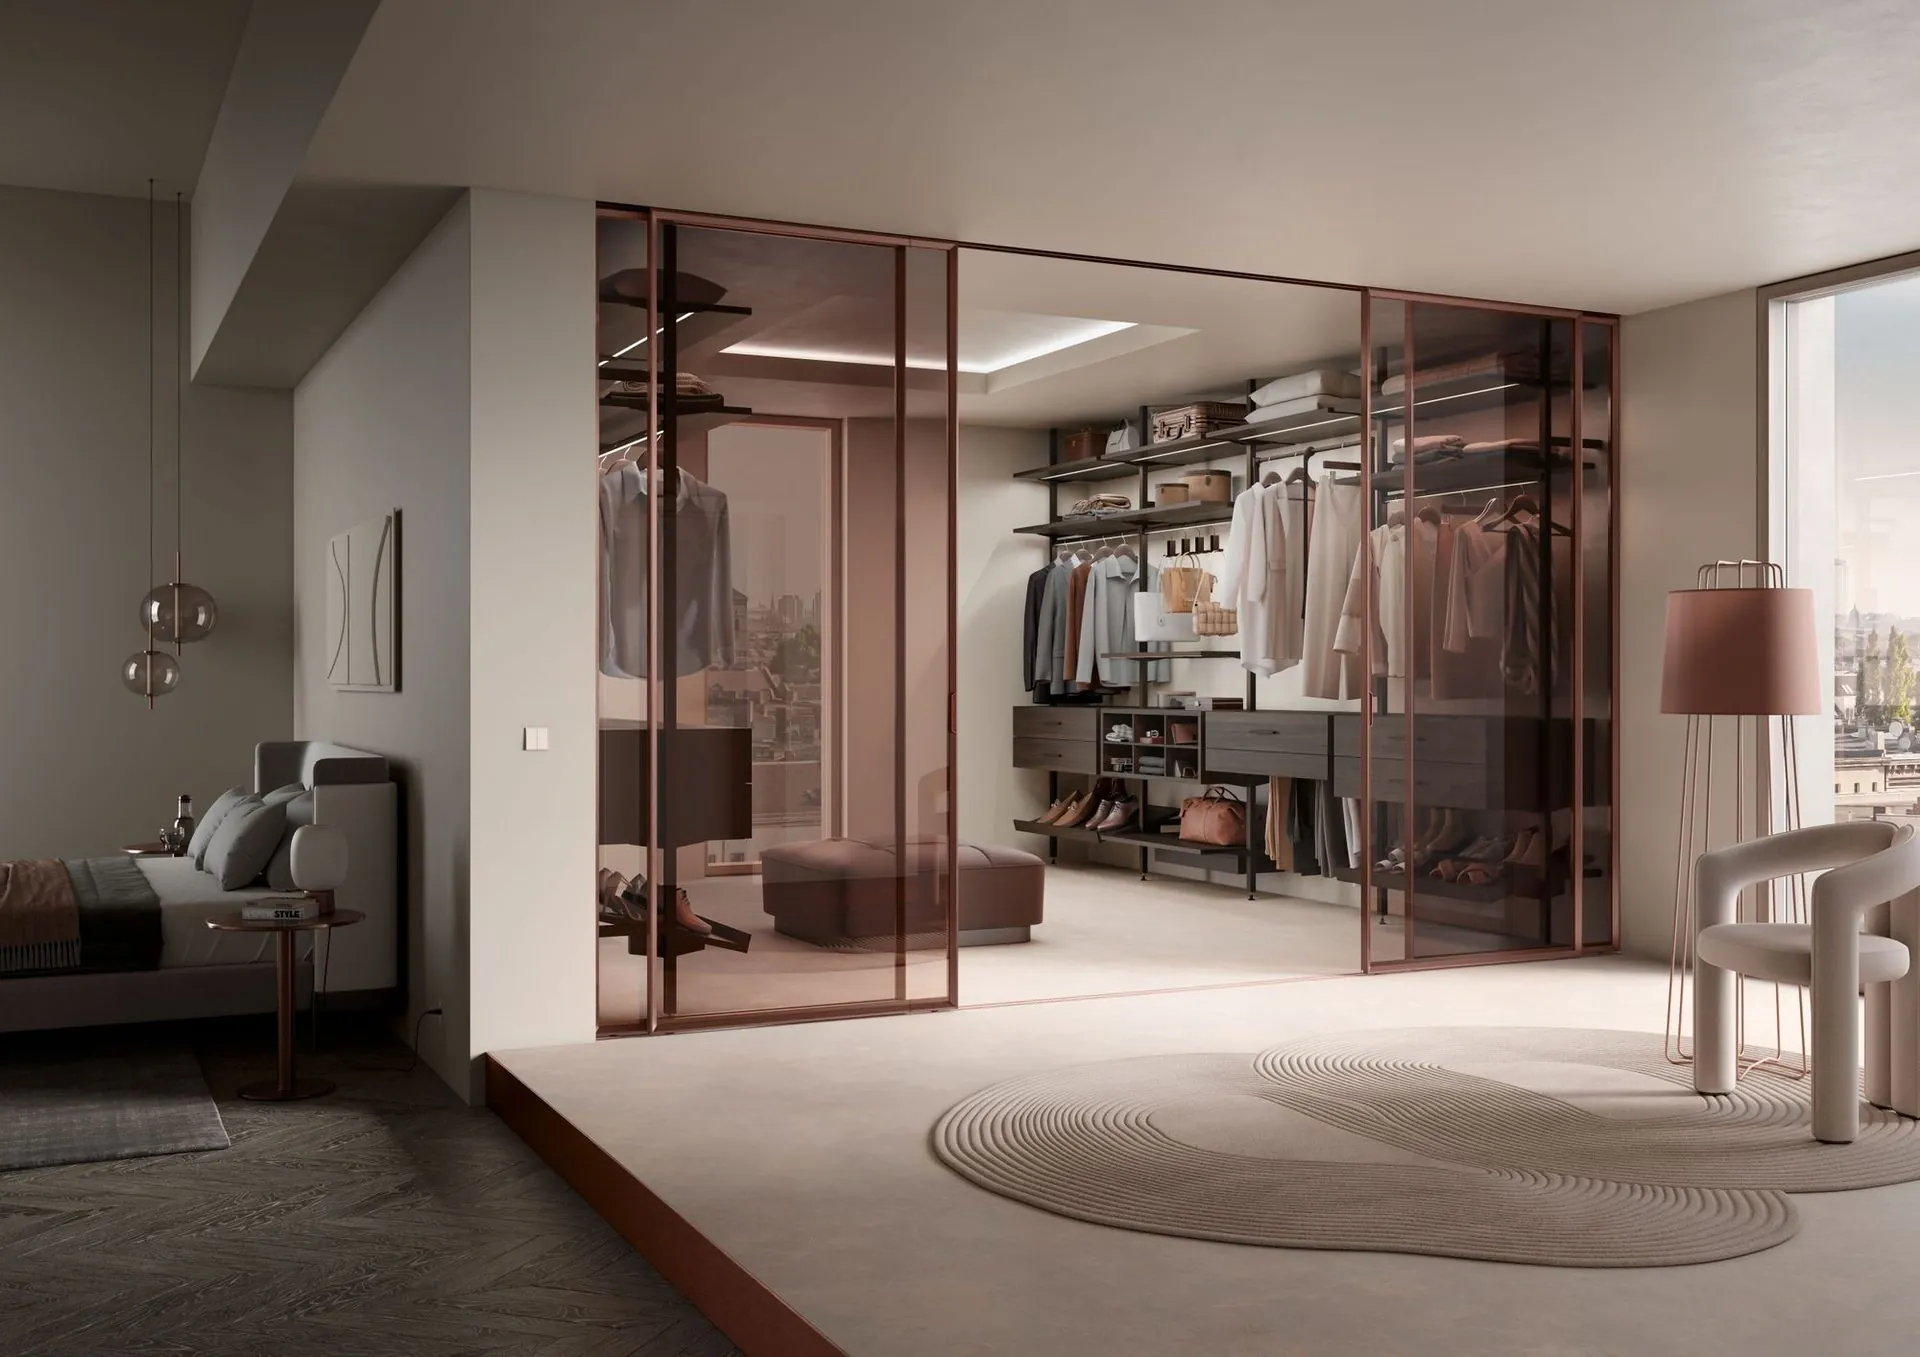
Lighting on a door sensor
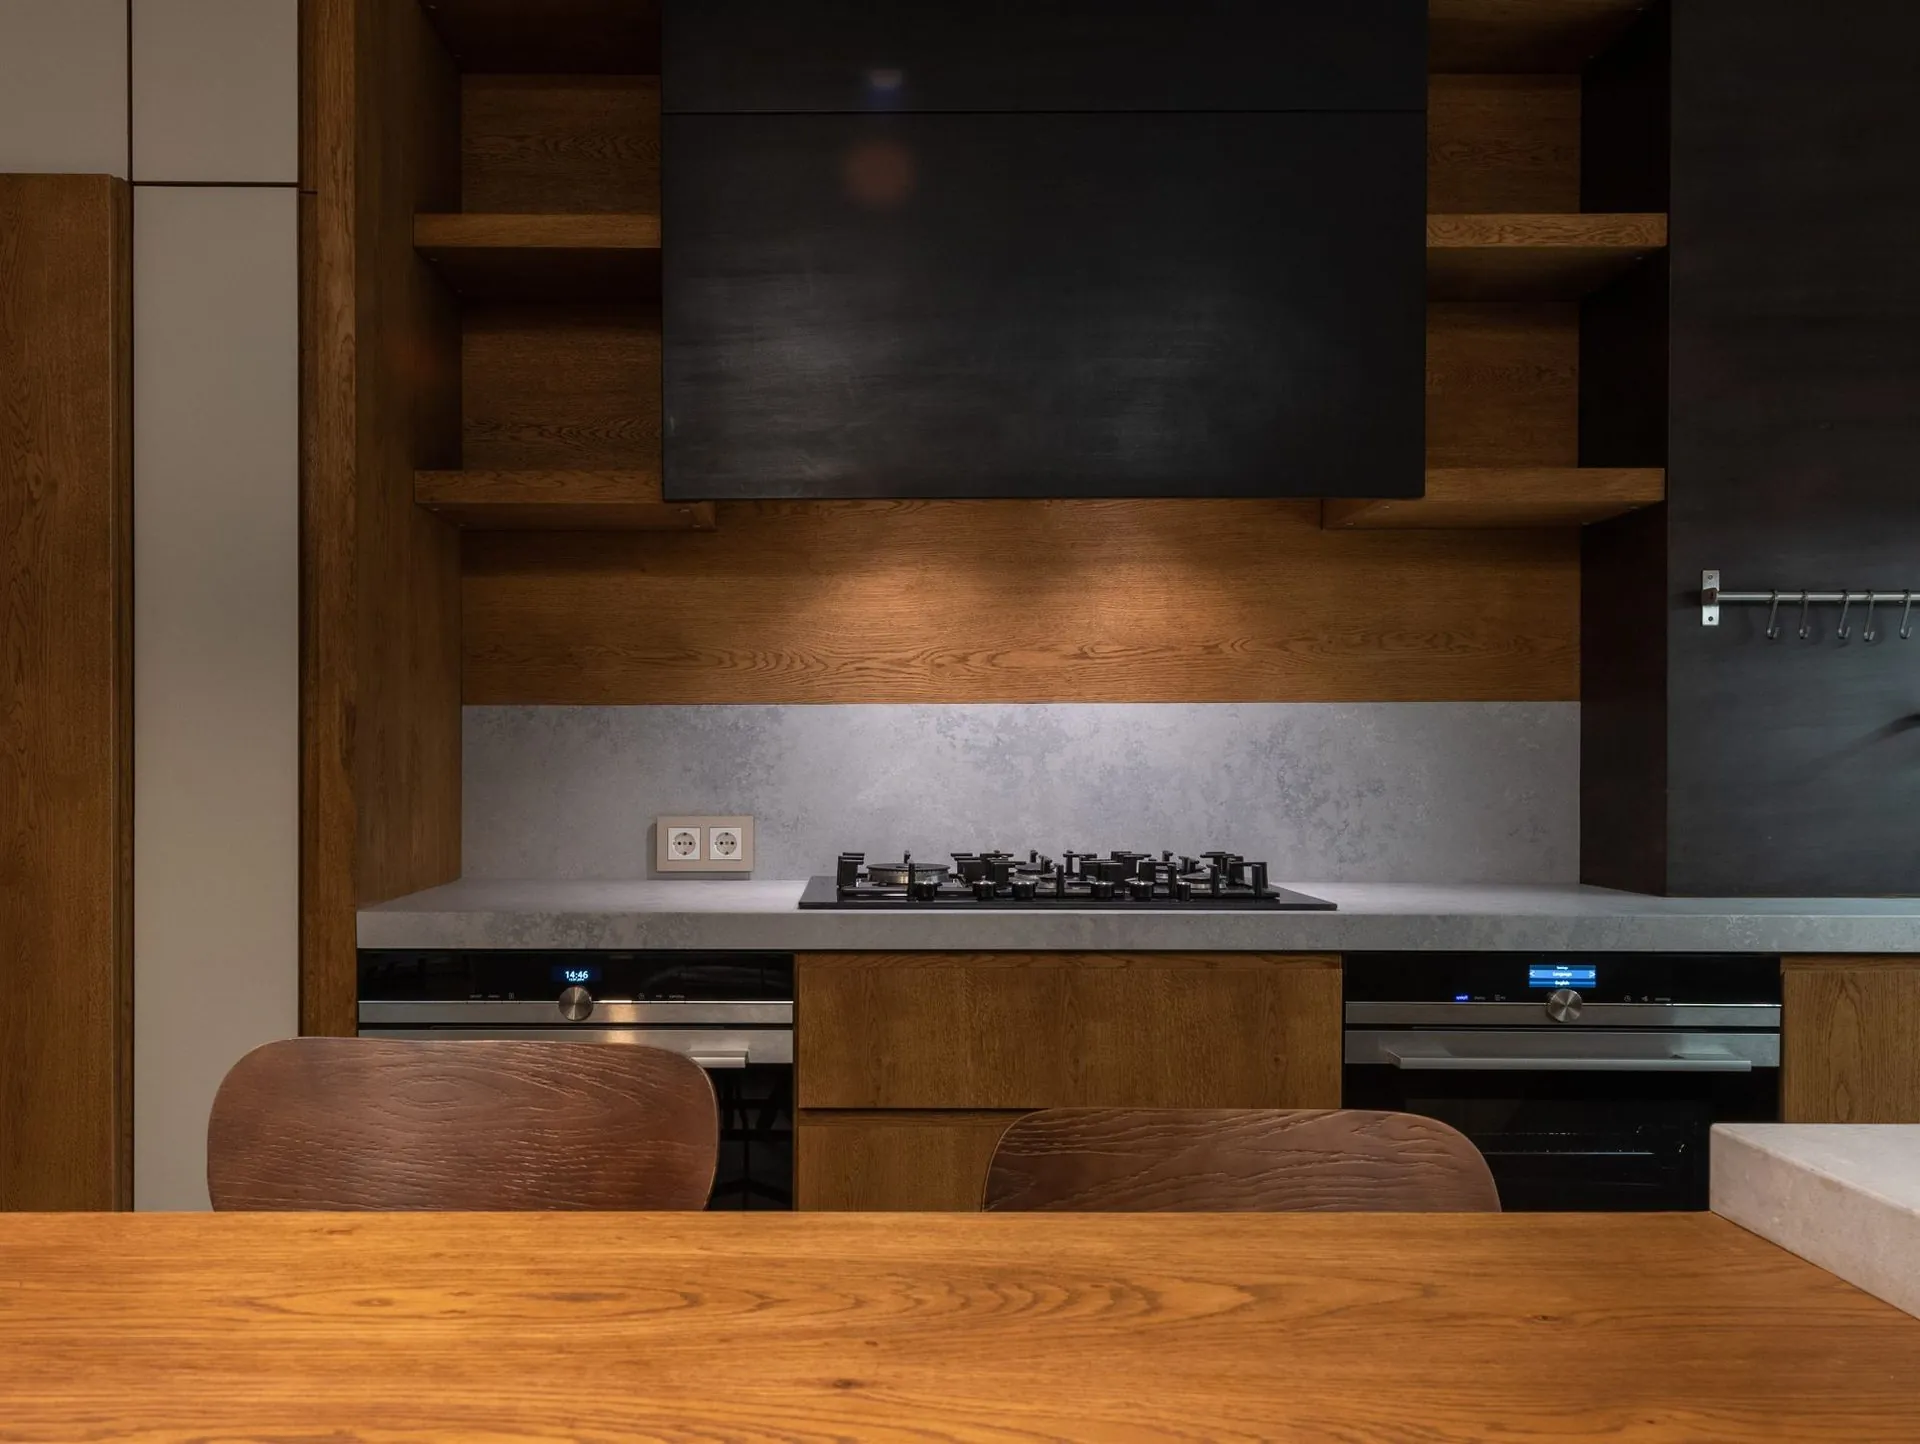
Ventilated equipment bays
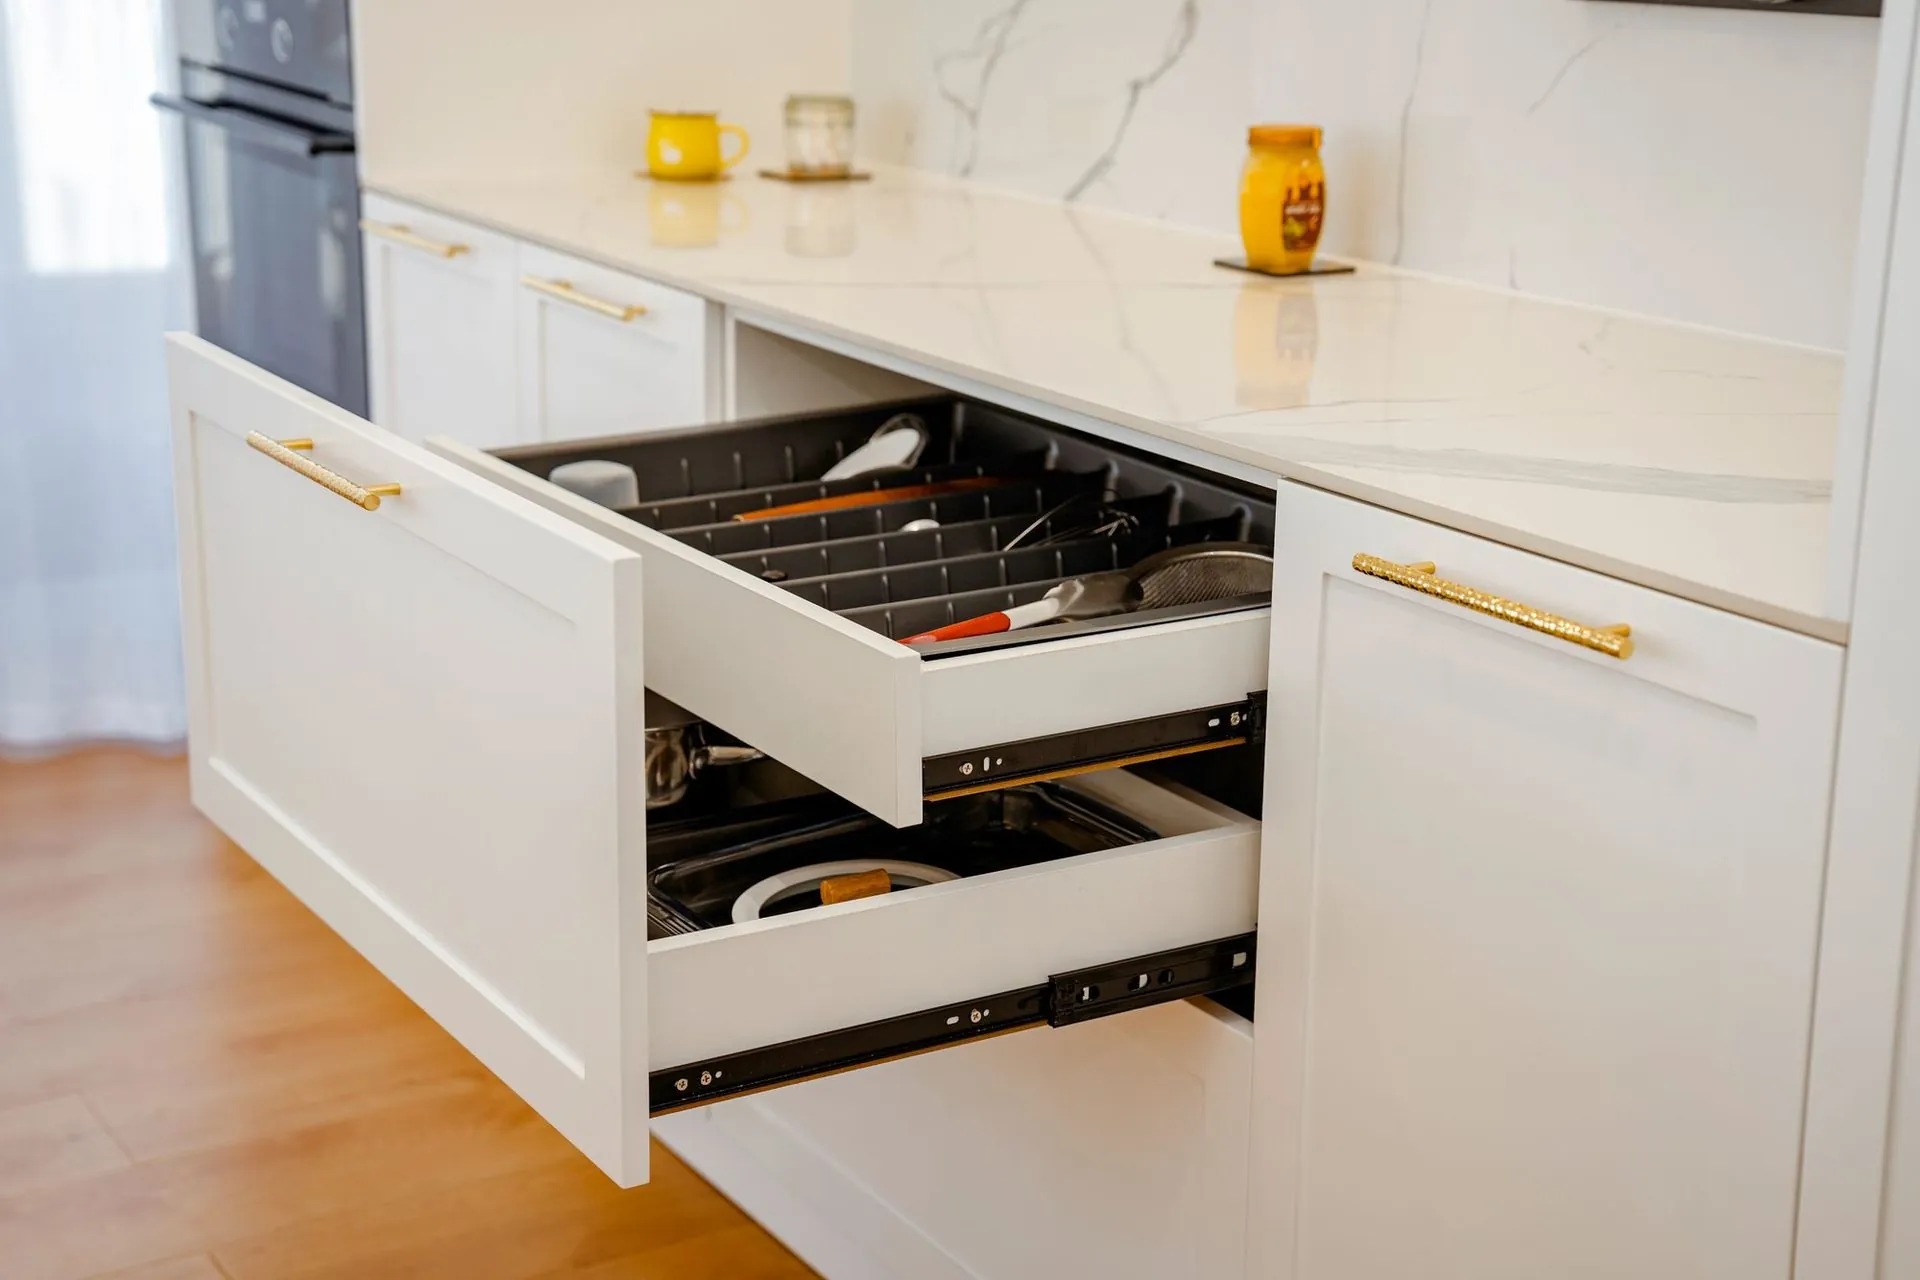
Blum full-extension runners
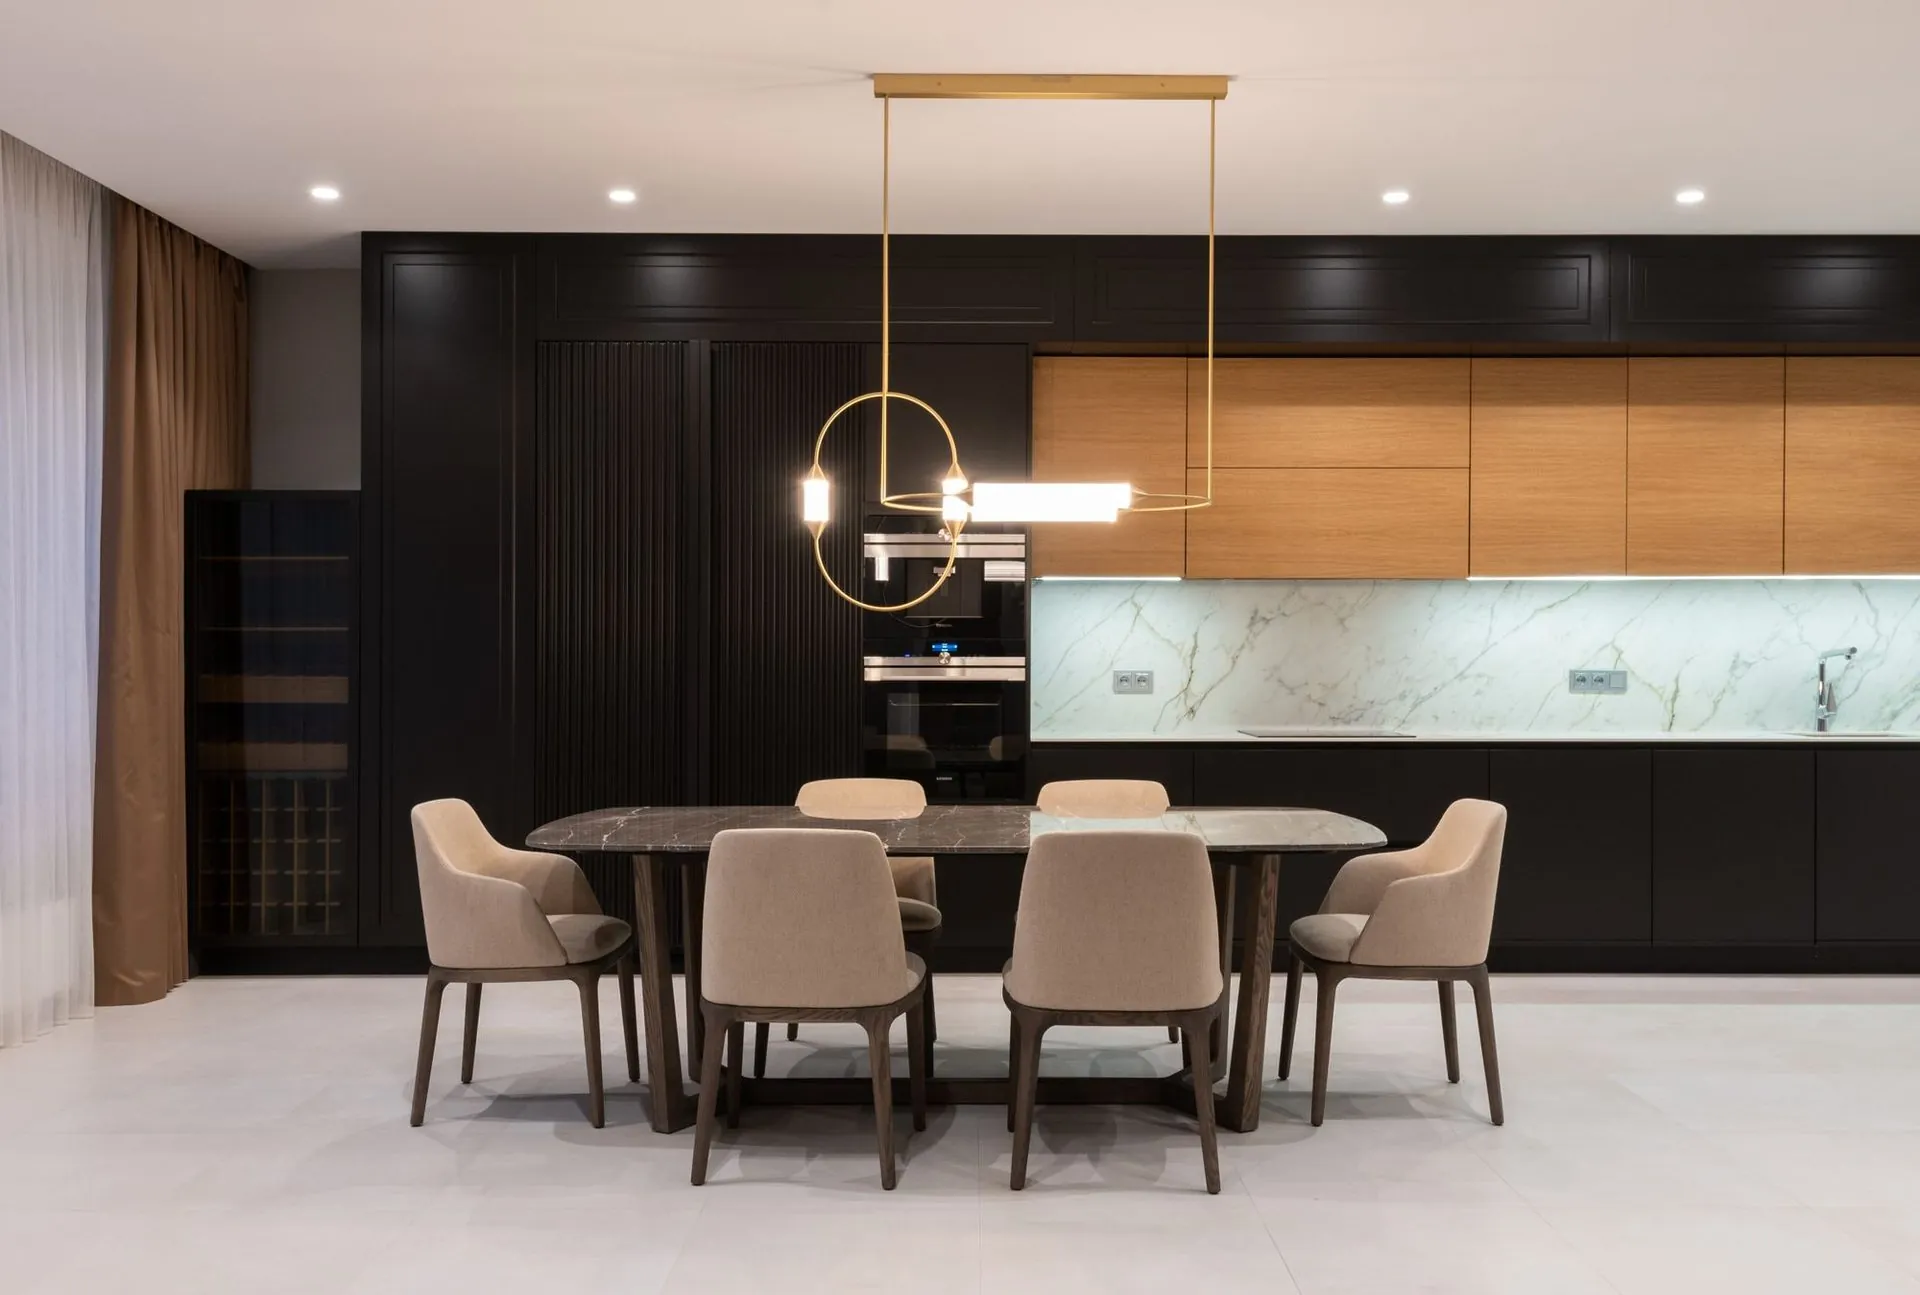
One material palette throughout
These are design references showing materials and layouts, not photographs of completed Bilt & Co projects. We photograph every kitchen we finish, and this page will be replaced with our own work as those projects come through.
Where to start
Bring us a picture
you like.
You do not need to know what the finish is called — though what people are choosing in 2026 is worth five minutes if you are starting from scratch. Screenshot anything — from here, from Instagram, from a friend’s house — and we will tell you what it is, what it costs, and whether it will survive a Central Queensland summer.
That last part matters more than people expect. Some finishes that photograph beautifully in a Melbourne apartment do not belong in a room that gets afternoon sun in February.
Get my free quote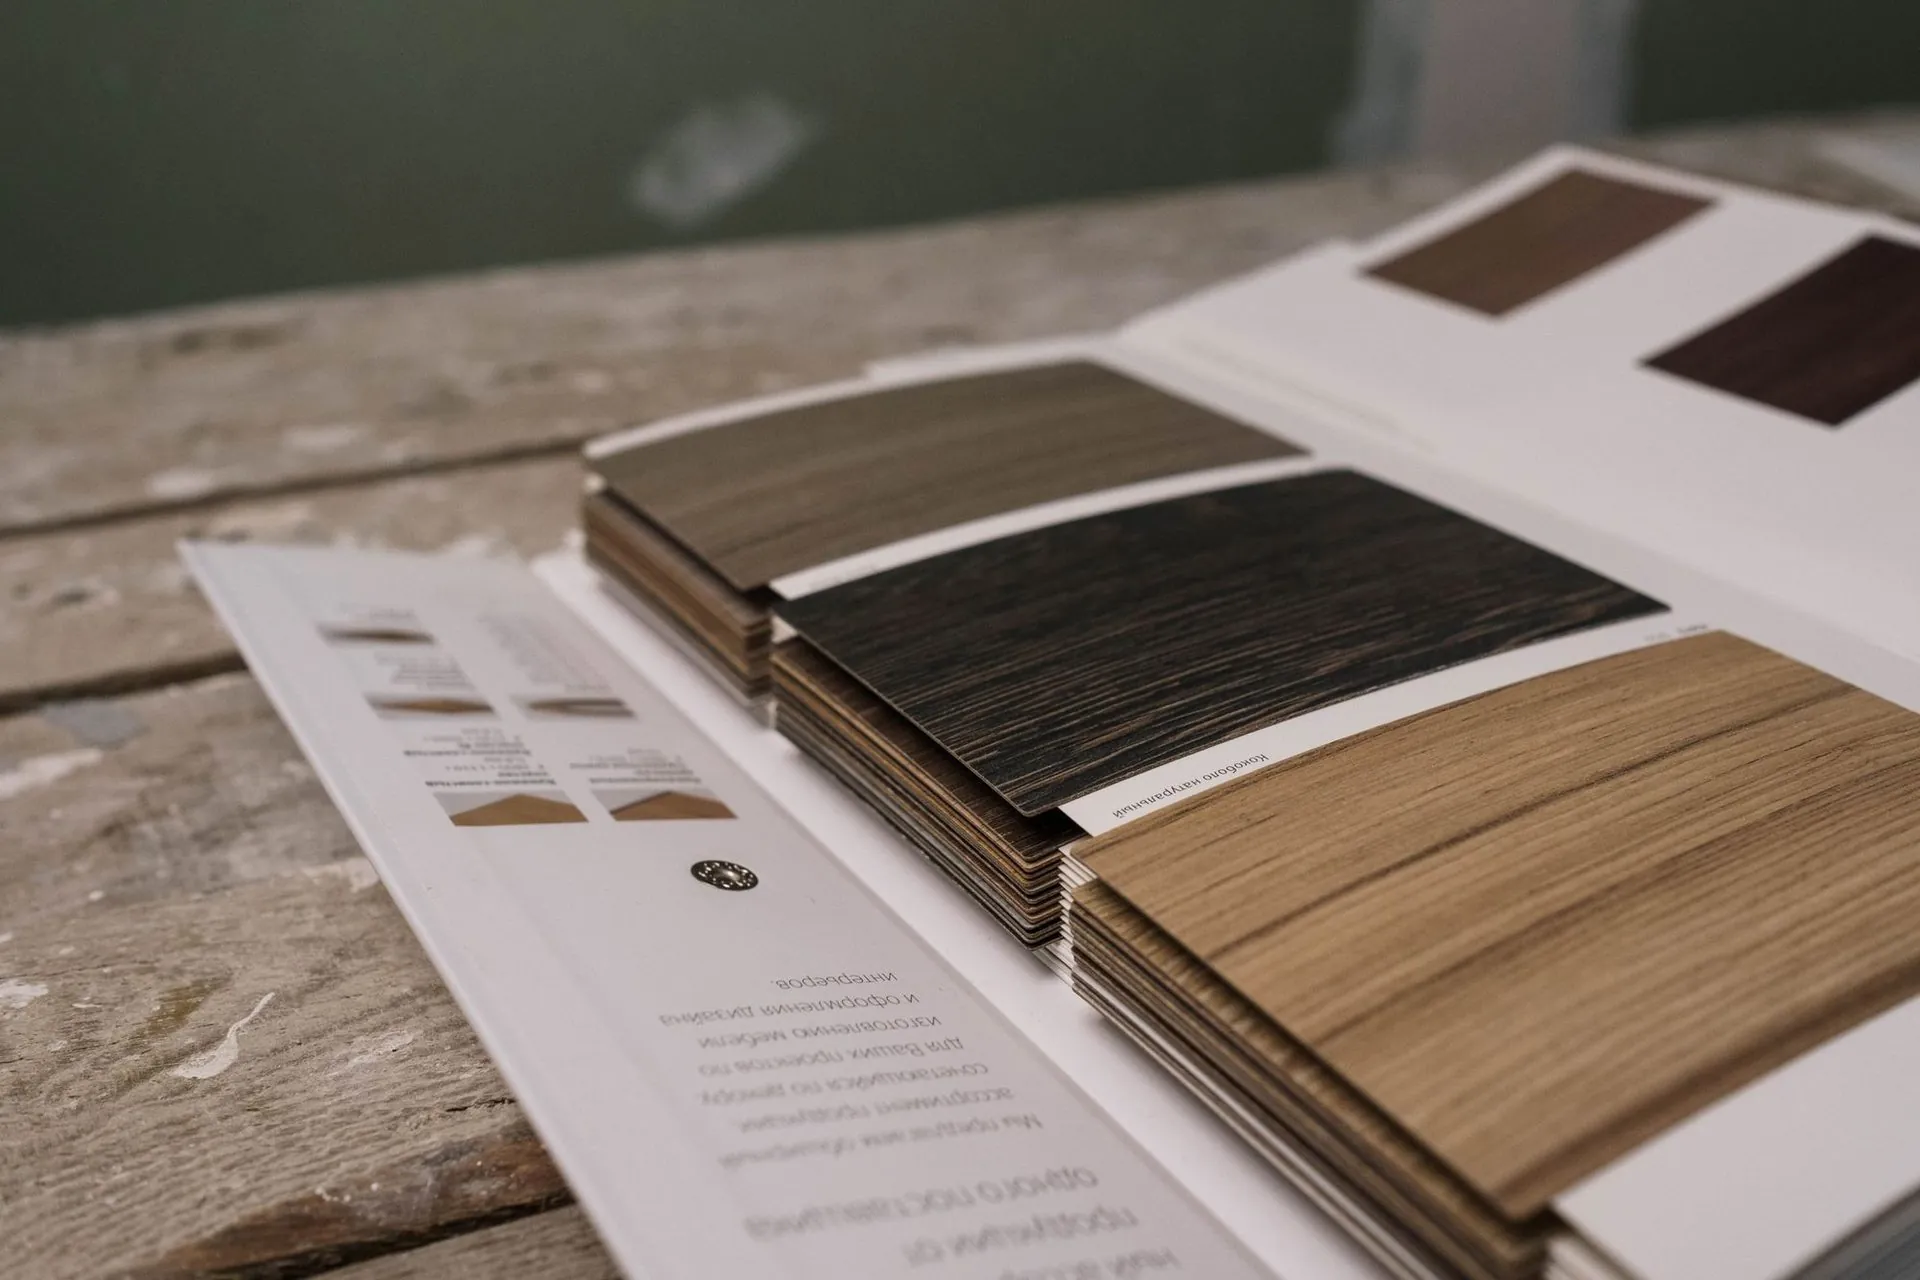
In their words
The people who already
cook in one.
“For what we paid compared to what similar kitchens were costing elsewhere, we’re extremely happy with it.”
Rockhampton
“Could not be happier with our kitchen. The funny thing is, pretty much everyone who’s come over since we installed it has asked who did our kitchen and assumed we spent a lot more than we actually did.”
Gladstone
“Once we saw it in person, it was a pretty easy decision. It looked even better than we expected.”
Caboolture
Delivered assembled
The assembly is done
before it arrives.
Carcasses built square on a bench, Blum hardware fitted, doors hung and adjusted to even gaps. On site you are fixing finished cabinets to a wall, not building them on the floor. Our own team fits it in Central Queensland; your installer fits it anywhere else in Australia. Prefer to build it yourself? The same kitchen ships flat pack.
Dark timber, stone island
Integrated coffee station
American oak and marble
Brass lighting on stone
Brushed brass tapware
Navy cabinetry, leather seating
Matte black tapware
Black stone, concealed lighting
Calacatta waterfall island
Long island, integrated appliances
Matte black, handleless
Galley layout in stone
Gloss doors, integrated ovens
Dark island, pendant lighting
Timber and marble together
Stone splashback, timber doors
White island, concrete above
Black marble bar
Stone detail, close
Timber island
Walk-in robe, glazed fronts
Media joinery in timber
Deep drawers, organisers
Kitchen into dining
Yours next
We photograph every
kitchen we finish.
Book a free design consultation and we will walk you through the full specification for anything here — the materials, the hardware and what it costs to build.