What is an
overhead cabinet?
The wall units above the bench — and the measurements that decide whether they work or get in the way.
The short answer
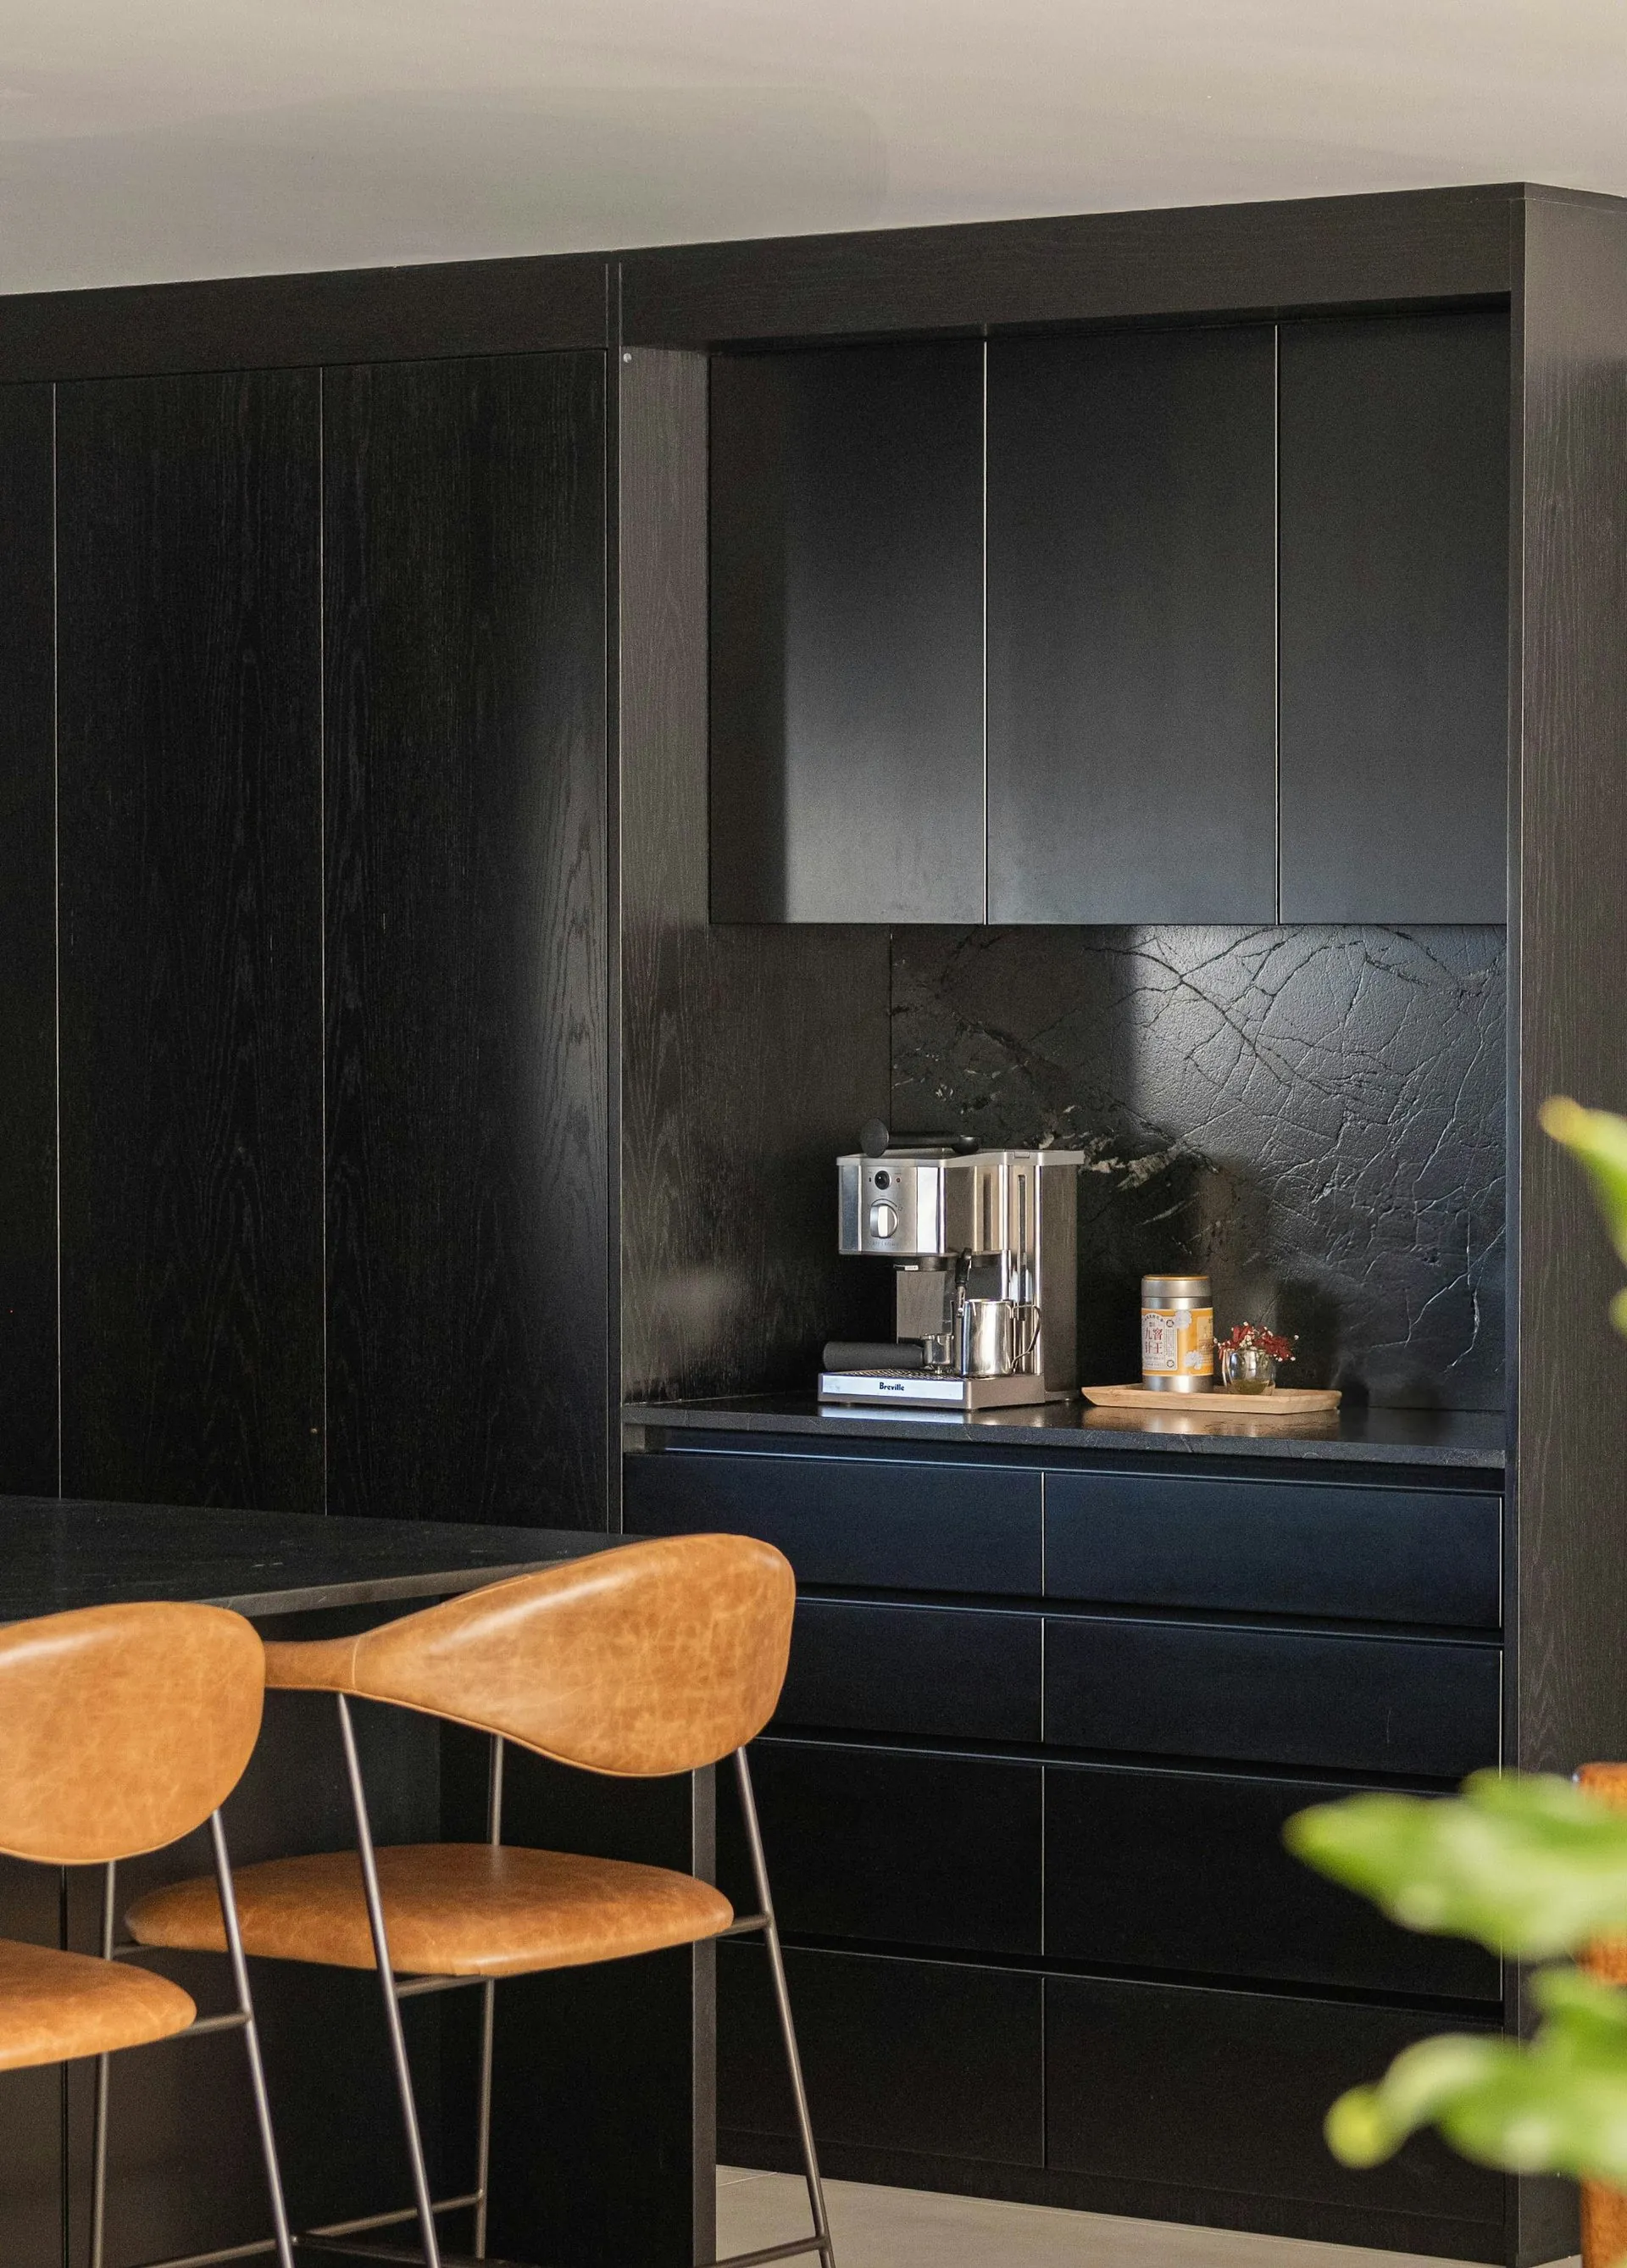
An overhead cabinet is a wall-mounted unit fixed above the benchtop, typically 600 to 750mm above the bench surface, used for lighter or less frequently accessed storage than base cabinets. Depth is usually shallower than base cabinets — around 300 to 350mm — so they do not intrude too far into the room at head height.
Standard clearances, and why they exist
The 600 to 750mm gap between benchtop and the underside of overheads balances workable bench clearance against reachable overhead storage; too low and tall items cannot fit on the bench underneath, too high and the overheads become hard to reach without a step. See our kitchen layouts guide for how this interacts with the rest of the room.
Where a rangehood changes the rule
The section of overhead cabinetry above a cooktop is usually built specifically to house a rangehood and its ducting, which changes both the depth and the internal structure compared with a standard overhead elsewhere in the run — worth confirming with your supplier before assuming every overhead in a kitchen is interchangeable.
Kitchen & cabinetry glossary
More in this series: What is a cabinet carcass? · What is a kickboard? · What is a scribe piece? · What is edge banding? · What is a full-extension runner? · Soft-close hinges explained · What is a handleless kitchen? · What is a waterfall benchtop edge? · What is a mitred join? · What is a kitchen splashback? · What is a service drawing? · What does "supply only" mean? · What is a tall pantry unit? · What is a corner carousel? · What is a blind corner cabinet? · Push-to-open hardware explained · What is moisture-resistant board?.
Frequently asked
Common questions
If your question is not here, call the studio. We would rather talk it through than have you guess.
Ask us directly →How high should overhead cabinets be mounted?
Typically 600 to 750mm above the benchtop, though this can be adjusted for very tall or short household members, or where accessibility is a consideration — see aging in place kitchens.
How deep are overhead cabinets compared to base cabinets?
Usually shallower, around 300 to 350mm against 560 to 600mm for base cabinets, to avoid intruding too far into the room at head height.
Do all overhead cabinets need to go to the ceiling?
No — some kitchens leave a gap above overheads for display or lighting, while others run cabinetry to the ceiling for maximum storage and easier cleaning on top. Both are valid design choices.
Delivered assembled
The assembly is done
before it arrives.
Carcasses built square on a bench, Blum hardware fitted, doors hung and adjusted to even gaps. On site you are fixing finished cabinets to a wall, not building them on the floor. Our own team fits it in Central Queensland; your installer fits it anywhere else in Australia. Prefer to build it yourself? The same kitchen ships flat pack.
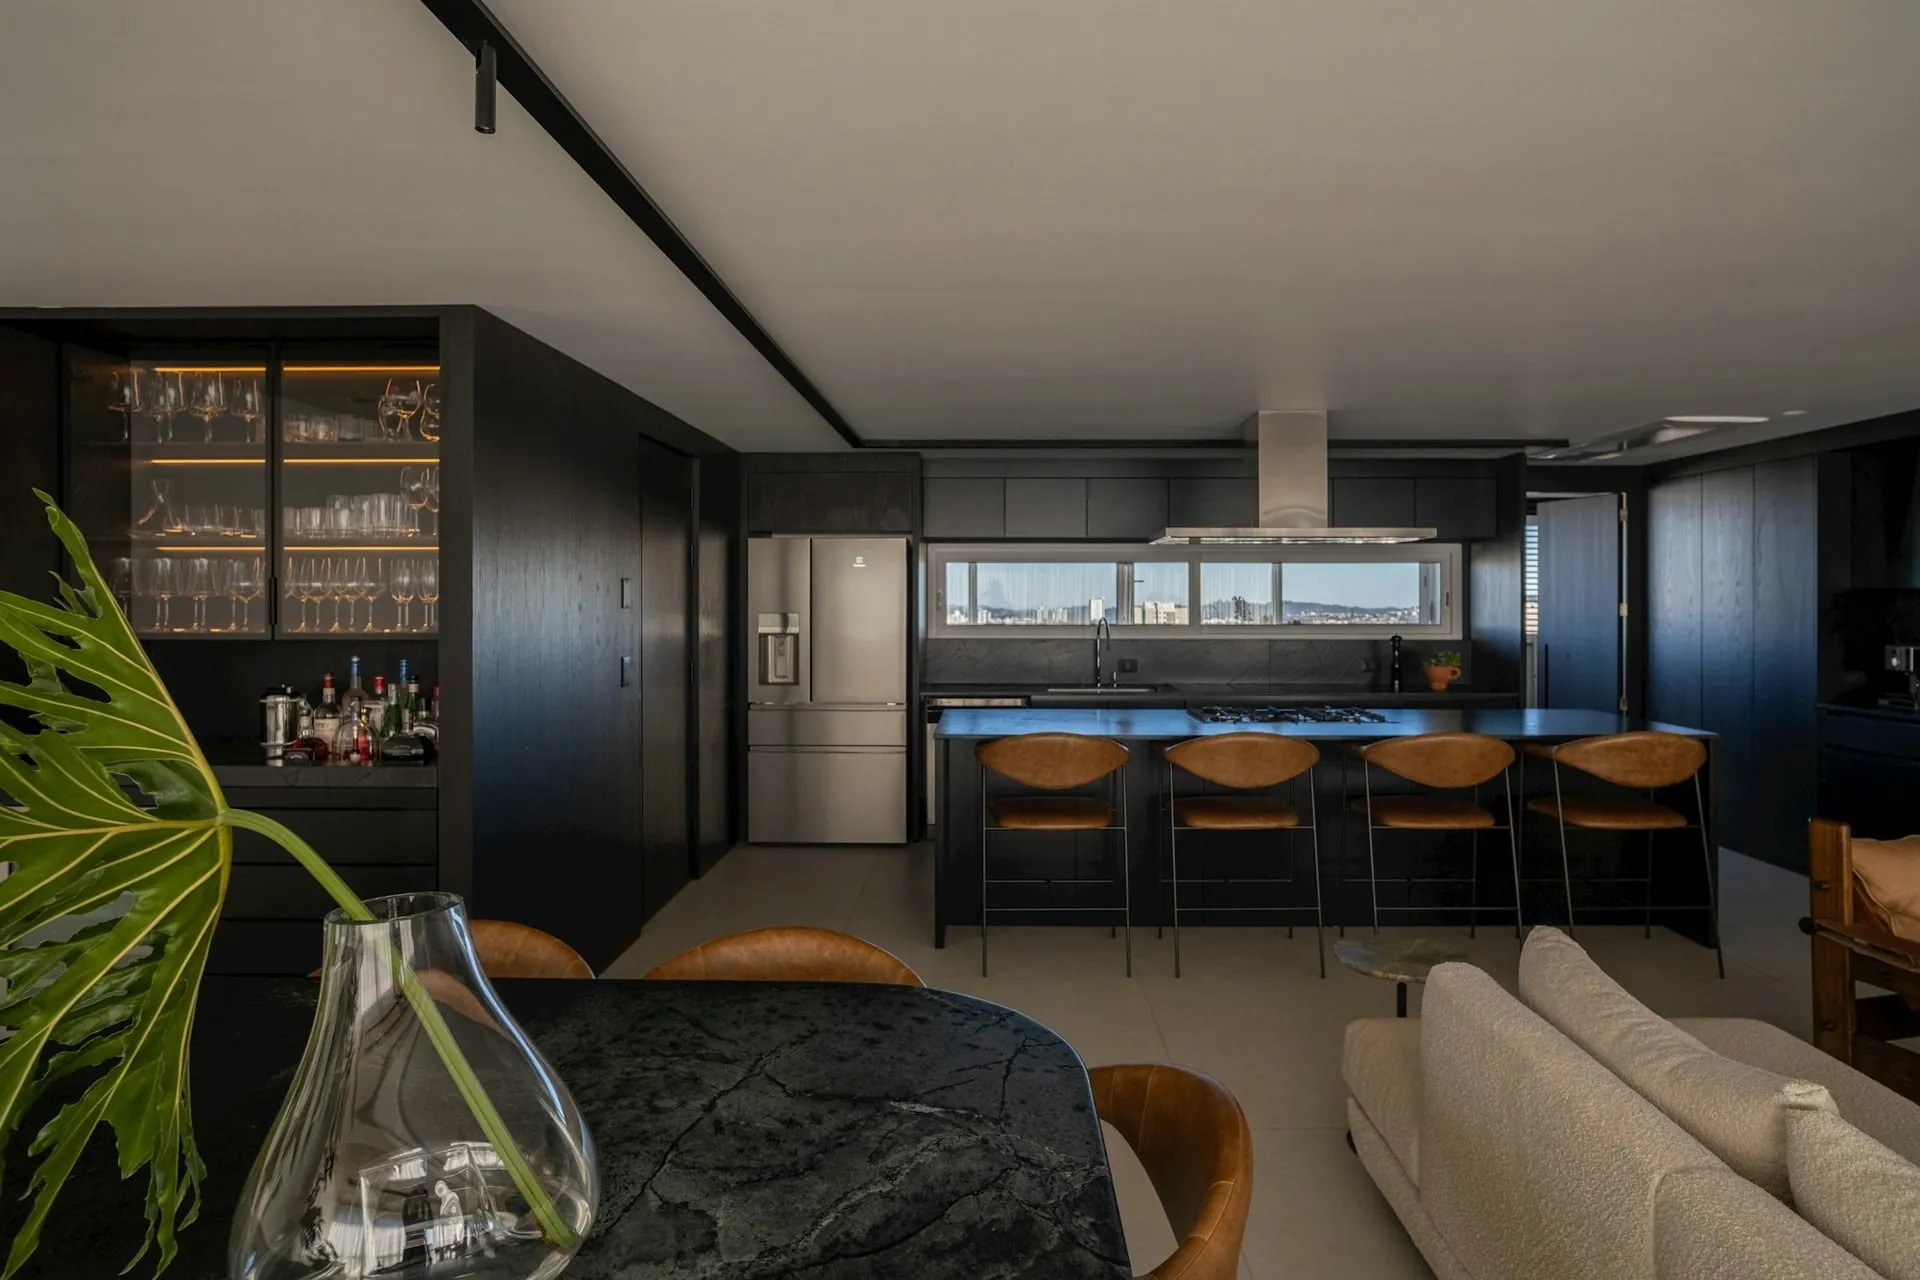
Navy cabinetry, open-plan island
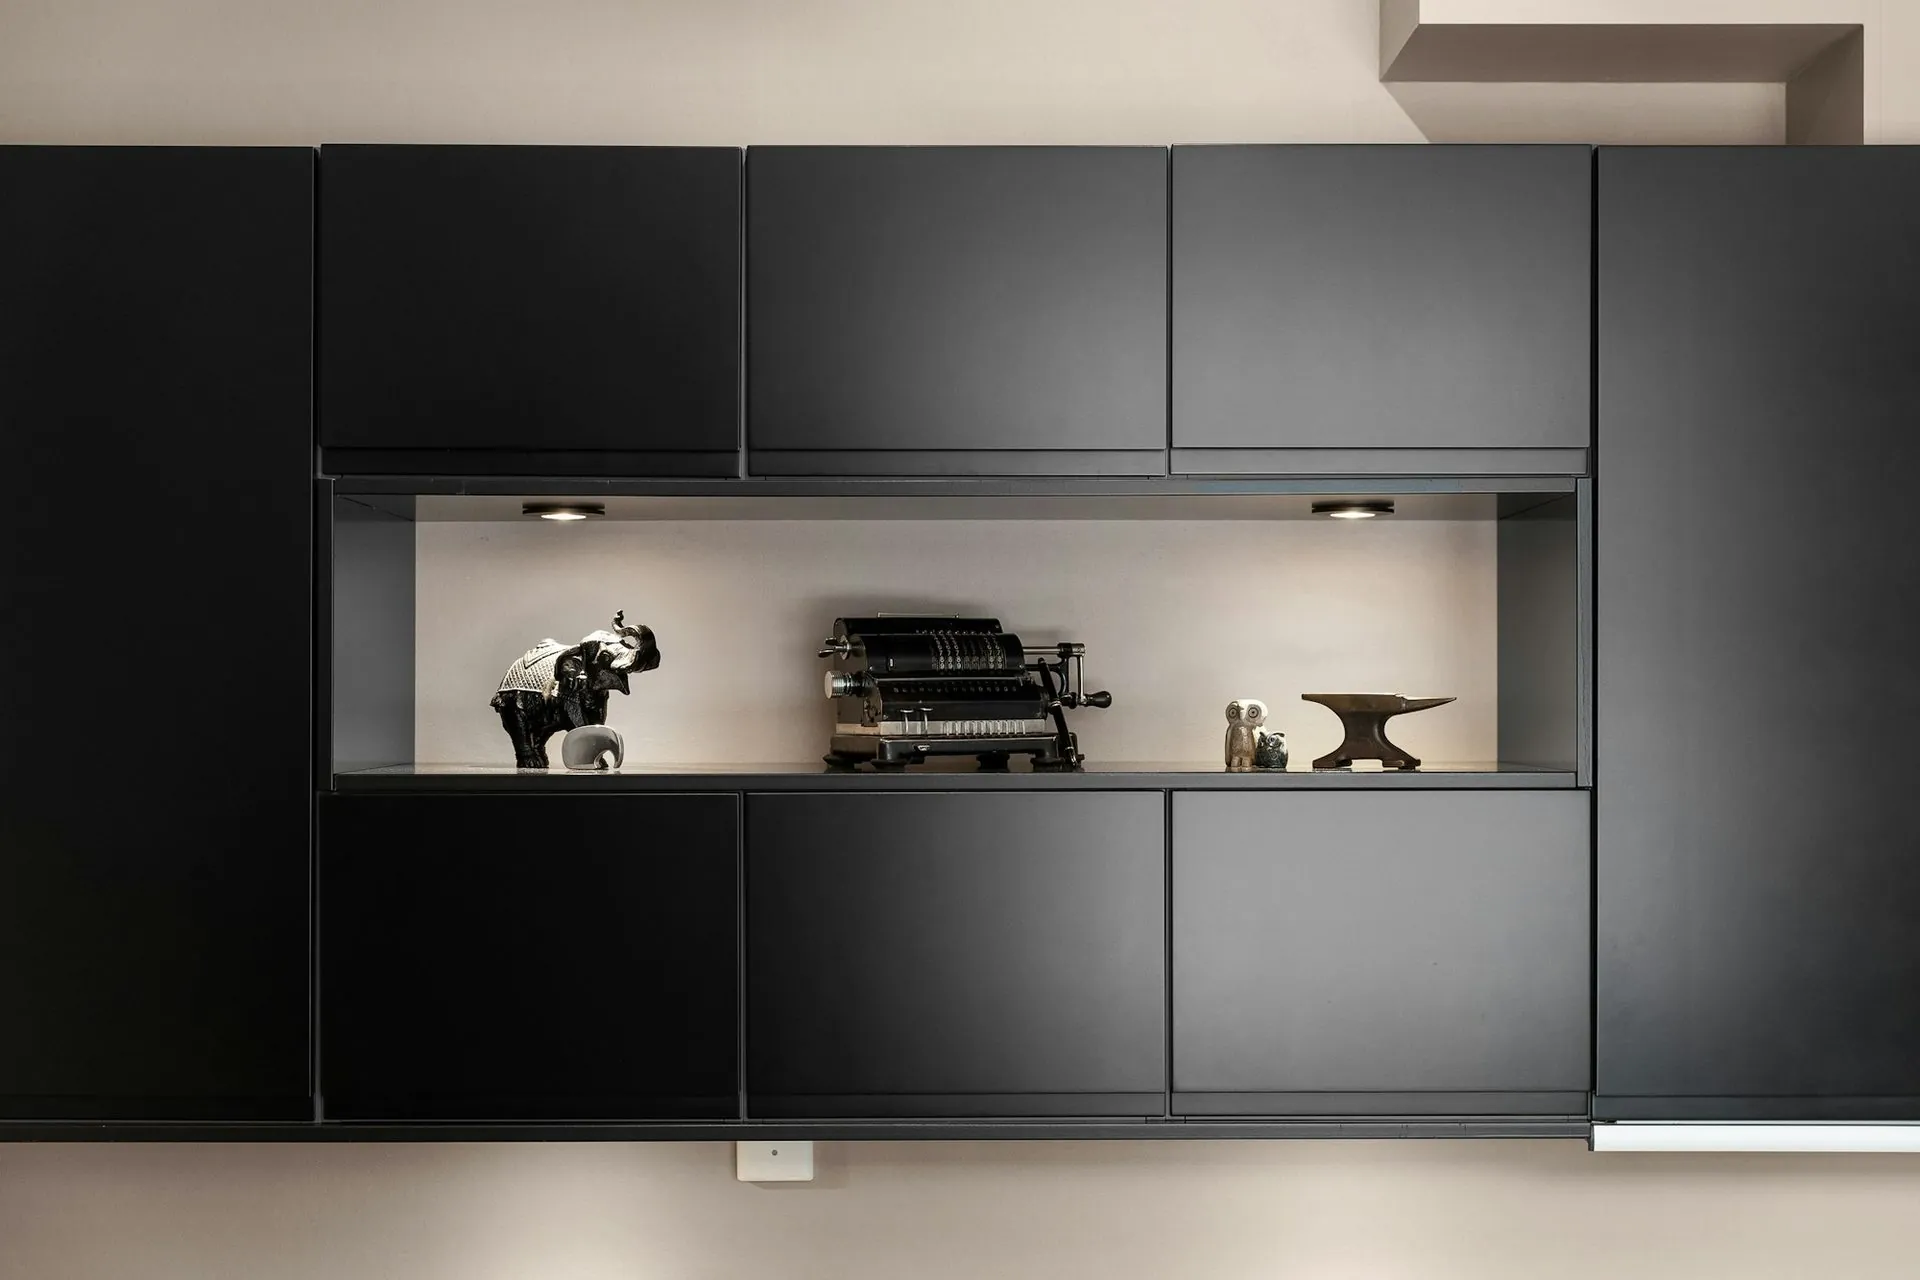
Tall units arrive as built boxes
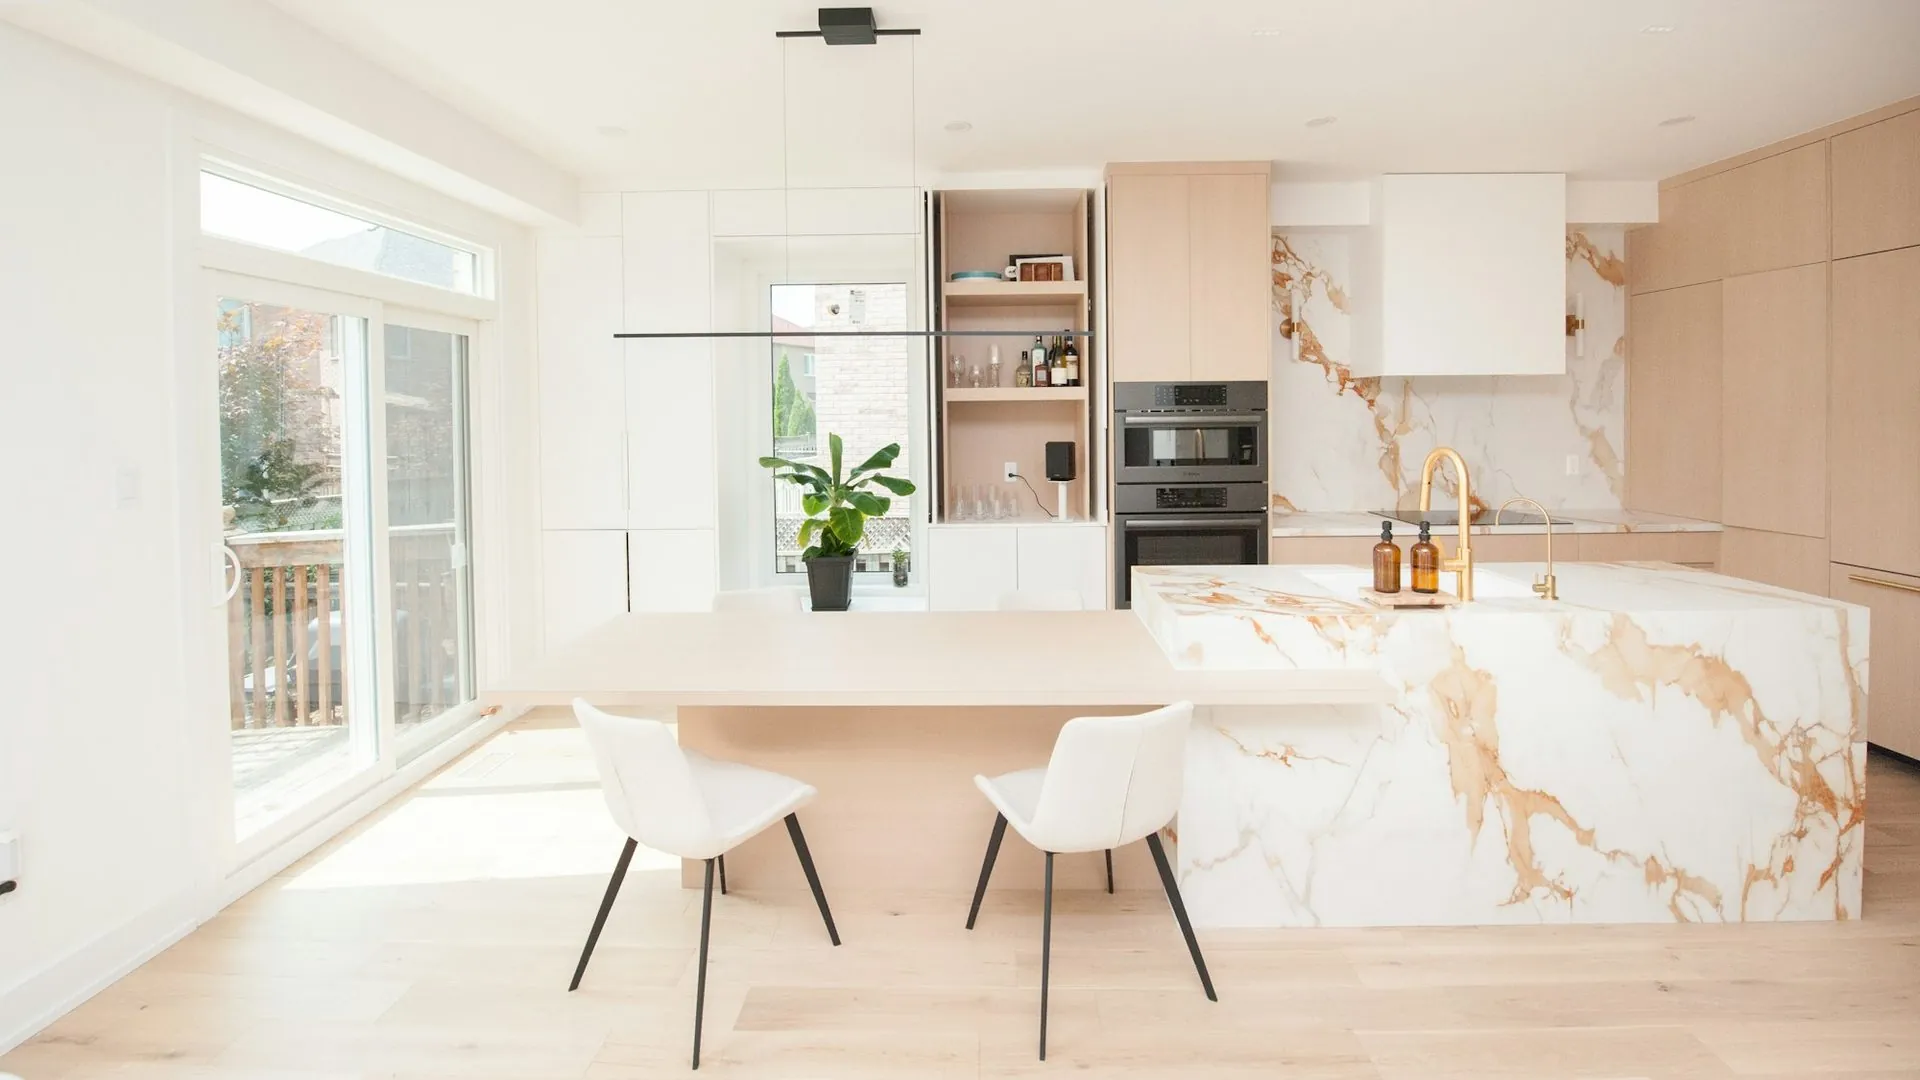
New build, kitchen fitted at fit-off
Put it to use
Reading is one thing.
Your room is another.
Send us your dimensions and we will tell you what actually works in your space — and what it costs. Free, fixed, and yours to keep either way.