A kitchen designed
for staying put.
Nobody wants a kitchen that looks like a hospital. Almost everything that makes one easier to use at eighty is invisible, and most of it is free if you decide it now. Delivered assembled, the kitchen is out of action for days, not weeks.
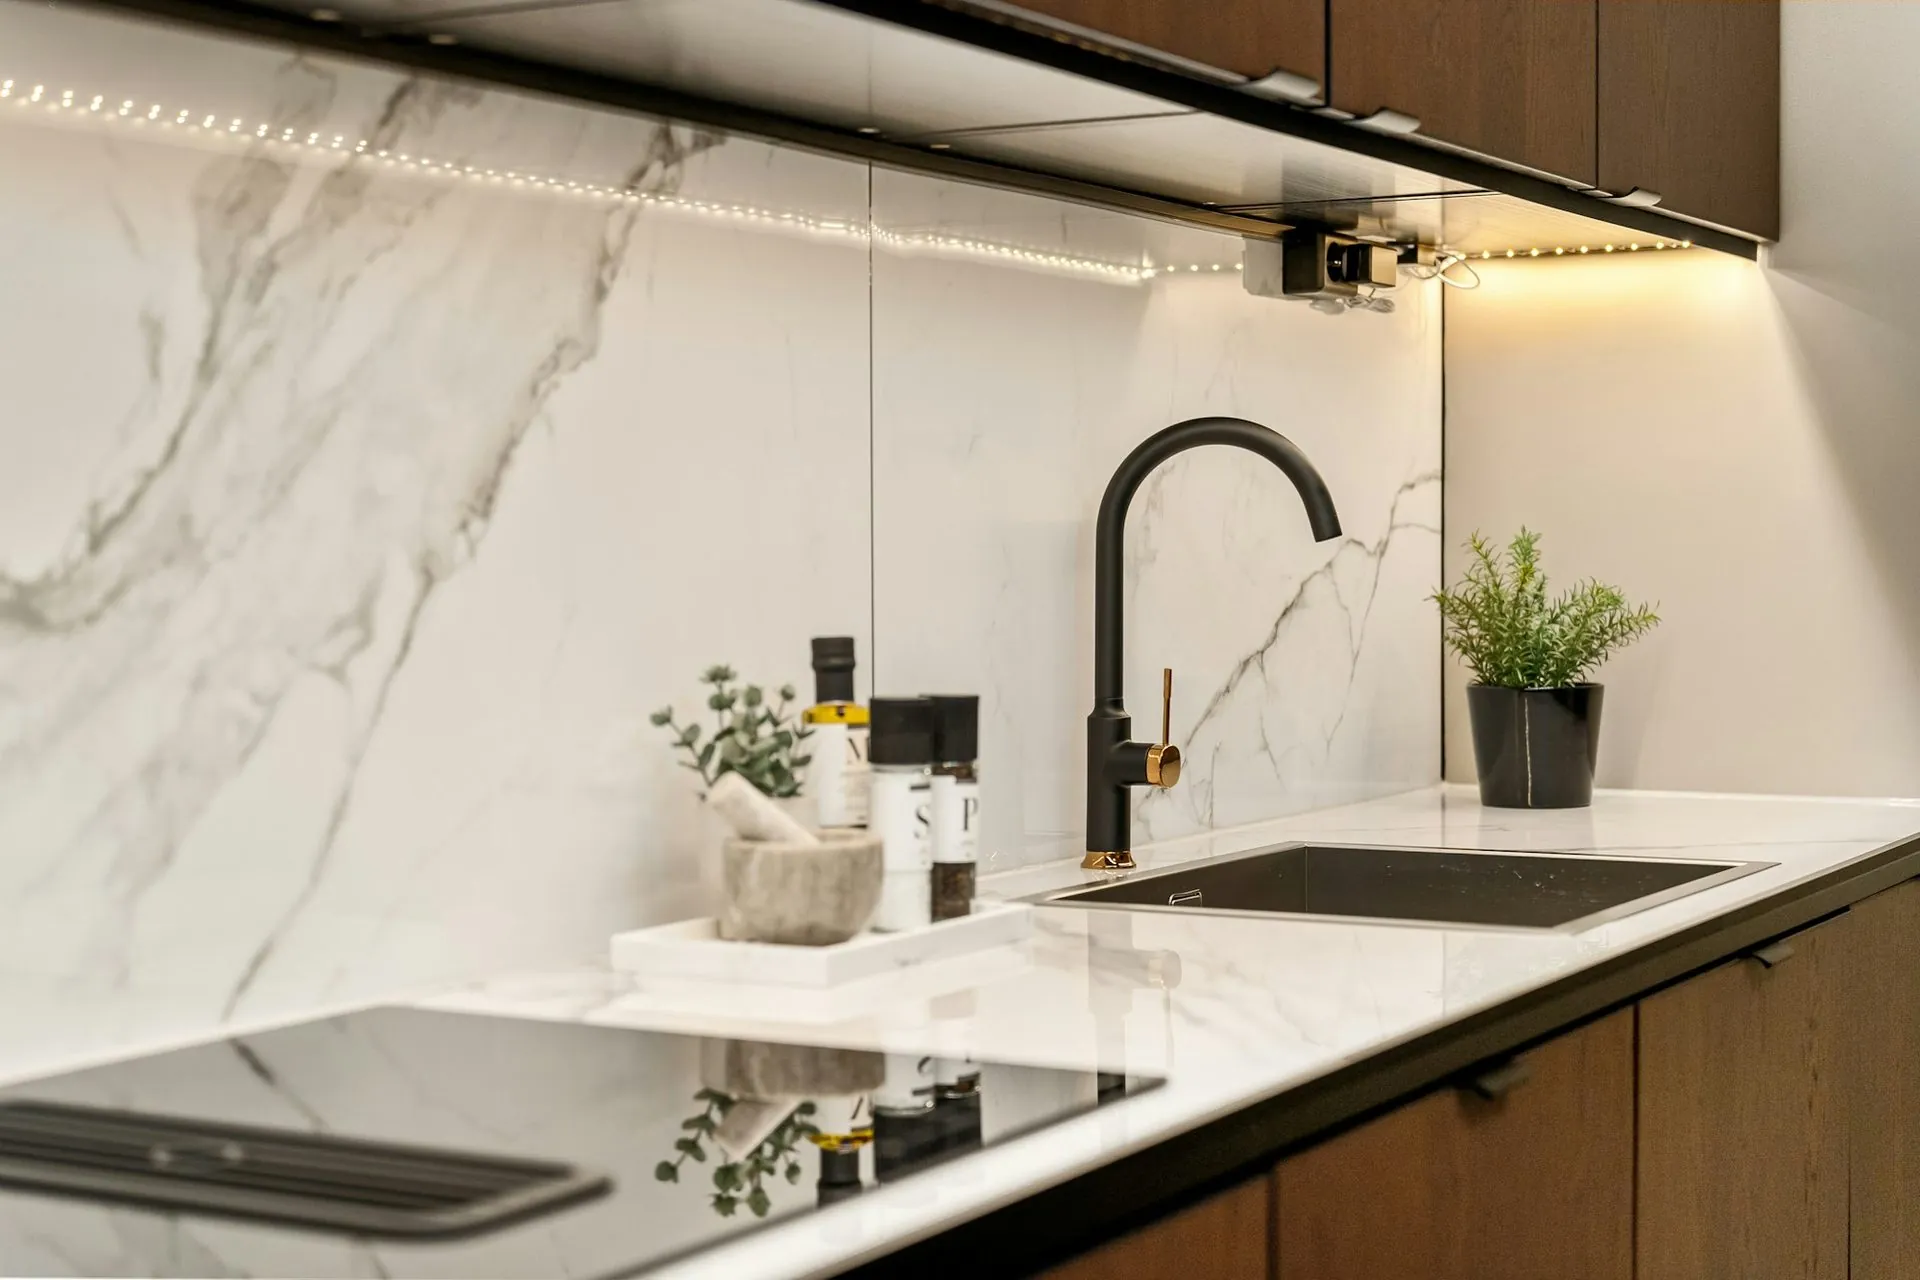
The renovation you do at sixty decides the one at eighty
Most people renovate a kitchen once more in their life, somewhere in their late fifties or sixties, and that kitchen is the one they will still be using twenty-five years later. Designing it for the person you are now is the expensive choice, because the alternative is a second renovation, or moving out of a house you did not want to leave.
Drawers, not low cupboards
This is the single biggest one. Getting to the back of a base cupboard means kneeling on a hard floor and getting back up, and that stops being trivial long before anyone would call themselves frail. Deep full-extension drawers bring everything out to you. It is not an accessibility feature, it is a better kitchen at any age, and it costs nothing extra here because full-extension runners are standard.
Hardware you can use with bad hands
Arthritis is close to universal eventually and it makes knobs and small handles genuinely difficult. D-pull handles that a whole hand or a forearm can hook are the answer, and they look like ordinary contemporary hardware. Lever taps rather than twist. Push-to-open where a handle would be awkward. None of it reads as adapted.
Light, and the things you stop seeing
Eyes change earlier than anything else, and the kitchen is where that shows first. Task lighting under every overhead so the bench is lit rather than shadowed by your own body. Contrast between the benchtop and the floor edge, and between the bench and the sink, so edges are visible. This costs very little at build time and cannot be retrofitted neatly.
What to leave out, and what to leave room for
Overheads above shoulder height that need a step stool. A microwave over the cooktop, which is a reach across heat. Deep corner cupboards. Where budget allows, leave a section of bench with clear space underneath — it is unremarkable now and it is the difference later if a chair or a walker ever comes into the house. The Livable Housing Australia guidelines are a useful reference if you want to go further, and if funded modifications are ever involved, accessible kitchens covers how that works.
- Drawers rather than low cupboards throughout
- D-pull handles and lever taps as standard
- Task lighting under every overhead
- Contrast at bench edges and the sink
- Nothing critical stored above shoulder height
- Room left for a seated working section
- Delivered assembled, doors adjusted before it arrives
Also: accessible kitchens · NDIS modifications · motorised pull-down shelving · fit-out options
Frequently asked
Aging in place kitchens — questions
If your question is not here, call the studio. We would rather talk it through than have you guess.
Ask us directly →Does an aging in place kitchen look different?
No, and that is rather the point. Drawers, D-pull handles, lever taps and good task lighting are ordinary contemporary choices. Nothing about it reads as adapted, and nothing about it dates the way a clinical fit-out would.
Is it more expensive?
Barely. Full-extension drawers, soft-close hardware and D-pull handles are standard on everything we supply, so most of what matters is already in the price. Extra cost only appears if you add specific items like pull-down shelving.
When should I think about this?
At the renovation you are already planning. Designing it in costs almost nothing; retrofitting it later means a second kitchen. If you are renovating in your fifties or sixties, this is the conversation worth having now.
What if I need funded modifications later?
Different pathway. Funded home modifications generally follow an occupational therapist’s assessment — see our accessible kitchens page and the NDIS guide. A kitchen designed sensibly now needs less modification later, whoever pays for it.
In their words
The people who already
cook in one.
“For what we paid compared to what similar kitchens were costing elsewhere, we’re extremely happy with it.”
Rockhampton
“Could not be happier with our kitchen. The funny thing is, pretty much everyone who’s come over since we installed it has asked who did our kitchen and assumed we spent a lot more than we actually did.”
Gladstone
“Once we saw it in person, it was a pretty easy decision. It looked even better than we expected.”
Caboolture
Delivered assembled
The assembly is done
before it arrives.
Carcasses built square on a bench, Blum hardware fitted, doors hung and adjusted to even gaps. On site you are fixing finished cabinets to a wall, not building them on the floor. Our own team fits it in Central Queensland; your installer fits it anywhere else in Australia. Prefer to build it yourself? The same kitchen ships flat pack.
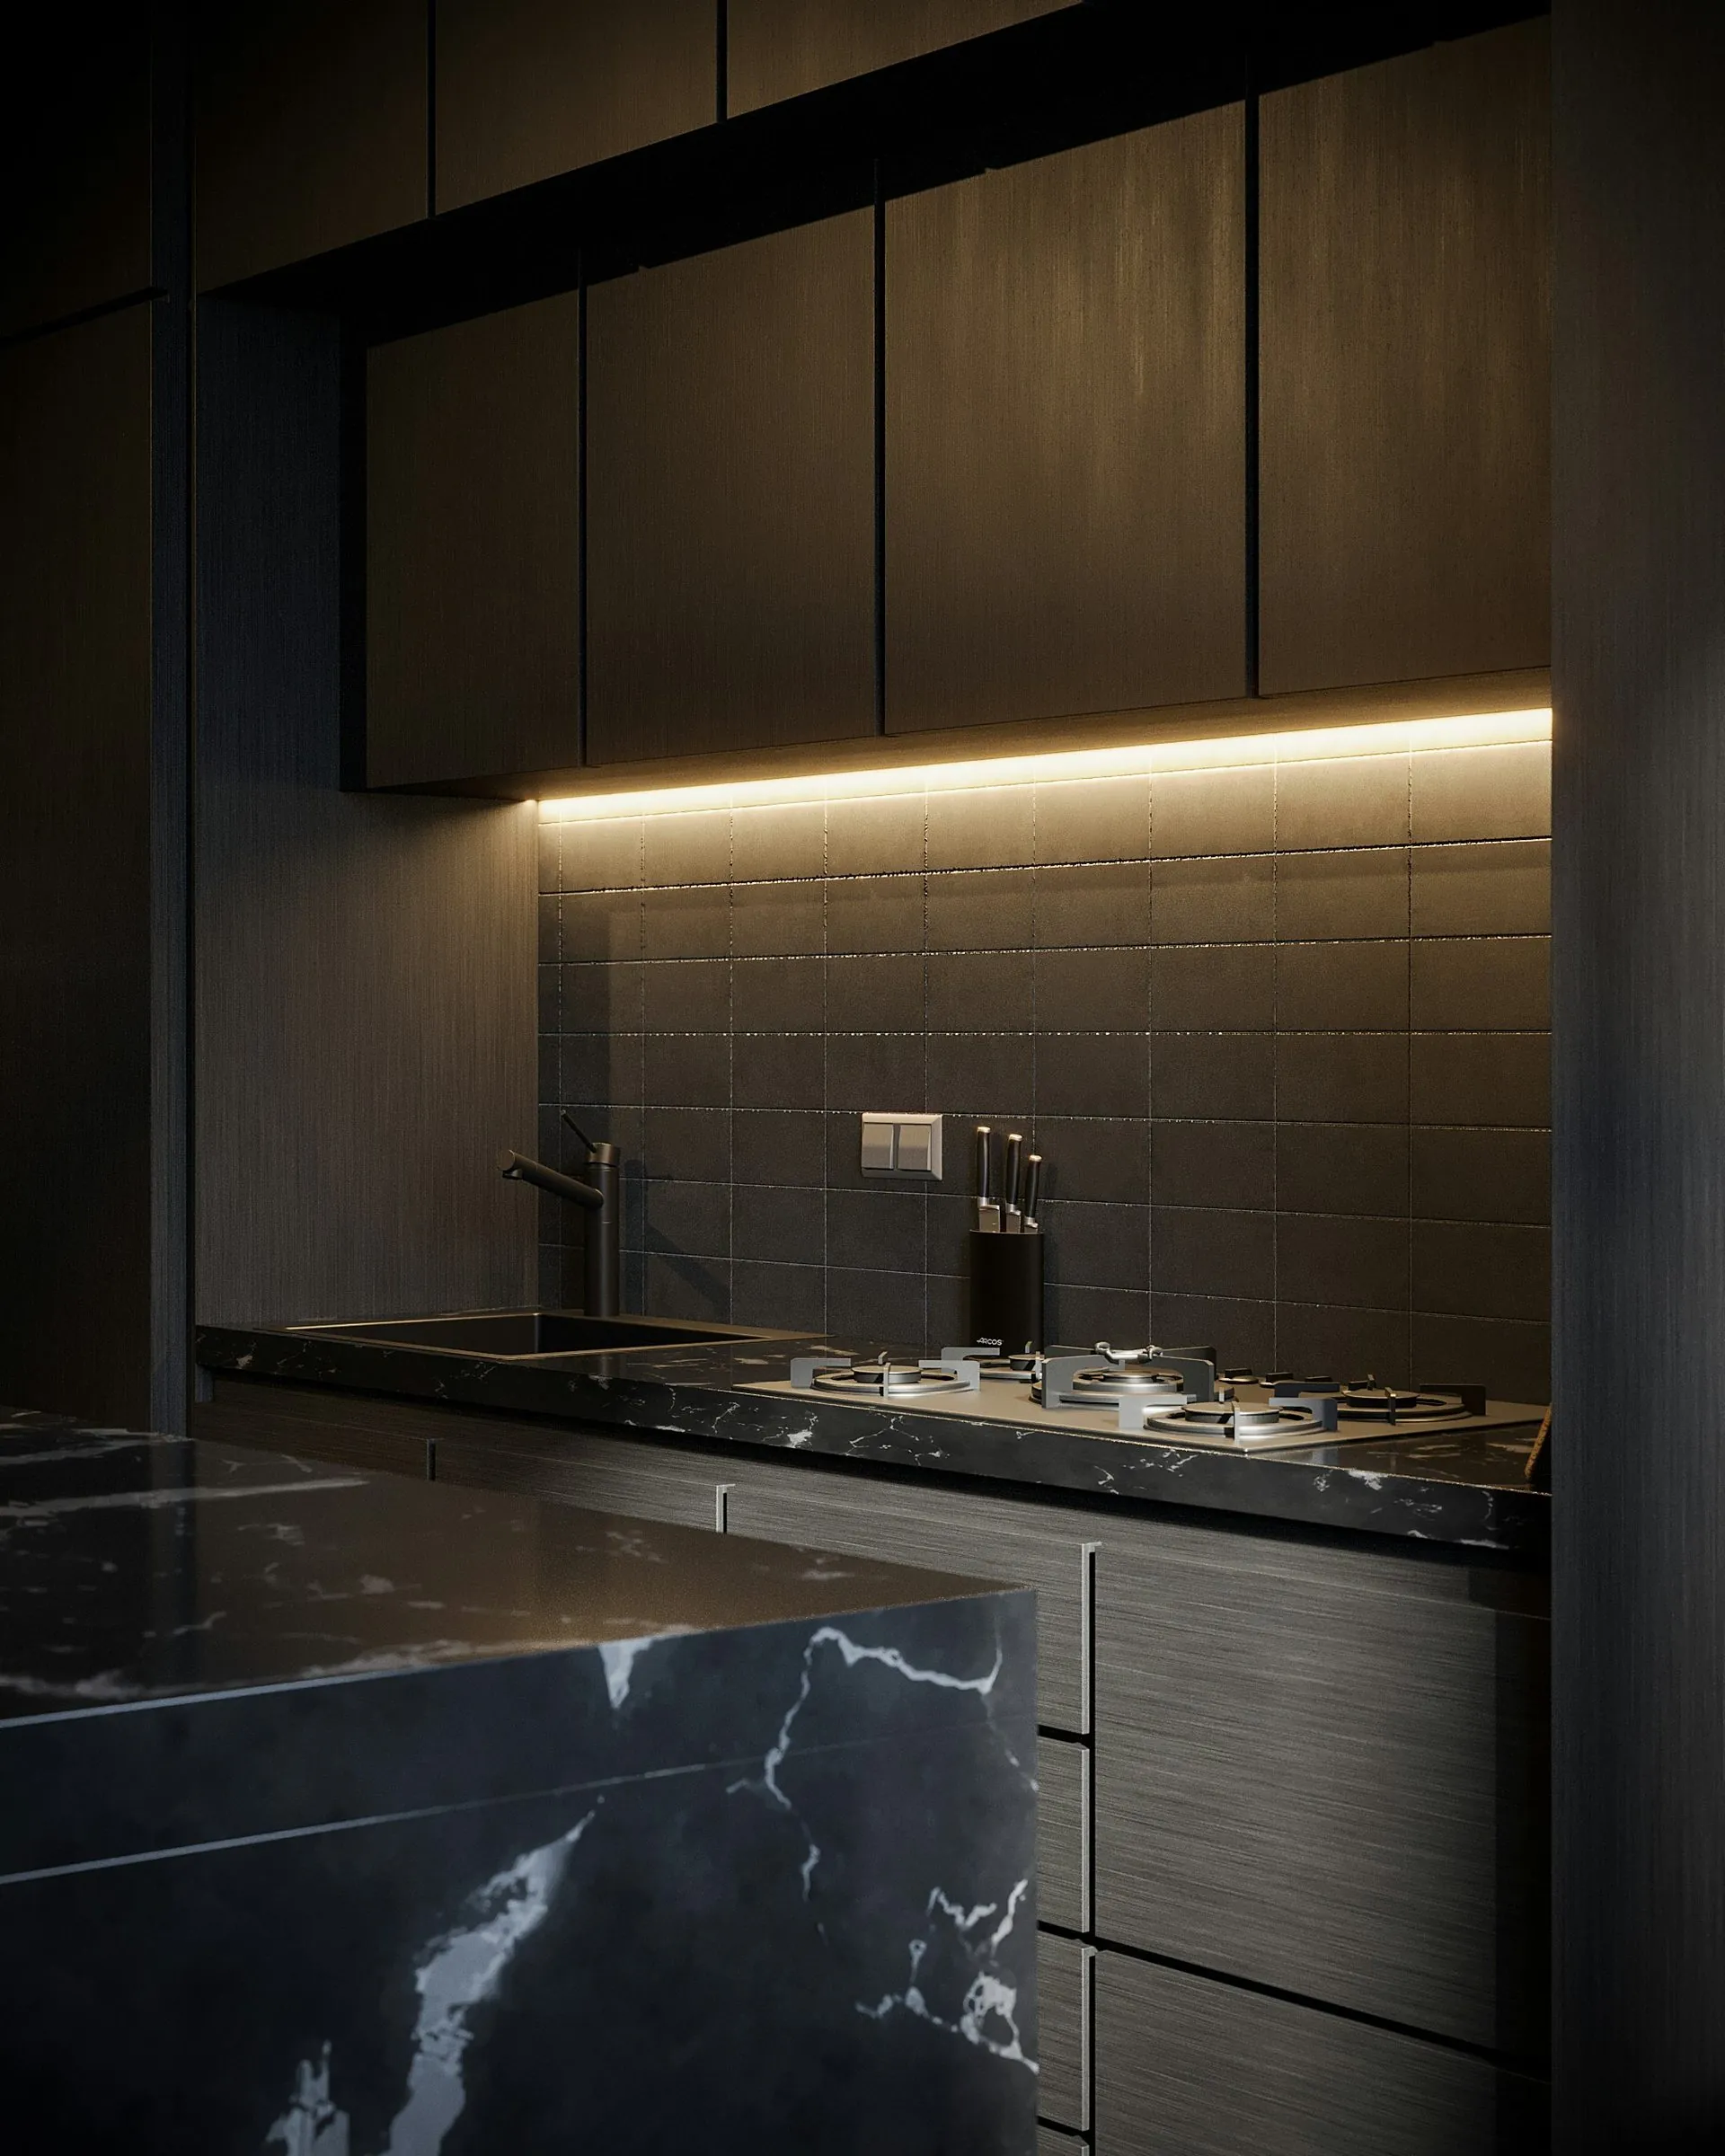
Stone on a compact run
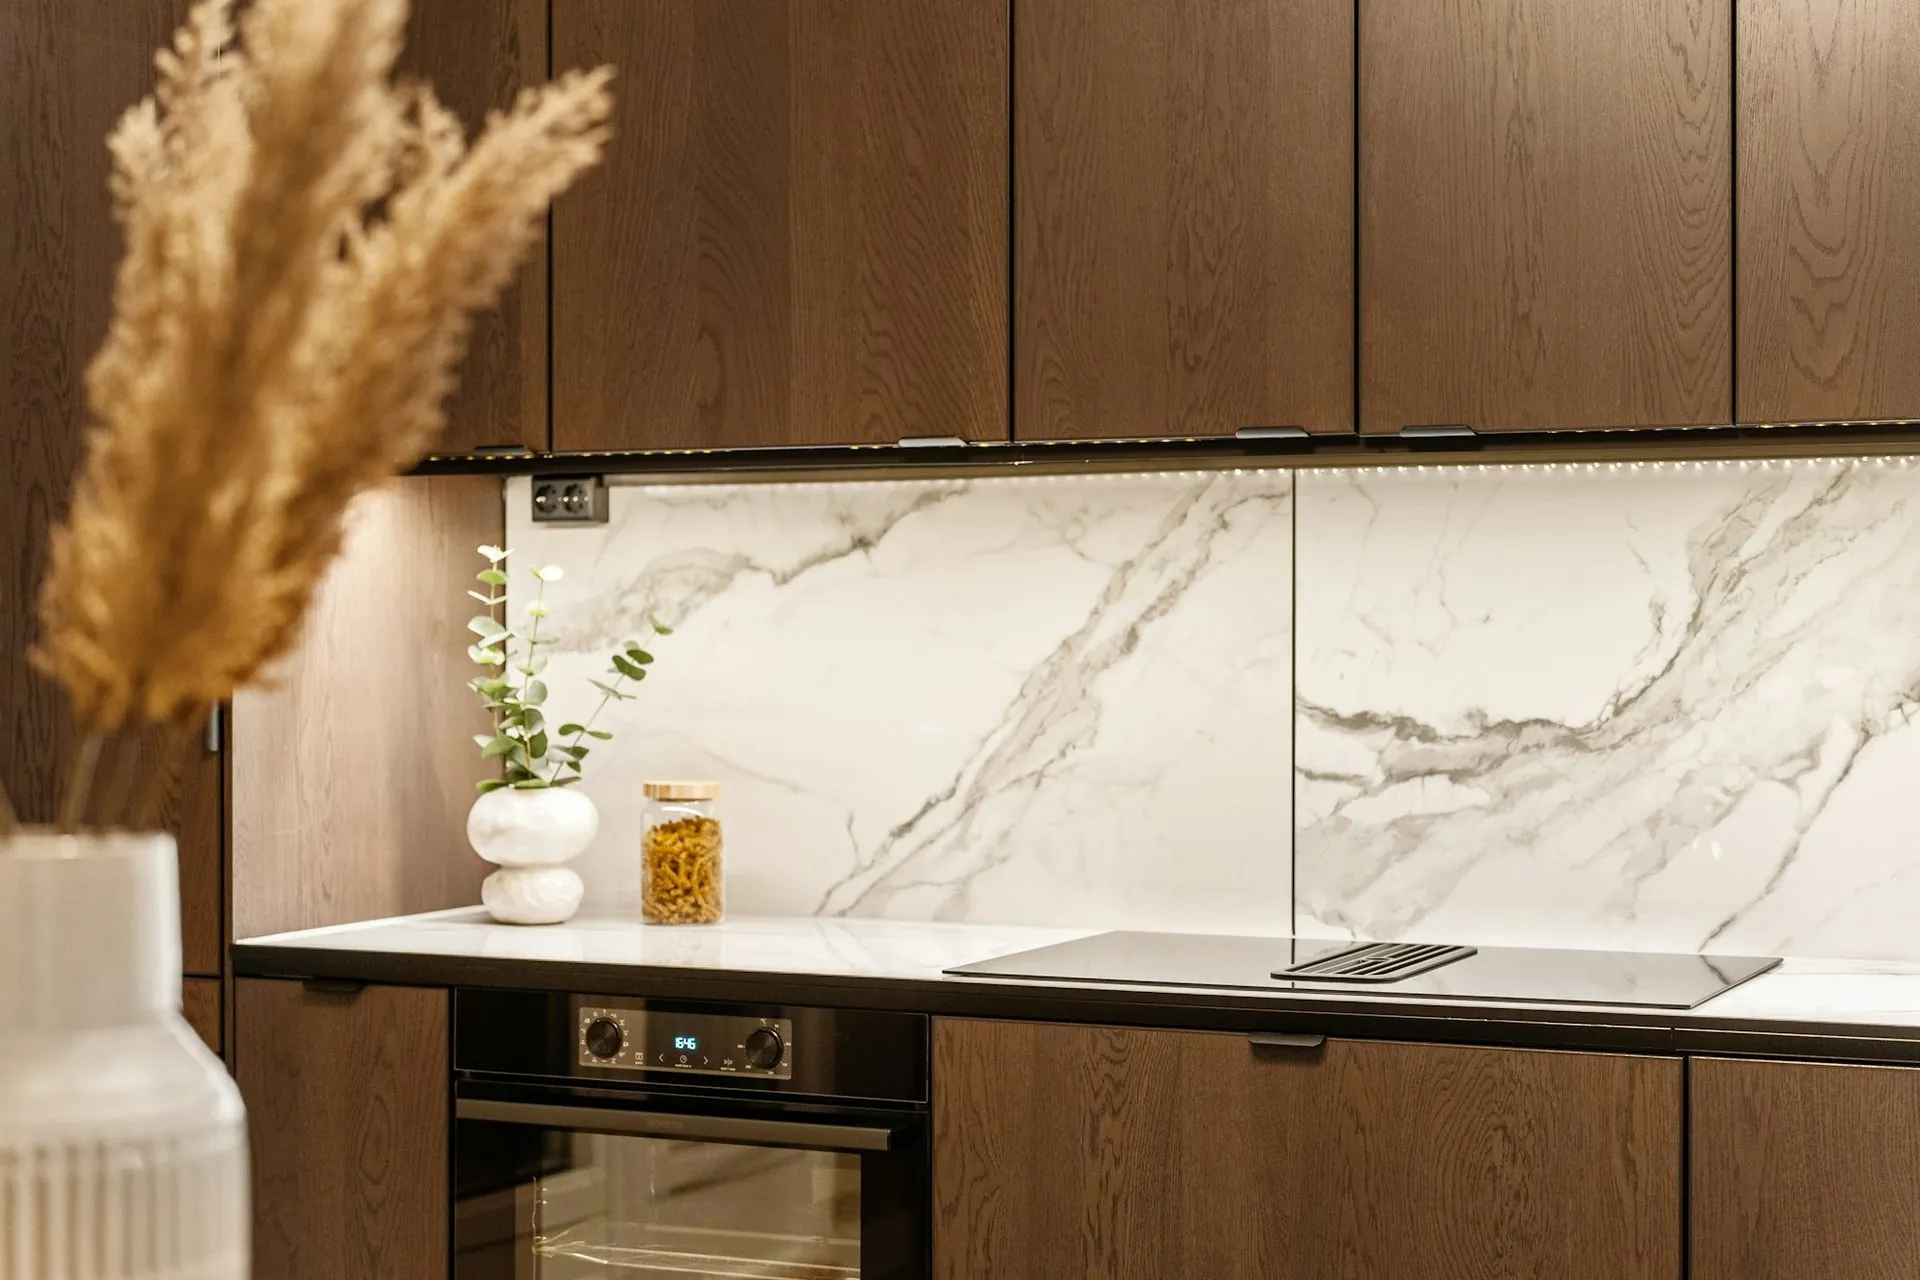
Rangehood set into assembled overheads
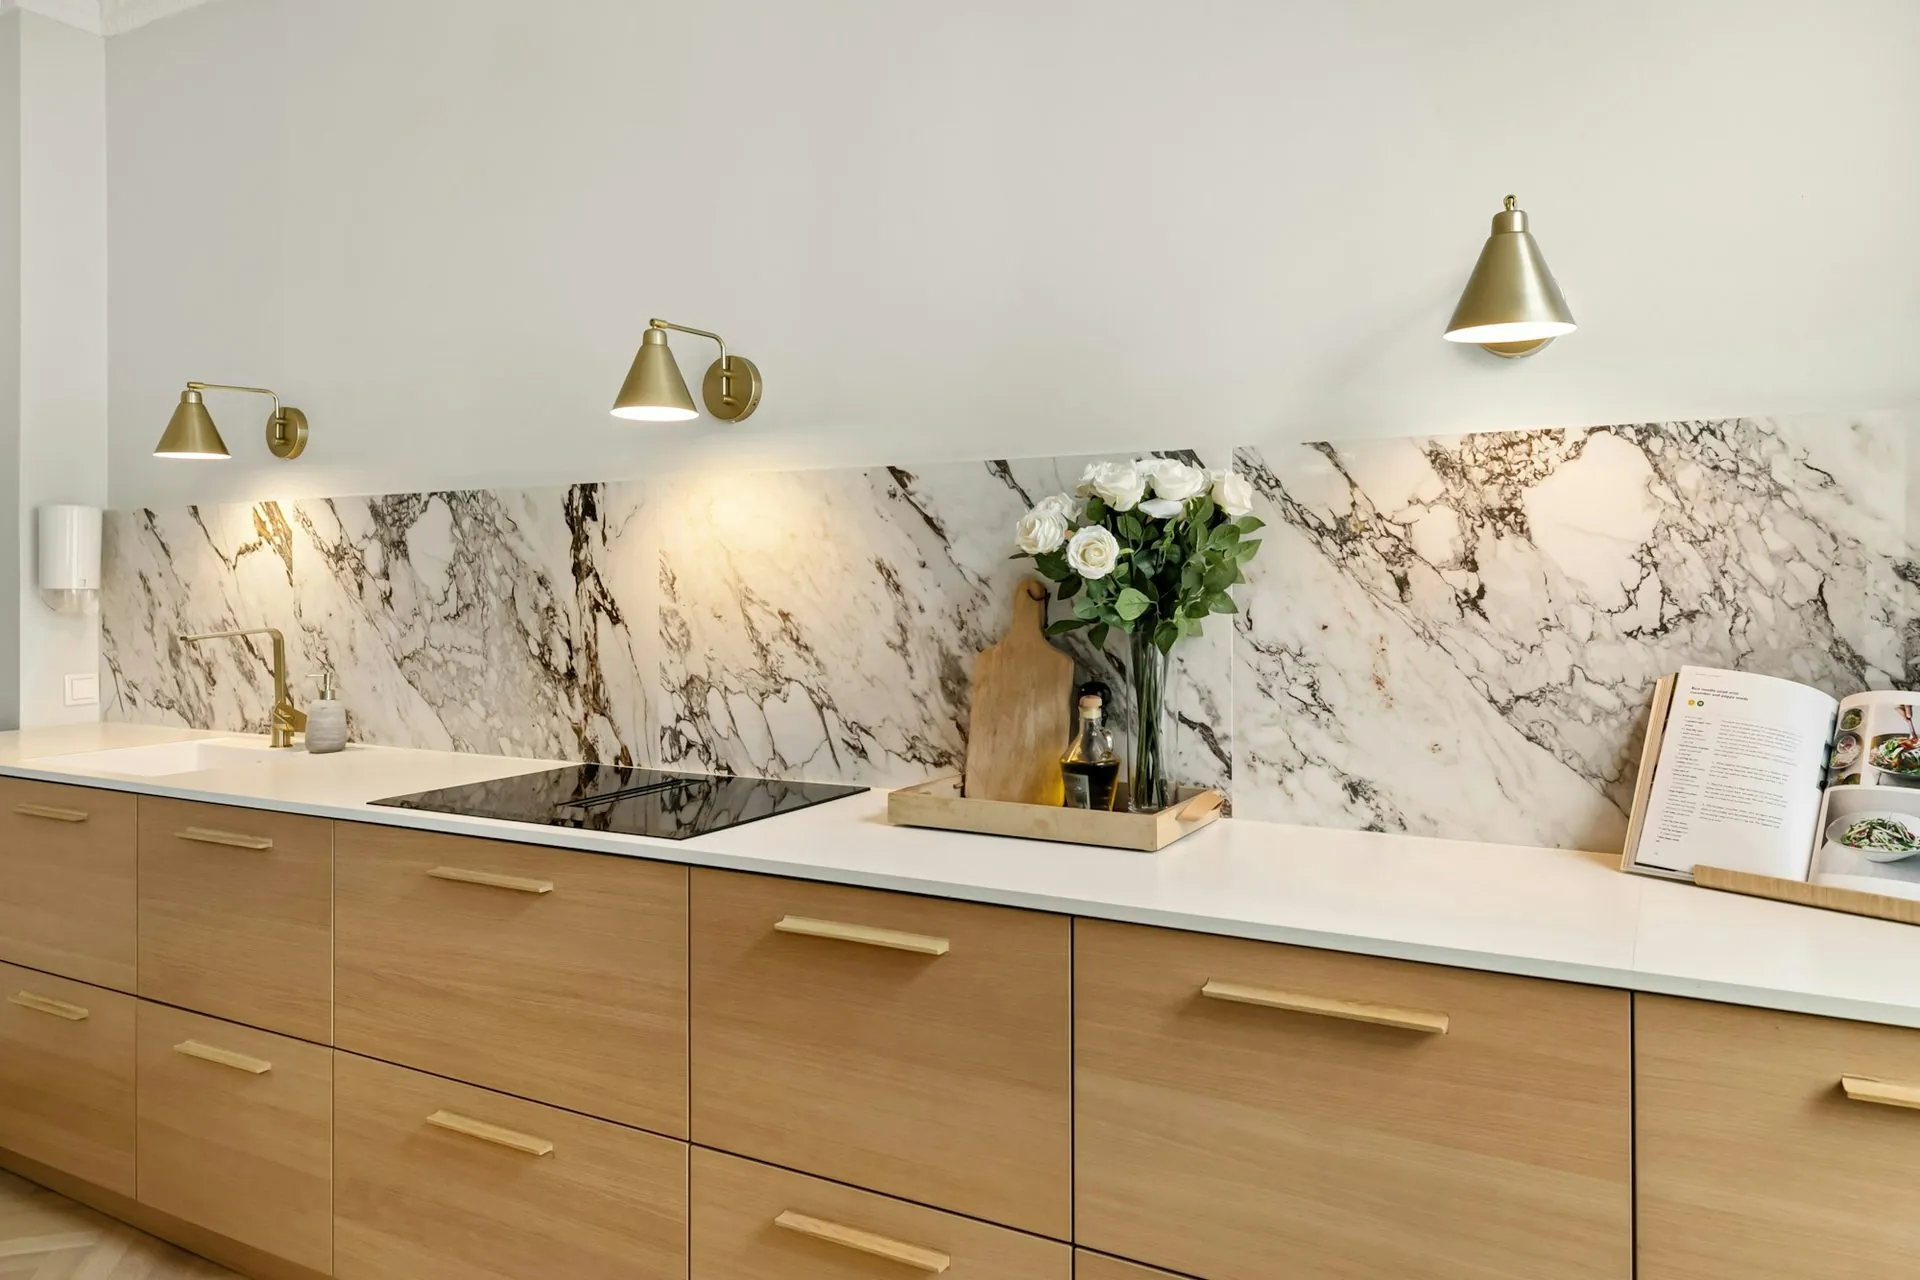
Oak run, doors hung and adjusted before delivery
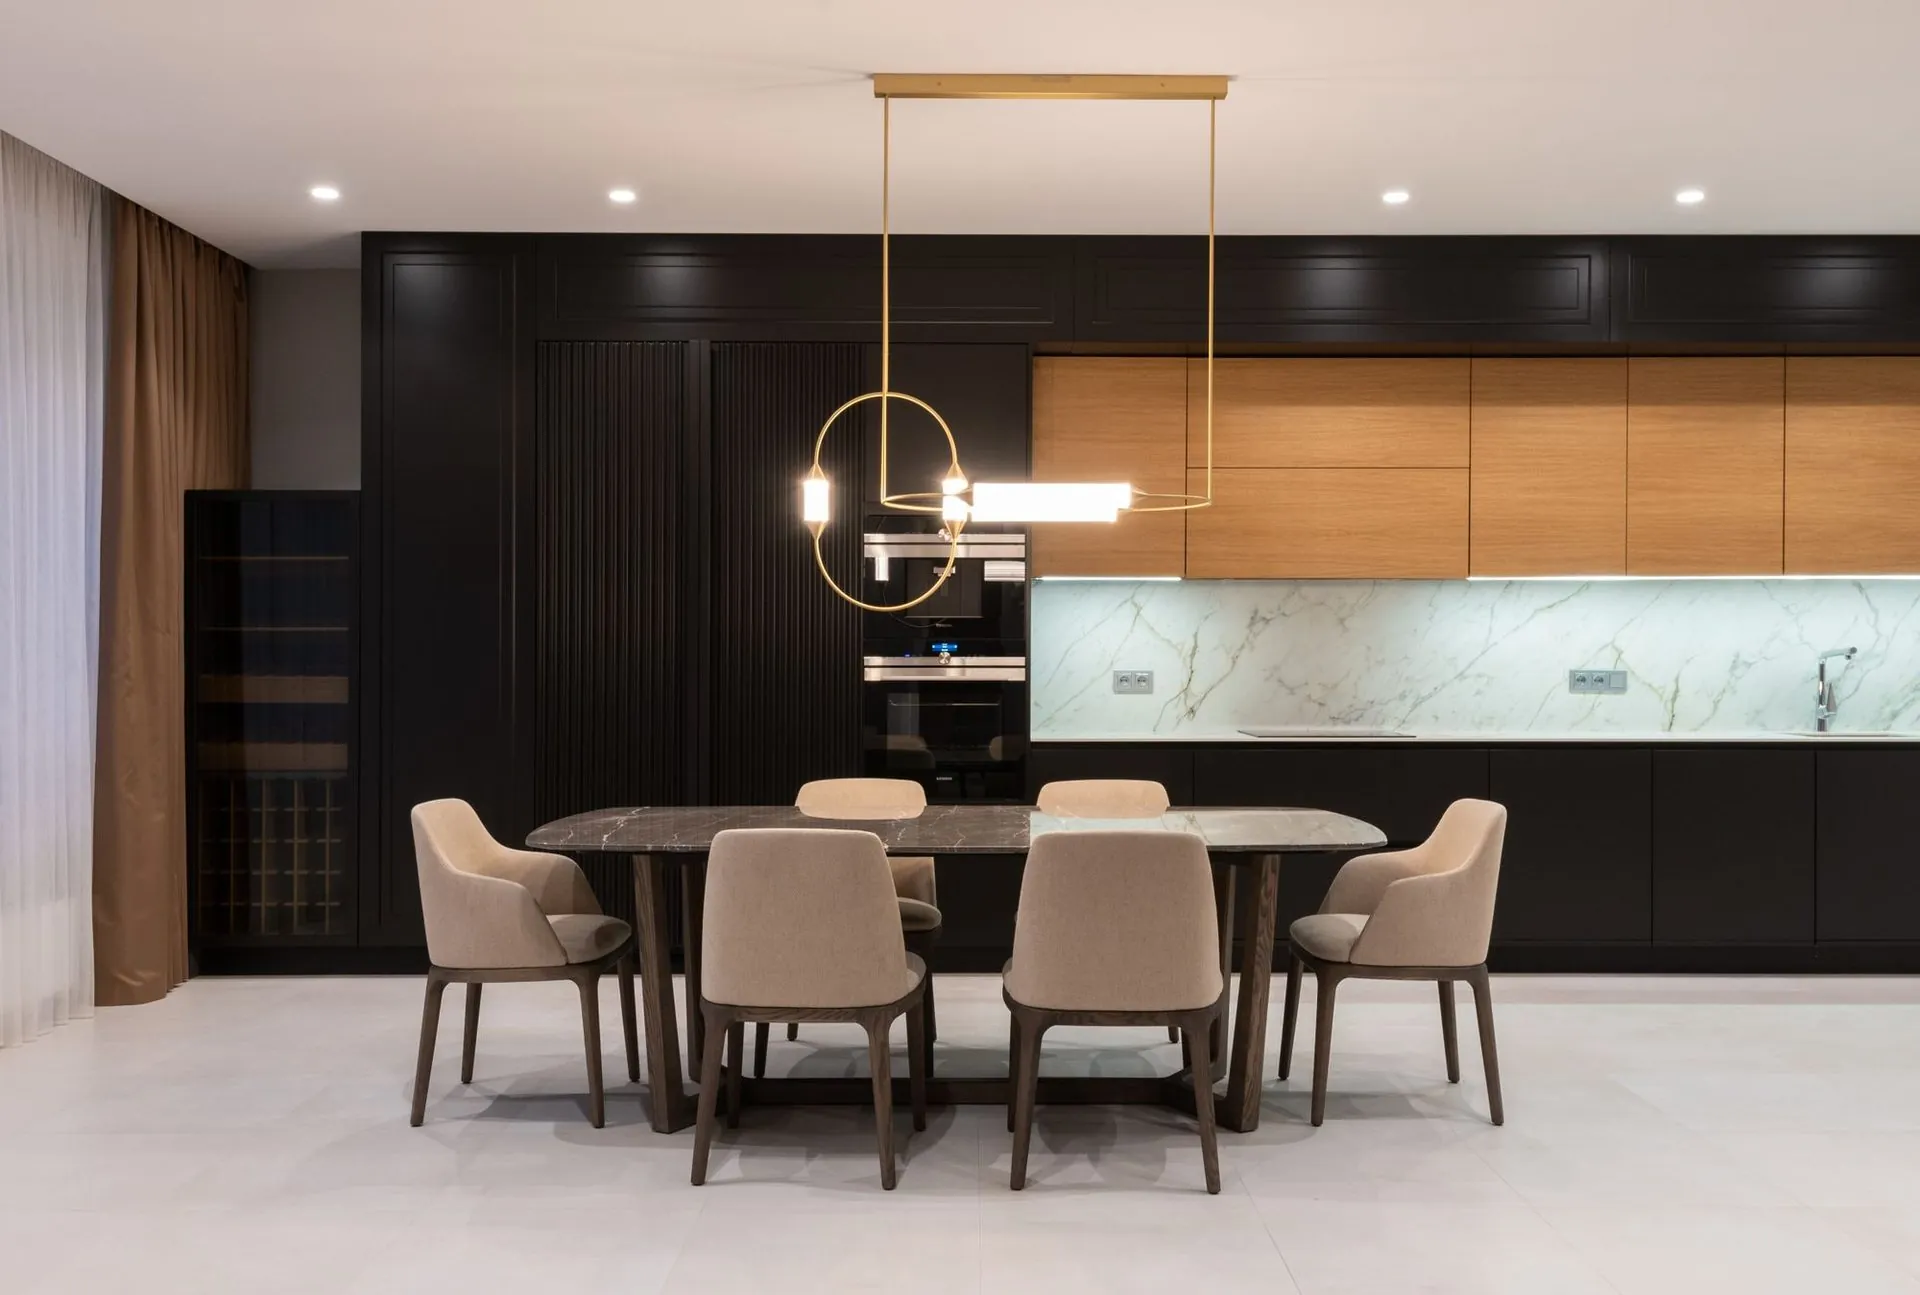
Aging in place kitchens
Send us the dimensions.
We will send back a number.
A fixed, itemised quote with nothing hidden in it. If the number does not work for you, you owe us nothing and you keep the drawings.