How to measure
for a kitchen.
Measuring badly costs more than measuring slowly. Cabinetry is built to the numbers you give, and a wrong one is not an adjustment — it is a rebuild.
The short answer
Measure wall to wall at three heights — floor level, bench height and up near the ceiling — and use the smallest number. Record ceiling height in each corner, every window and door with its distance from the corner, and the position of every service. Photograph each corner of the room. Never measure to existing cabinetry; measure to the walls behind it.
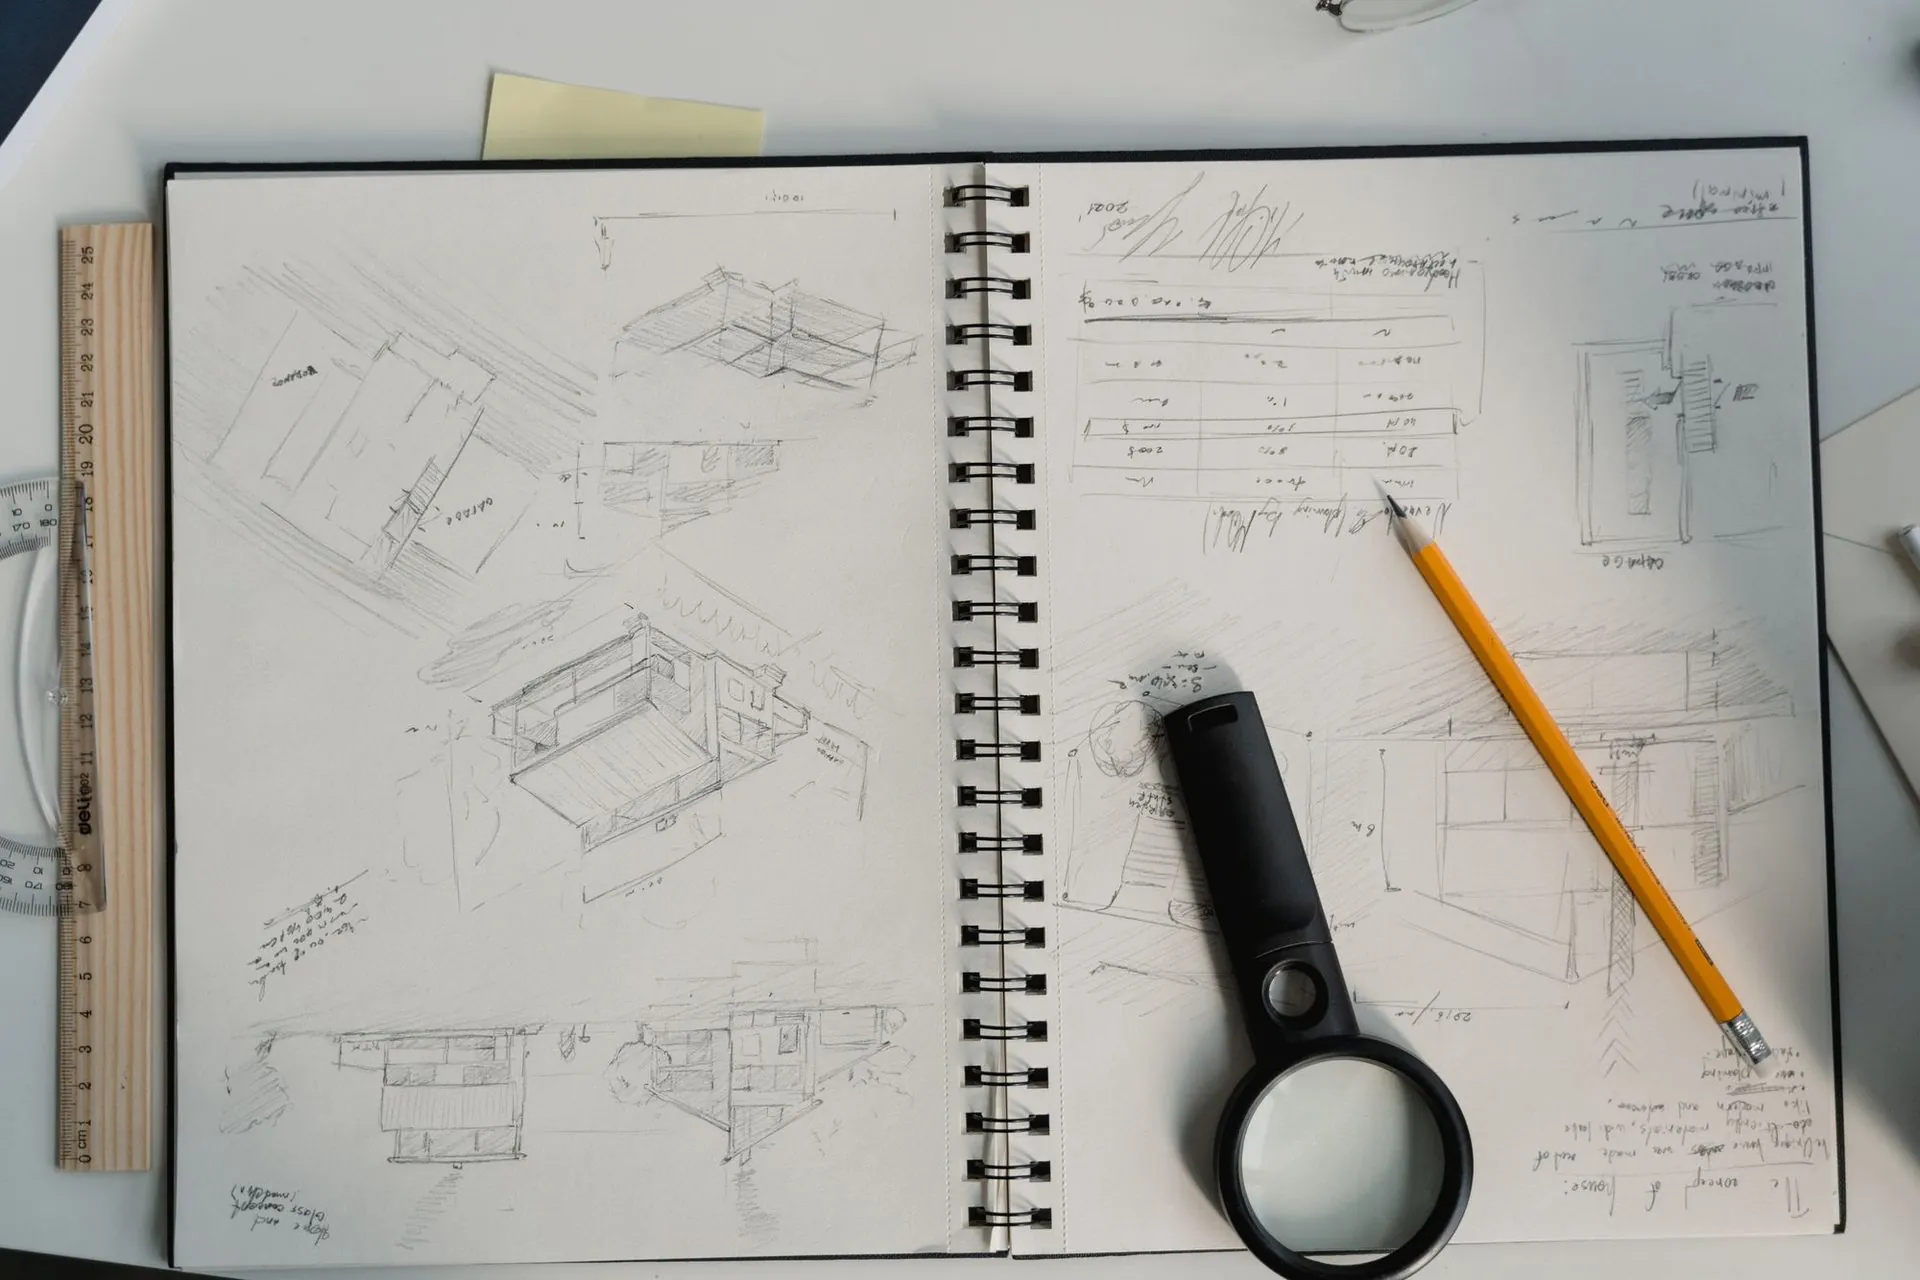
Three measurements per wall, not one
Walls are not parallel and rooms are not square, particularly in older houses. Measure each wall at floor level, at bench height and near the ceiling, then use the smallest of the three. Cabinetry built to the widest number will not go in. This single habit prevents most of the fit problems we see on supplied-dimension jobs.
Measure the room, not the kitchen
Take every dimension to the wall itself, not to the existing cabinets or the old benchtop. What is there now may have been packed out, scribed or simply installed badly, and you will inherit somebody else’s error. If the existing kitchen is still in, measure what you can and note clearly which dimensions are to cabinetry rather than wall.
The four things people forget
Ceiling height in every corner, not one — floors fall away and ceilings are rarely level. The distance from each corner to each window and door, plus the window sill height. Skirting, architraves and any bulkhead. And services: where the waste comes up, where the water points are, where the switchboard is and where every existing power point sits.
Photograph it properly
One photograph from each corner of the room, plus a straight-on shot of each wall, plus close-ups of anything unusual — a bulkhead, a pipe boxing, an odd step in the floor. Photographs catch what a tape measure misses, and they are what lets us spot a problem before it becomes a variation.
Appliances decide cabinet sizes
Cabinetry is built around appliances, not the other way round. Record the make and model of the oven, cooktop, dishwasher, rangehood and fridge, or decide them now if you are replacing them. A fridge cavity built for a fridge you later change is a rebuilt cabinet, not an adjustment. Fridge cavities in particular need the manufacturer’s clearance allowance, which is not the same as the box dimensions.
What a supplied measure can and cannot do
Your numbers are enough for us to draw a concept and give you a realistic range, which is often all you need to decide whether to proceed. They are not enough for us to order cabinetry against without you signing off on them. On a full install we measure ourselves before anything is manufactured. On a supply-only order, the dimensions are yours and so is the responsibility — which is why we would rather you measure three times than once. See owner-builder kitchen supply.
If the house is old
Queenslanders and other older timber homes move, and nothing in them is square. Expect to find a 20mm difference across a three-metre wall and do not assume you have measured wrong. Note the discrepancy rather than averaging it out; cabinetry is scribed to the actual line, and knowing the taper in advance is what makes that possible. More in our Queenslander guide.
Frequently asked
Common questions
If your question is not here, call the studio. We would rather talk it through than have you guess.
Ask us directly →How do I measure a kitchen for a quote?
Wall to wall at three heights, taking the smallest. Ceiling height in each corner. Every window and door with its distance from the corner. All services. Then photograph each corner. That is enough for a concept and a realistic range.
Should I measure to the walls or the existing cabinets?
The walls, always. Existing cabinetry may have been packed out or installed badly, and measuring to it inherits that error. Note clearly if any dimension had to be taken to cabinetry.
How accurate does it need to be?
To the millimetre for anything we will order against. For an initial concept and ballpark, careful measurements to the nearest 5mm are fine. We measure ourselves before manufacture on any job we install.
What if my walls are not square?
They will not be, particularly in an older home. Record the difference rather than averaging it. Cabinetry is scribed to the real line, and knowing the taper in advance is what makes a clean fit possible.
Delivered assembled
The assembly is done
before it arrives.
Carcasses built square on a bench, Blum hardware fitted, doors hung and adjusted to even gaps. On site you are fixing finished cabinets to a wall, not building them on the floor. Our own team fits it in Central Queensland; your installer fits it anywhere else in Australia. Prefer to build it yourself? The same kitchen ships flat pack.
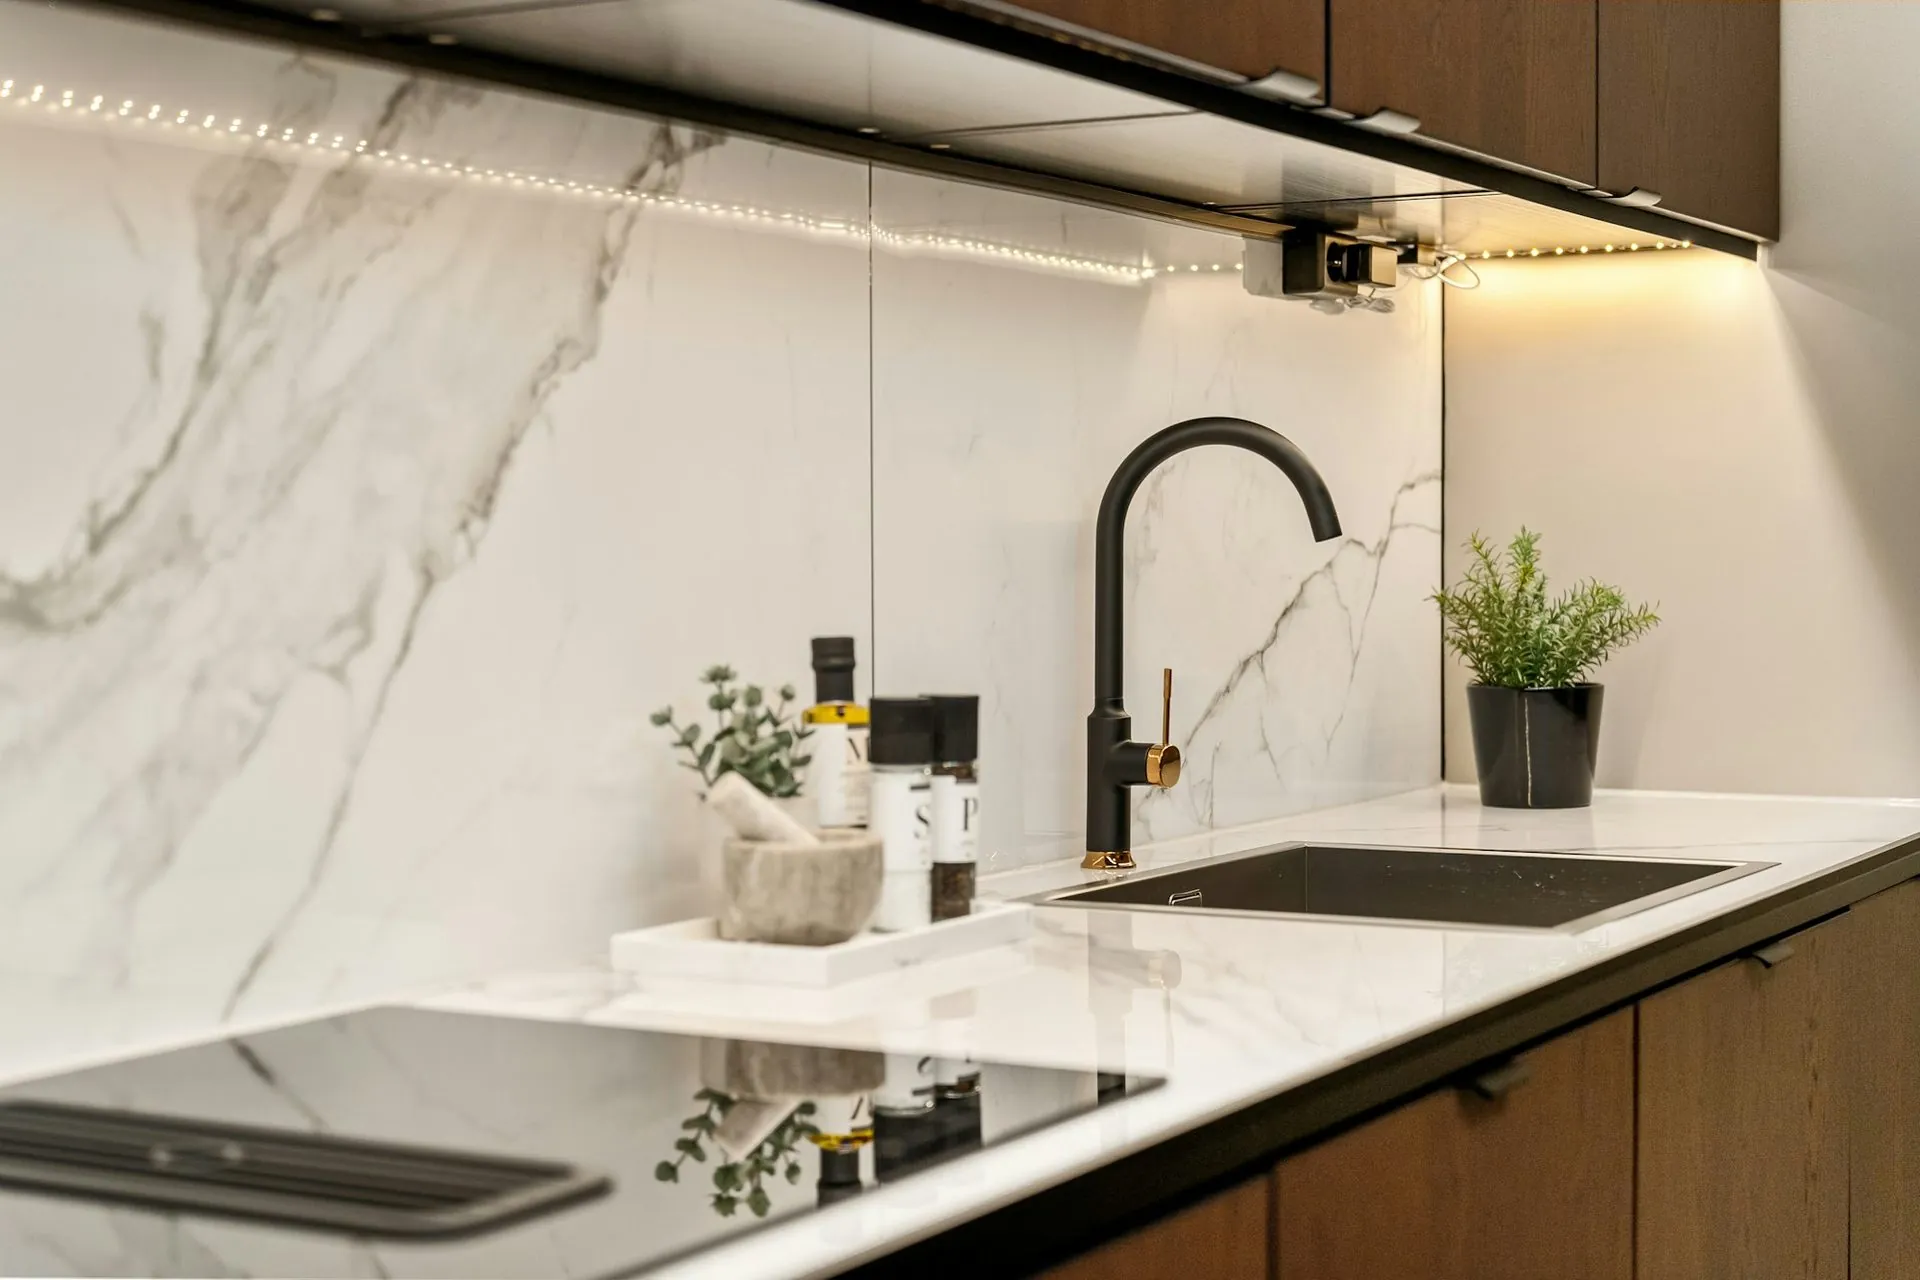
Full-height stone splashback
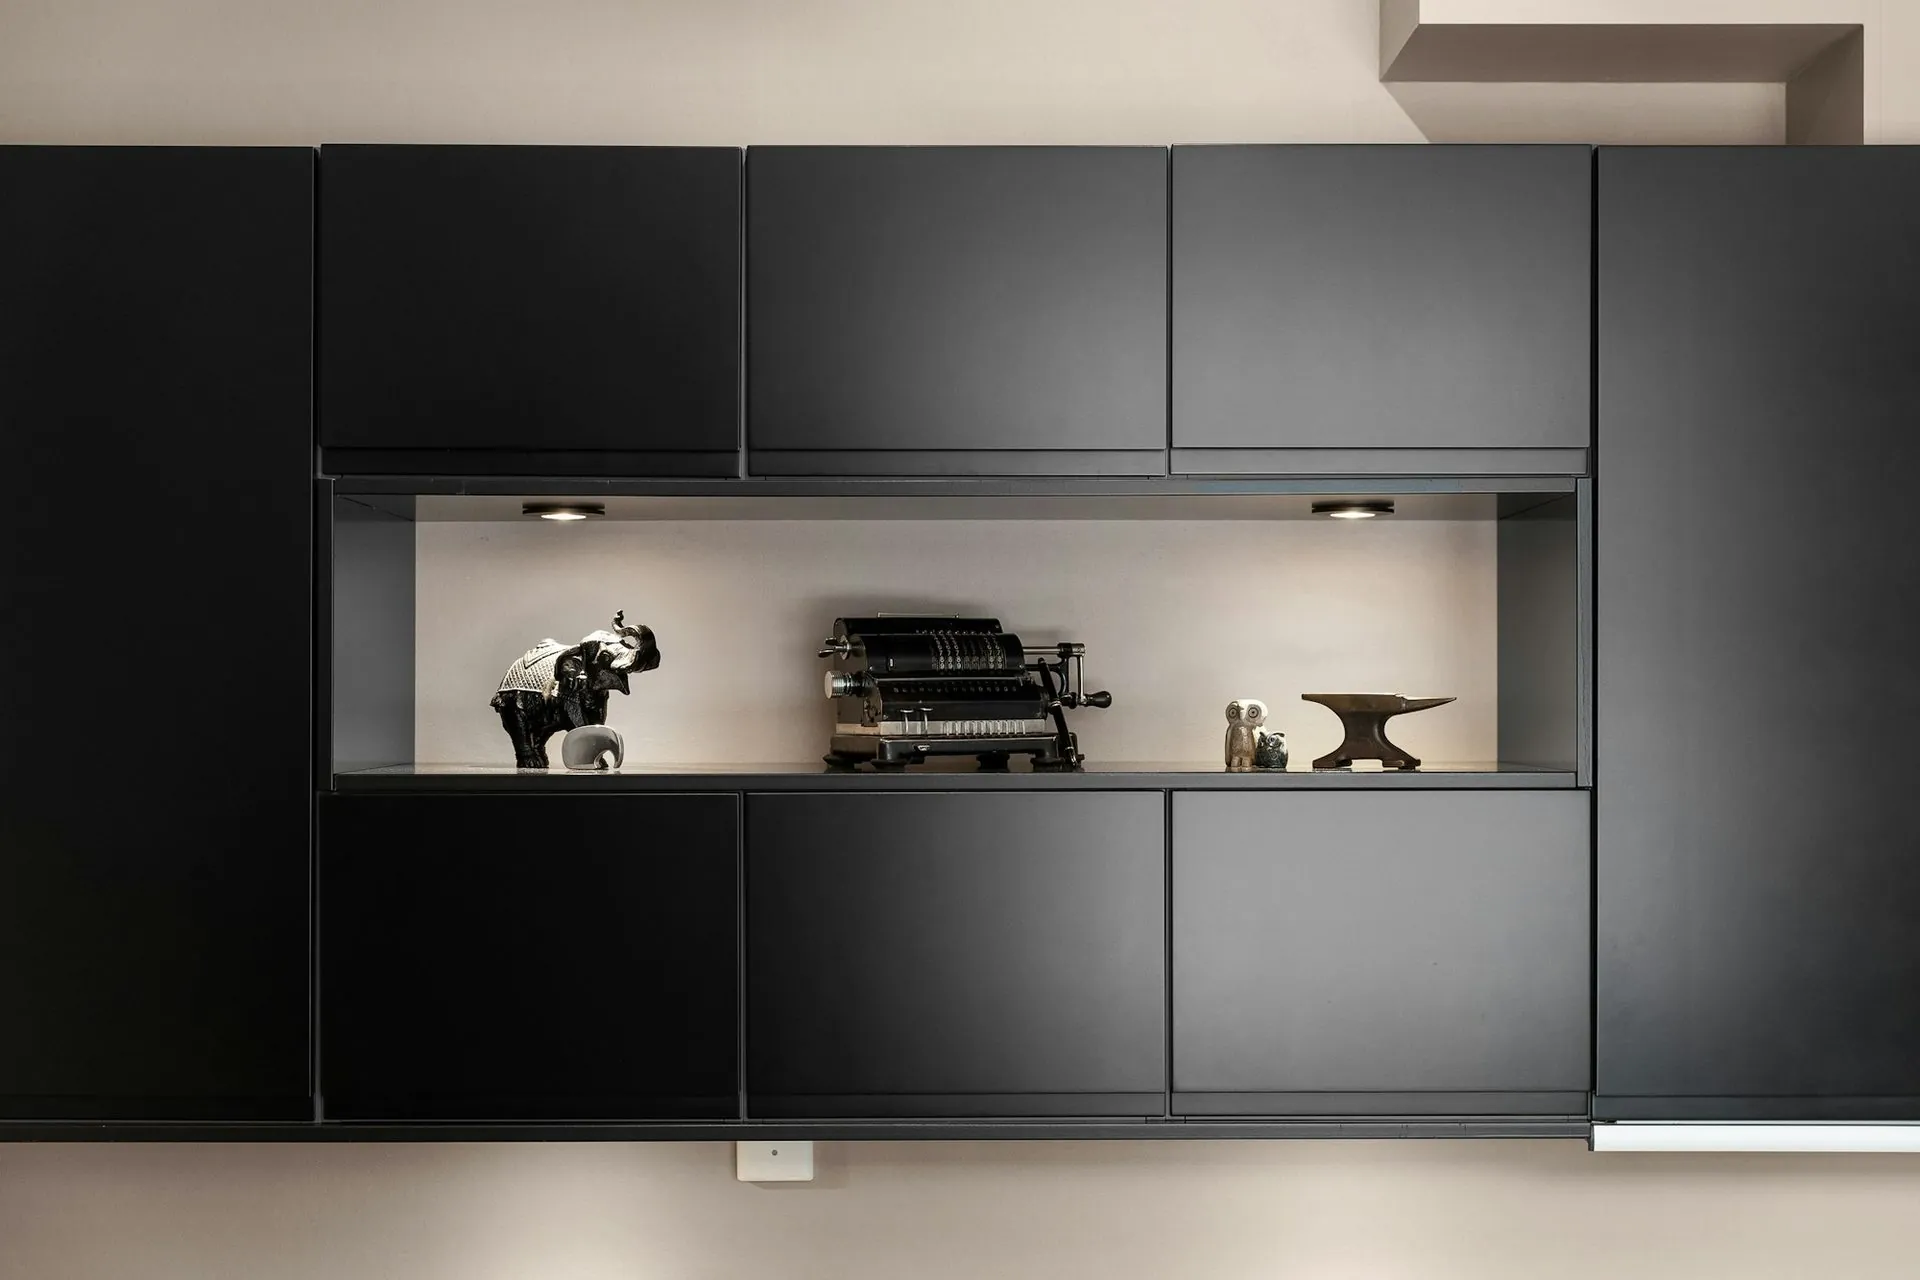
Tall units arrive as built boxes
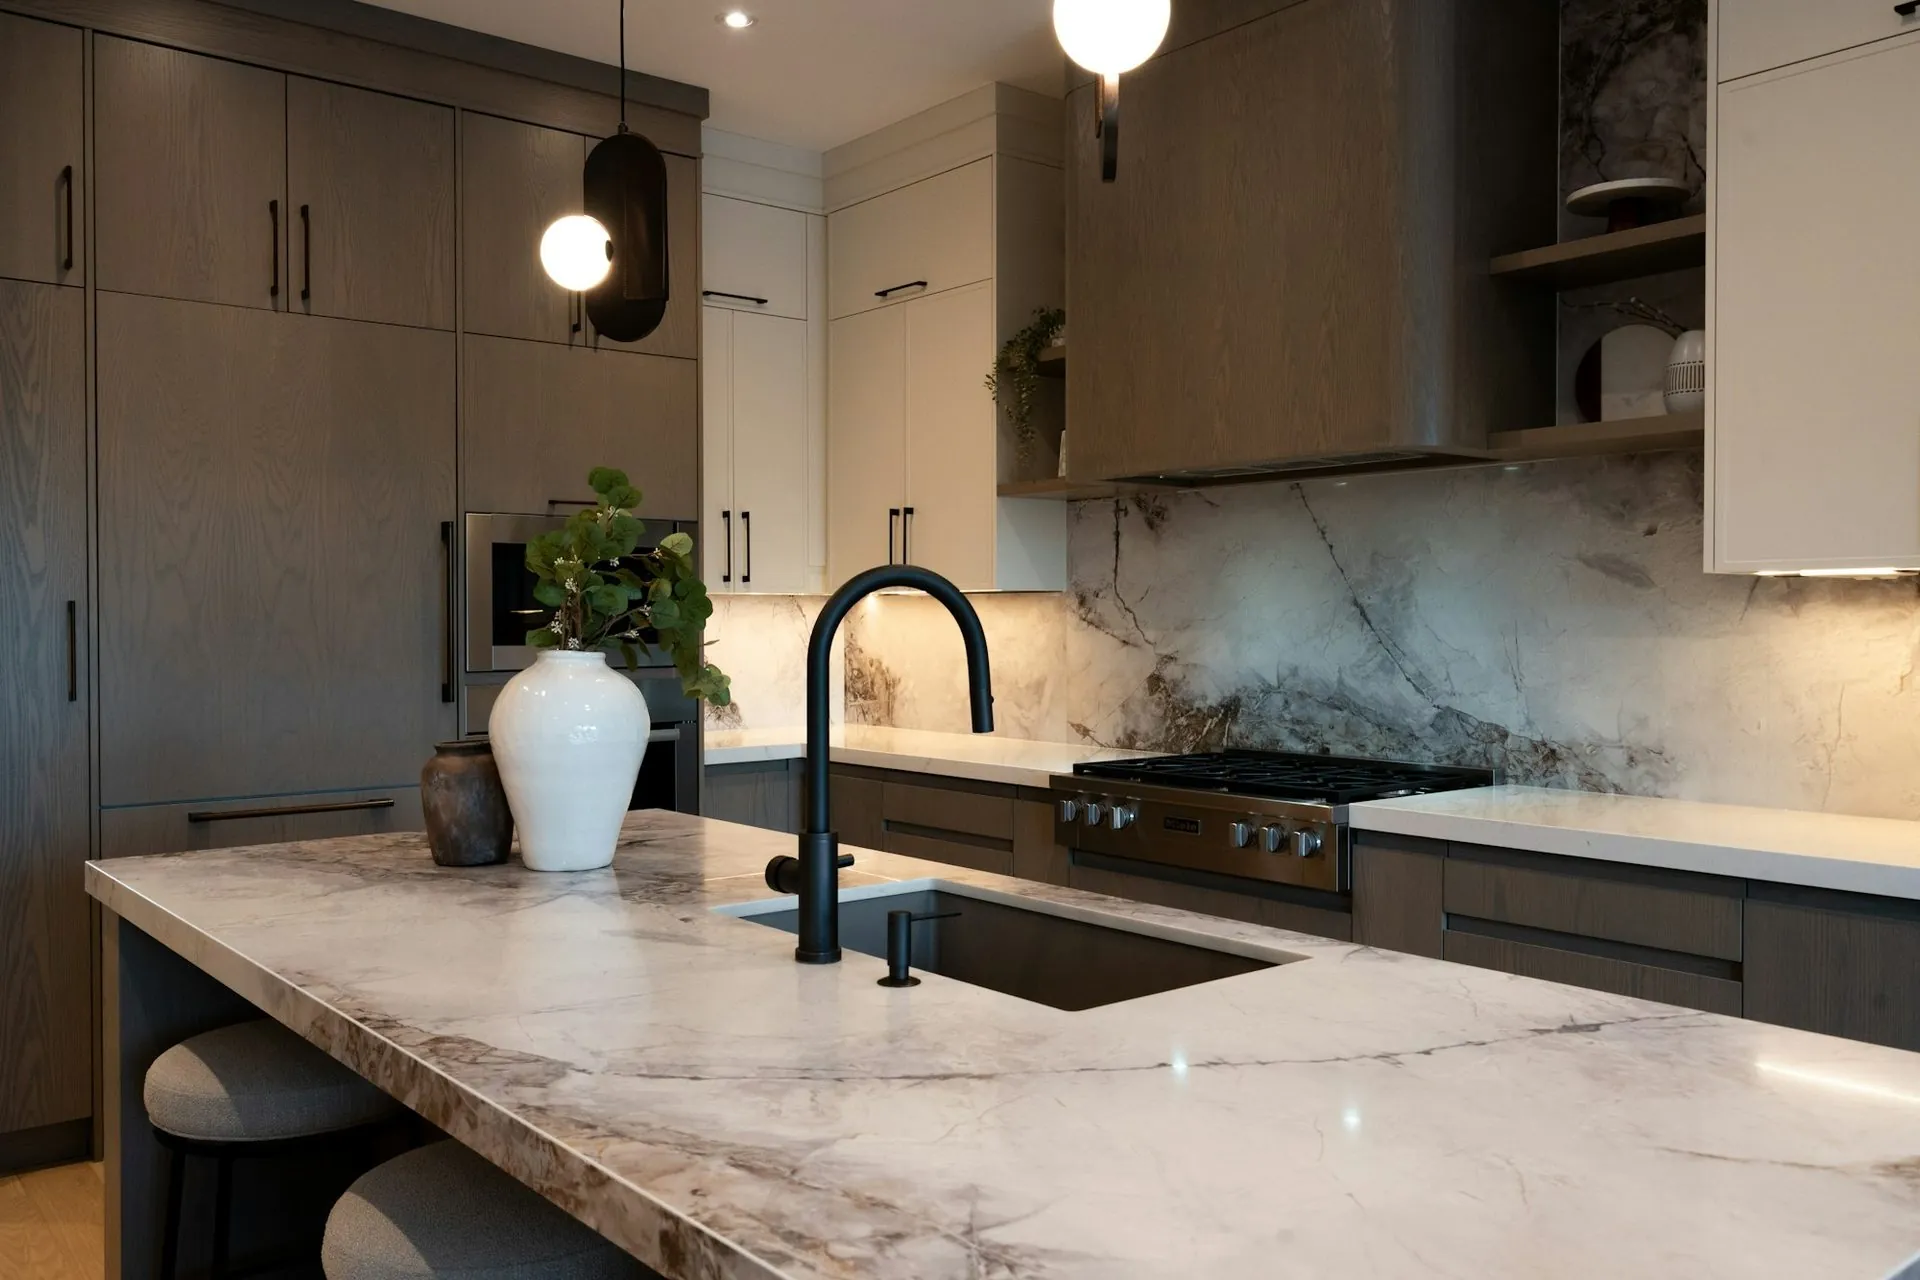
Mitred stone edge over assembled carcasses

Measuring
A rough measure gets you
a rough number.
Enough to know whether the project is in your range. Nothing gets ordered until we have measured it ourselves, or until you have signed off dimensions you supplied.