Kitchenettes that
still feel like a kitchen.
A kitchenette is not a shrunken kitchen. It is a different brief — fewer appliances, less run, and every decision about what earns its place. It arrives as two or three built units and is in within hours.
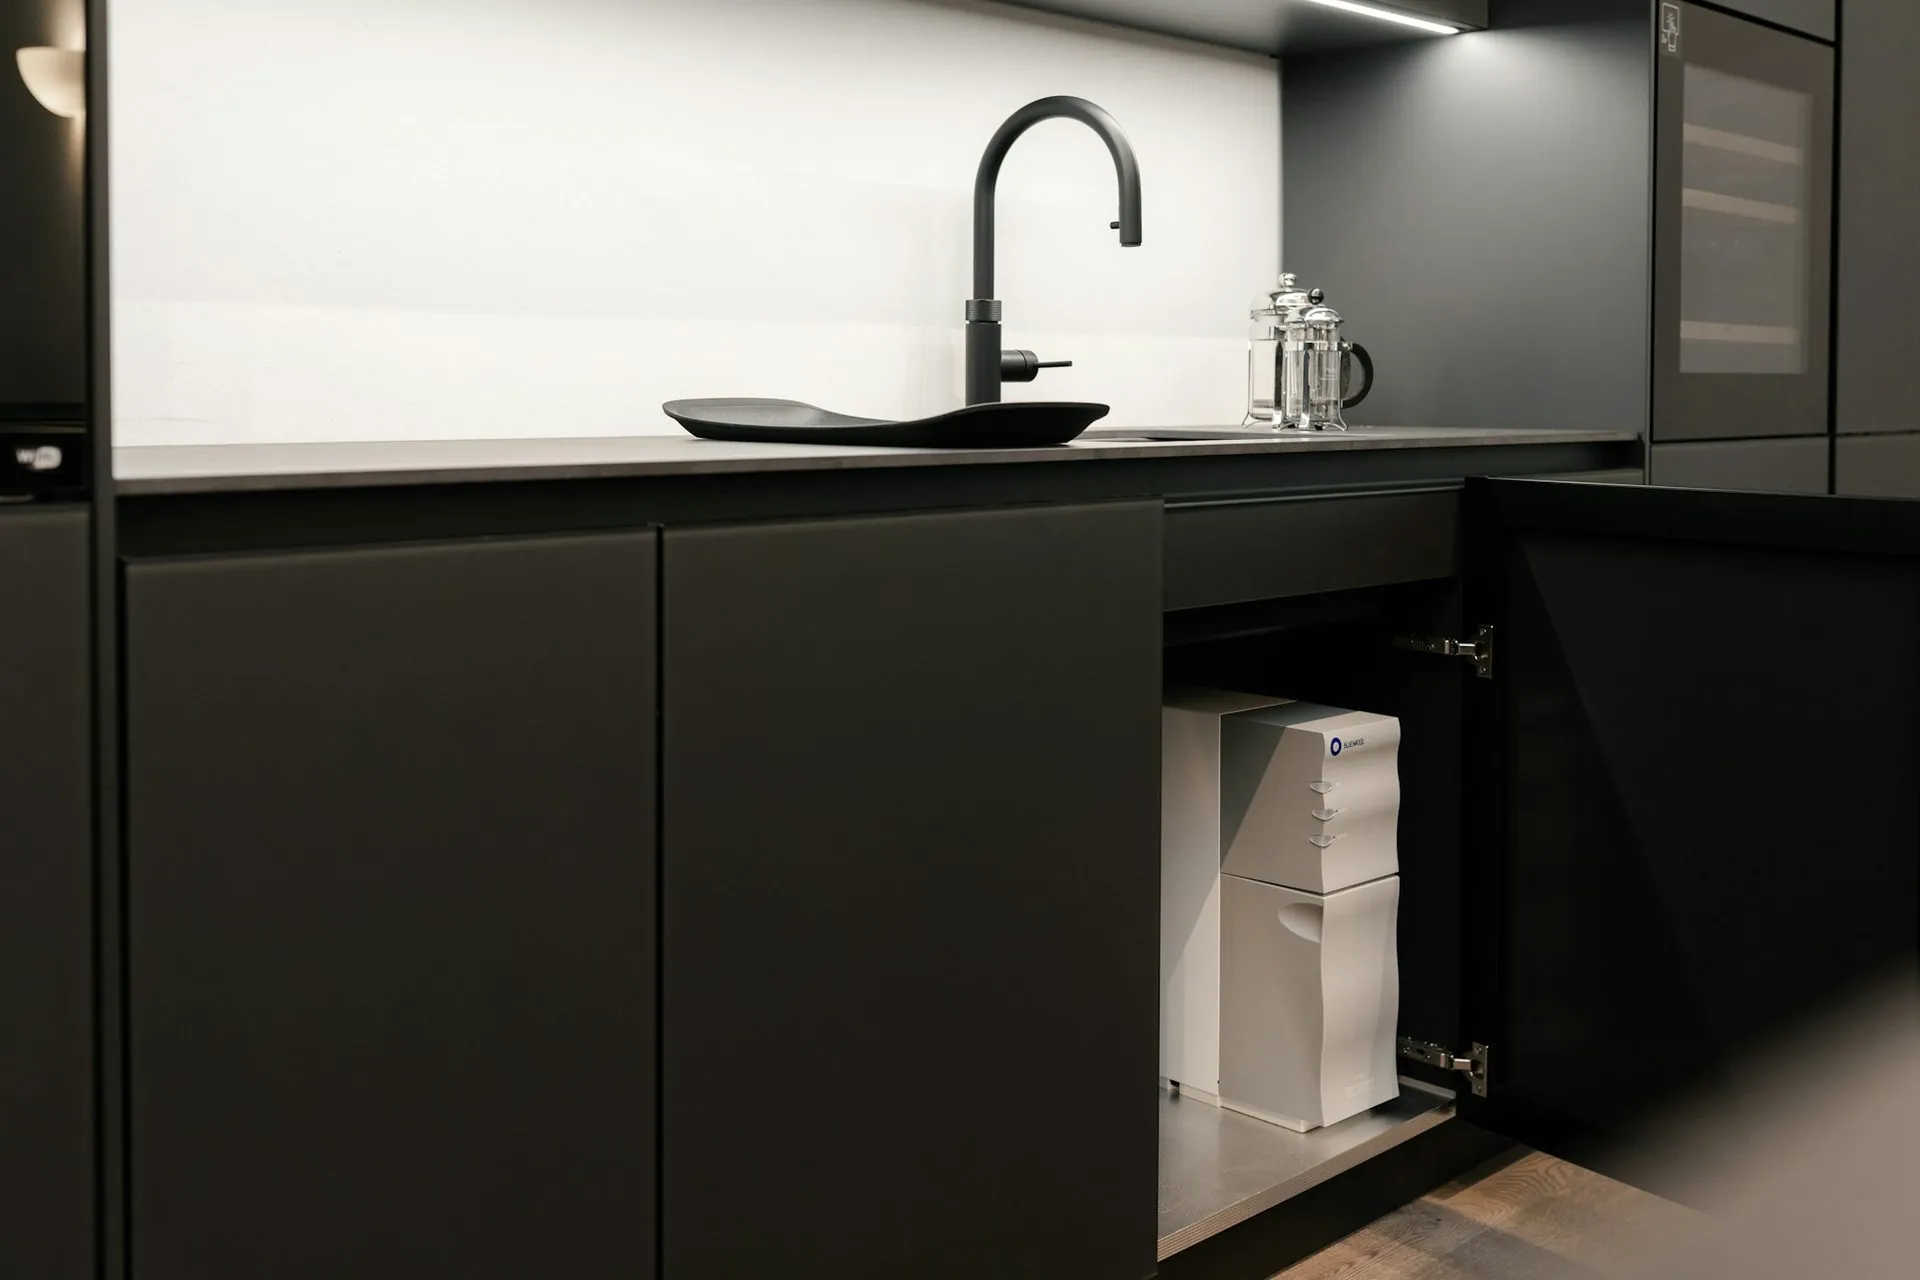
Where a kitchenette is the right answer
Studios and self-contained rooms. Under-house conversions where the ceiling will not take overheads. Offices and staff rooms. Short-stay and Airbnb rooms where guests reheat rather than cook. Pool houses and shed conversions. In all of them the job is a bench, a sink, cold storage and somewhere to put things — not a full kitchen squeezed into a smaller footprint. If anyone is going to cook a proper meal in the space, you want a compact kitchen instead, and our granny flat kitchens page is the better place to start.
What to leave out, and what never to
The oven is usually the first thing to go, and it is usually the right call — a cooktop and a microwave cover almost everything a kitchenette is actually used for. Lose the overheads if the ceiling is low. What we would not cut is the sink size or the hardware. A bar-sized sink you cannot fit an oven tray into gets complained about for years, and a drawer that sticks is worse in a small room than a large one, because there are fewer of them carrying the same load.
Plumbing usually decides the layout
In a conversion, where the waste can run is the constraint that sets the design — not where you would like the sink to be. We look at that before drawing anything, because a kitchenette designed around a plumbing run that cannot be built is a wasted fortnight. If you are converting an under-house, a shed or a garage, send us a photo of where the existing services come up and we will tell you what is realistic before you spend anything.
Built to the same standard as a full kitchen
Same 18mm moisture-resistant carcasses, same Blum soft-close hardware, same laser-bonded edging. A kitchenette is smaller, not lighter in construction — and in a rental or a short-stay room it often works harder per cabinet than a family kitchen does. It is also the cheapest room in the house to over-specify, because there is so little of it.
- 1.2m to 1.8m runs, drawn to your dimensions
- Sink, benchtop and cold storage as standard
- Cooktop and microwave options; oven where it fits
- Blum soft-close hinges and full-extension runners
- Laminate, stone or porcelain benchtop
- Delivered assembled and installed by our own team
Also: under-house conversions in Rockhampton · garage and shed conversions
Frequently asked
Kitchenettes — questions
If your question is not here, call the studio. We would rather talk it through than have you guess.
Ask us directly →What is the difference between a kitchenette and a small kitchen?
A small kitchen does everything a full kitchen does in less space — oven, full-size sink, proper storage. A kitchenette deliberately does less: usually a cooktop and microwave rather than an oven, a smaller sink, and storage for one or two people. Choosing between them is really one question — will anyone cook a full meal in there?
How much does a kitchenette cost in Rockhampton?
A kitchenette starts from $4,500 with a laminate benchtop, including carcasses, doors and Blum hardware. Length, a stone benchtop and any cooktop or appliance provision move it from there. Send us the dimensions and a photo of where your plumbing comes up and we will give you a fixed, itemised quote.
Can I put a kitchenette in a granny flat?
You can, but most granny flats are better served by a full compact kitchen — see our granny flat kitchens page. A kitchenette suits a studio or a single room where nobody is cooking a roast. If the flat is being let as a self-contained dwelling, check the requirements with your council first, because a kitchenette may not satisfy them.
Do I need council approval for a kitchenette?
Not for the cabinetry itself. But adding a second cooking or washing facility can change how a property is classified, and the rules vary by council and by whether the space is self-contained. Ask Rockhampton Regional Council before you commit — it is a short conversation, and far cheaper than finding out afterwards.
In their words
The people who already
cook in one.
“For what we paid compared to what similar kitchens were costing elsewhere, we’re extremely happy with it.”
Rockhampton
“Could not be happier with our kitchen. The funny thing is, pretty much everyone who’s come over since we installed it has asked who did our kitchen and assumed we spent a lot more than we actually did.”
Gladstone
“Once we saw it in person, it was a pretty easy decision. It looked even better than we expected.”
Caboolture
Delivered assembled
The assembly is done
before it arrives.
Carcasses built square on a bench, Blum hardware fitted, doors hung and adjusted to even gaps. On site you are fixing finished cabinets to a wall, not building them on the floor. Our own team fits it in Central Queensland; your installer fits it anywhere else in Australia. Prefer to build it yourself? The same kitchen ships flat pack.
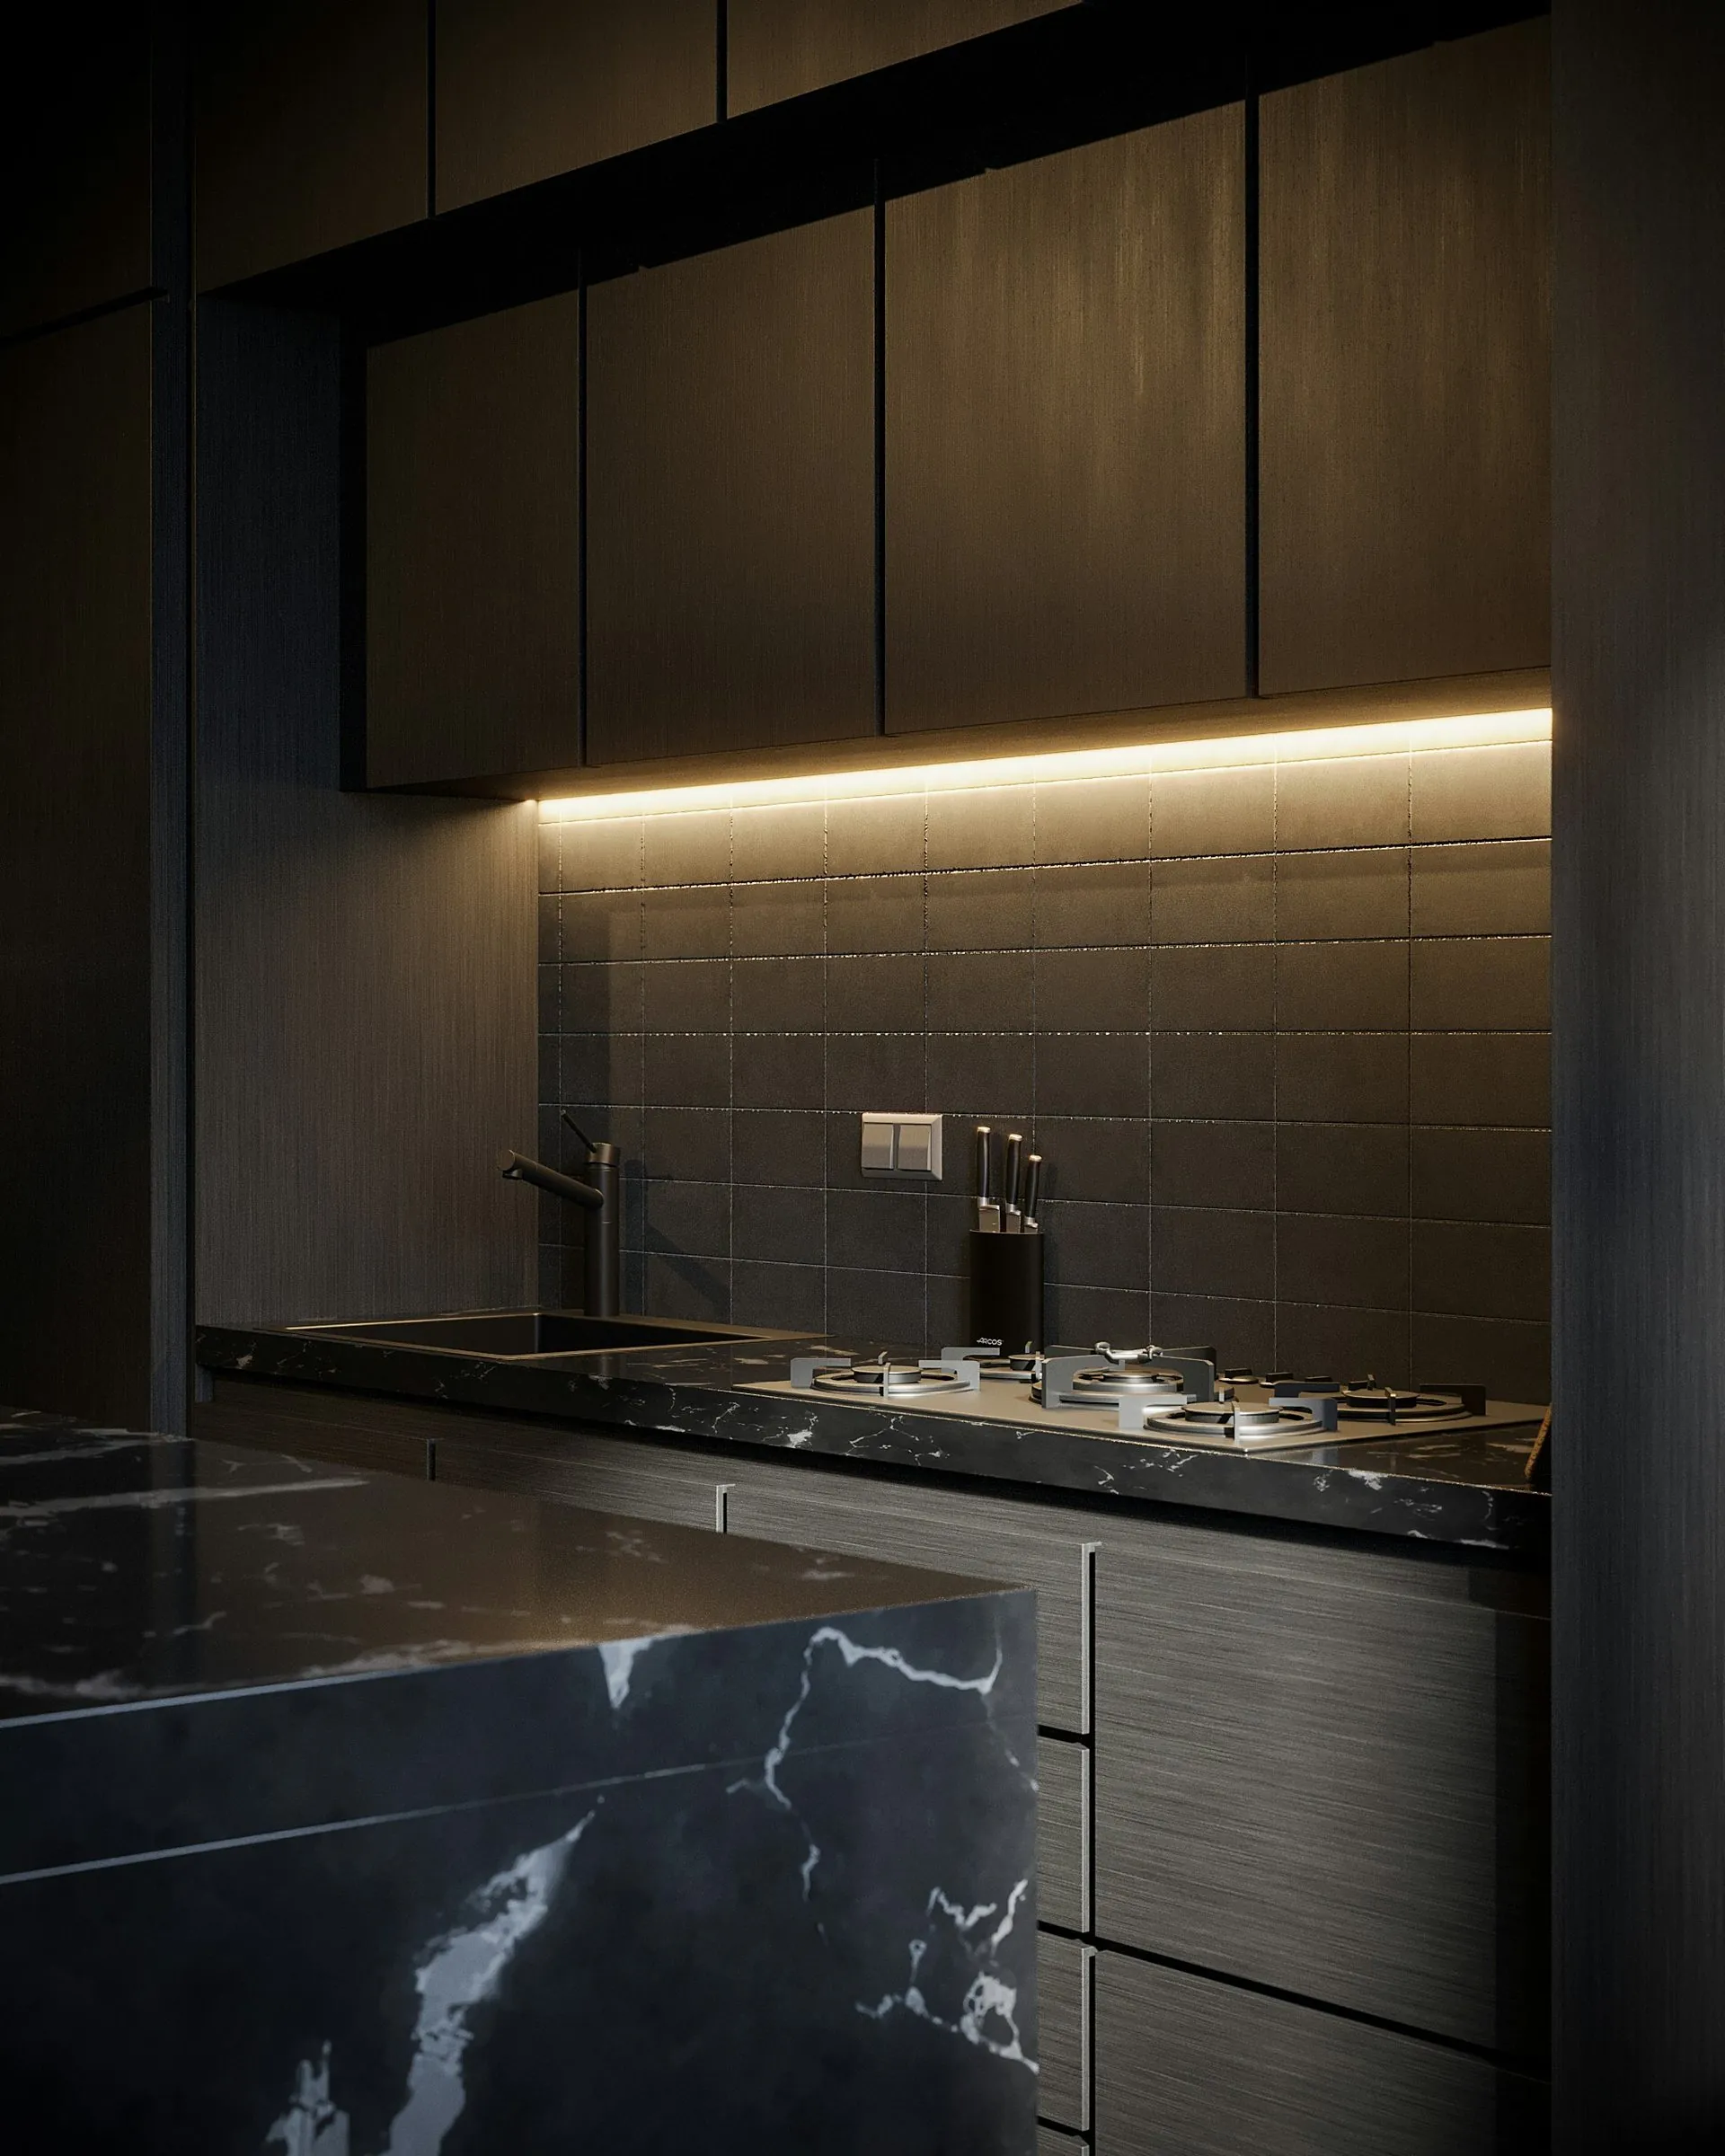
Stone on a compact run
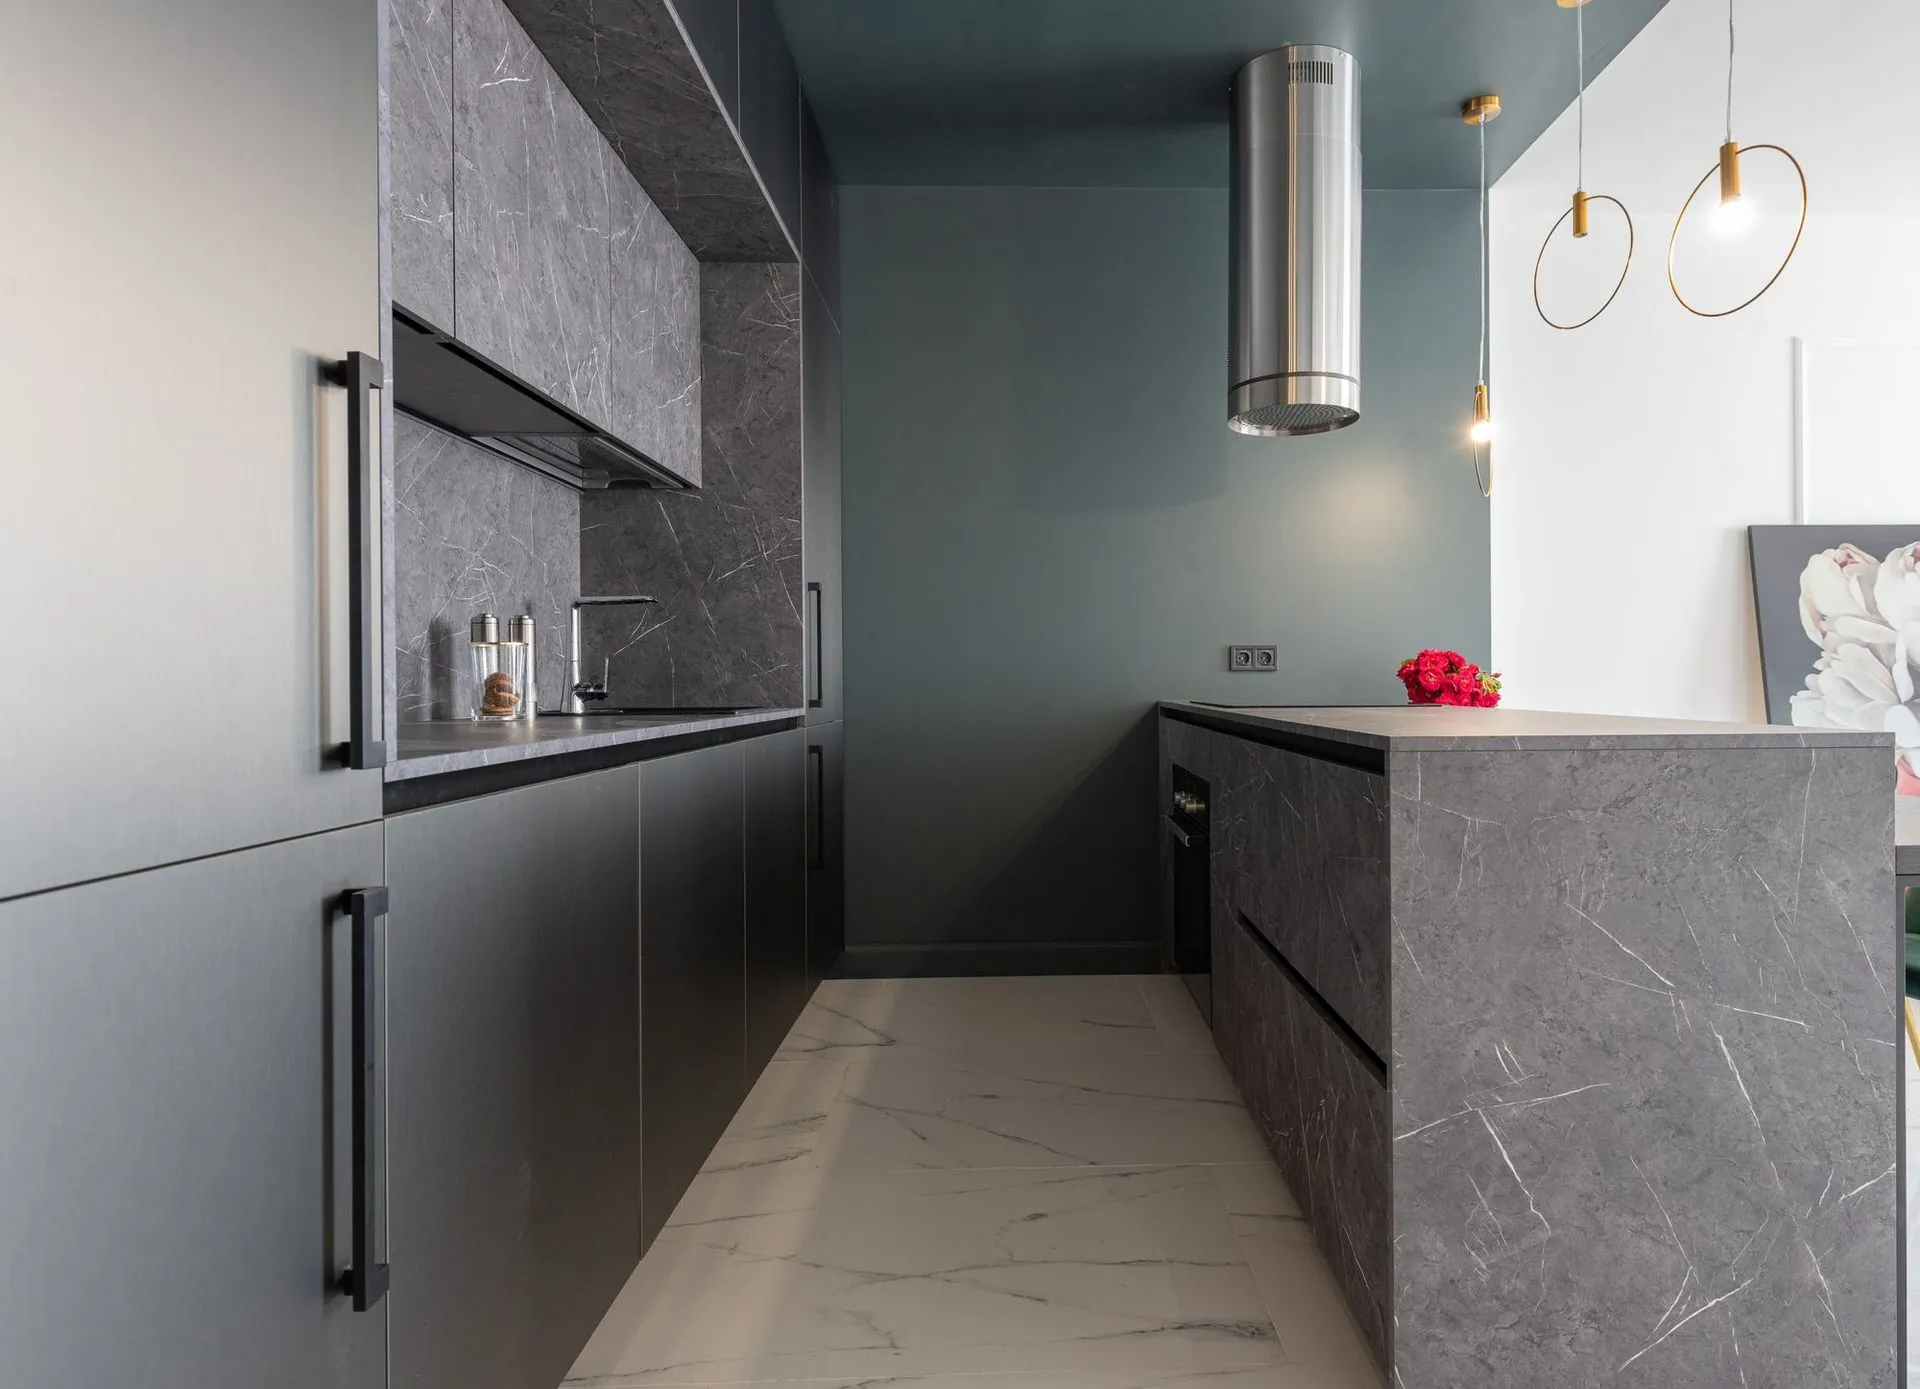
Galley layout for a narrow room
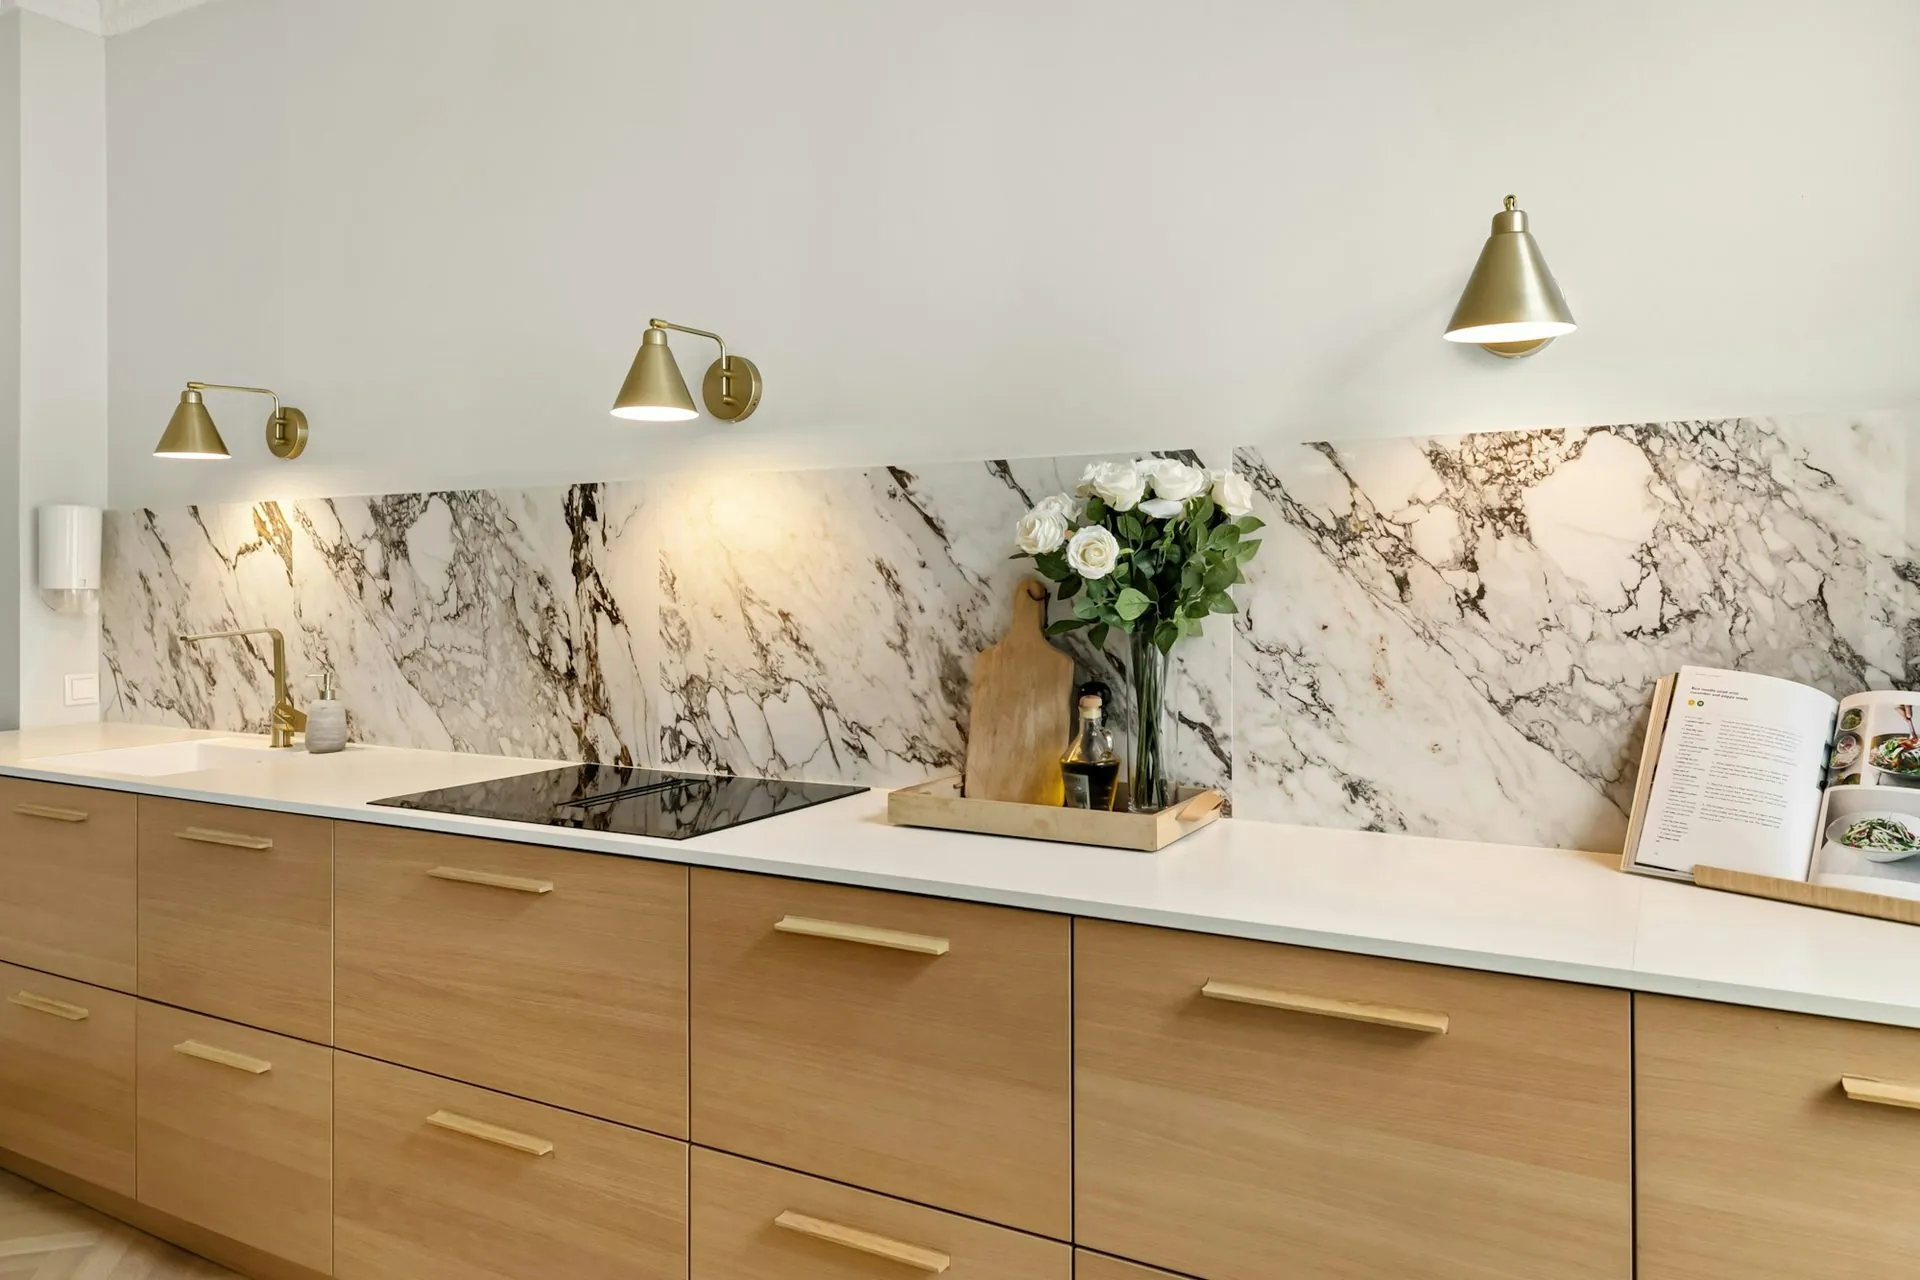
Oak run, doors hung and adjusted before delivery
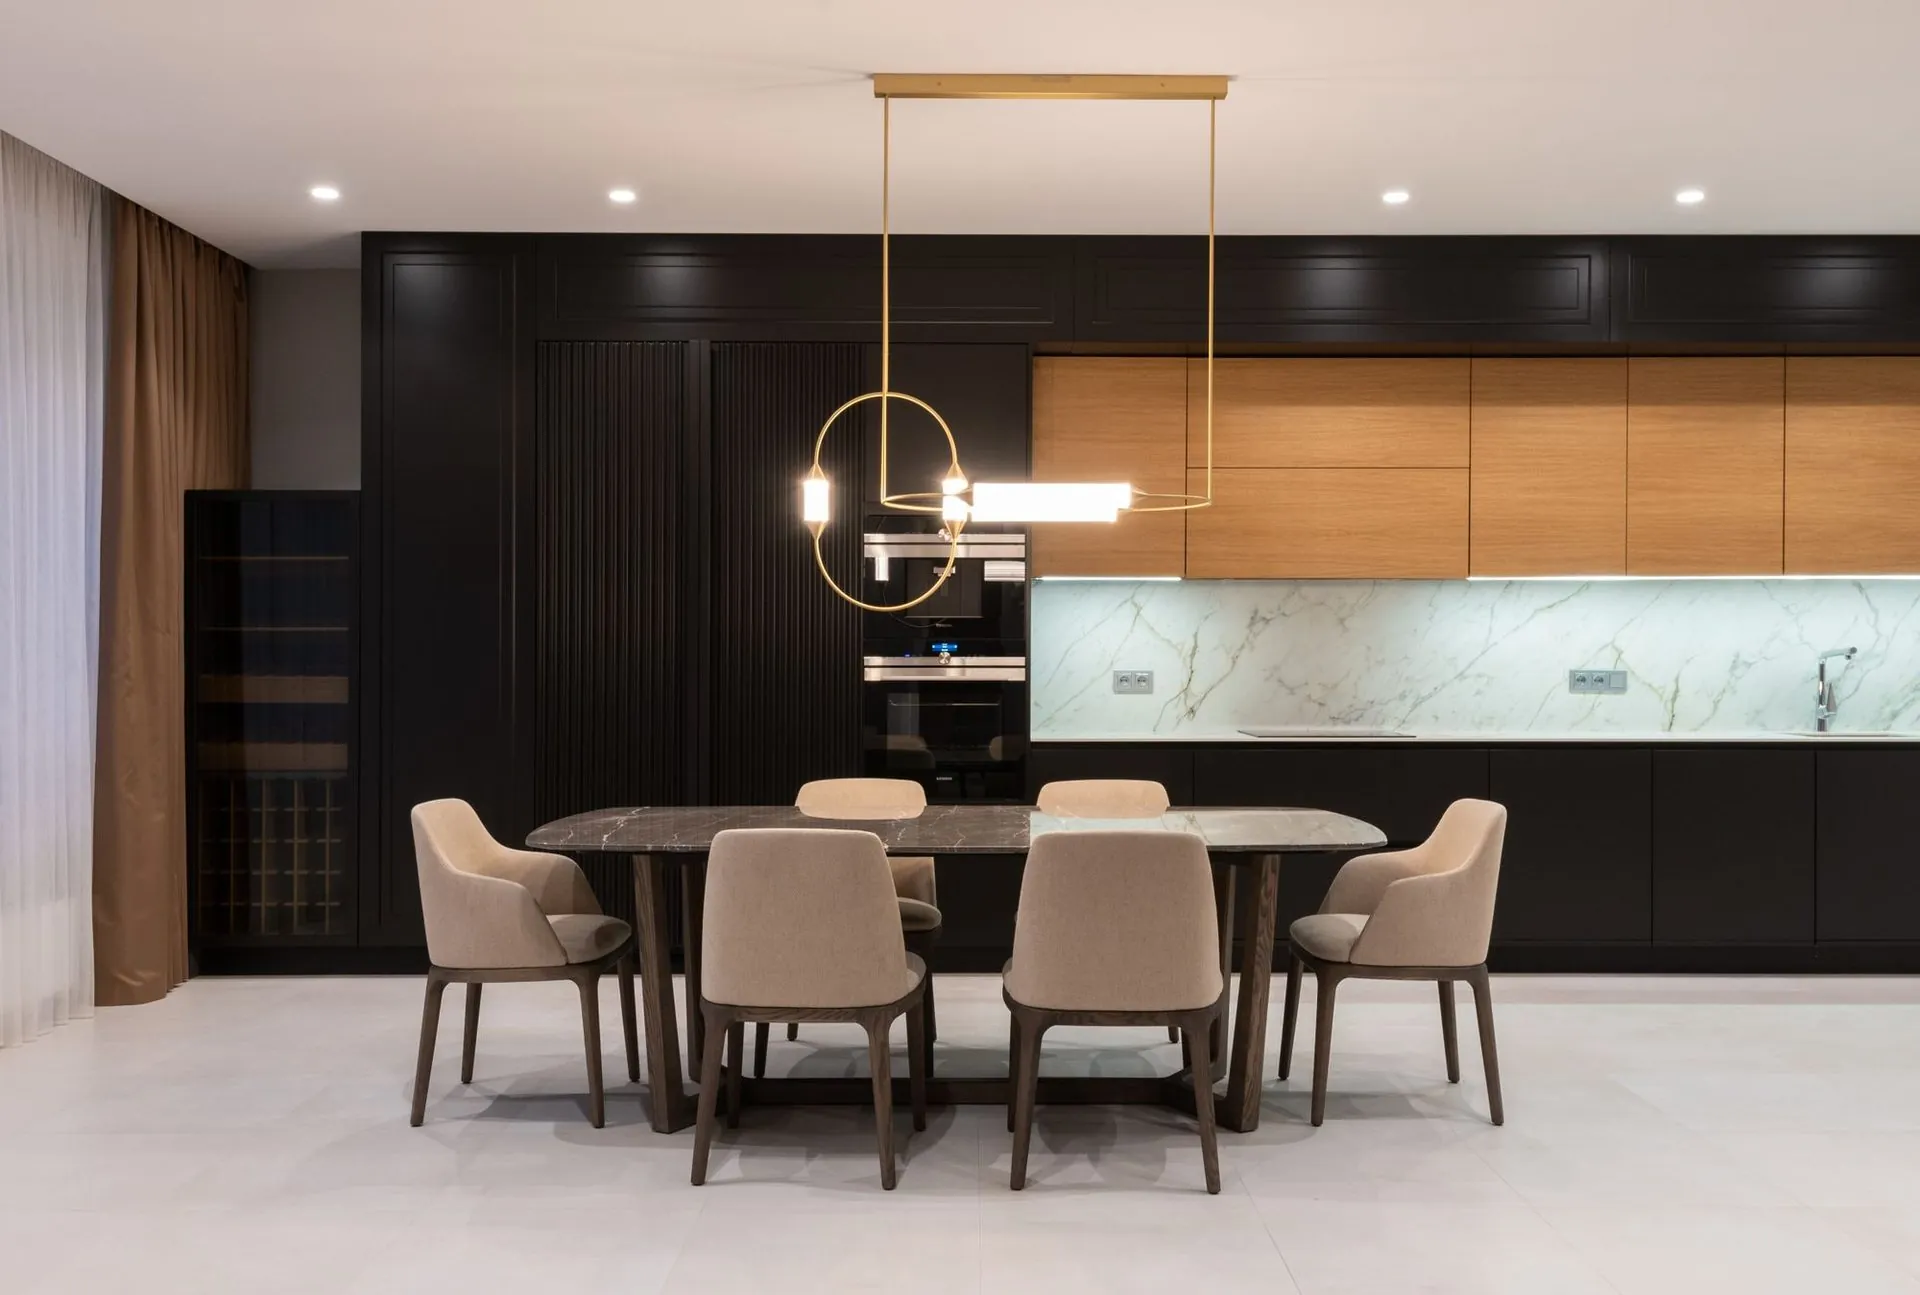
Kitchenettes
Send us the dimensions.
We will send back a number.
A fixed, itemised quote with nothing hidden in it. If the number does not work for you, you owe us nothing and you keep the drawings.