Eight to twelve weeks,
written down.
The worst part of a renovation is not the cost. It is not knowing what happens next, or who to call. Here is the whole thing, in order — including why the kitchen arrives built and what that does to the timeline.
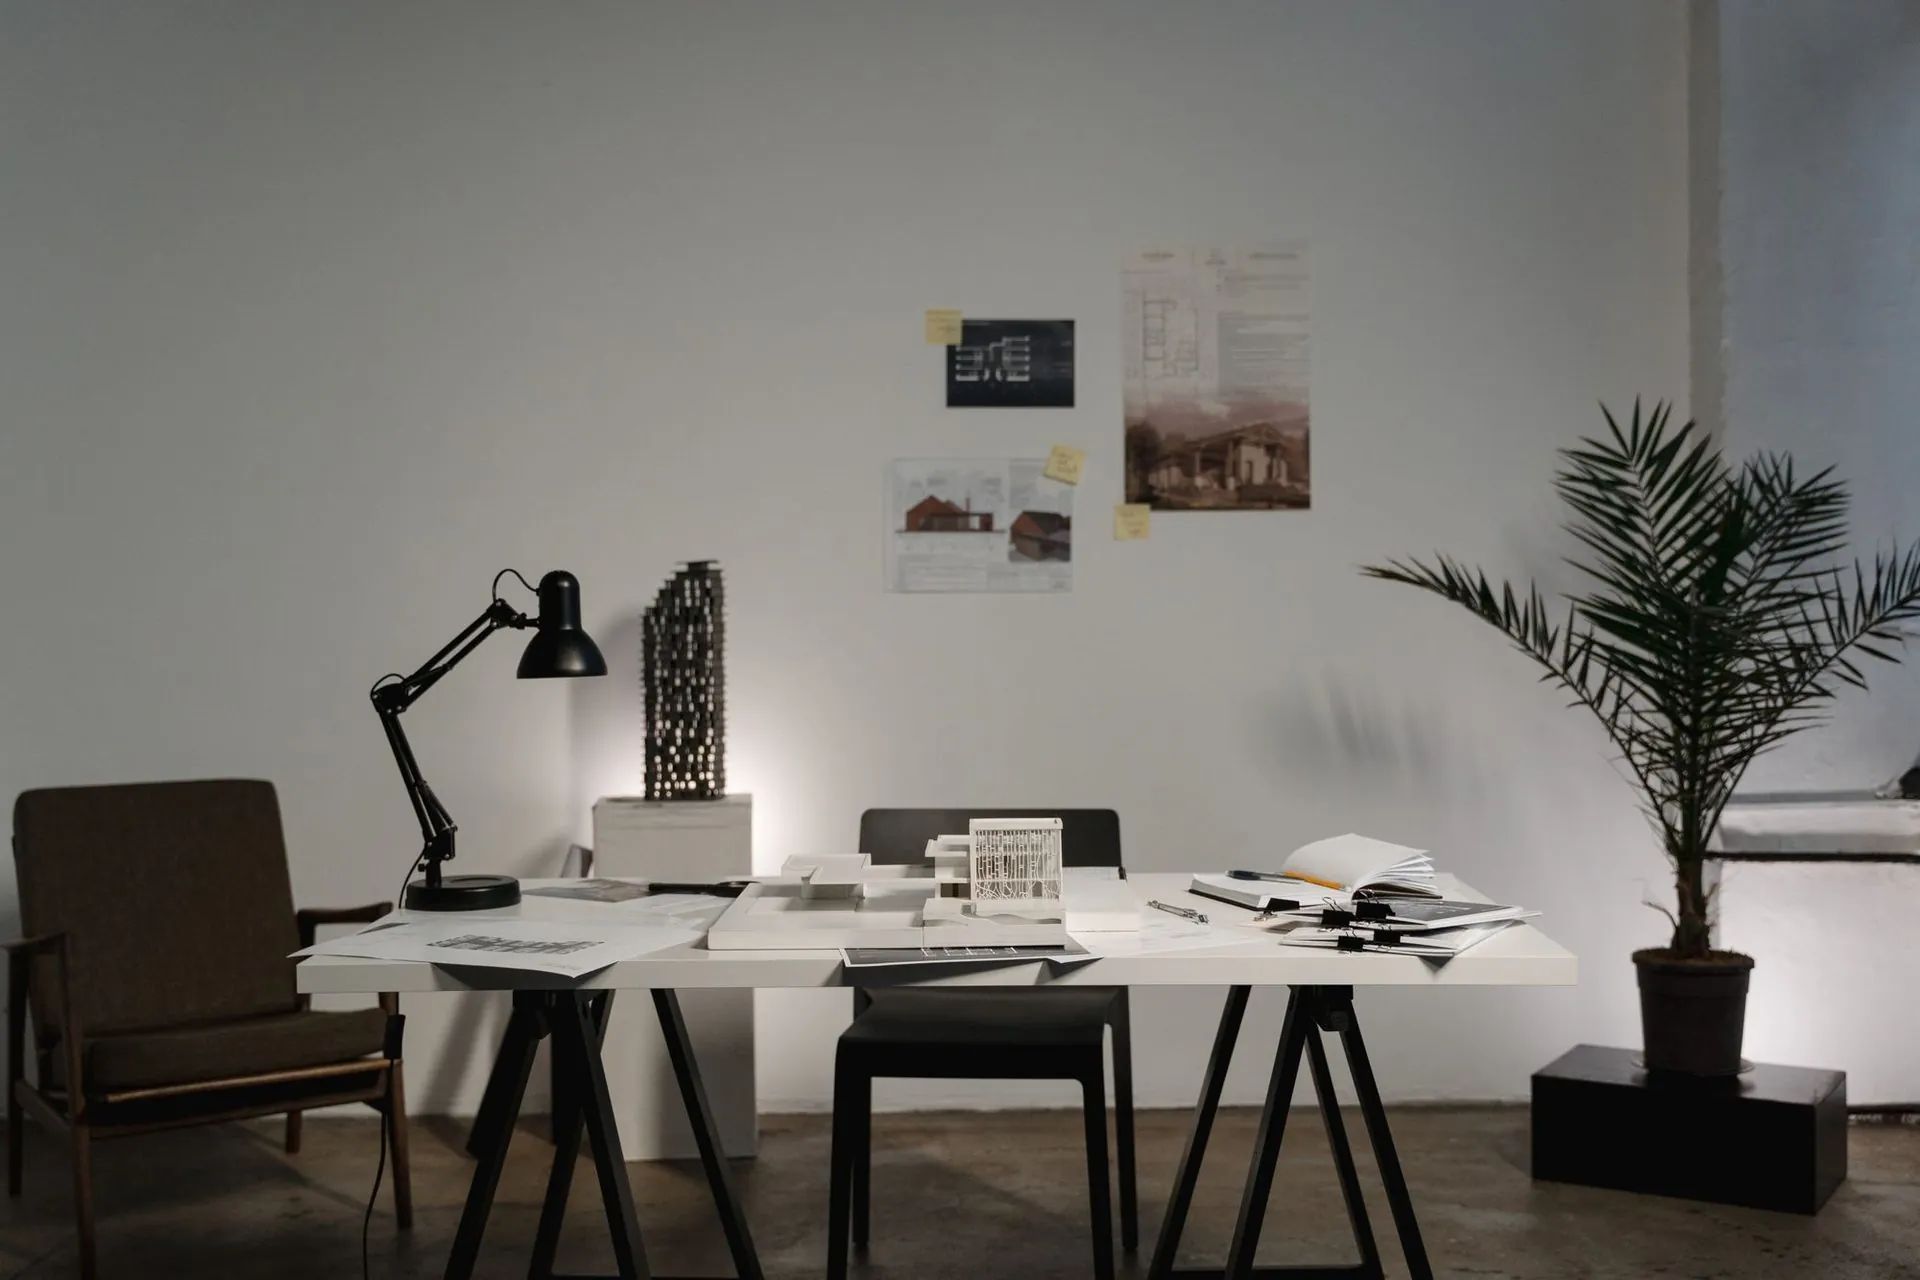
The five steps
Free design consultation
Ninety minutes at your kitchen table. We measure, photograph and listen — then tell you honestly what your budget buys in 2026.
3D design & selections
A render of your actual room. We bring the doors, the stone offcuts and the handles to you, so you see them in your own light before anything is locked in.
Your fixed quote
One document, every line itemised, signed and fixed. Revisions are free until you are happy. Valid 90 days.
Made to your millimetres
Your cabinetry is manufactured to our specification and your measurements. It arrives assembled with doors hung and adjusted, or flat packed and labelled if you would rather build it — your call, both on the quote.
Installed & handed over
Seven to ten working days with one team and a written programme. Cleaned, adjusted, photographed and handed over with the drawings and paperwork.
The programme
Week by week.
A typical Maison kitchen in Rockhampton, from first phone call to the day you cook in it.
Week 0
Free consultation and site measure. We photograph, measure and listen. No charge, no obligation.
Weeks 1–2
3D design, renders and material selection at your place. A design fee applies and is credited in full against your project.
Week 3
Fixed-price quote issued, fully itemised, valid 90 days. Revisions free until you are happy.
Weeks 4–9
Your cabinetry is manufactured to specification. Your trades are booked and a written site programme is issued.
Week 9
Demolition and site preparation. Temporary kitchen set up if you need one.
Weeks 10–11
Cabinetry installation, stone template and install, splashback, plumbing and electrical fit-off.
Week 12
Adjustment, cleaning, photography and the handover pack: drawings, hardware details and every certificate.
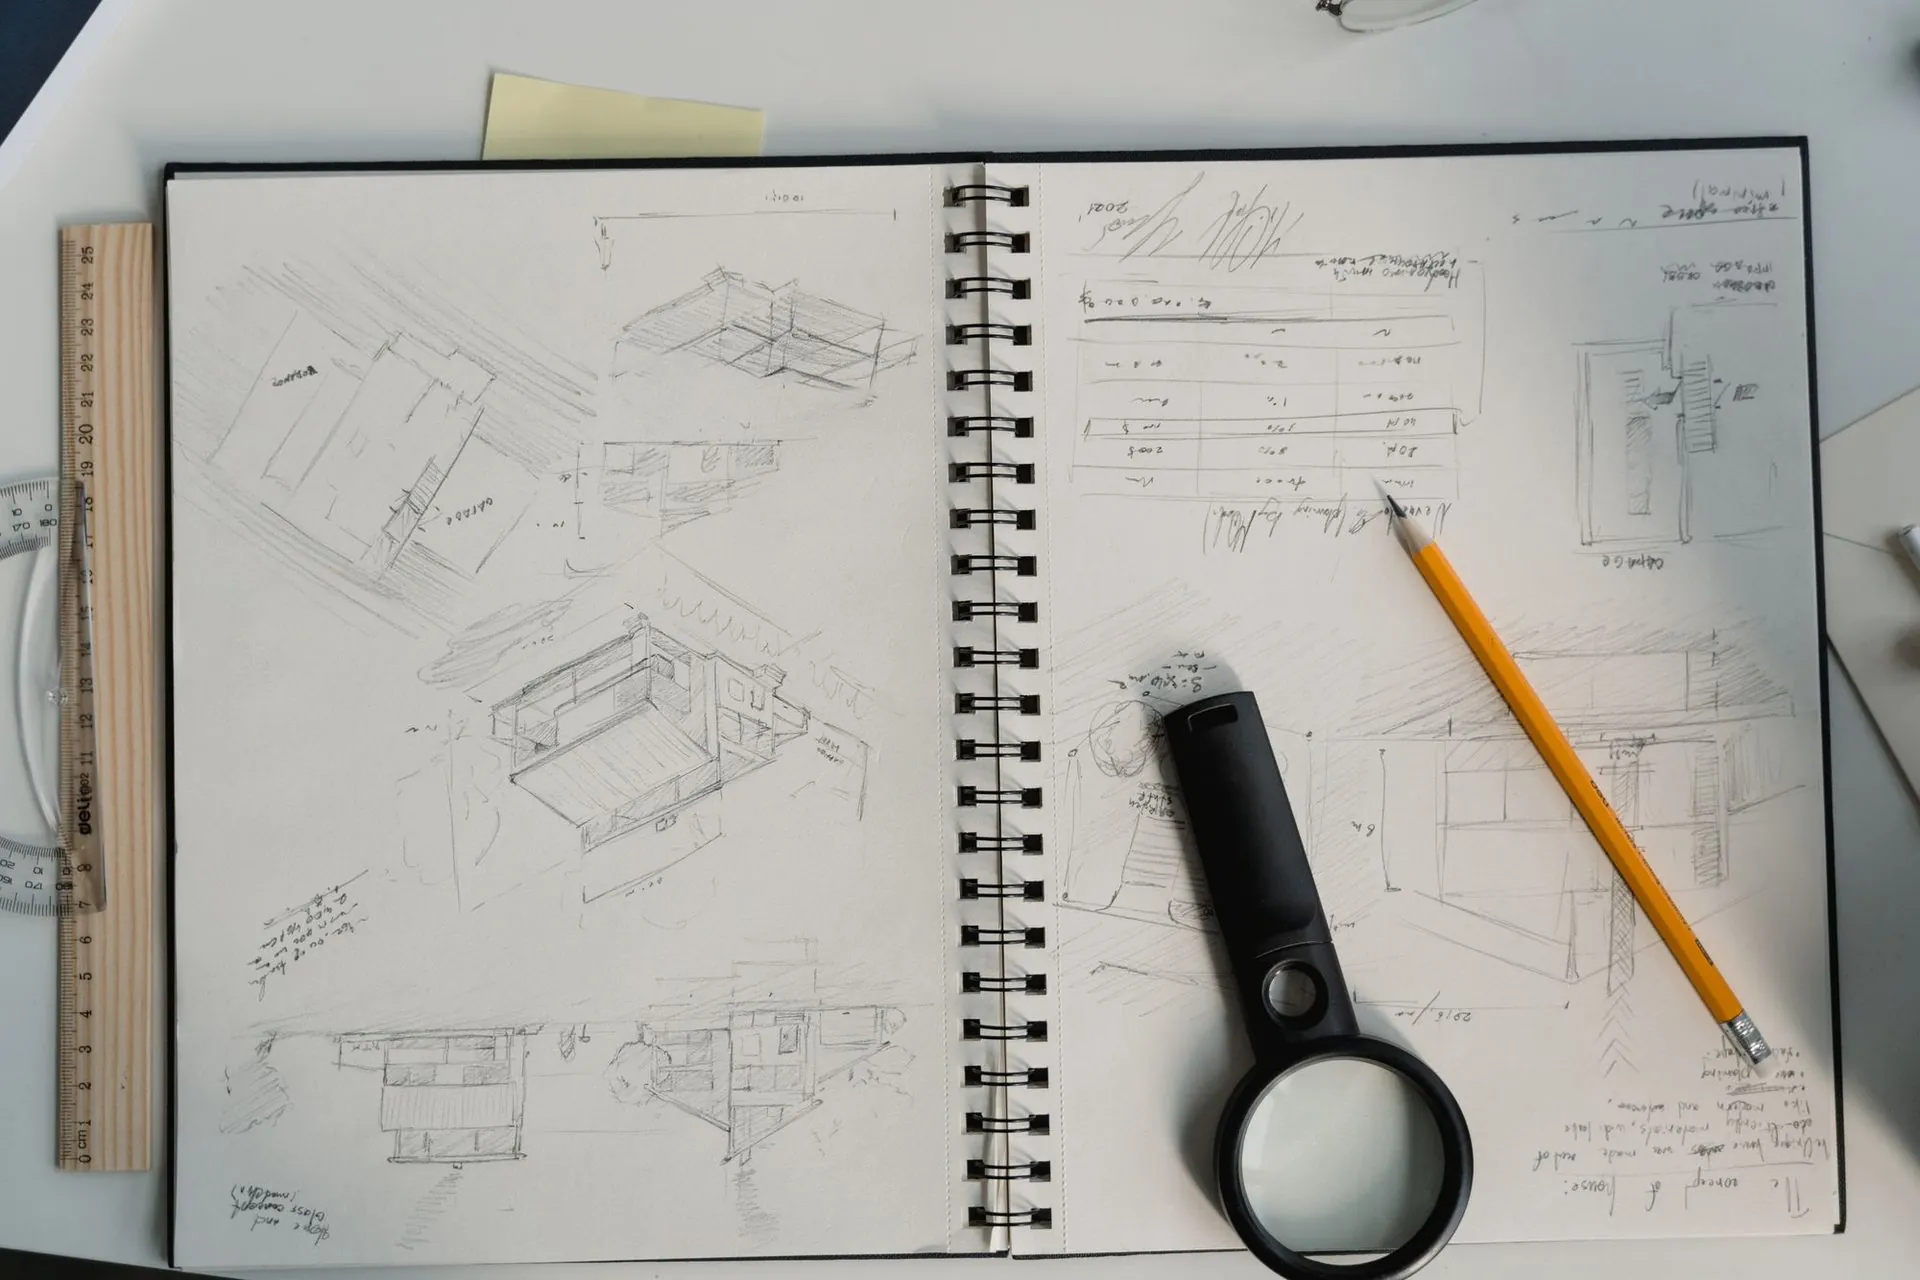
What we ask of you
Three things, honestly.
- A real budget. Not a number designed to test us. Tell us the truth and we will design to it, or tell you it cannot be done. Our renovation checklist covers what to have ready before the first visit.
- Decisions at the decision points. Once manufacture starts, changes cost real money. We flag every point of no return in advance.
- Access. Ten working days of clear site access, and somewhere to park a van.
Risk, removed
Five promises we
put in the contract.
A kitchen is one of the largest cheques most households ever write to a small business. These are the five things that go wrong most often — so these are the five things we guarantee.
Get my free quoteThe price does not move
Once your design is signed off, the quote is fixed. We have never issued a surprise variation for our own scope of works. If we get a measurement wrong, we wear it.
Assembled before it arrives
Carcasses built square, Blum hardware fitted, doors hung and adjusted to even gaps. On site it is fitted, not built — and Blum’s lifetime mechanical warranty sits on every hinge and runner.
One team, drawing to handover
We specify your cabinetry to the millimetre, take delivery of it and install it ourselves. No subcontracted installers — the people in your house are on our payroll and their name is on the job.
On the day we said
A written site programme before demolition, and a $200-a-day credit back to you for every working day we run past our own completion date.
Your drawings are yours
If our quote does not work for you, you keep the 3D design and the measured drawings of your own room. No charge, no hard feelings.
In their words
The people who already
cook in one.
“For what we paid compared to what similar kitchens were costing elsewhere, we’re extremely happy with it.”
Rockhampton
“Could not be happier with our kitchen. The funny thing is, pretty much everyone who’s come over since we installed it has asked who did our kitchen and assumed we spent a lot more than we actually did.”
Gladstone
“Once we saw it in person, it was a pretty easy decision. It looked even better than we expected.”
Caboolture
Delivered assembled
The assembly is done
before it arrives.
Carcasses built square on a bench, Blum hardware fitted, doors hung and adjusted to even gaps. On site you are fixing finished cabinets to a wall, not building them on the floor. Our own team fits it in Central Queensland; your installer fits it anywhere else in Australia. Prefer to build it yourself? The same kitchen ships flat pack.
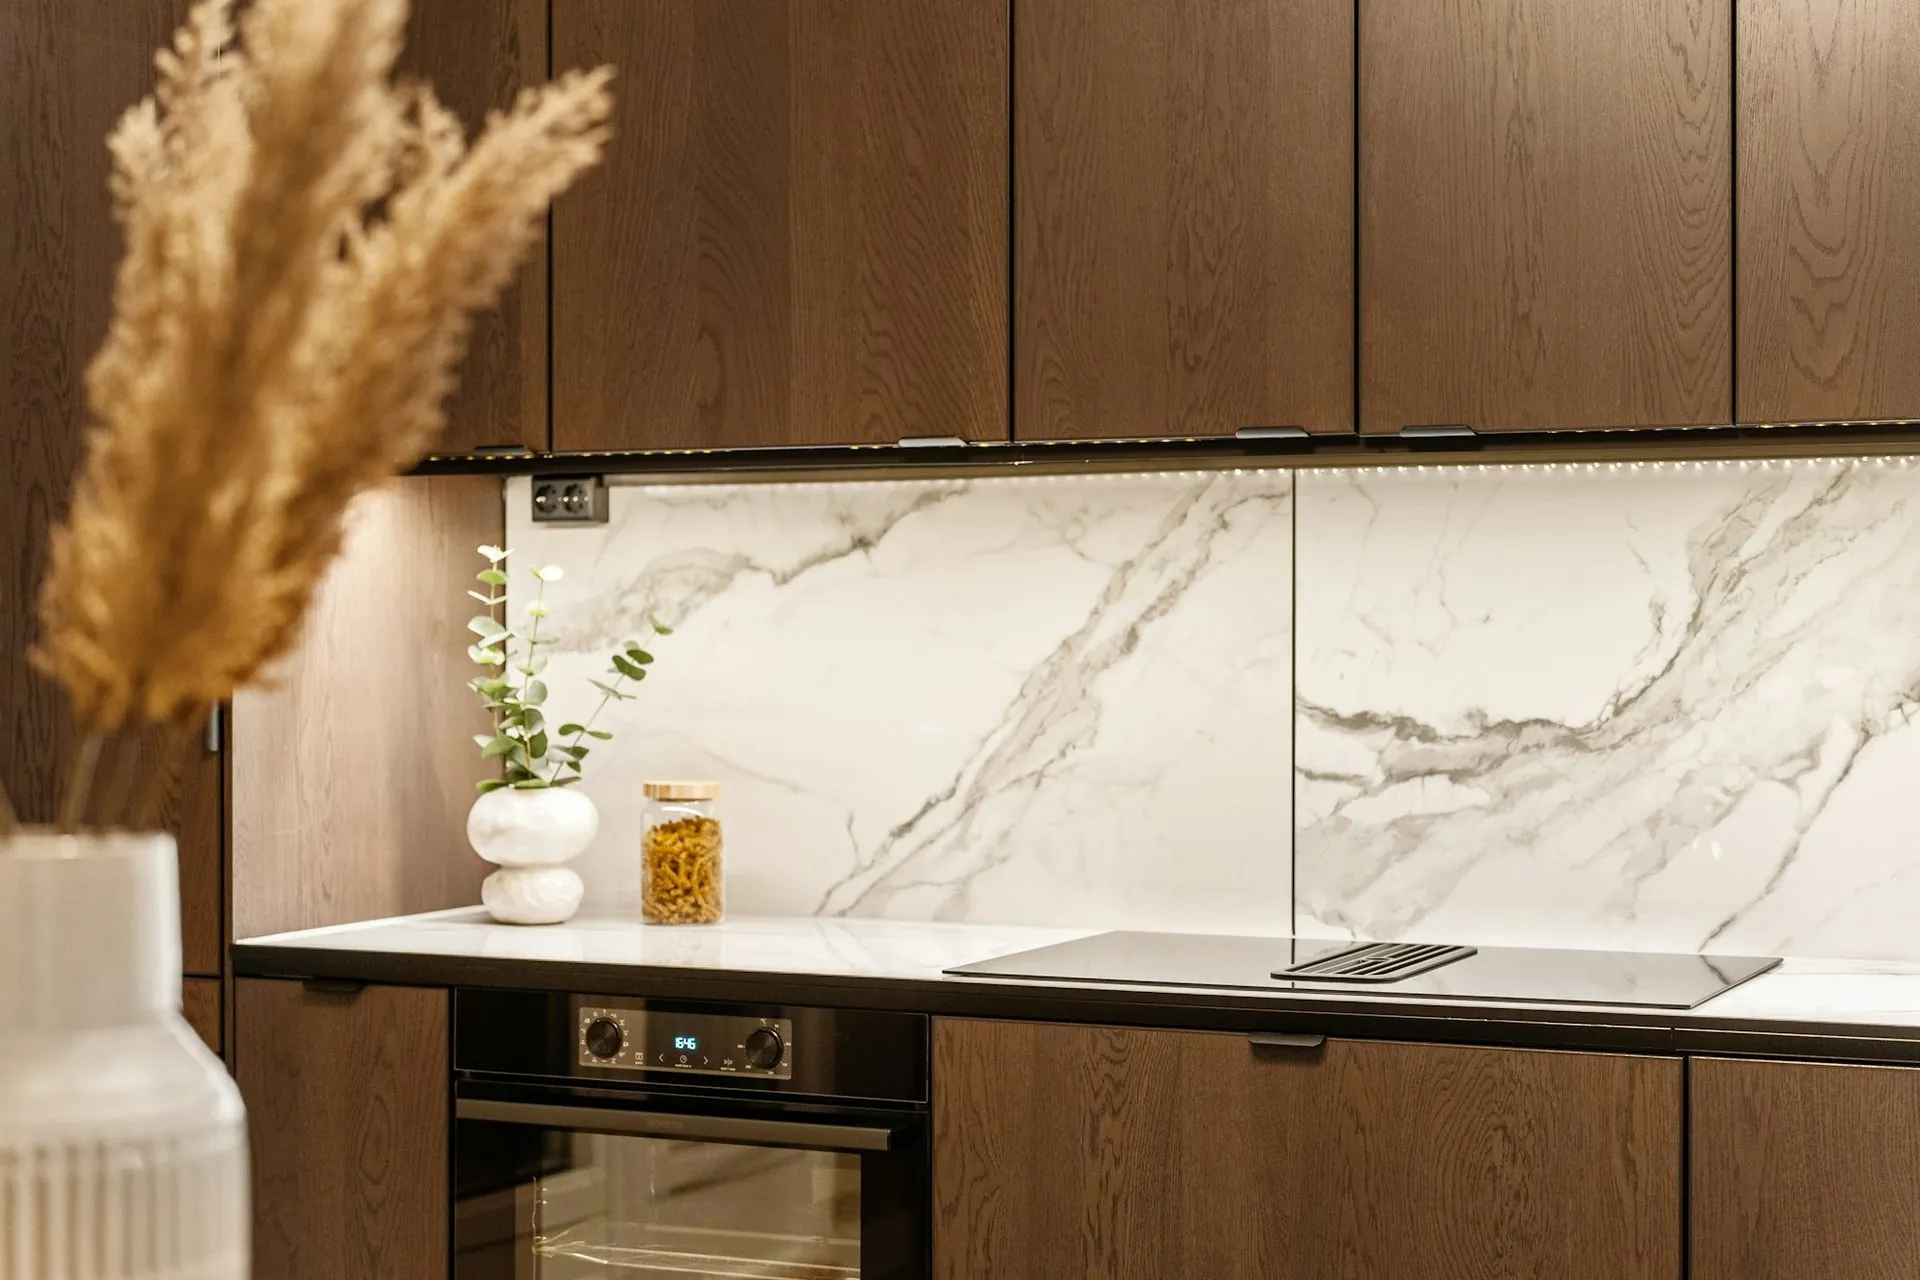
Rangehood set into assembled overheads
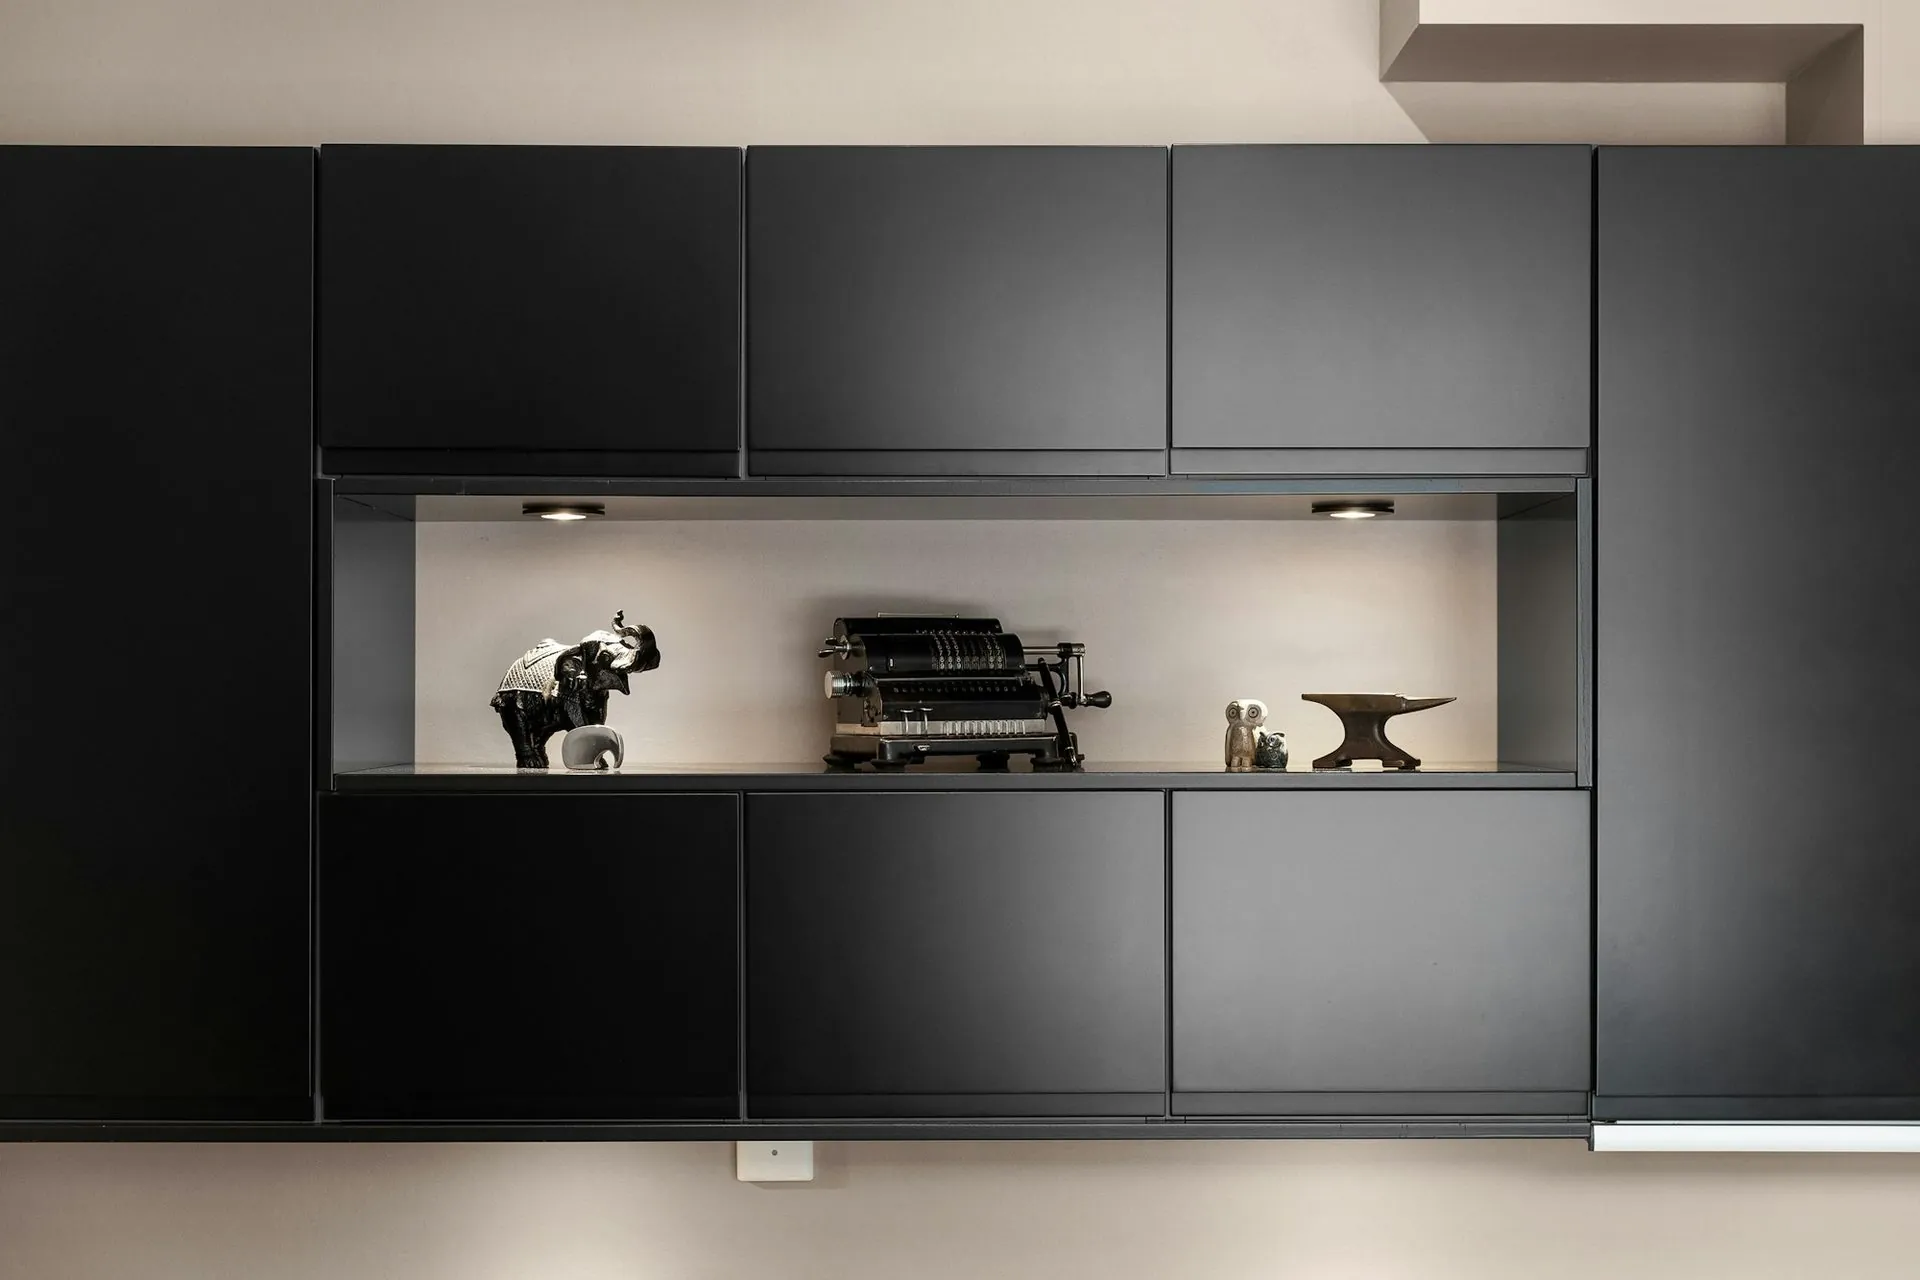
Tall units arrive as built boxes
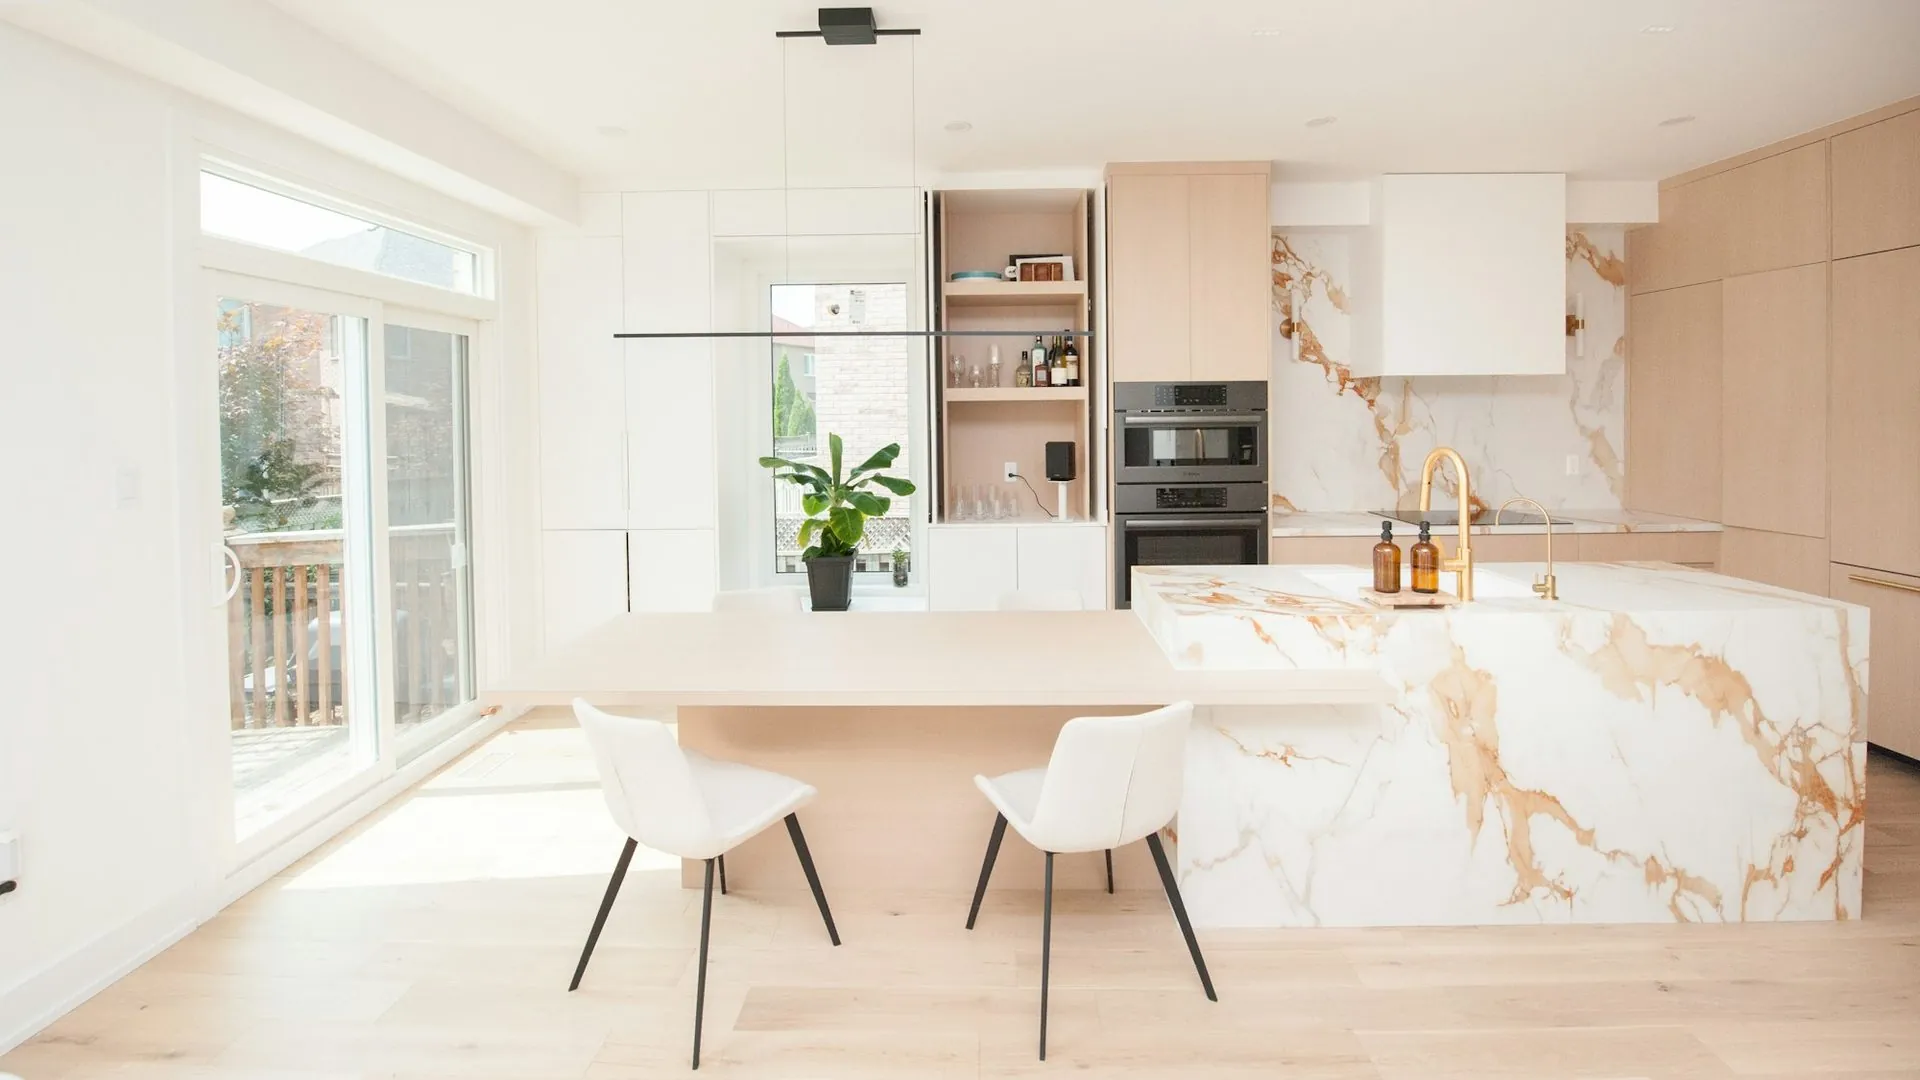
New build, kitchen fitted at fit-off
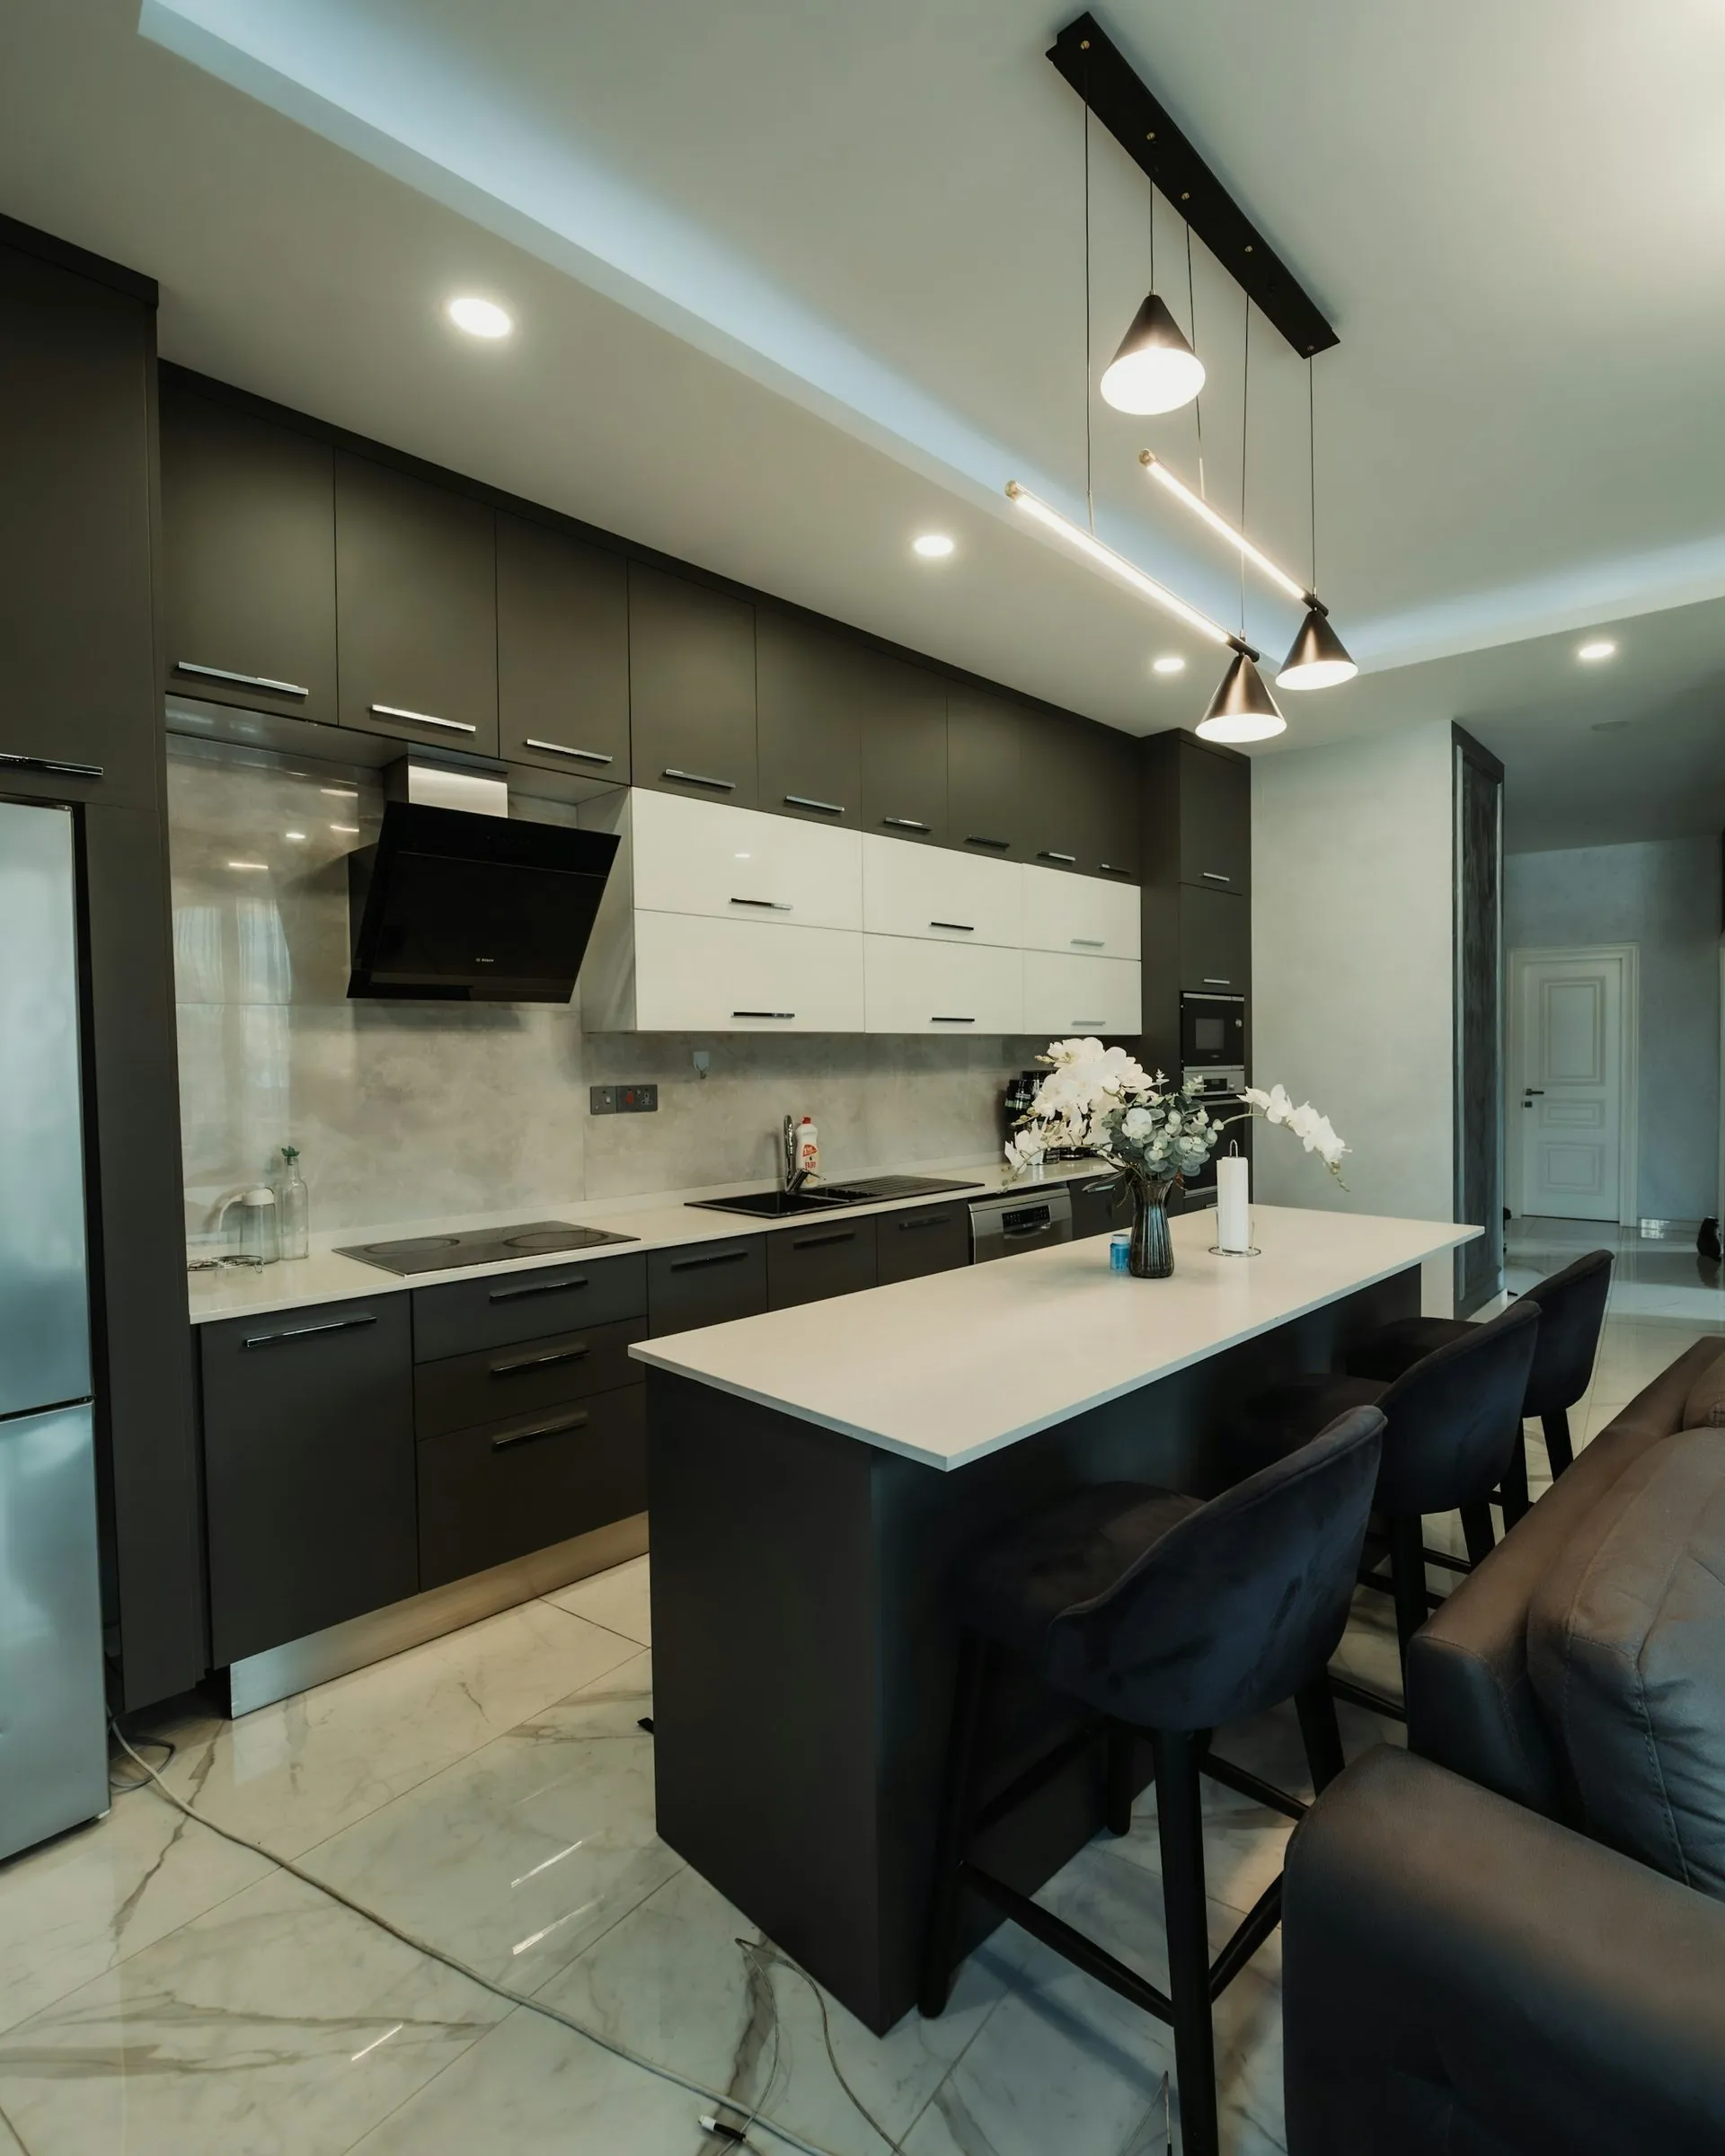
The next step
Send us your rough measurements.
We’ll send back a price.
Wall lengths, ceiling height, where the window is. Rough is fine. You get a fixed, itemised number back within one business day — no deposit, no showroom visit, no salesperson at your door.