What is a
tall pantry unit?
The single tallest, deepest storage cabinet in most kitchens — and often the most wasted.
The short answer
A tall pantry unit is a single cabinet running from floor to close to ceiling height, typically 550 to 600mm deep, used for dry food storage, small appliances or a mix of both. It concentrates a large volume of storage into one footprint, which makes internal fit-out — shelving, pull-out baskets, or a larder unit with racks on the door — the decision that determines whether it works well or becomes a black hole.
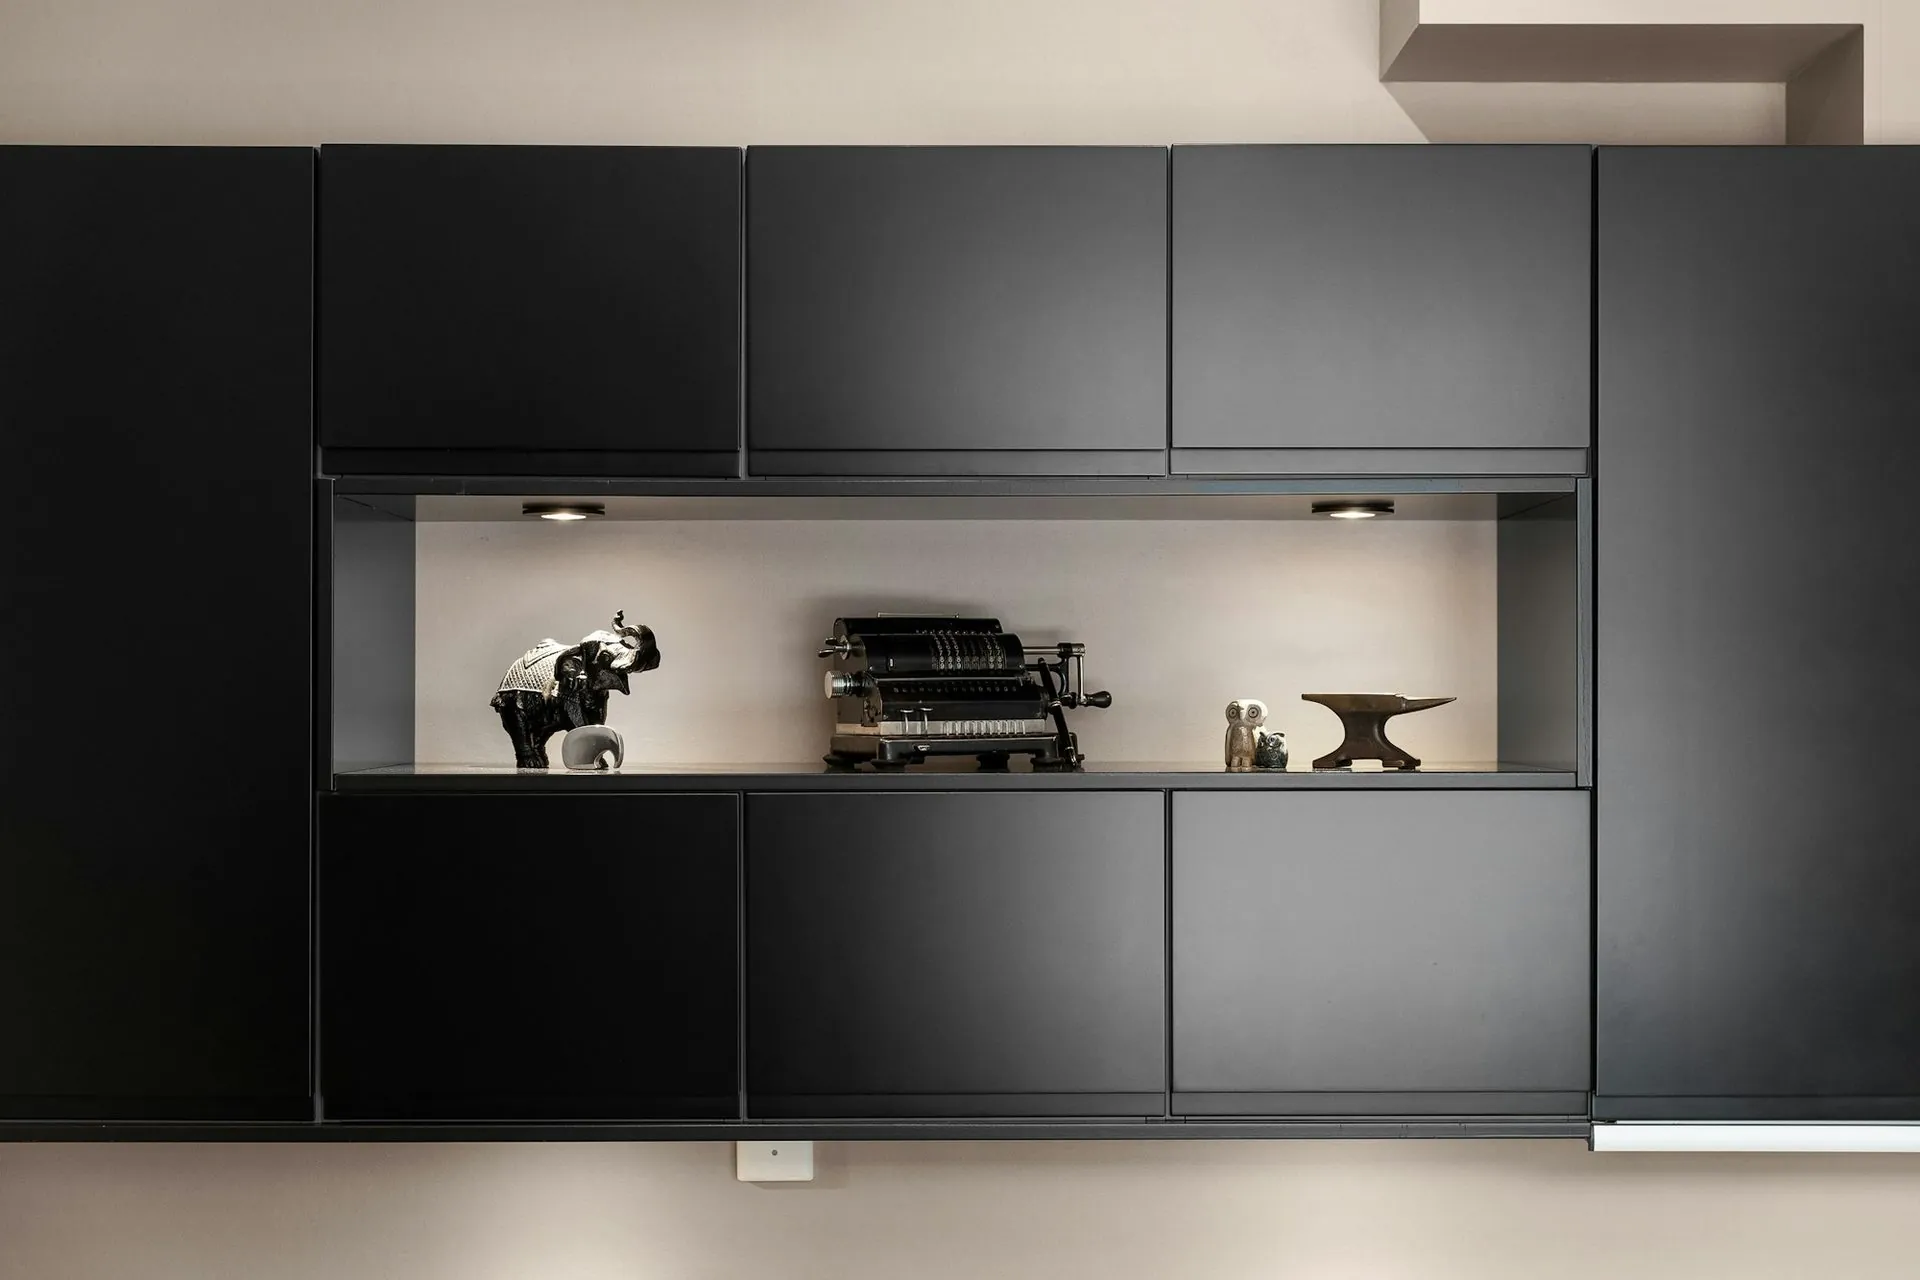
Fixed shelves versus pull-out fit-out
A tall unit with fixed shelves is the cheapest option and the easiest to lose things in — anything at the back of a 600mm-deep shelf above eye level is functionally gone. Pull-out wire baskets or a larder-style unit with racks on the door and shallow pull-out trays behind it turn the same footprint into storage you can actually see and reach.
Tall pantry unit versus butler's pantry
A tall pantry unit is one cabinet within the main kitchen; a butler's pantry is a separate room or alcove with its own bench and often its own sink, hidden behind a door. If you are choosing between the two, the real question is whether you want prep mess visible from the main kitchen at all — see whether a butler's pantry is worth it.
Kitchen & cabinetry glossary
More in this series: What is a cabinet carcass? · What is a kickboard? · What is a scribe piece? · What is edge banding? · What is a full-extension runner? · Soft-close hinges explained · What is a handleless kitchen? · What is a waterfall benchtop edge? · What is a mitred join? · What is a kitchen splashback? · What is a service drawing? · What does "supply only" mean? · What is a corner carousel? · What is a blind corner cabinet? · Push-to-open hardware explained · What is moisture-resistant board? · What is an overhead cabinet?.
Frequently asked
Common questions
If your question is not here, call the studio. We would rather talk it through than have you guess.
Ask us directly →How deep should a tall pantry unit be?
Around 550 to 600mm is standard, matching base cabinet depth, though a shallower unit with pull-out trays can be easier to use well than a deep one with fixed shelves.
Can a tall pantry unit include an oven?
Yes — a common configuration builds an oven and microwave into the upper section of a tall unit, with pantry storage above and below.
Is a pull-out pantry worth the extra cost?
Usually yes, if the alternative is fixed shelves at a depth where you cannot see the back — the extra cost buys storage you actually use rather than storage you forget about.
Delivered assembled
The assembly is done
before it arrives.
Carcasses built square on a bench, Blum hardware fitted, doors hung and adjusted to even gaps. On site you are fixing finished cabinets to a wall, not building them on the floor. Our own team fits it in Central Queensland; your installer fits it anywhere else in Australia. Prefer to build it yourself? The same kitchen ships flat pack.
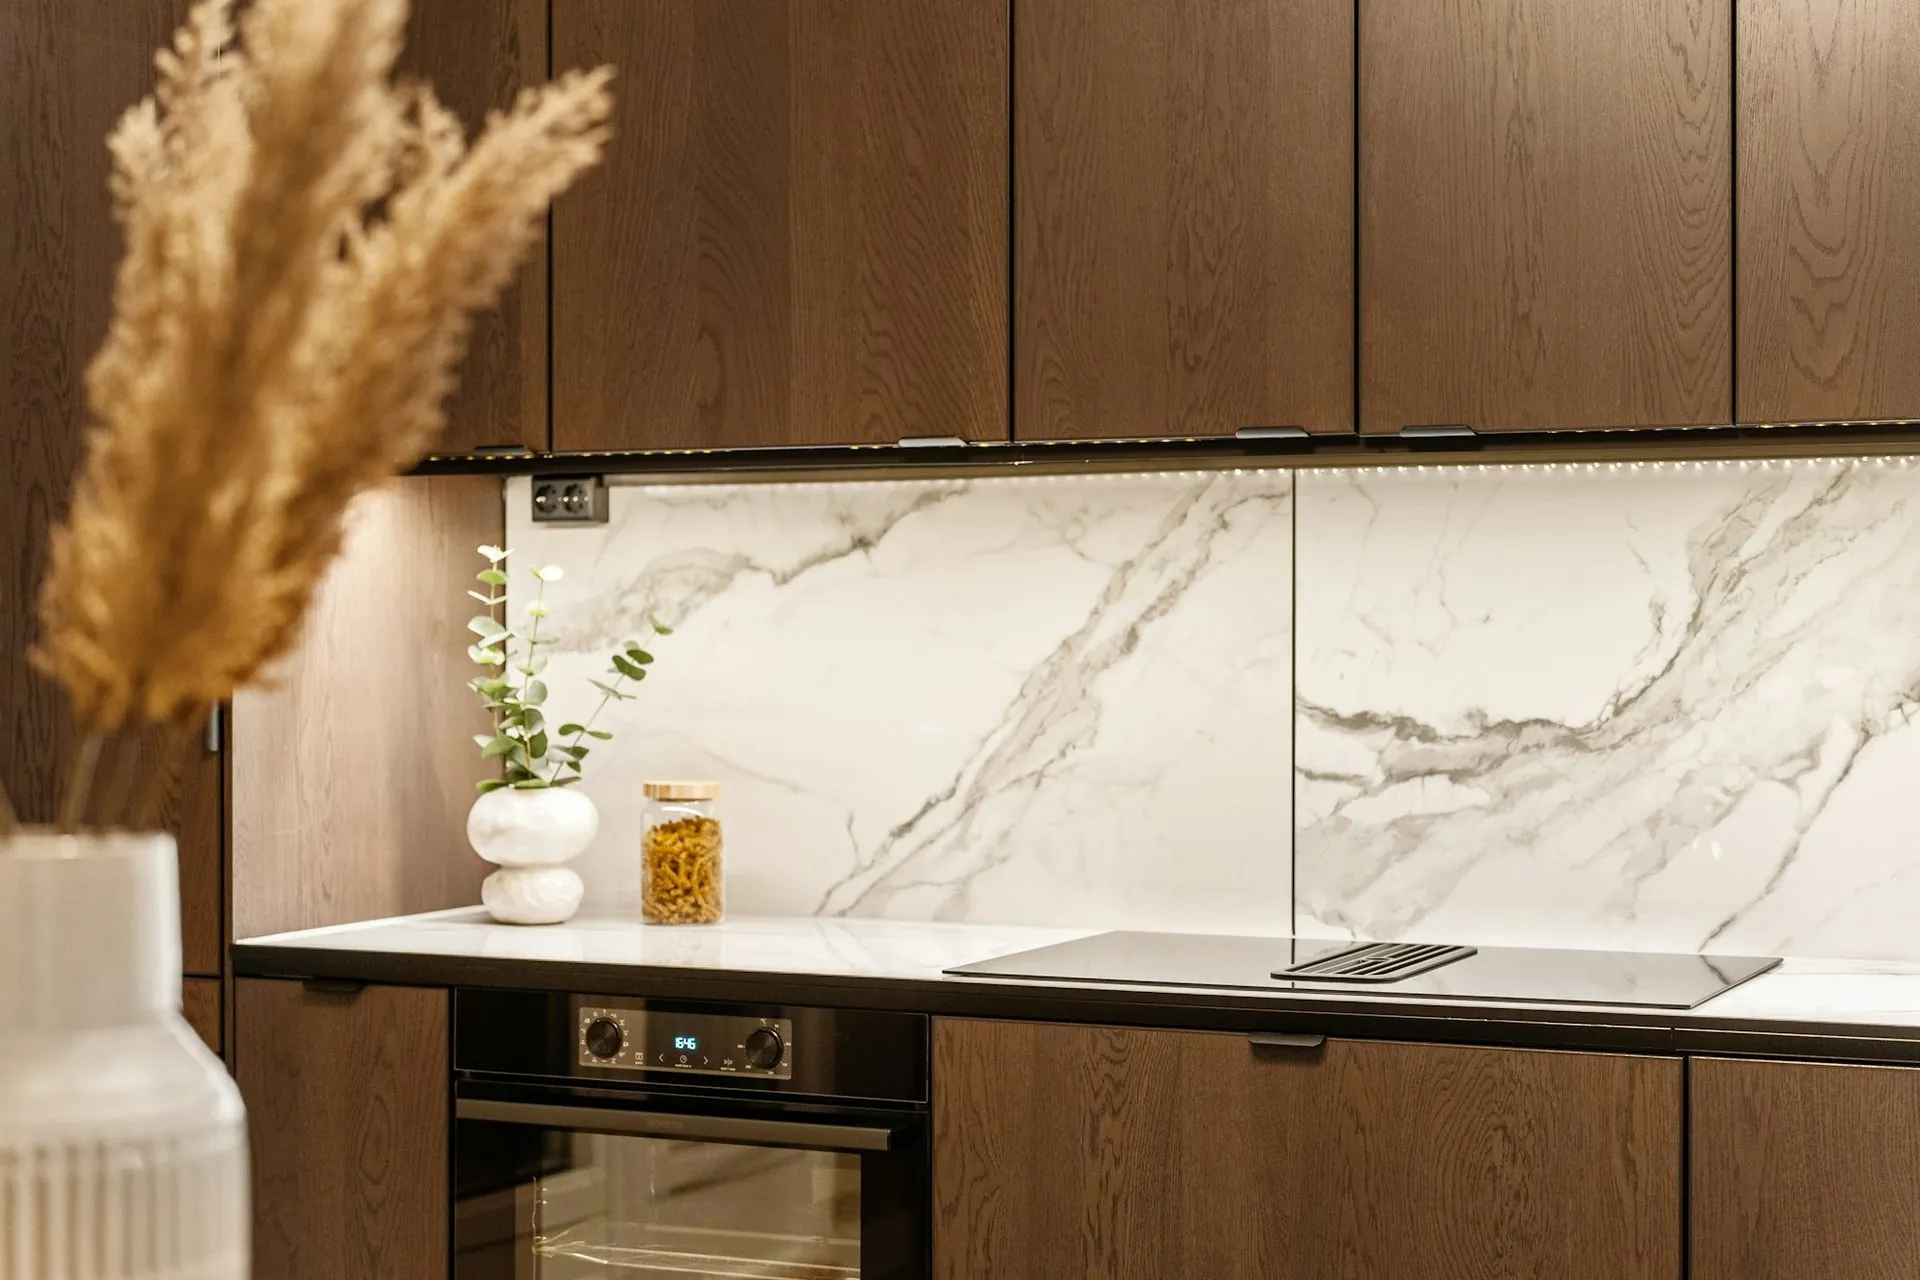
Rangehood set into assembled overheads
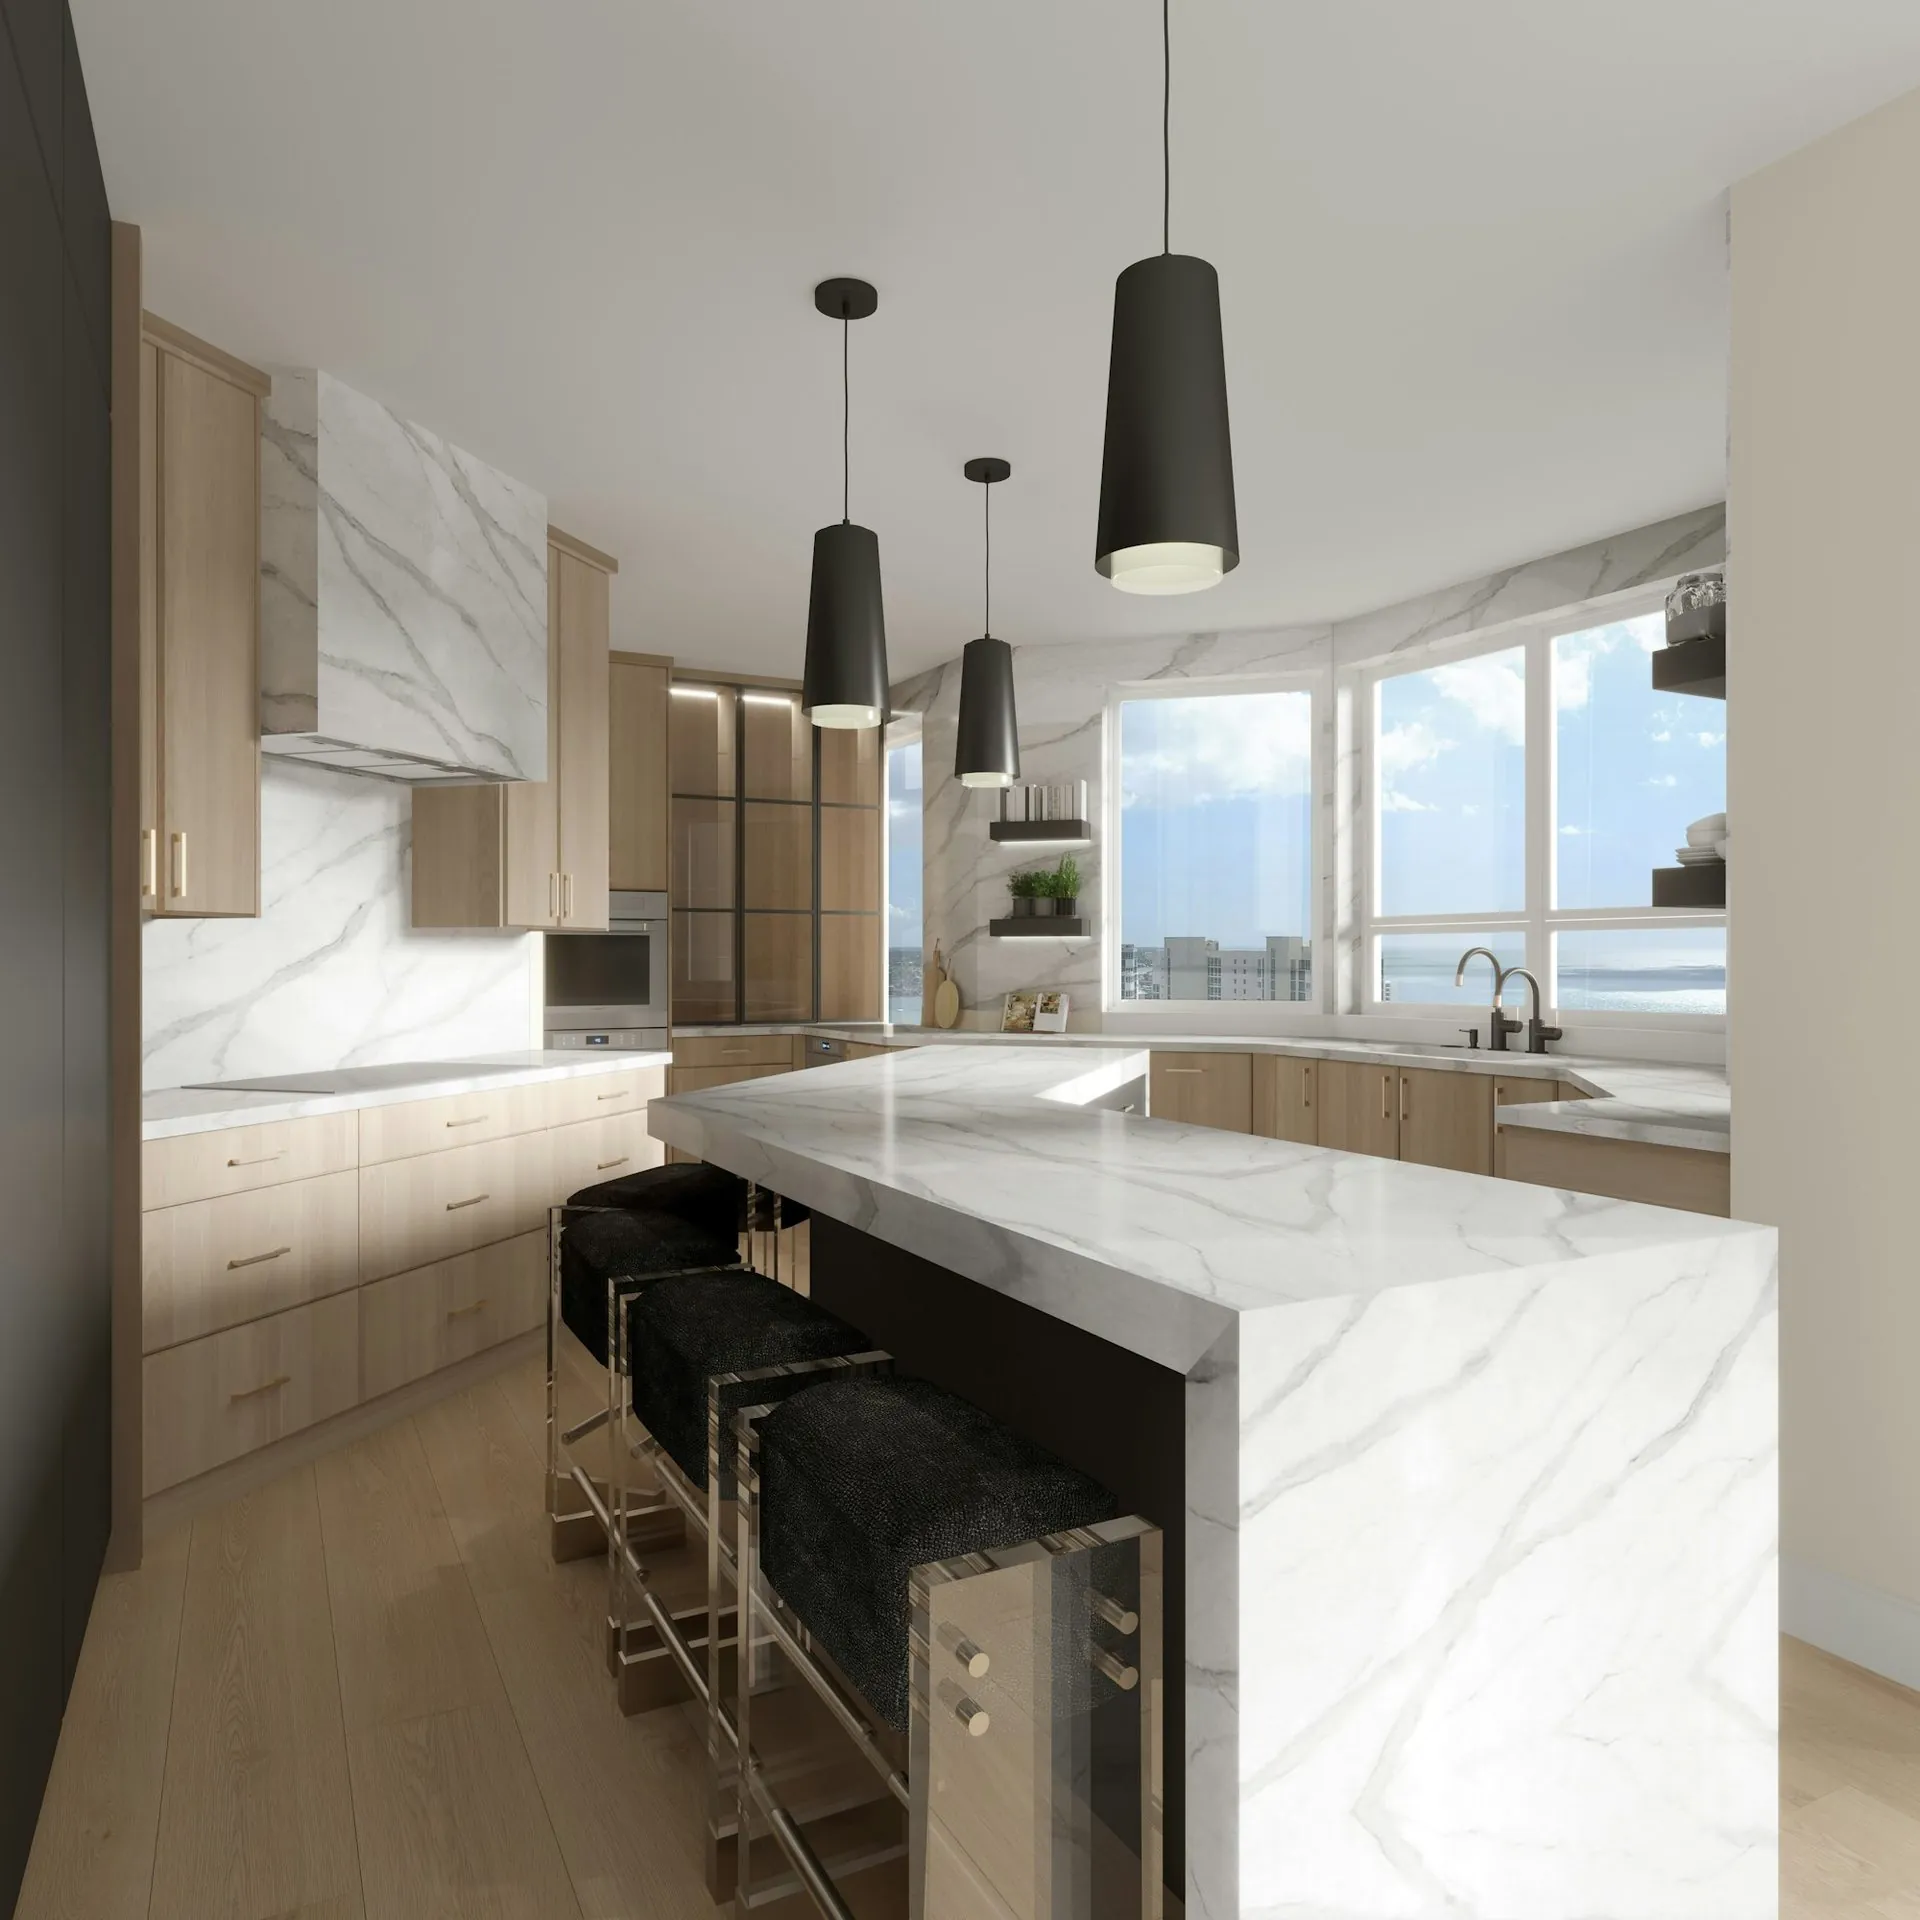
Drawer fronts aligned on the bench, not on site
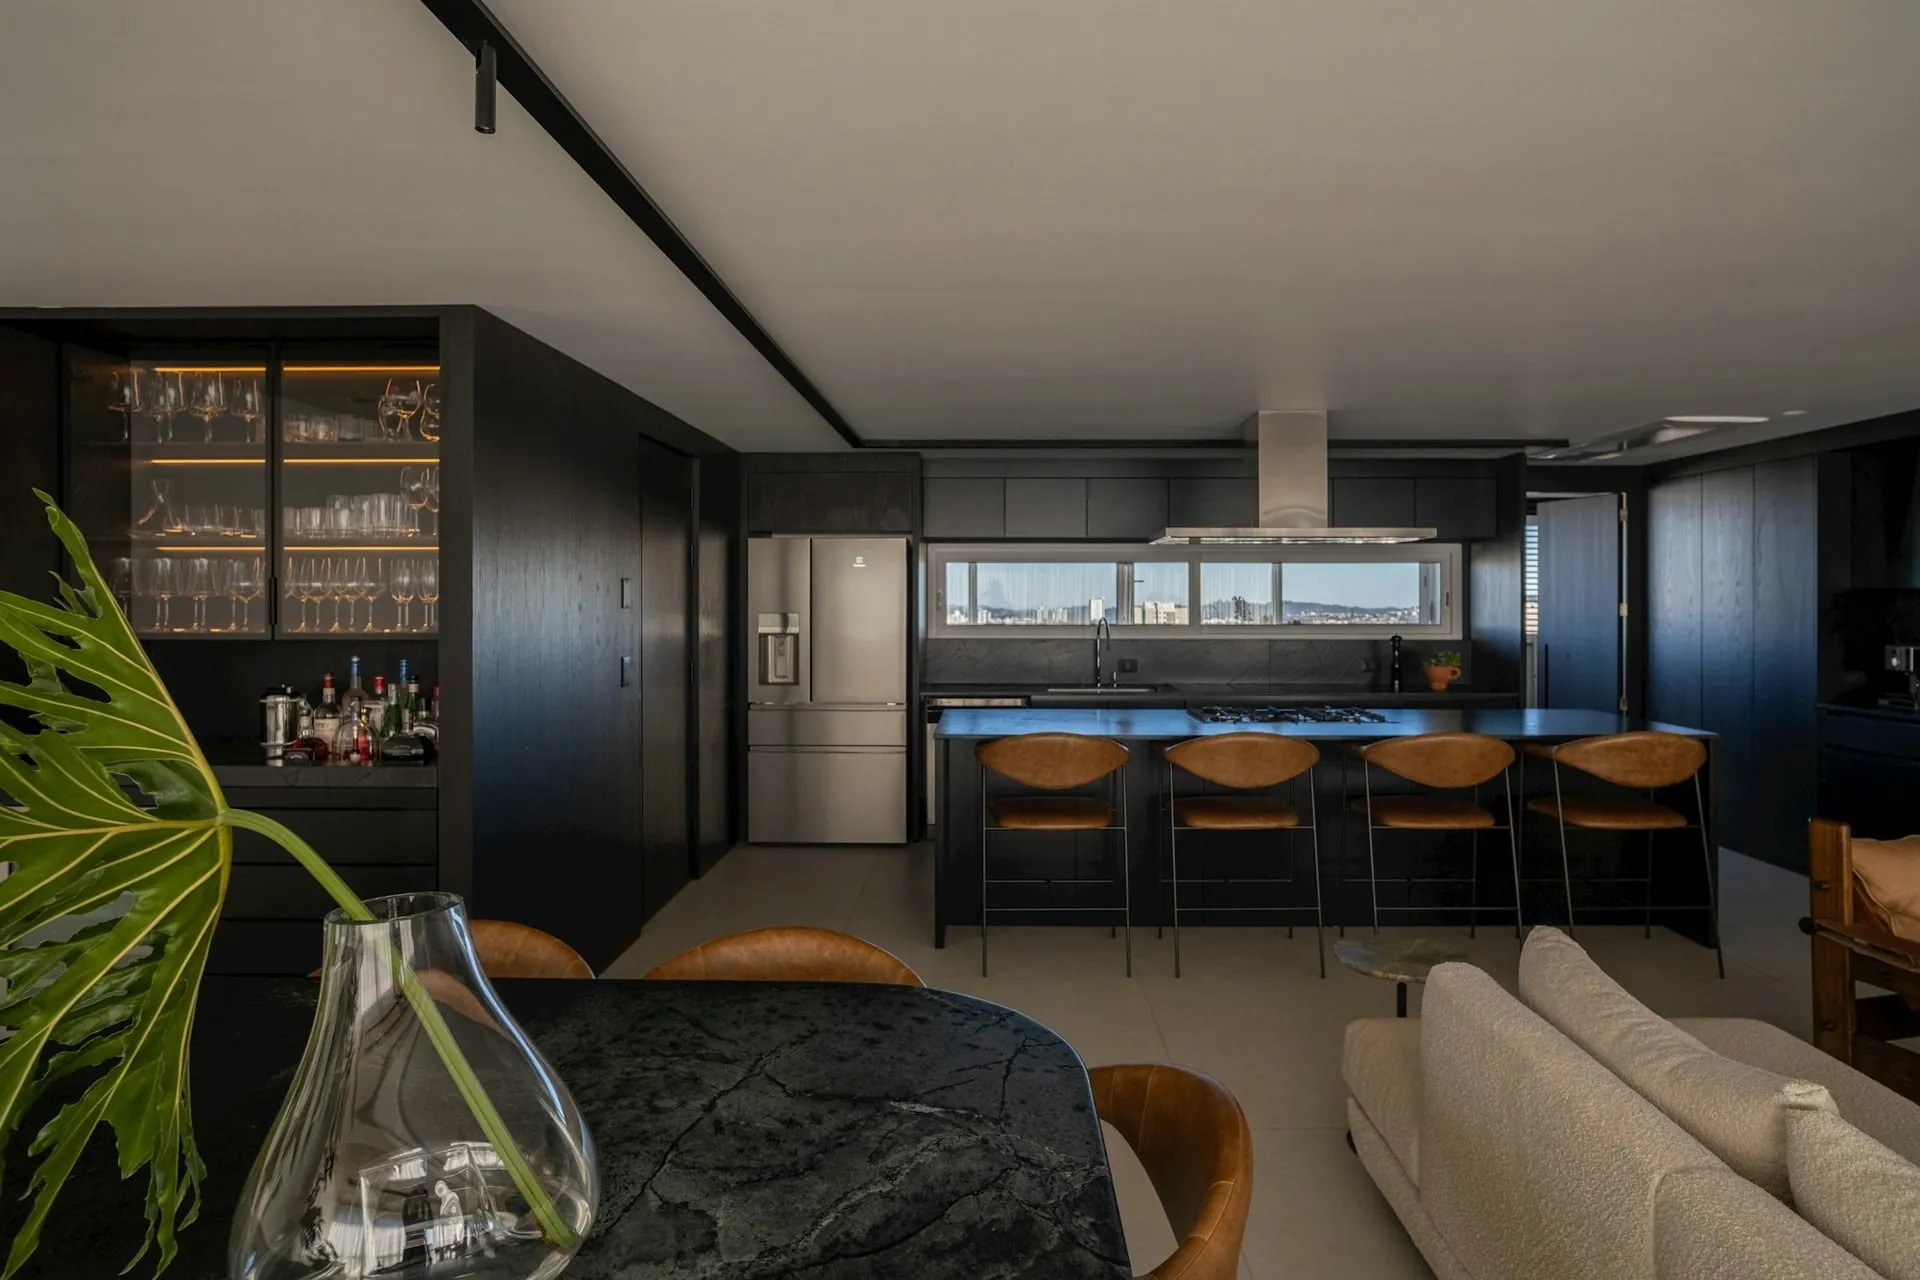
Navy cabinetry, open-plan island
Put it to use
Reading is one thing.
Your room is another.
Send us your dimensions and we will tell you what actually works in your space — and what it costs. Free, fixed, and yours to keep either way.