Cottage kitchens,
for a genuinely small room.
Most cottage kitchen photographs are of large rooms decorated to look small. A real one has about four metres of run to work with.
The short answer
A cottage kitchen is small, informal and warm: a short run of cabinetry, visible storage, a deep sink, painted timber and almost no hard edges. It is the one style where the constraint is the point rather than a problem to design around. The decisions that matter are about what to leave out, because in four metres of run every item you add costs you something that was already working.
What to leave out
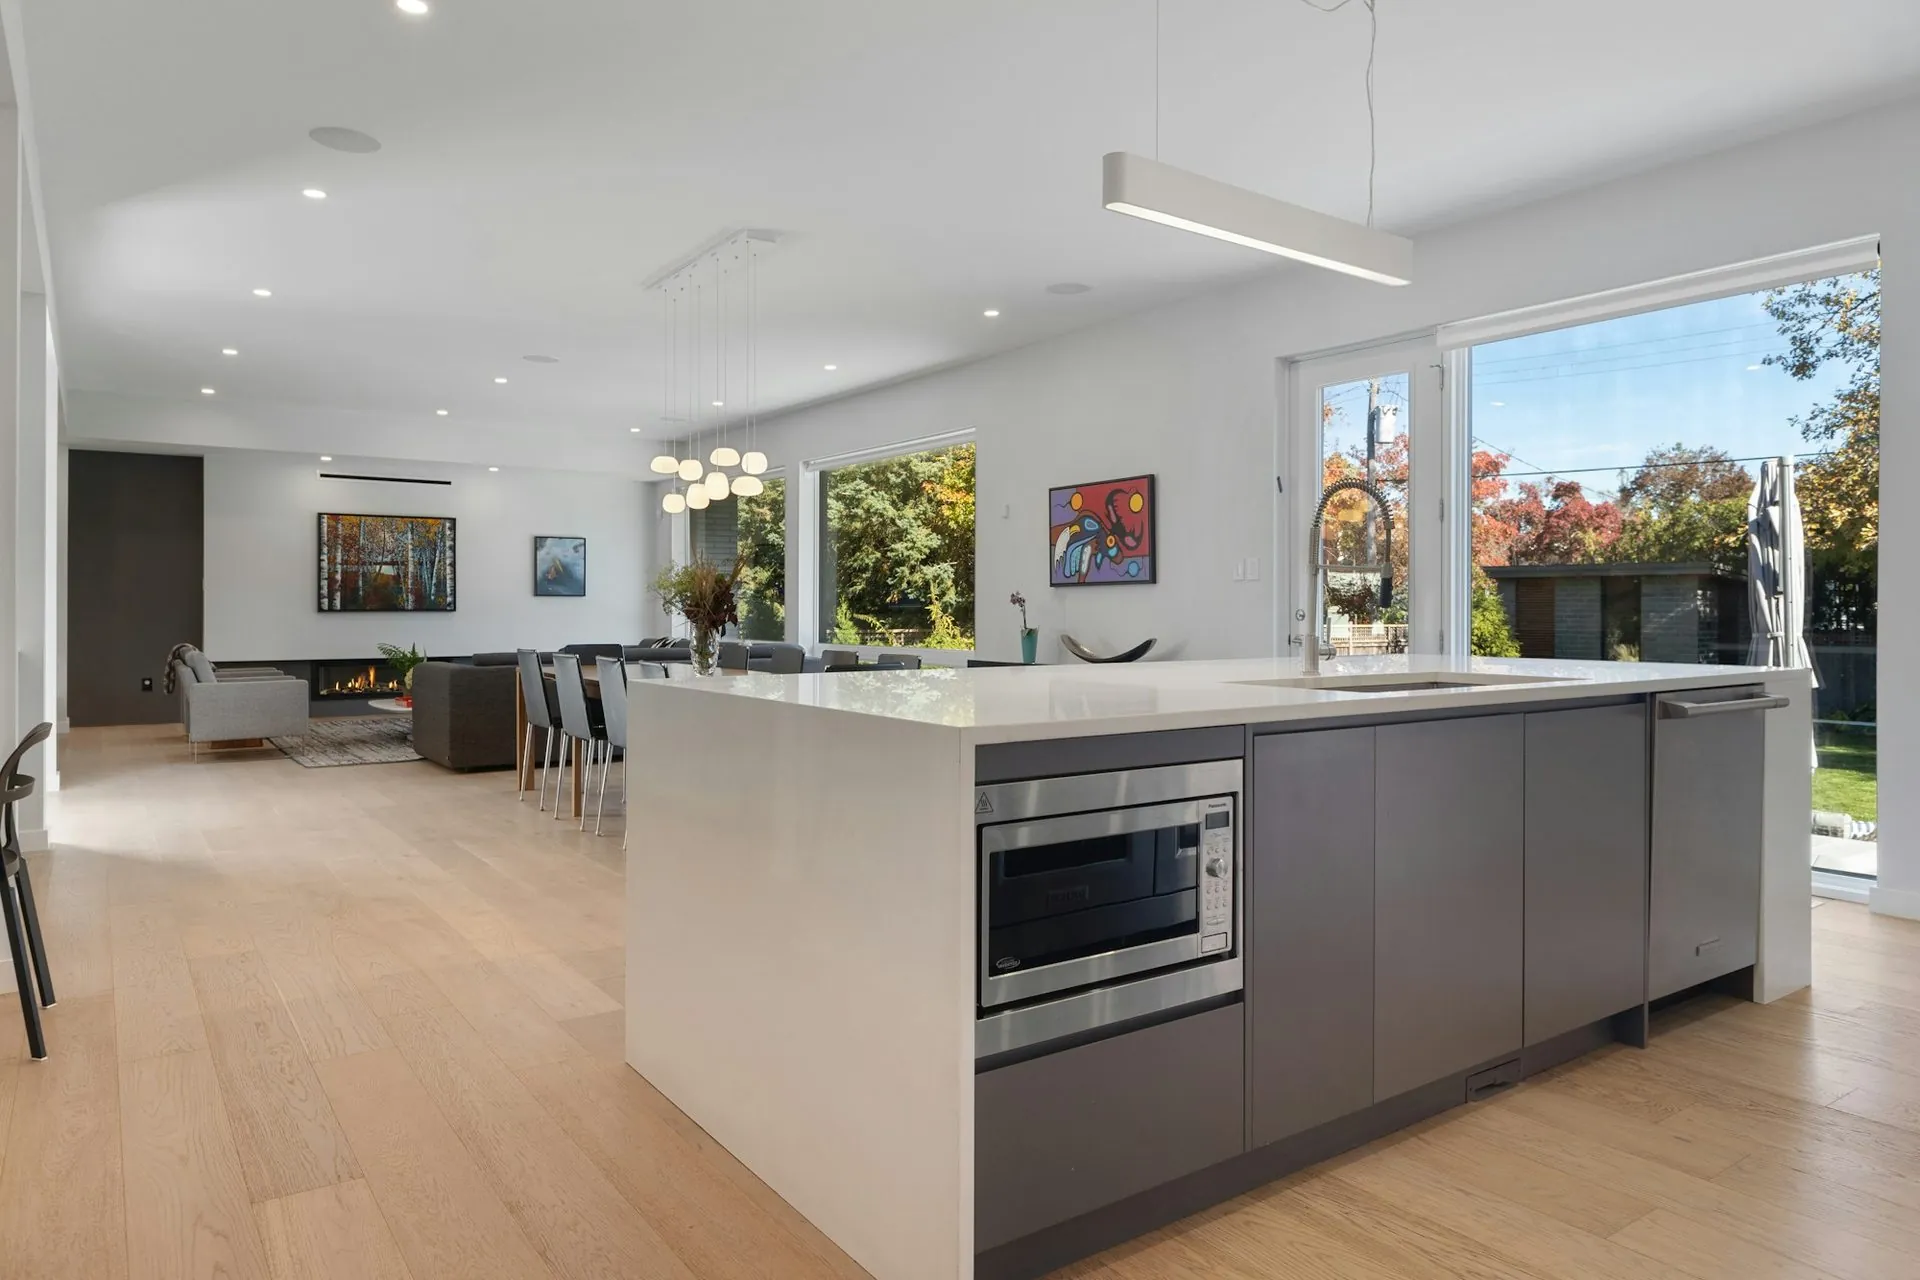
A cottage kitchen does not have room for a bank of tall cabinetry, a wide island, and a full set of overheads. Pick two. The most common successful version is a single run with a short tall bank at one end and open shelving instead of overheads, which keeps the room from feeling boxed. Our kitchen layouts guide works through the trade-offs in detail.
Why drawers matter more here
In a small kitchen the depth of a cupboard is wasted space, because you cannot reach the back without emptying the front. Pot drawers recover that depth entirely, and in a four metre kitchen that difference is the difference between workable and not. It is the single best place to spend money in a cottage kitchen.
The warmth comes from material
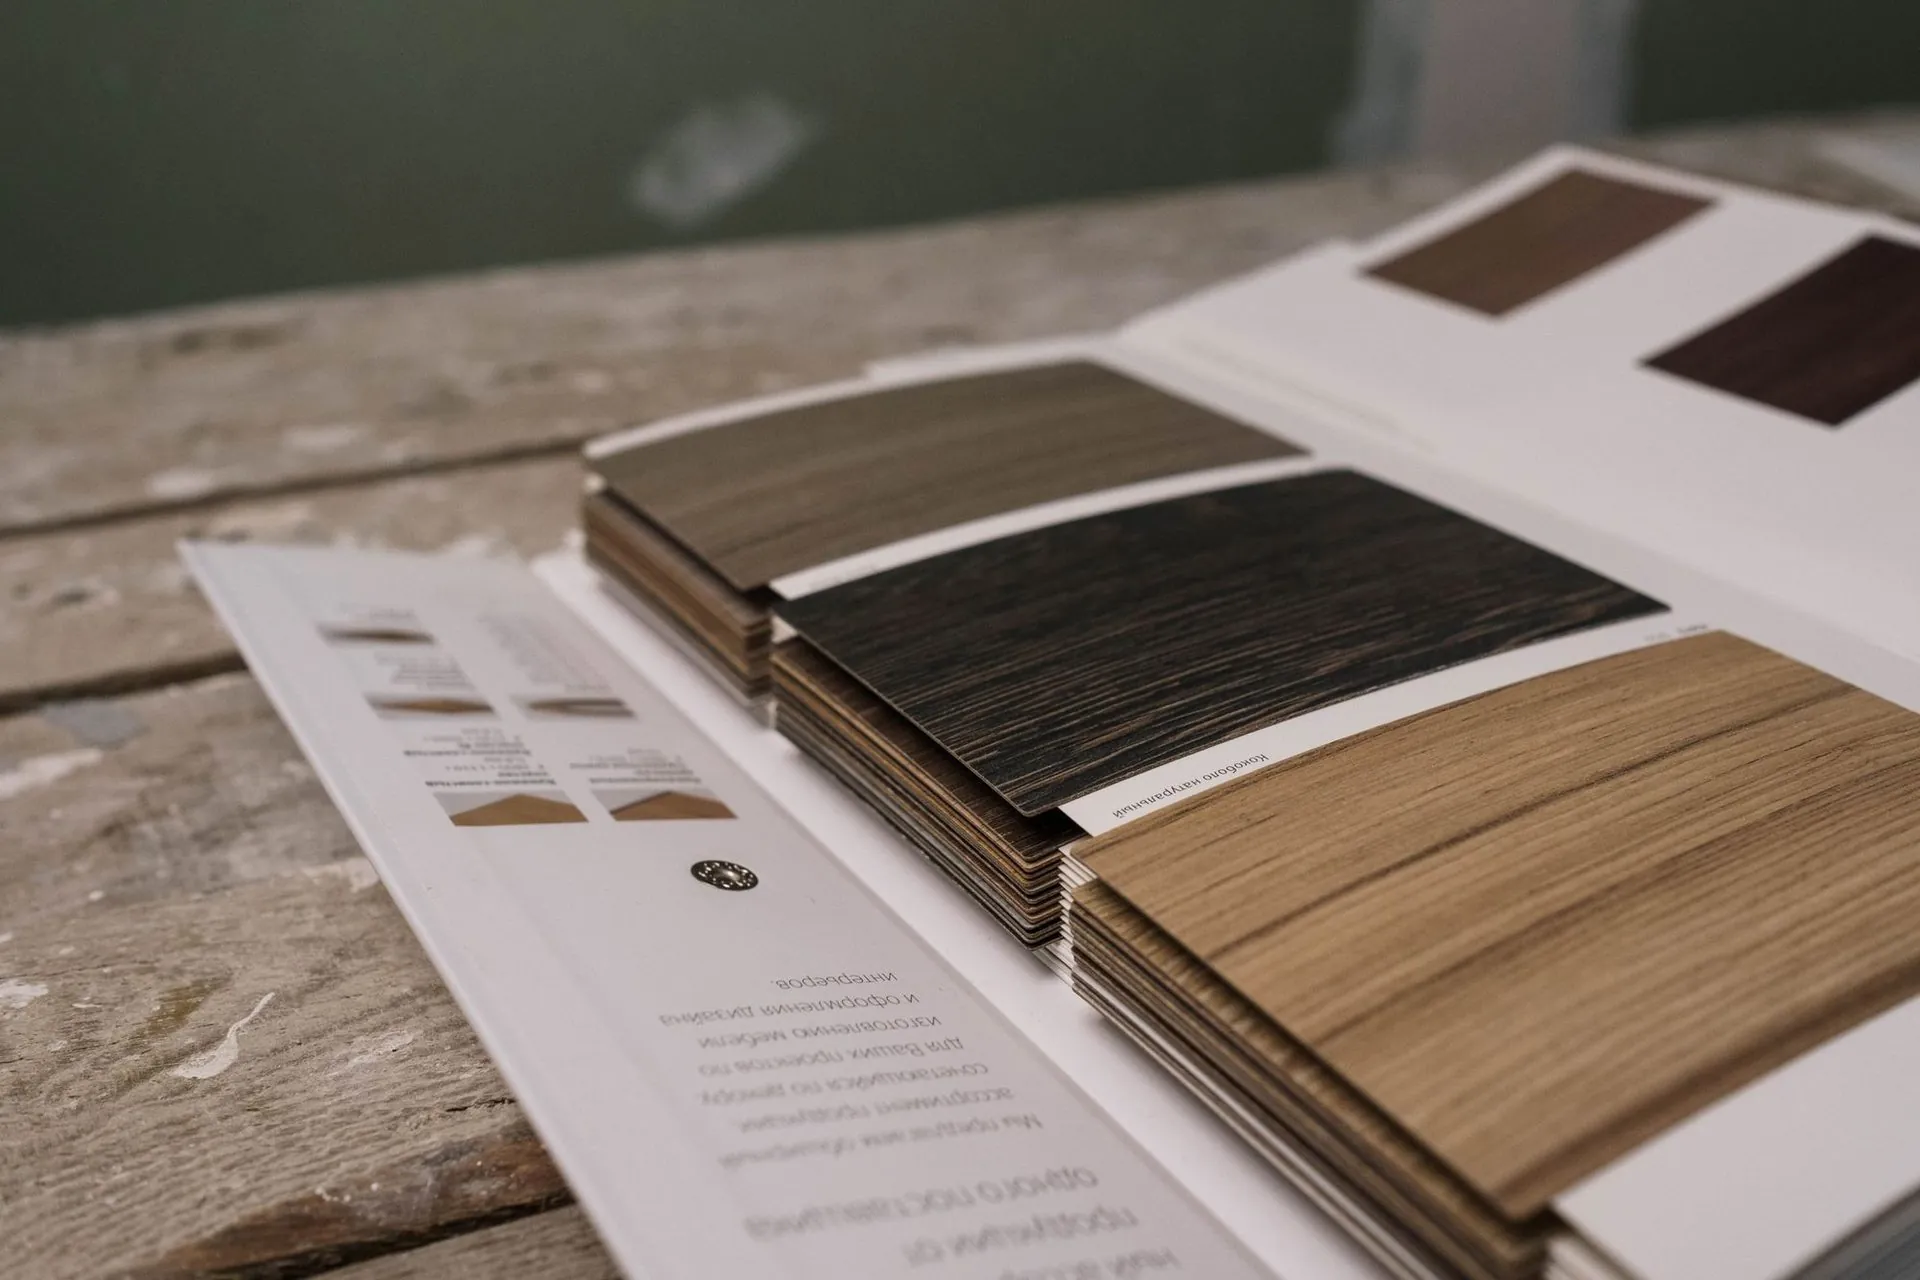
Painted timber-look doors, a deep sink, an exposed timber shelf, visible crockery. Cottage warmth is about seeing things rather than hiding them, which is the opposite instruction from most small-kitchen advice. The compromise is open storage away from the cooktop and closed storage near it.
What it costs
Less than anything else, because there is less of it. A four metre cottage kitchen is the cheapest real kitchen we quote; the cost page shows worked figures by run length. 18mm moisture-resistant board, laser-bonded edging and Blum hardware on every collection.
Kitchen styles
More in this series: Hamptons style kitchen guide · Modern farmhouse kitchen guide · Japandi kitchen design guide · Coastal kitchen design guide · Industrial style kitchen guide · Scandinavian kitchen design guide · Shaker · Two-tone · Contemporary · Country · French provincial · Classic · Federation · Victorian · Art Deco · Mediterranean · Transitional.
Frequently asked
Common questions
If your question is not here, call the studio. We would rather talk it through than have you guess.
Ask us directly →What is a cottage kitchen?
A small, informal, warm kitchen: a short run, visible storage, a deep sink and painted timber, with the constraint of the room treated as the point.
How do I make a small cottage kitchen work?
Leave things out. A single run with a short tall bank and open shelving instead of overheads keeps a small room from feeling boxed in.
Are drawers better than cupboards in a small kitchen?
Considerably. A cupboard wastes its depth because you cannot reach the back. Drawers recover it, which matters most when there is very little run.
Is open shelving practical in a cottage kitchen?
Away from the cooktop, yes. Near it, grease makes it work. Closed storage near the heat is the compromise.
Delivered assembled
The assembly is done
before it arrives.
Carcasses built square on a bench, Blum hardware fitted, doors hung and adjusted to even gaps. On site you are fixing finished cabinets to a wall, not building them on the floor. Our own team fits it in Central Queensland; your installer fits it anywhere else in Australia. Prefer to build it yourself? The same kitchen ships flat pack.
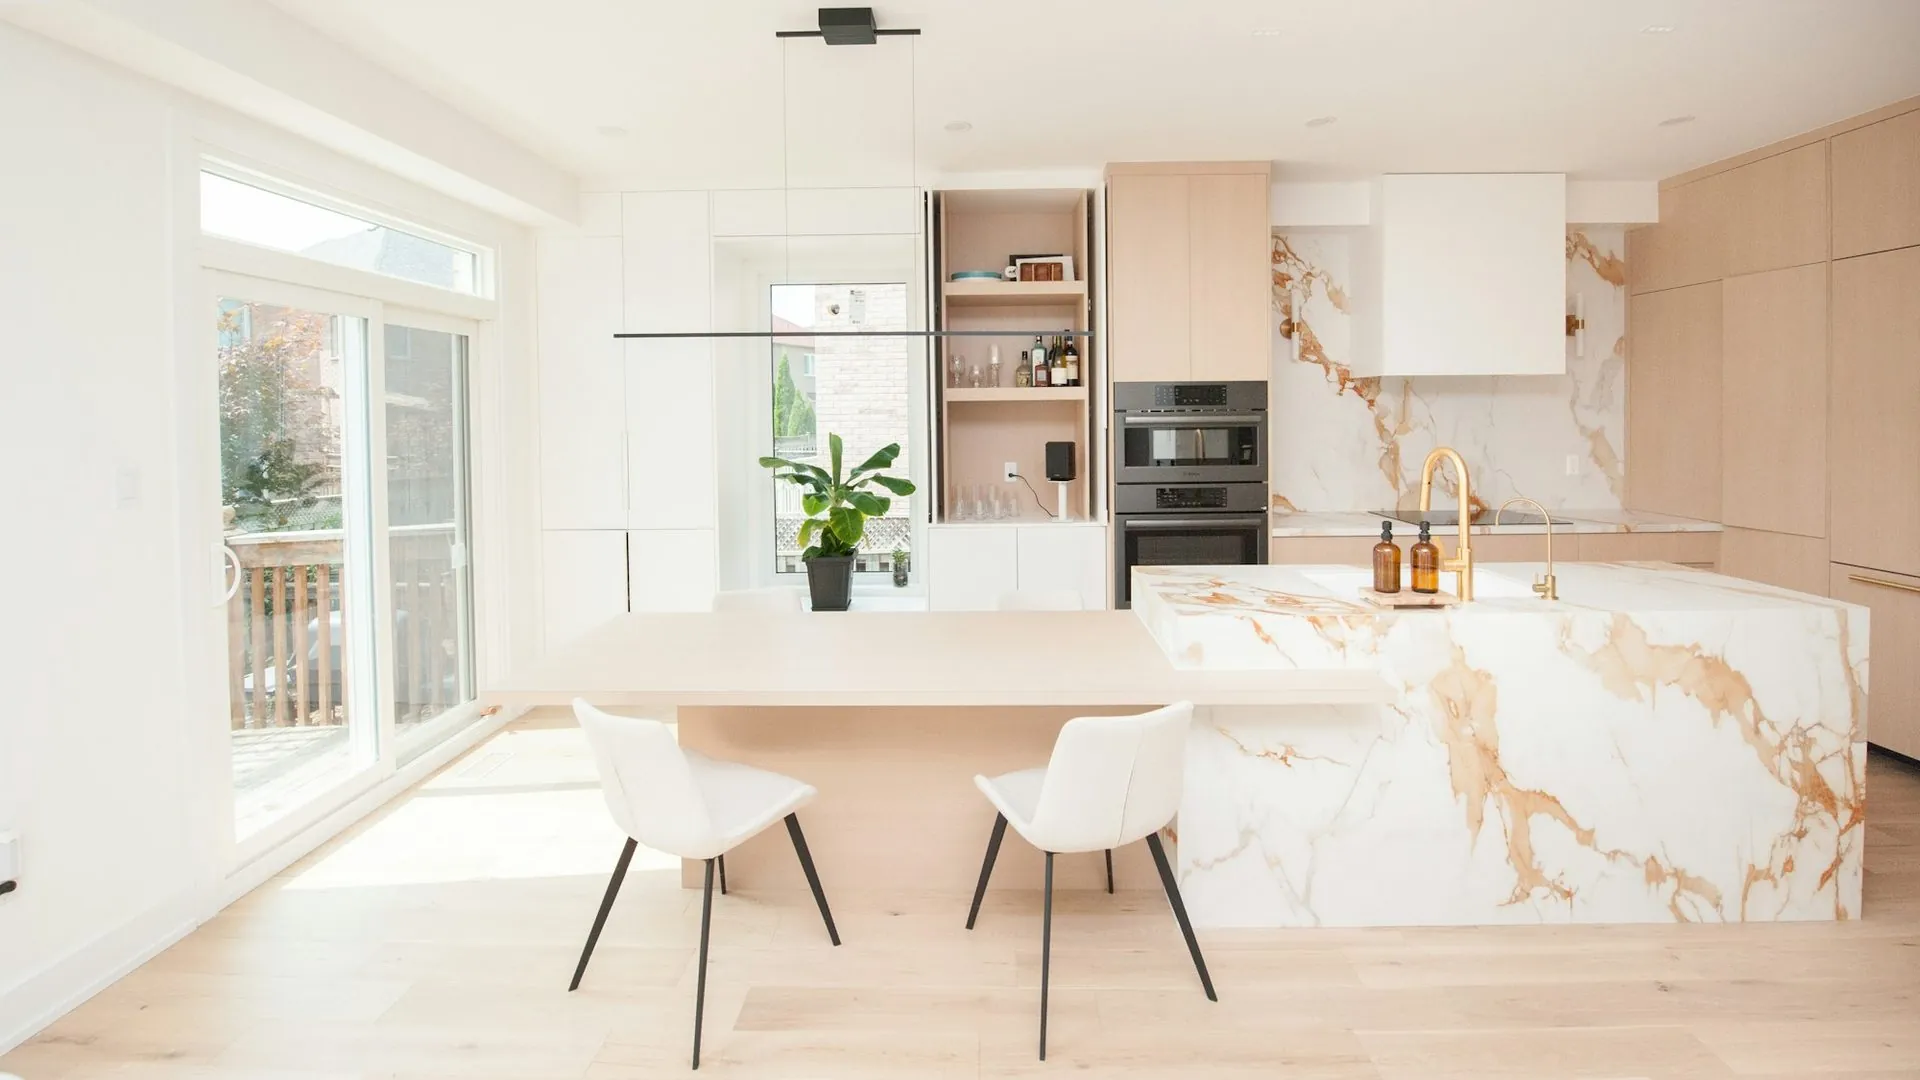
New build, kitchen fitted at fit-off
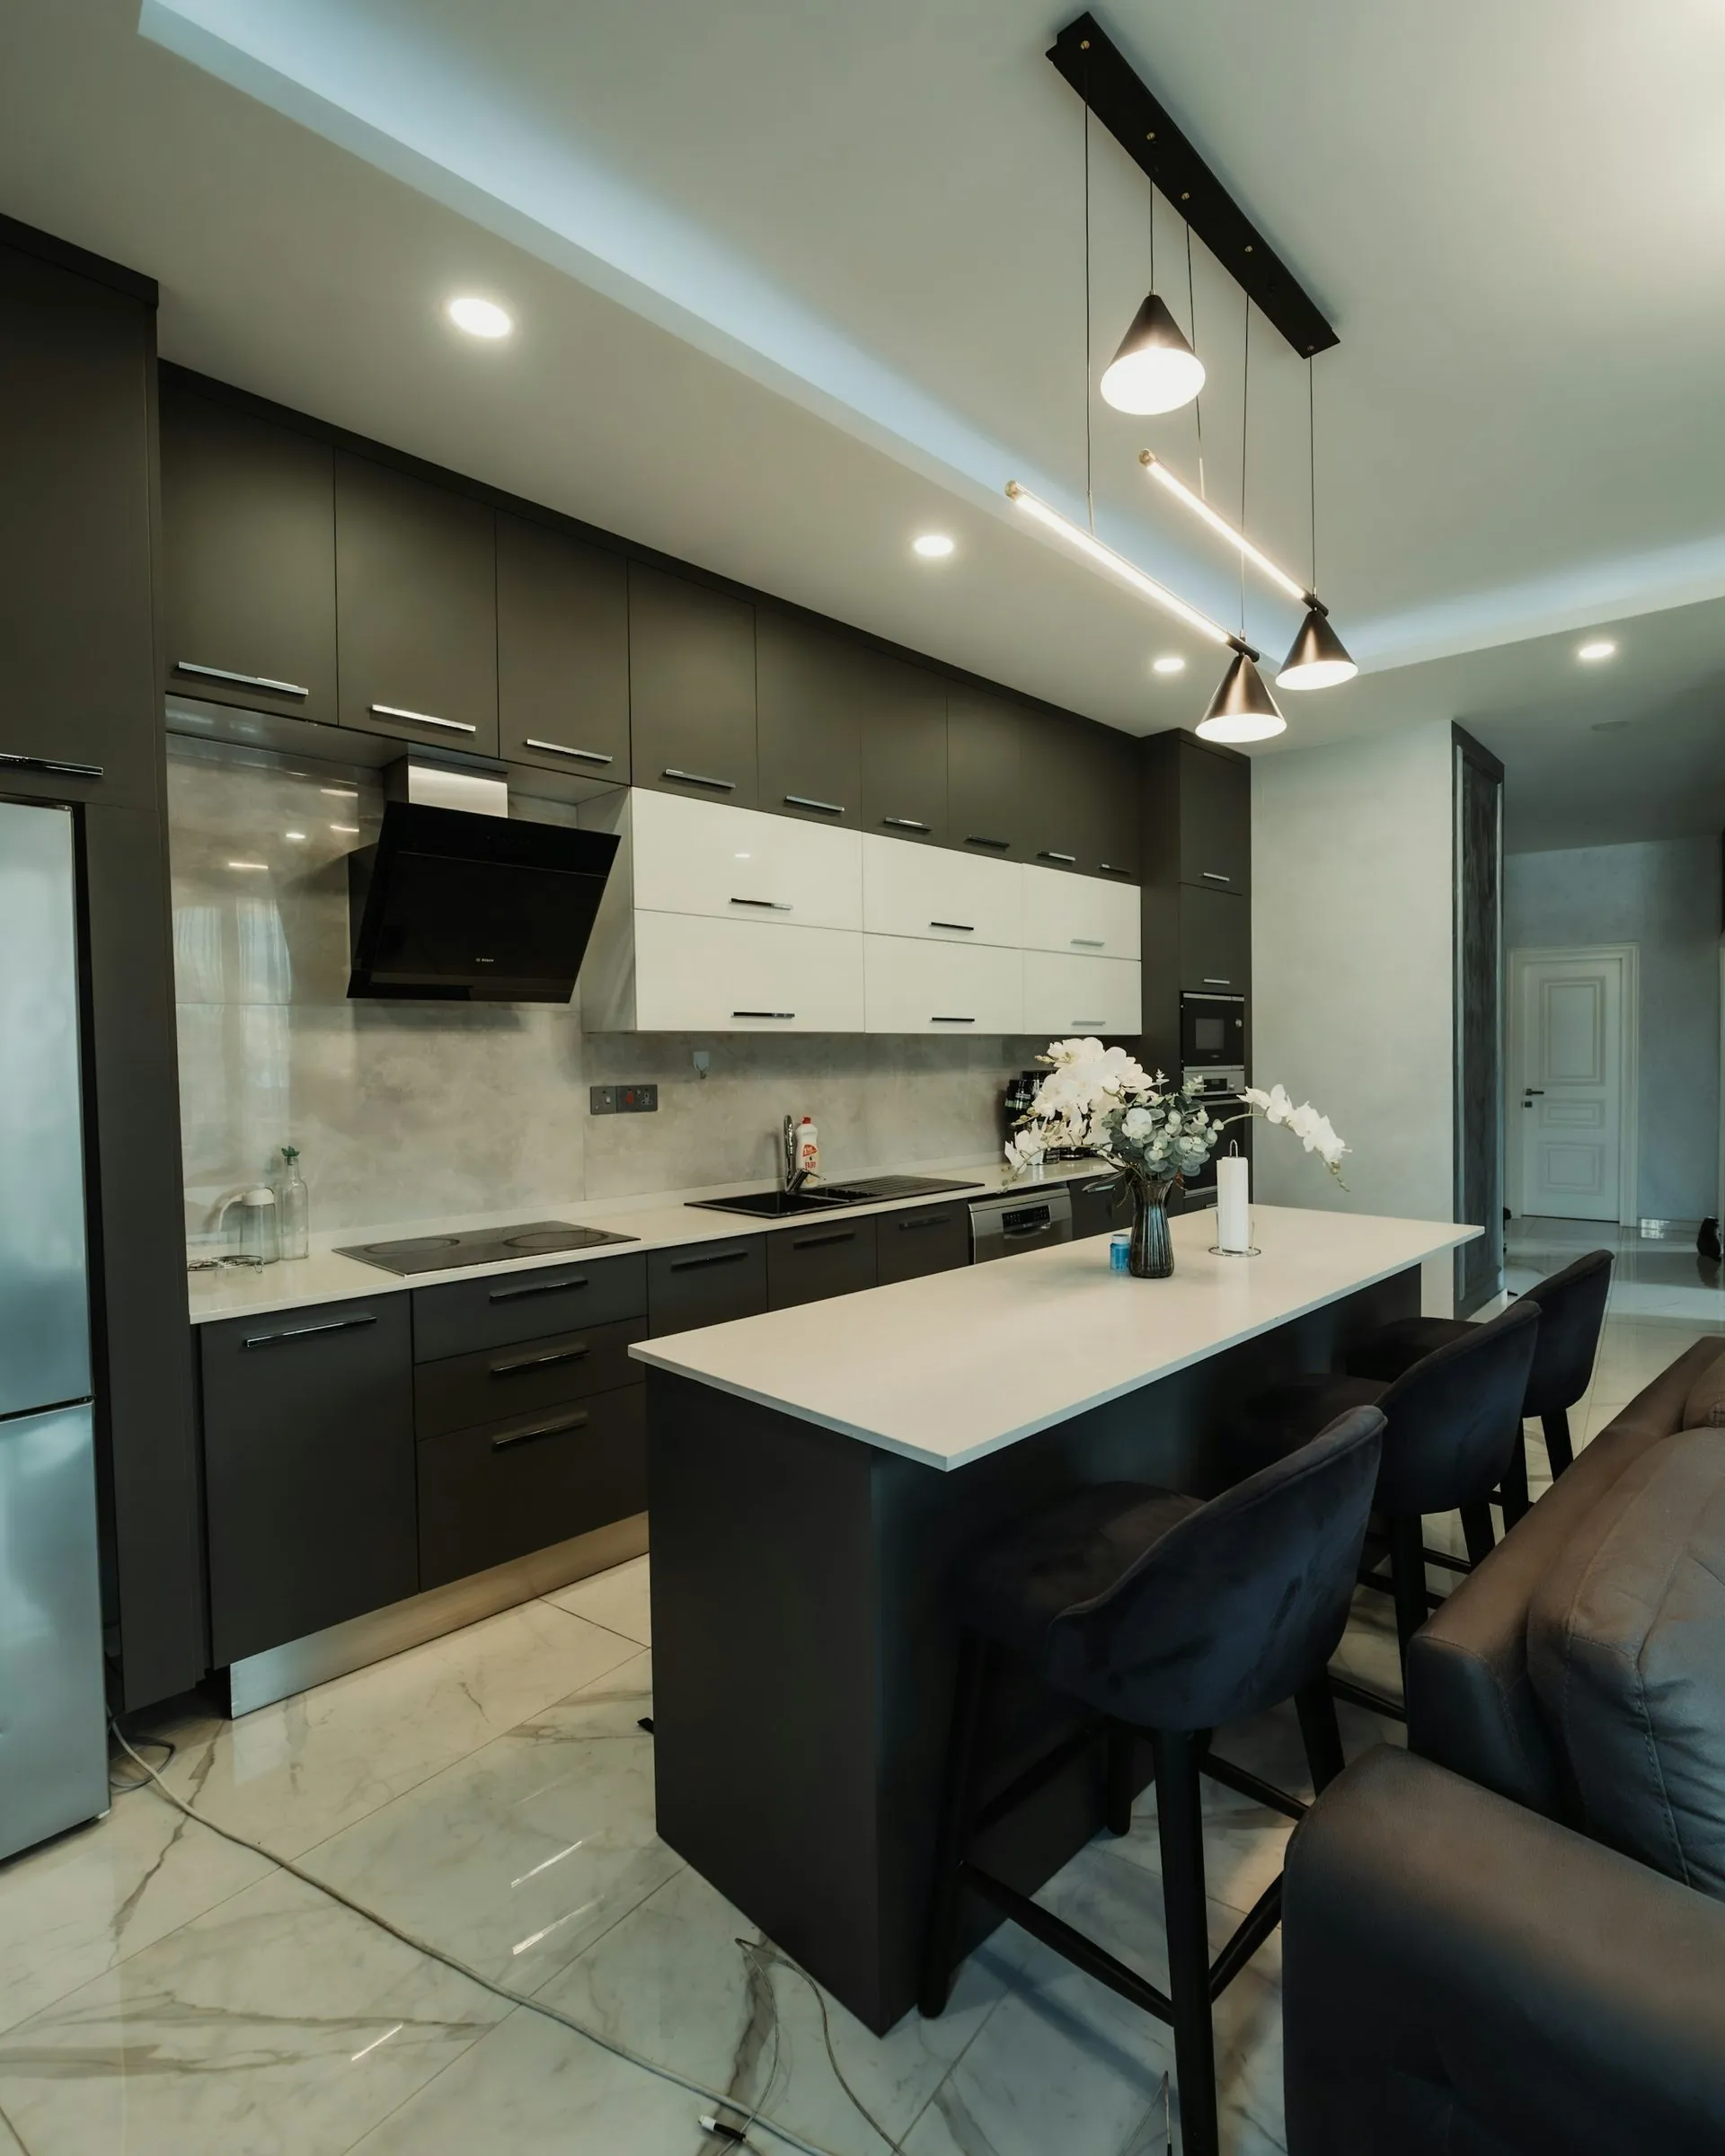
Long island, one delivery
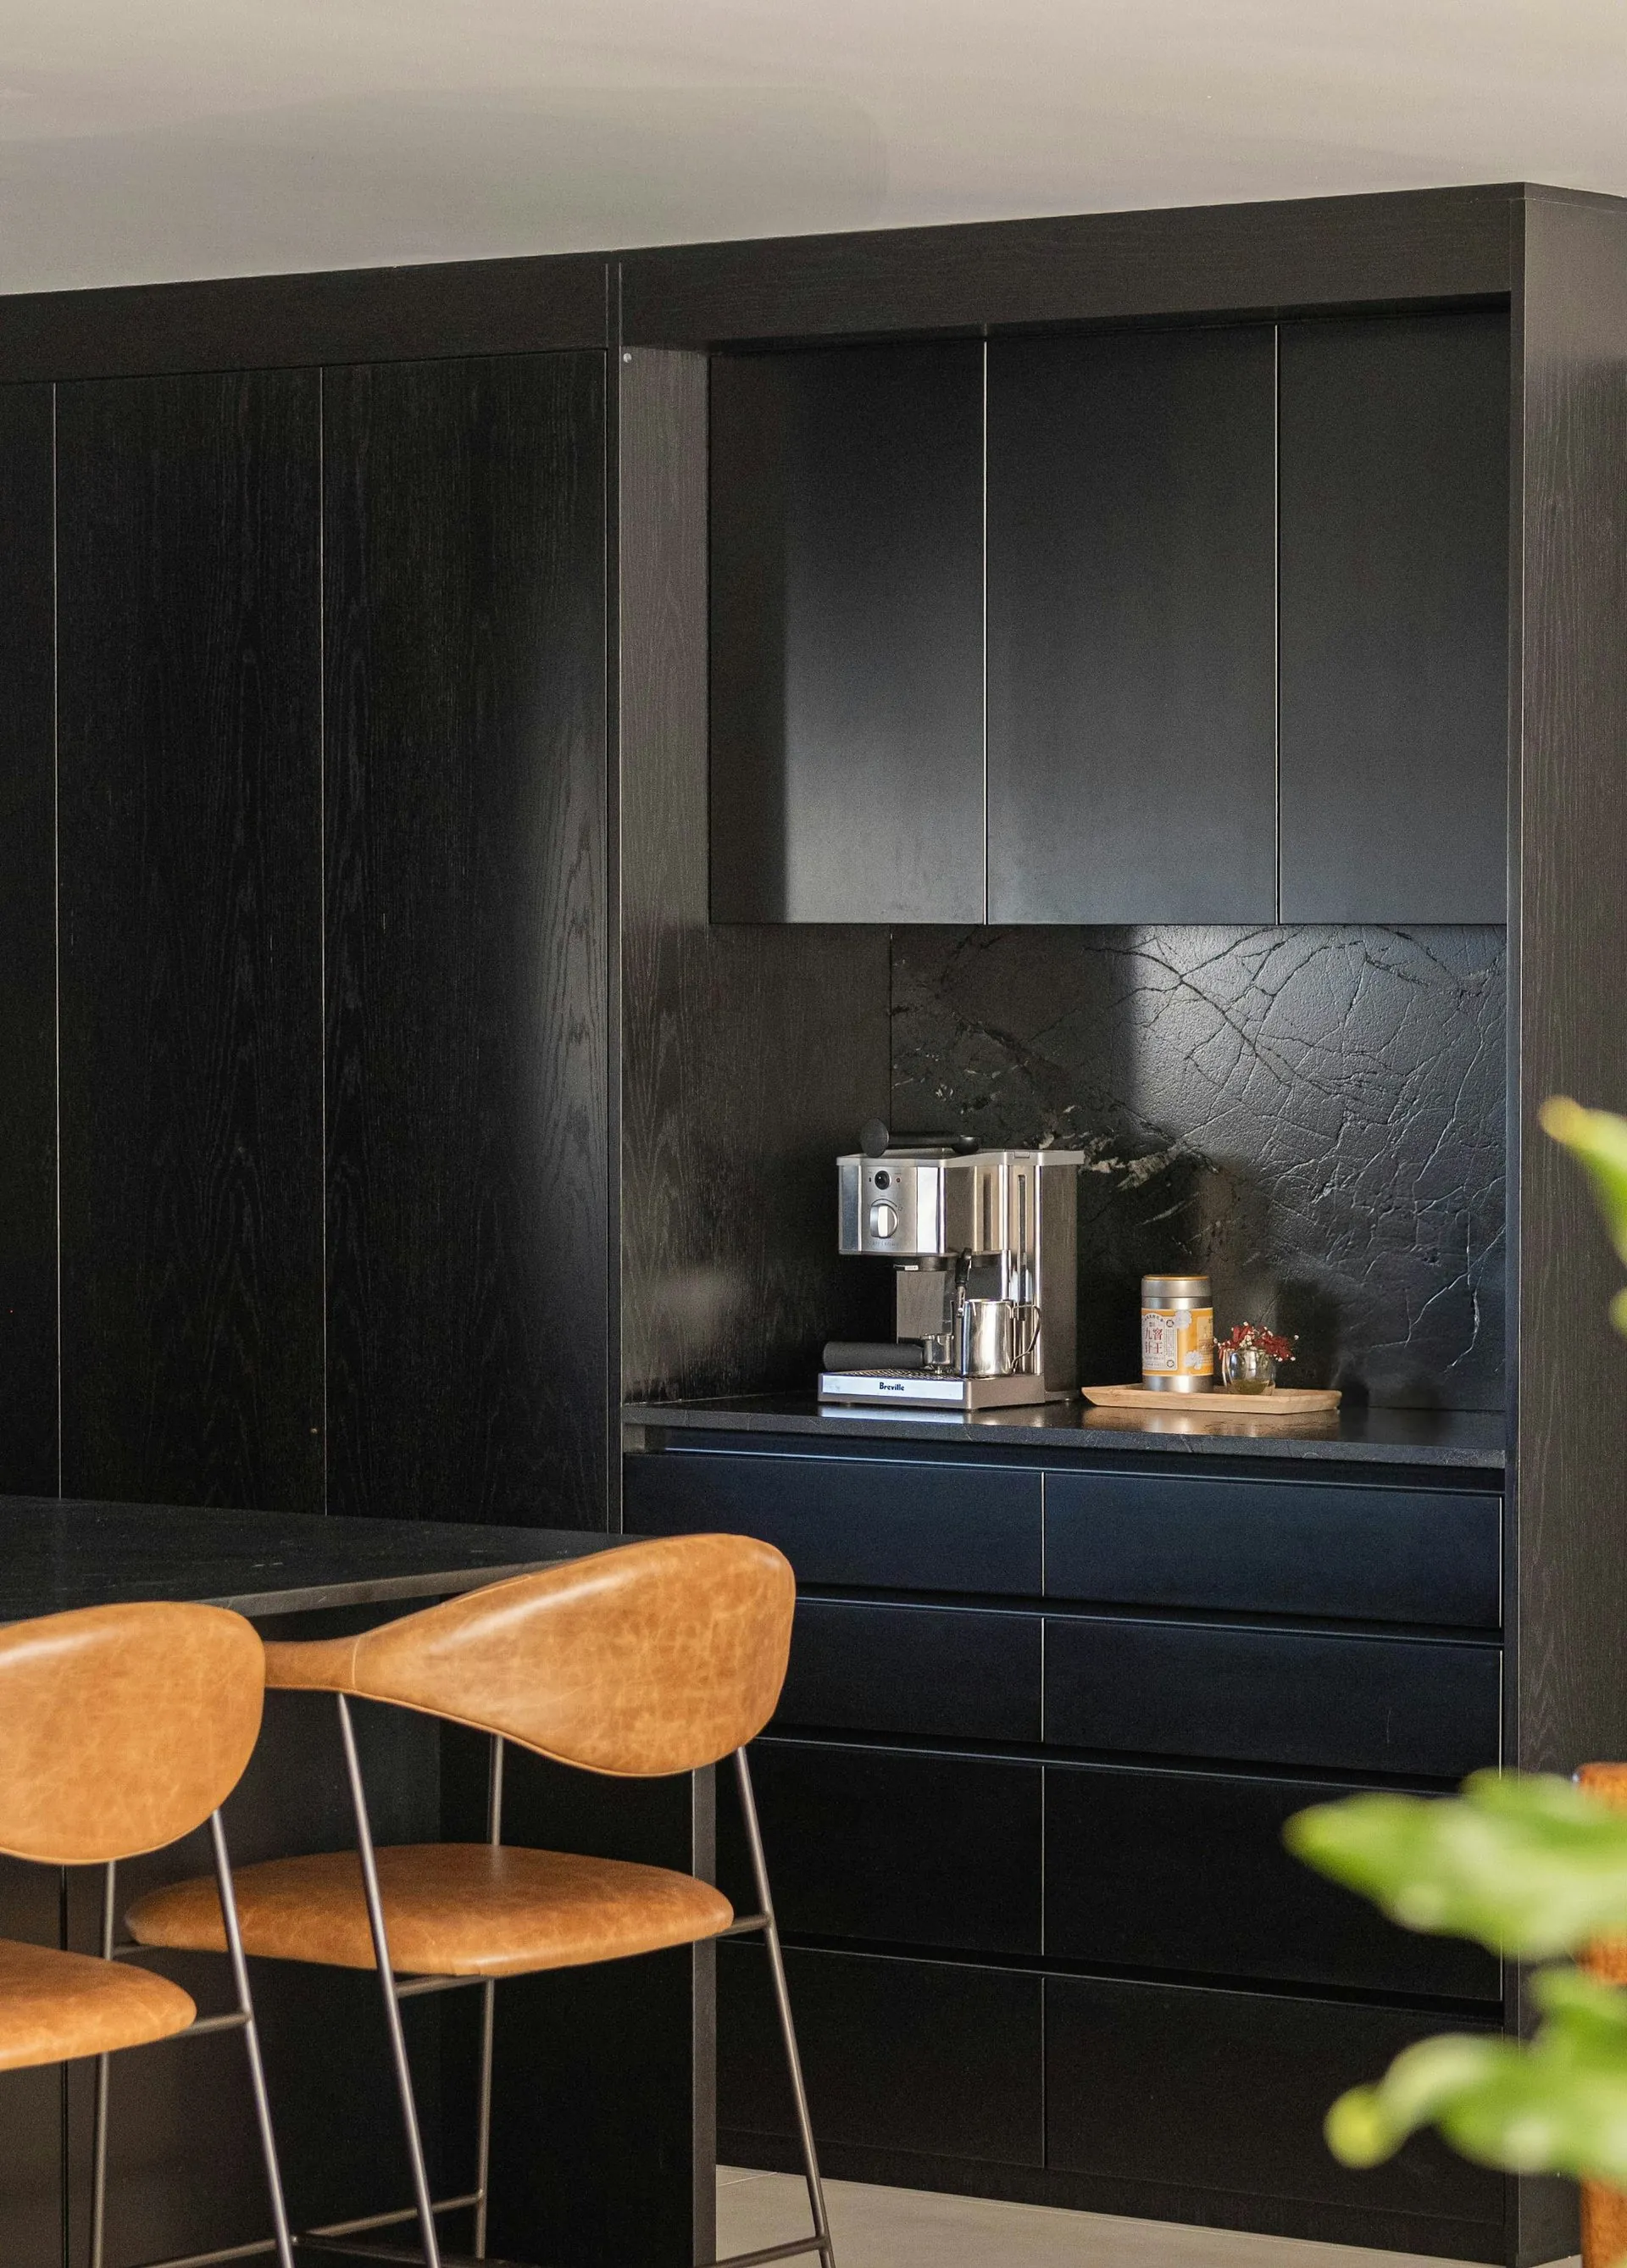
Appliance garage, hardware fitted before delivery
Your style
Send us the dimensions.
We will draw it your way.
A fixed, itemised quote drawn to your room in the style you want, flat packed or delivered assembled.