Victorian kitchens,
in a room that is too narrow.
Almost every Victorian kitchen problem is the same problem: the room is long and narrow, and the ceiling is very high.
The short answer
A Victorian kitchen sits in a terrace, cottage or villa built roughly between 1840 and 1900. The period detailing — ornate cornices, ceiling roses, marble fireplaces, deep skirtings — is formal and quite ornamental, and the rooms are usually narrow with very high ceilings. The style question is less about door profiles than about proportion: how to fill a tall narrow room without making it feel like a corridor lined with cupboards.
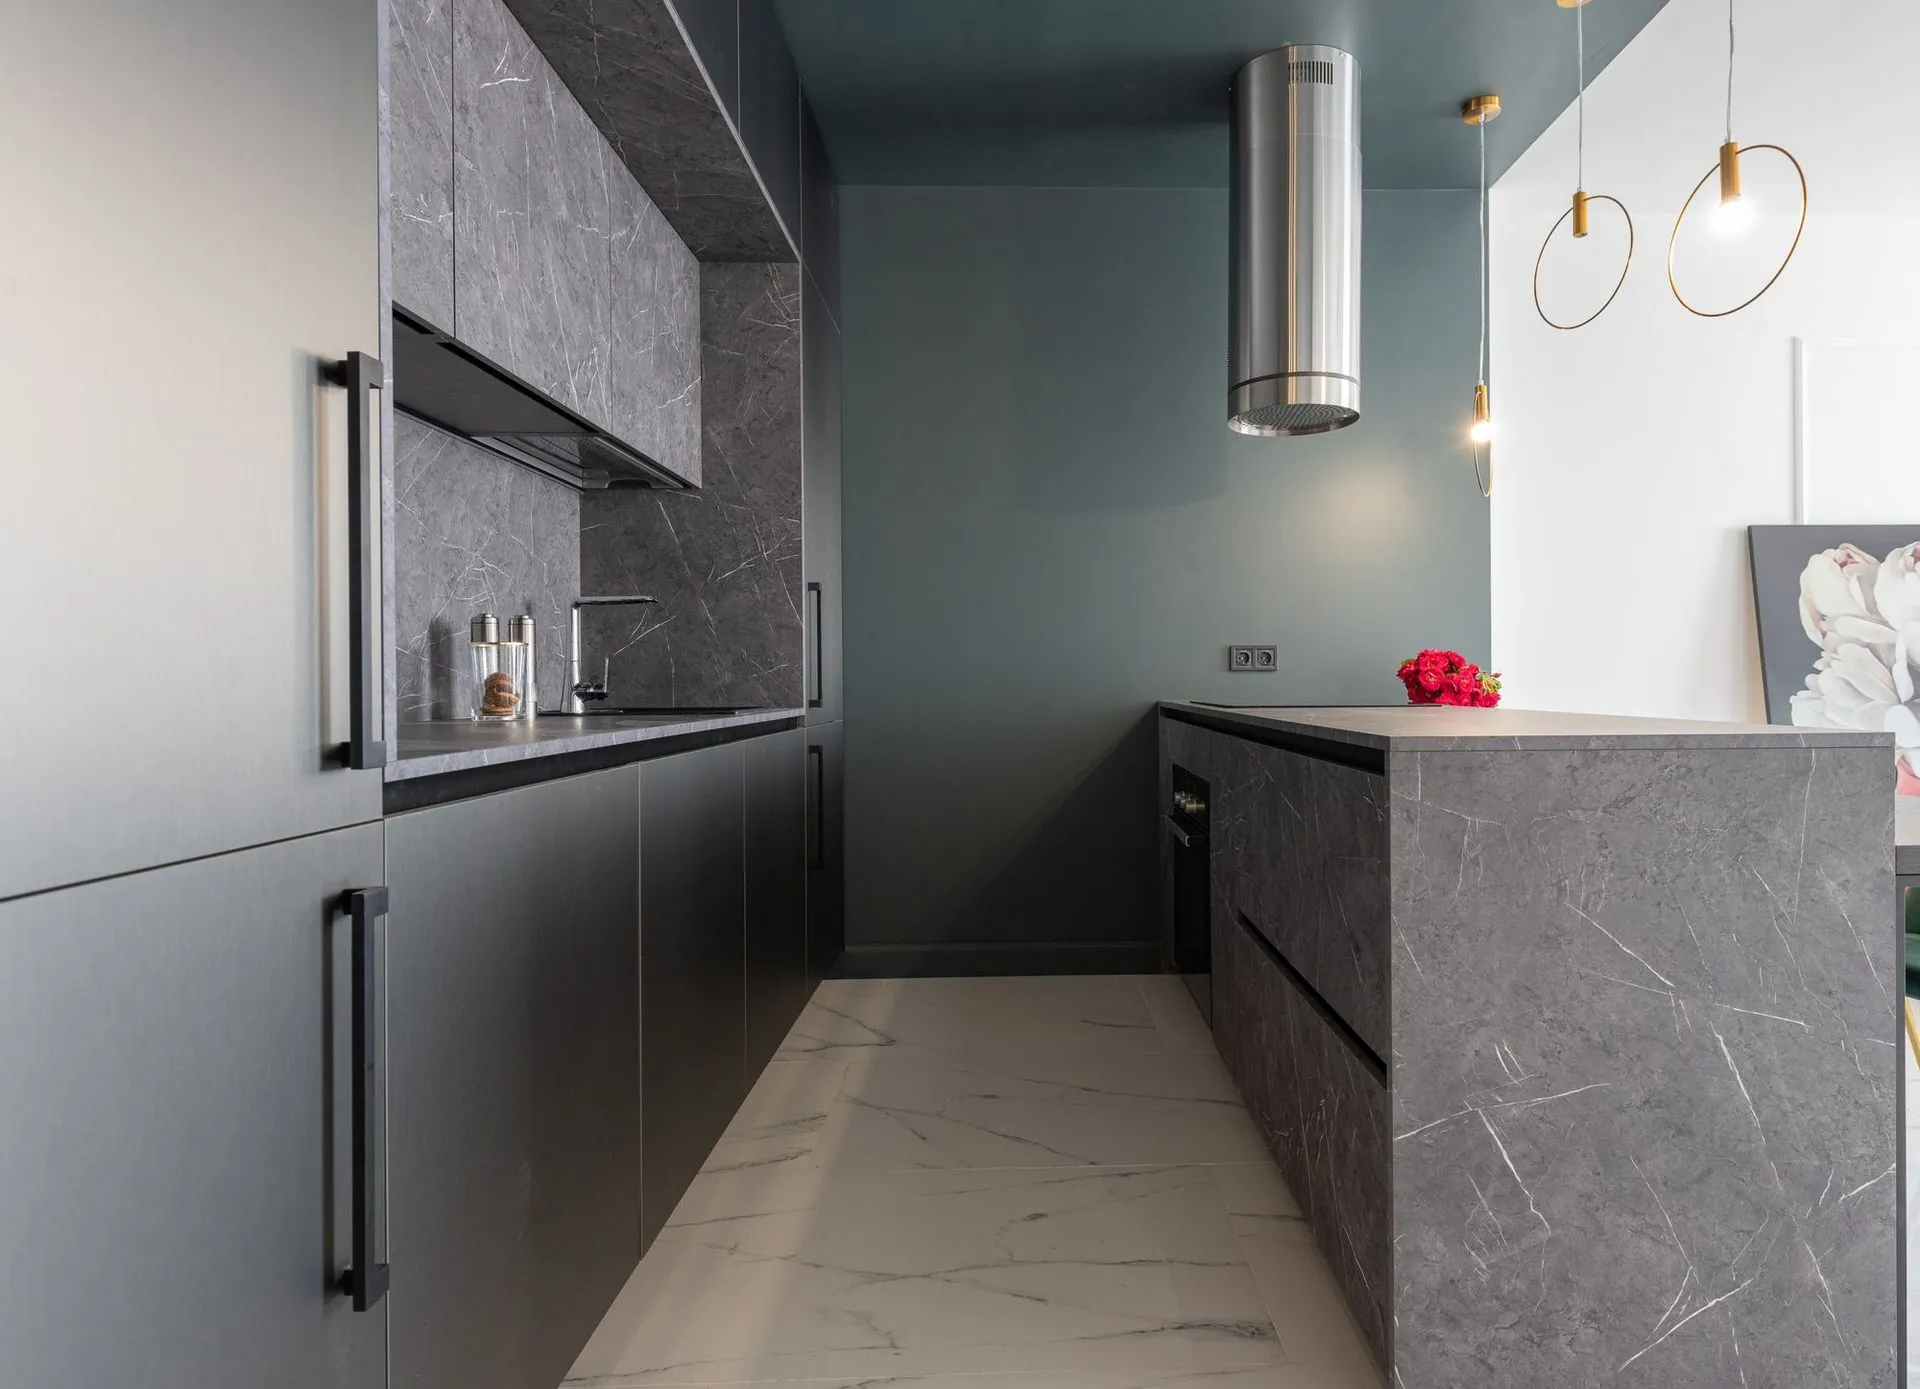
Galley or single run, almost always
A Victorian terrace kitchen is usually too narrow for an island. A galley with runs on both sides needs 1200mm clear between benches to work; below that one side has to be shallow or go. A single run with a tall bank at one end is often the better answer and feels far less enclosed.
Use the height, but break it
Cabinetry that runs unbroken to a 3.5 metre ceiling in a 2.4 metre wide room reads as a wall of doors. Break it: open shelving or a glazed section at high level, a different finish on the tall bank, or stopping the overheads and leaving the top of the wall to the original cornice. The ornament in a Victorian room is usually at ceiling level, which is an argument for not covering it.
Door profiles that suit the period
Victorian joinery is more ornamental than Federation. A profiled or beaded door suits it better than a plain Shaker, though Shaker is never wrong. Avoid the handleless options entirely — in a room this decorated they read as an unrelated insertion. Traditional and French provincial both sit comfortably here.
What it costs
The narrow room usually means less cabinetry, and the high ceiling usually means taller cabinetry, so the two roughly cancel. The cost page prices in linear metres of run. 18mm moisture-resistant board, laser-bonded edging and Blum hardware on every collection.
Kitchen styles
More in this series: Hamptons style kitchen guide · Modern farmhouse kitchen guide · Japandi kitchen design guide · Coastal kitchen design guide · Industrial style kitchen guide · Scandinavian kitchen design guide · Shaker · Two-tone · Contemporary · Country · French provincial · Classic · Federation · Art Deco · Mediterranean · Cottage · Transitional.
Frequently asked
Common questions
If your question is not here, call the studio. We would rather talk it through than have you guess.
Ask us directly →What is a Victorian kitchen?
A kitchen in an Australian house built roughly 1840 to 1900 — a terrace, cottage or villa — working around narrow rooms, very high ceilings and ornate ceiling detailing.
Can you fit an island in a Victorian terrace?
Usually not. Most are too narrow. A single run with a tall bank at one end generally works better than forcing a galley with inadequate clearance.
How much clearance does a galley need?
1200mm clear between benches for two people to work. Below that, one side needs to be shallow or omitted.
Should cabinetry cover a Victorian cornice?
Rarely. The ornament in these rooms is at ceiling level. Stopping the overheads below it, or glazing the high level, keeps what the room is known for.
Delivered assembled
The assembly is done
before it arrives.
Carcasses built square on a bench, Blum hardware fitted, doors hung and adjusted to even gaps. On site you are fixing finished cabinets to a wall, not building them on the floor. Our own team fits it in Central Queensland; your installer fits it anywhere else in Australia. Prefer to build it yourself? The same kitchen ships flat pack.
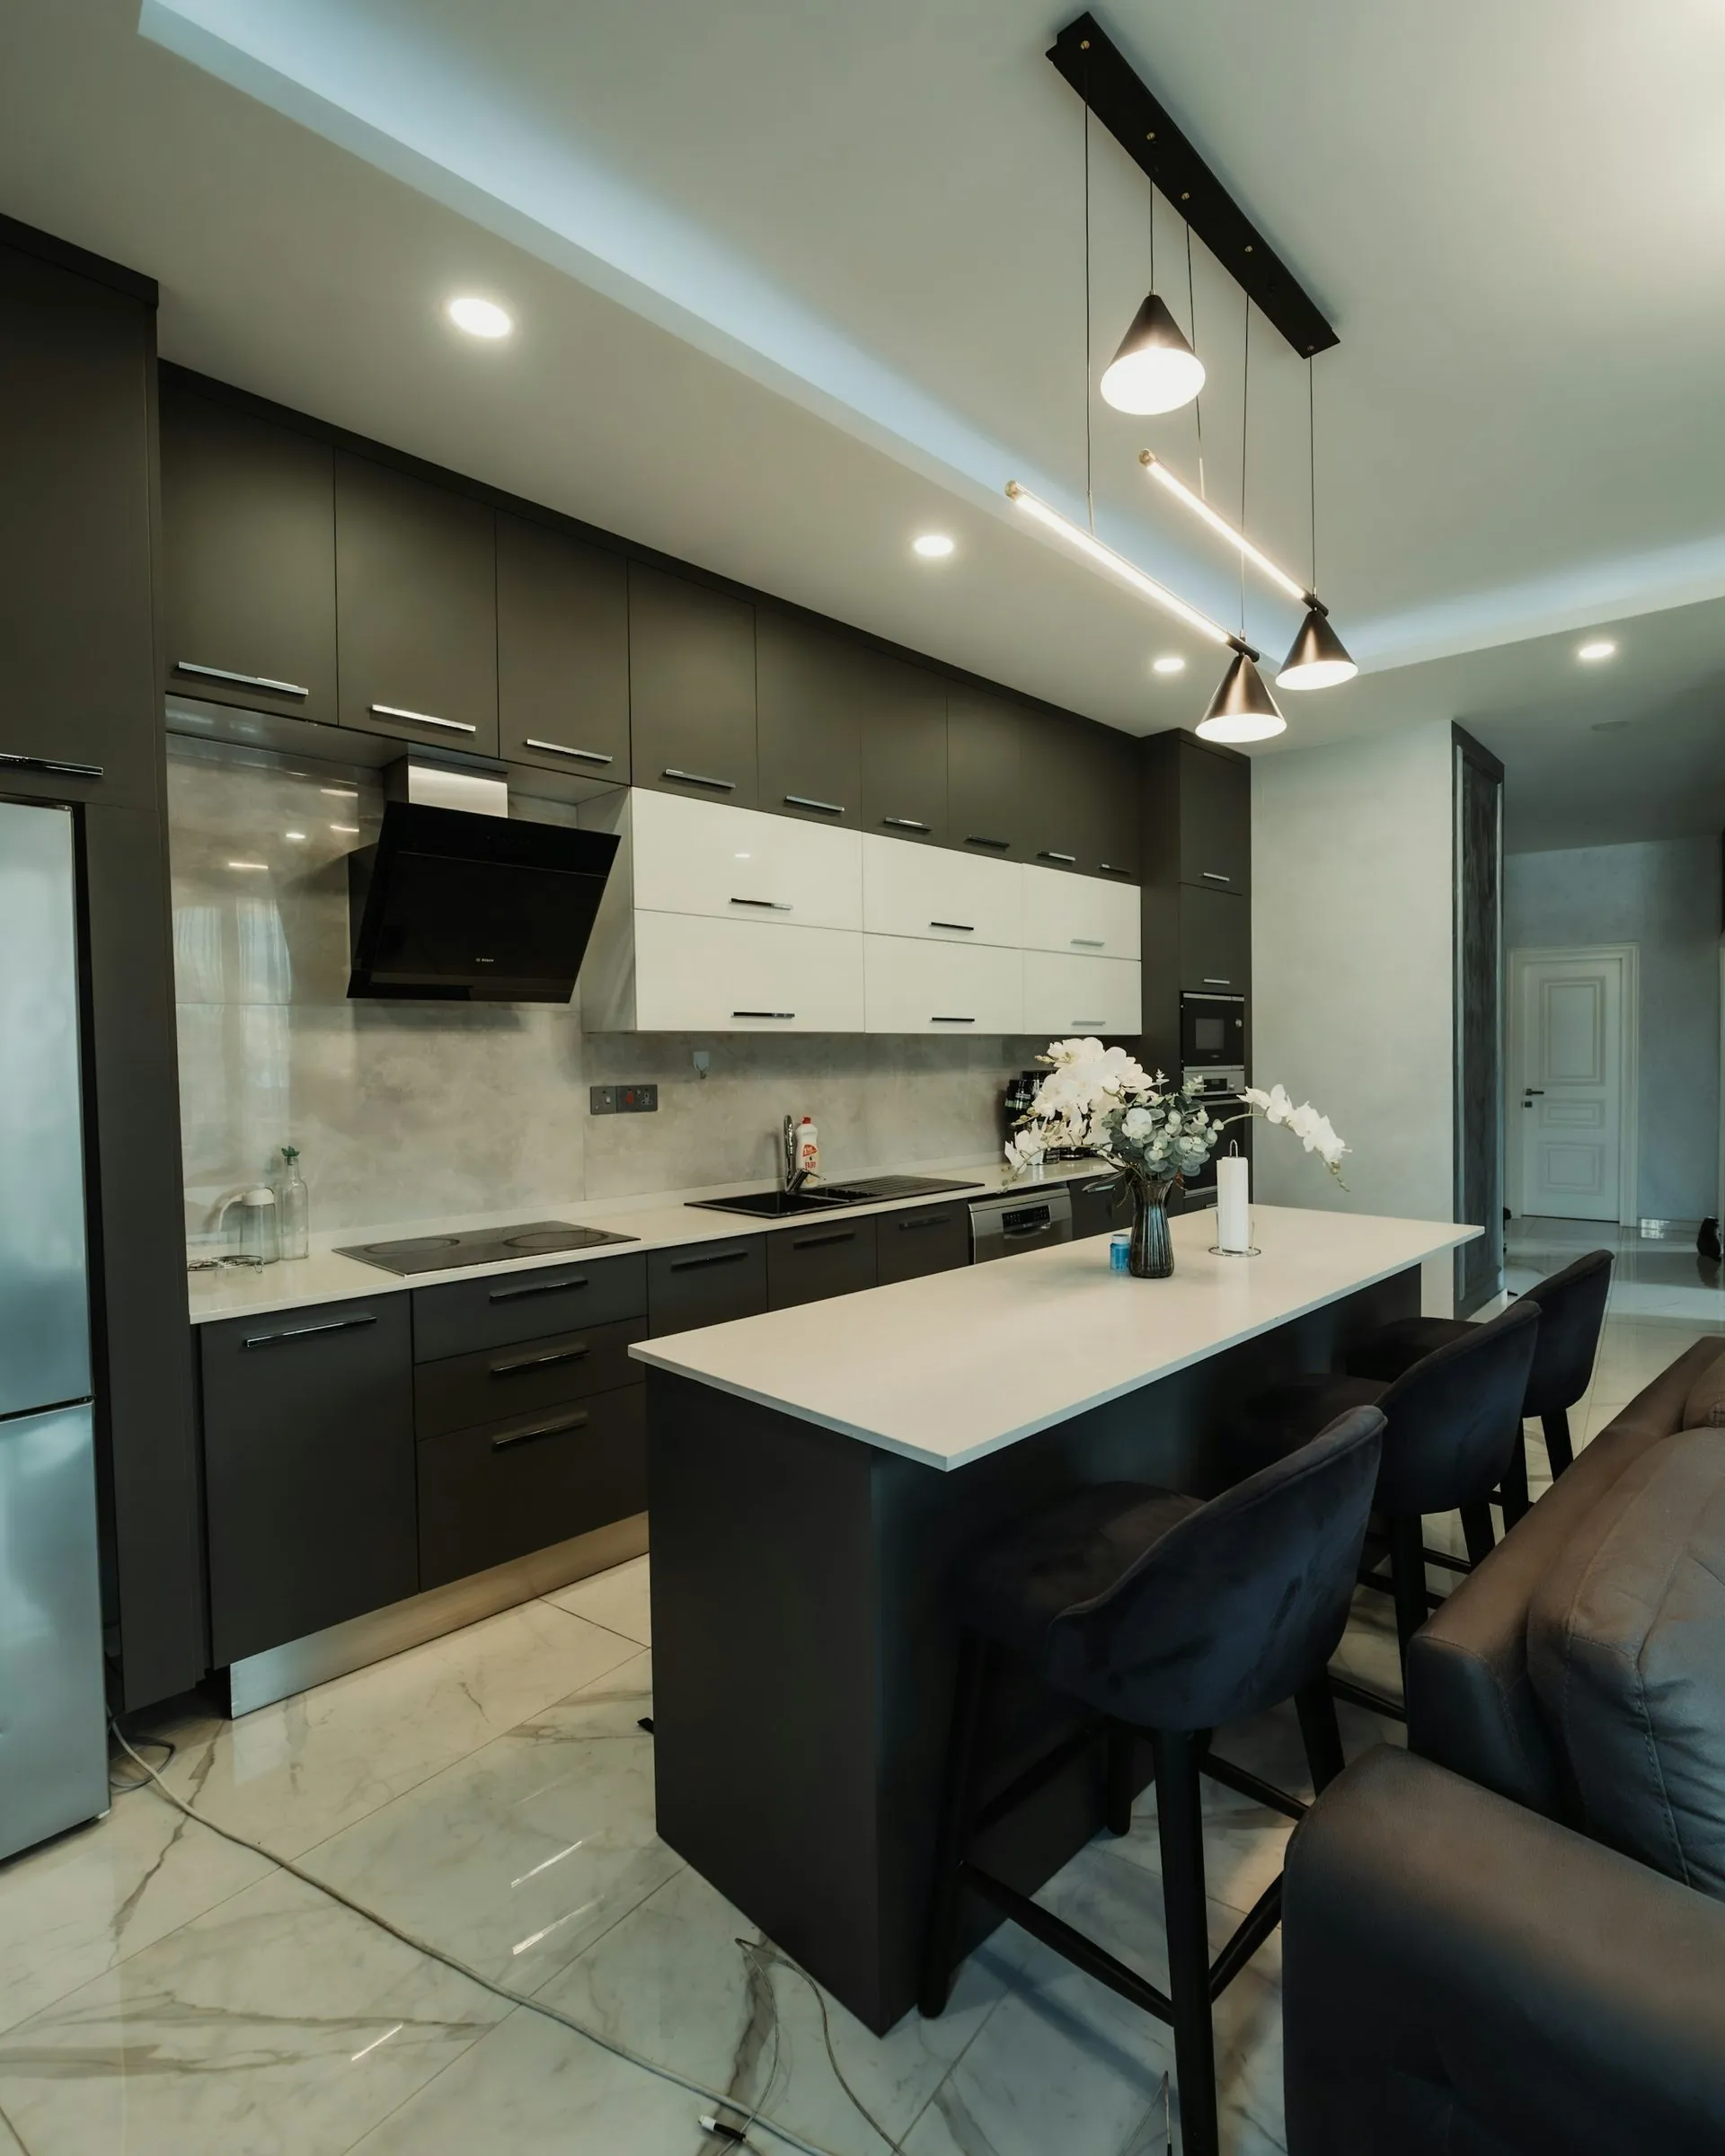
Long island, one delivery
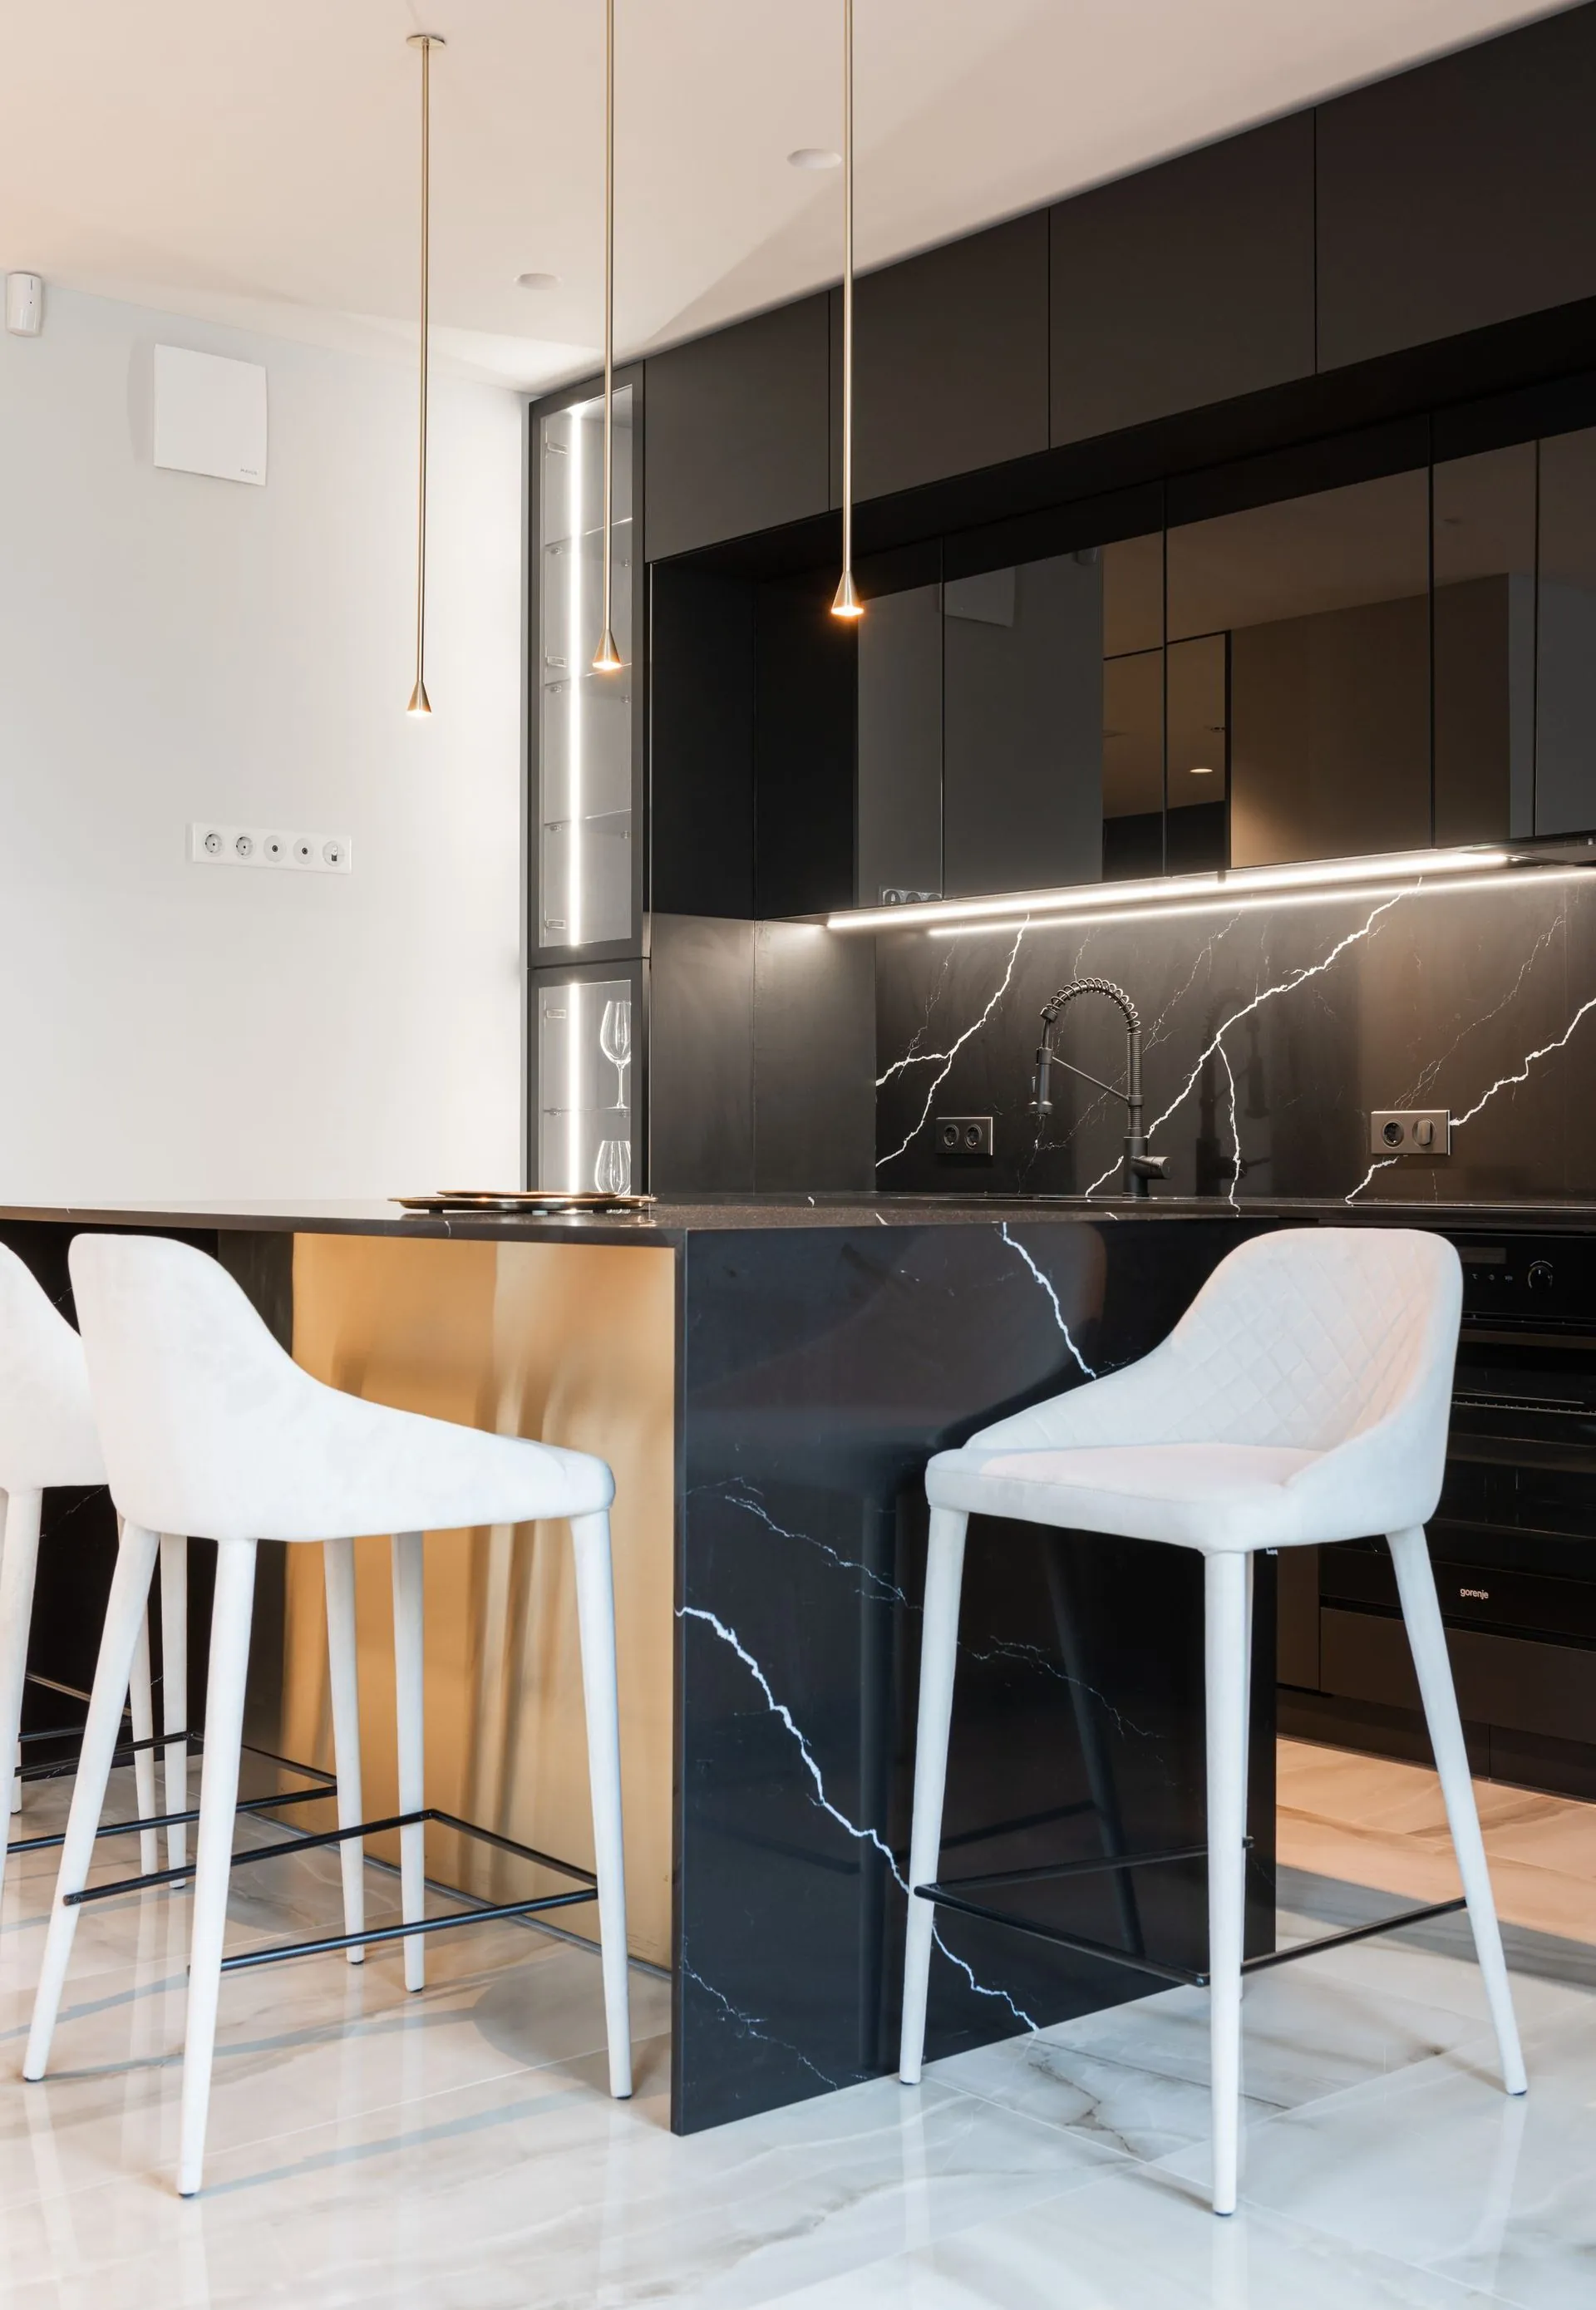
Black joinery, marble bar
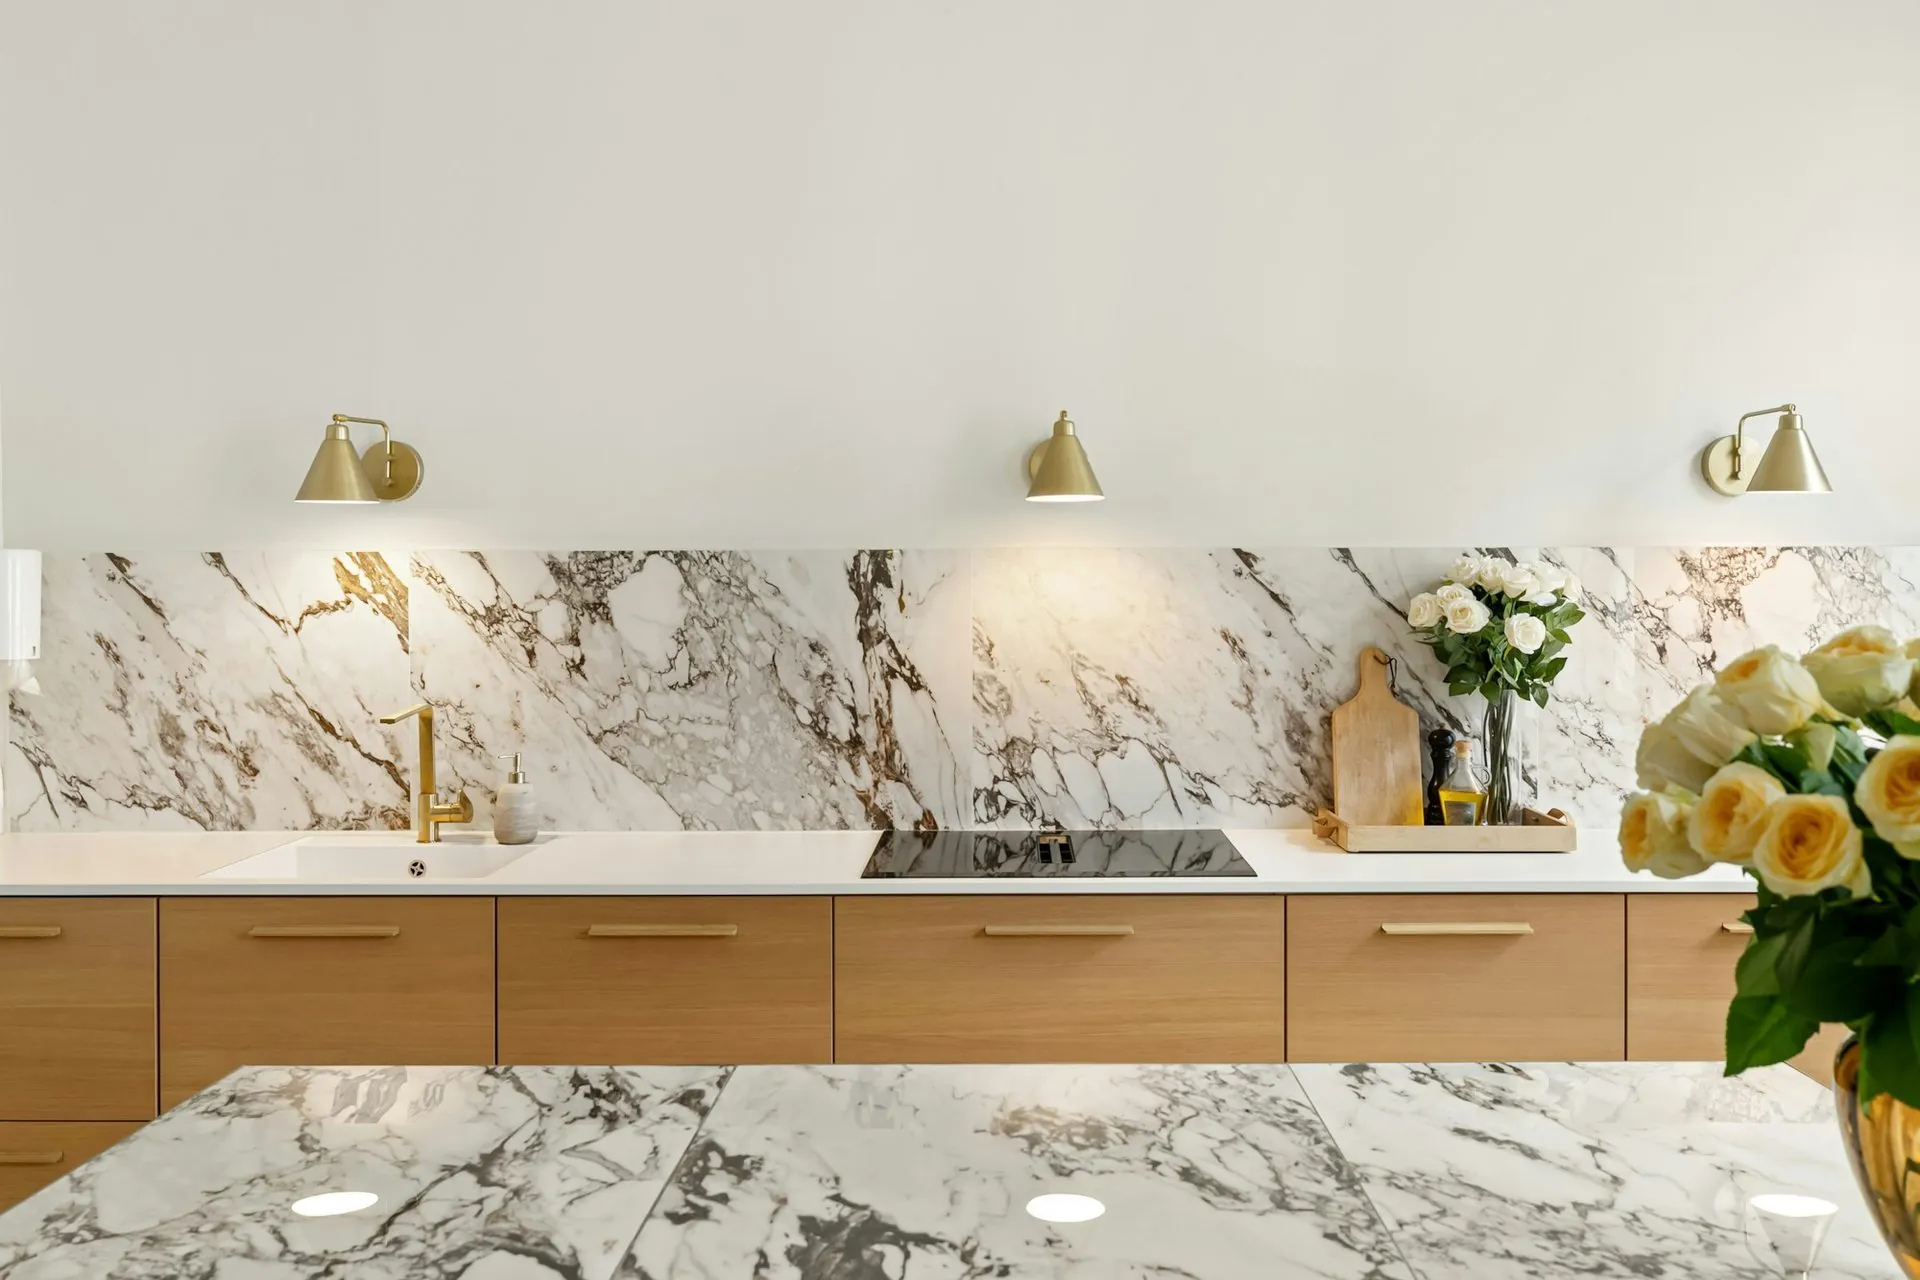
Handleless rail on an assembled run
Your style
Send us the dimensions.
We will draw it your way.
A fixed, itemised quote drawn to your room in the style you want, flat packed or delivered assembled.