The work triangle,
and when to ignore it.
It is a rule of thumb from the 1940s for a single cook in a small closed kitchen. It is still useful, and it is not a law.
The short answer
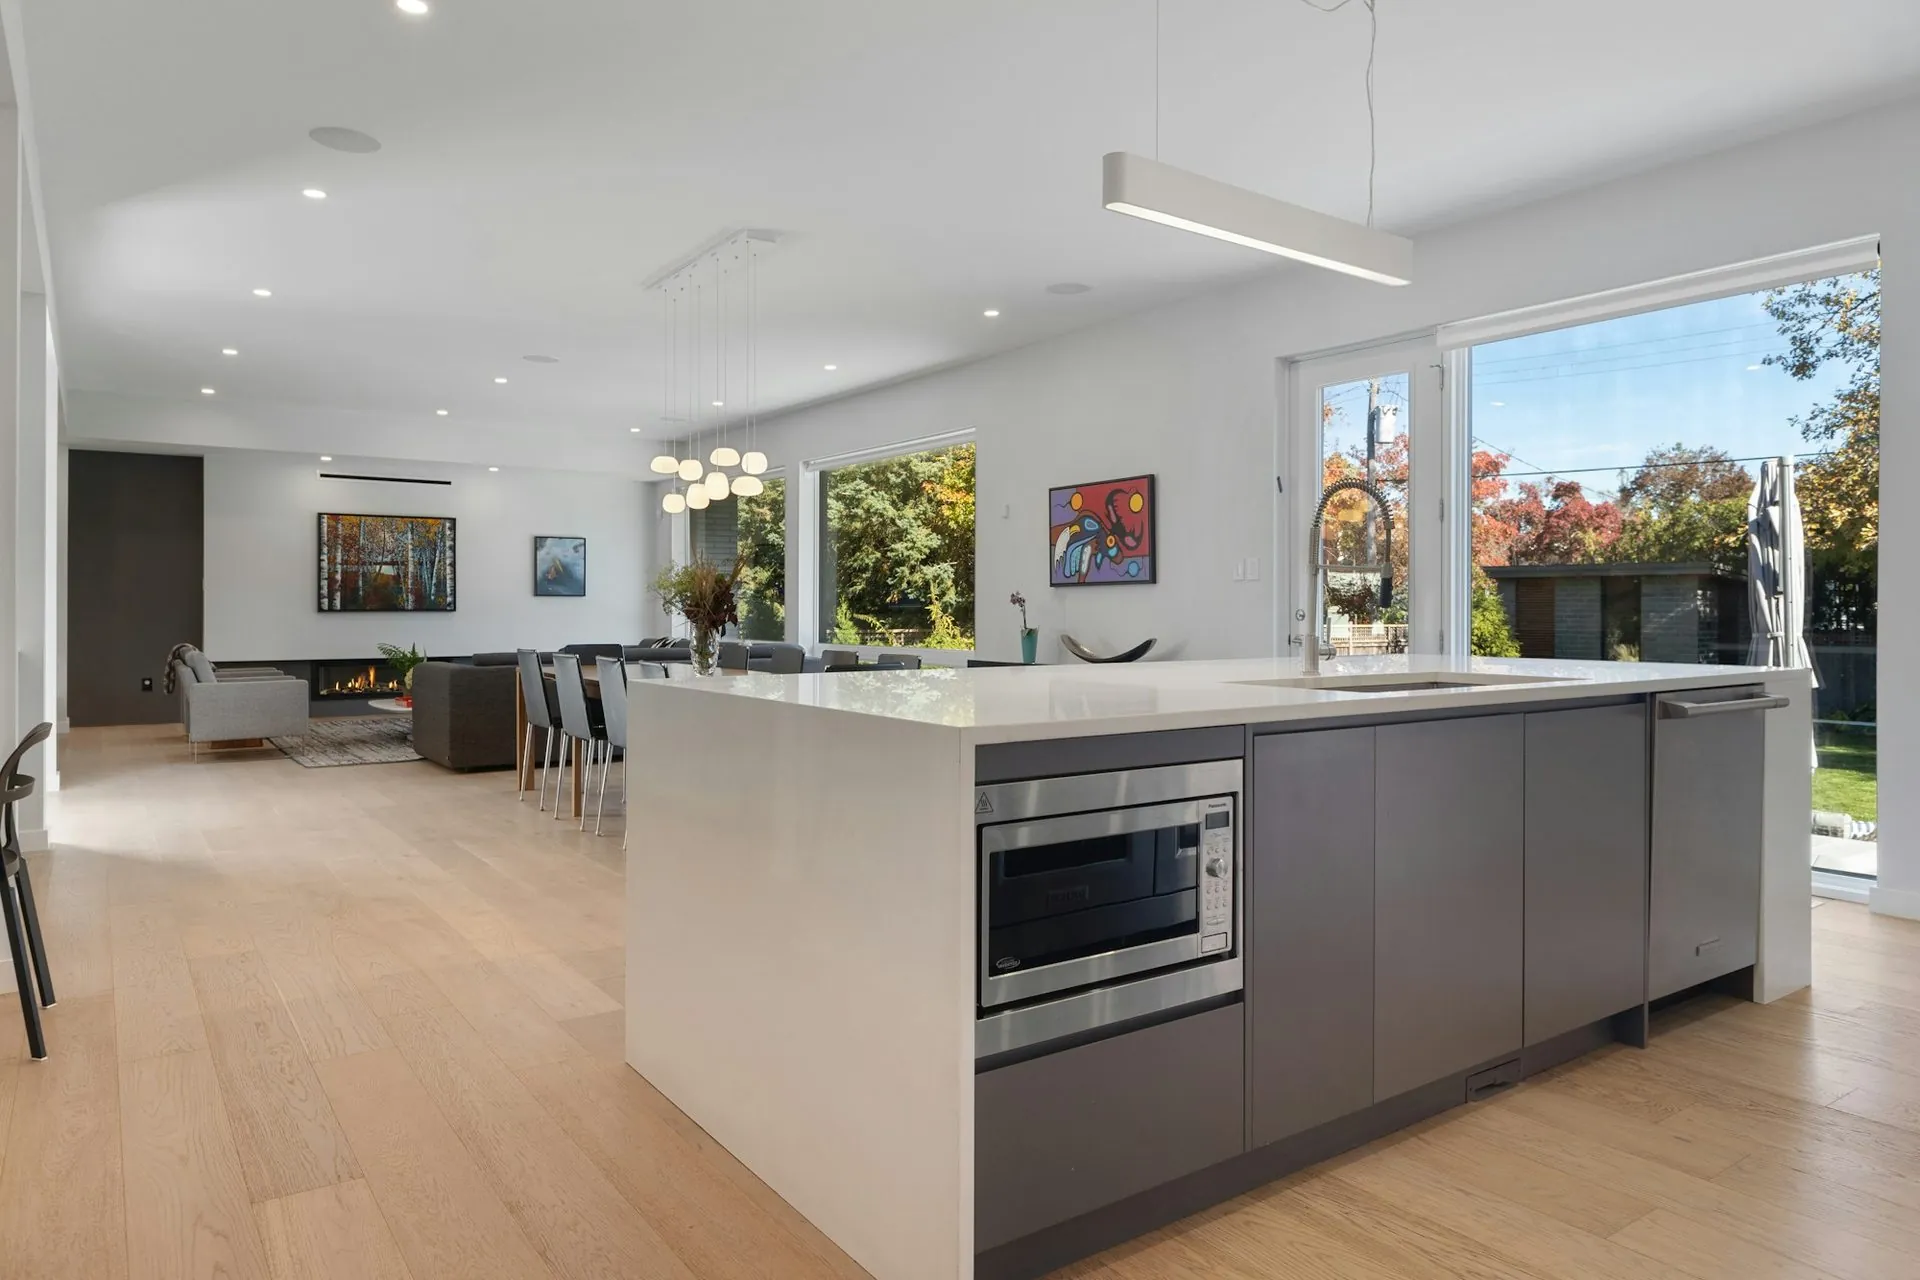
The work triangle is the path between the sink, the cooktop and the fridge. The idea, developed in American kitchen research in the 1940s, is that those three points should form a triangle with no leg too short to work in or too long to walk, and nothing crossing through it. It remains a good sanity check on a layout. It was designed for one cook in a closed room, and it describes modern open-plan kitchens with islands and two cooks considerably less well.
What the rule says
Keep the three points within comfortable walking distance of each other, keep no leg so short that two of them crowd, and keep traffic from cutting through the middle. In a galley or an L-shaped kitchen this works well and catches genuinely bad layouts @EM@ a fridge stranded at the far end of a run, or a sink with nowhere to stand.
Where it breaks down
Modern kitchens often have more than three points: a second sink in an island, a separate oven tower, a microwave drawer, a coffee station. They frequently have two people working at once, and an island that traffic is meant to pass. The triangle has nothing to say about any of that, and forcing a layout to satisfy it can produce a worse kitchen.
The more useful idea
Think in zones instead: a wet zone at the sink and dishwasher, a hot zone at the cooktop and oven, a cold zone at the fridge, and a prep zone with clear bench between wet and hot. The single most valuable thing in most kitchens is uninterrupted bench between the sink and the cooktop, and no triangle rule tells you that.
Testing it on a drawing
Walk your own current kitchen and notice where you actually go. Then check the drawing against it. Our kitchen layouts guide compares galley, L, U and island plans on this. Every kitchen we draw comes back as a dimensioned plan you can walk through before anything is cut.
Sizes, hardware and services
More in this series: Standard cabinet sizes · Bench height · Hinge overlay · Benchtop thickness · Drawers vs cupboards · Appliance cut-outs · Undermount vs topmount · Under-cabinet lighting · Soft close vs push to open · Runner load ratings · Power point placement.
Frequently asked
Common questions
If your question is not here, call the studio. We would rather talk it through than have you guess.
Ask us directly →What is the kitchen work triangle?
The path between sink, cooktop and fridge, and a rule of thumb that those three should sit close enough to work between without traffic cutting through.
Is the work triangle still relevant?
As a sanity check, yes. As a rule, less so. It was designed for one cook in a closed kitchen, not for open-plan rooms with islands and two people cooking.
What should I use instead?
Zones: wet, hot, cold and prep, with clear uninterrupted bench between the sink and the cooktop. That bench run matters more than the triangle.
Does an island break the work triangle?
Often, and it does not matter. An island usually adds a fourth point and a traffic path, neither of which the triangle accounts for.
Delivered assembled
The assembly is done
before it arrives.
Carcasses built square on a bench, Blum hardware fitted, doors hung and adjusted to even gaps. On site you are fixing finished cabinets to a wall, not building them on the floor. Our own team fits it in Central Queensland; your installer fits it anywhere else in Australia. Prefer to build it yourself? The same kitchen ships flat pack.

Handleless rail on an assembled run
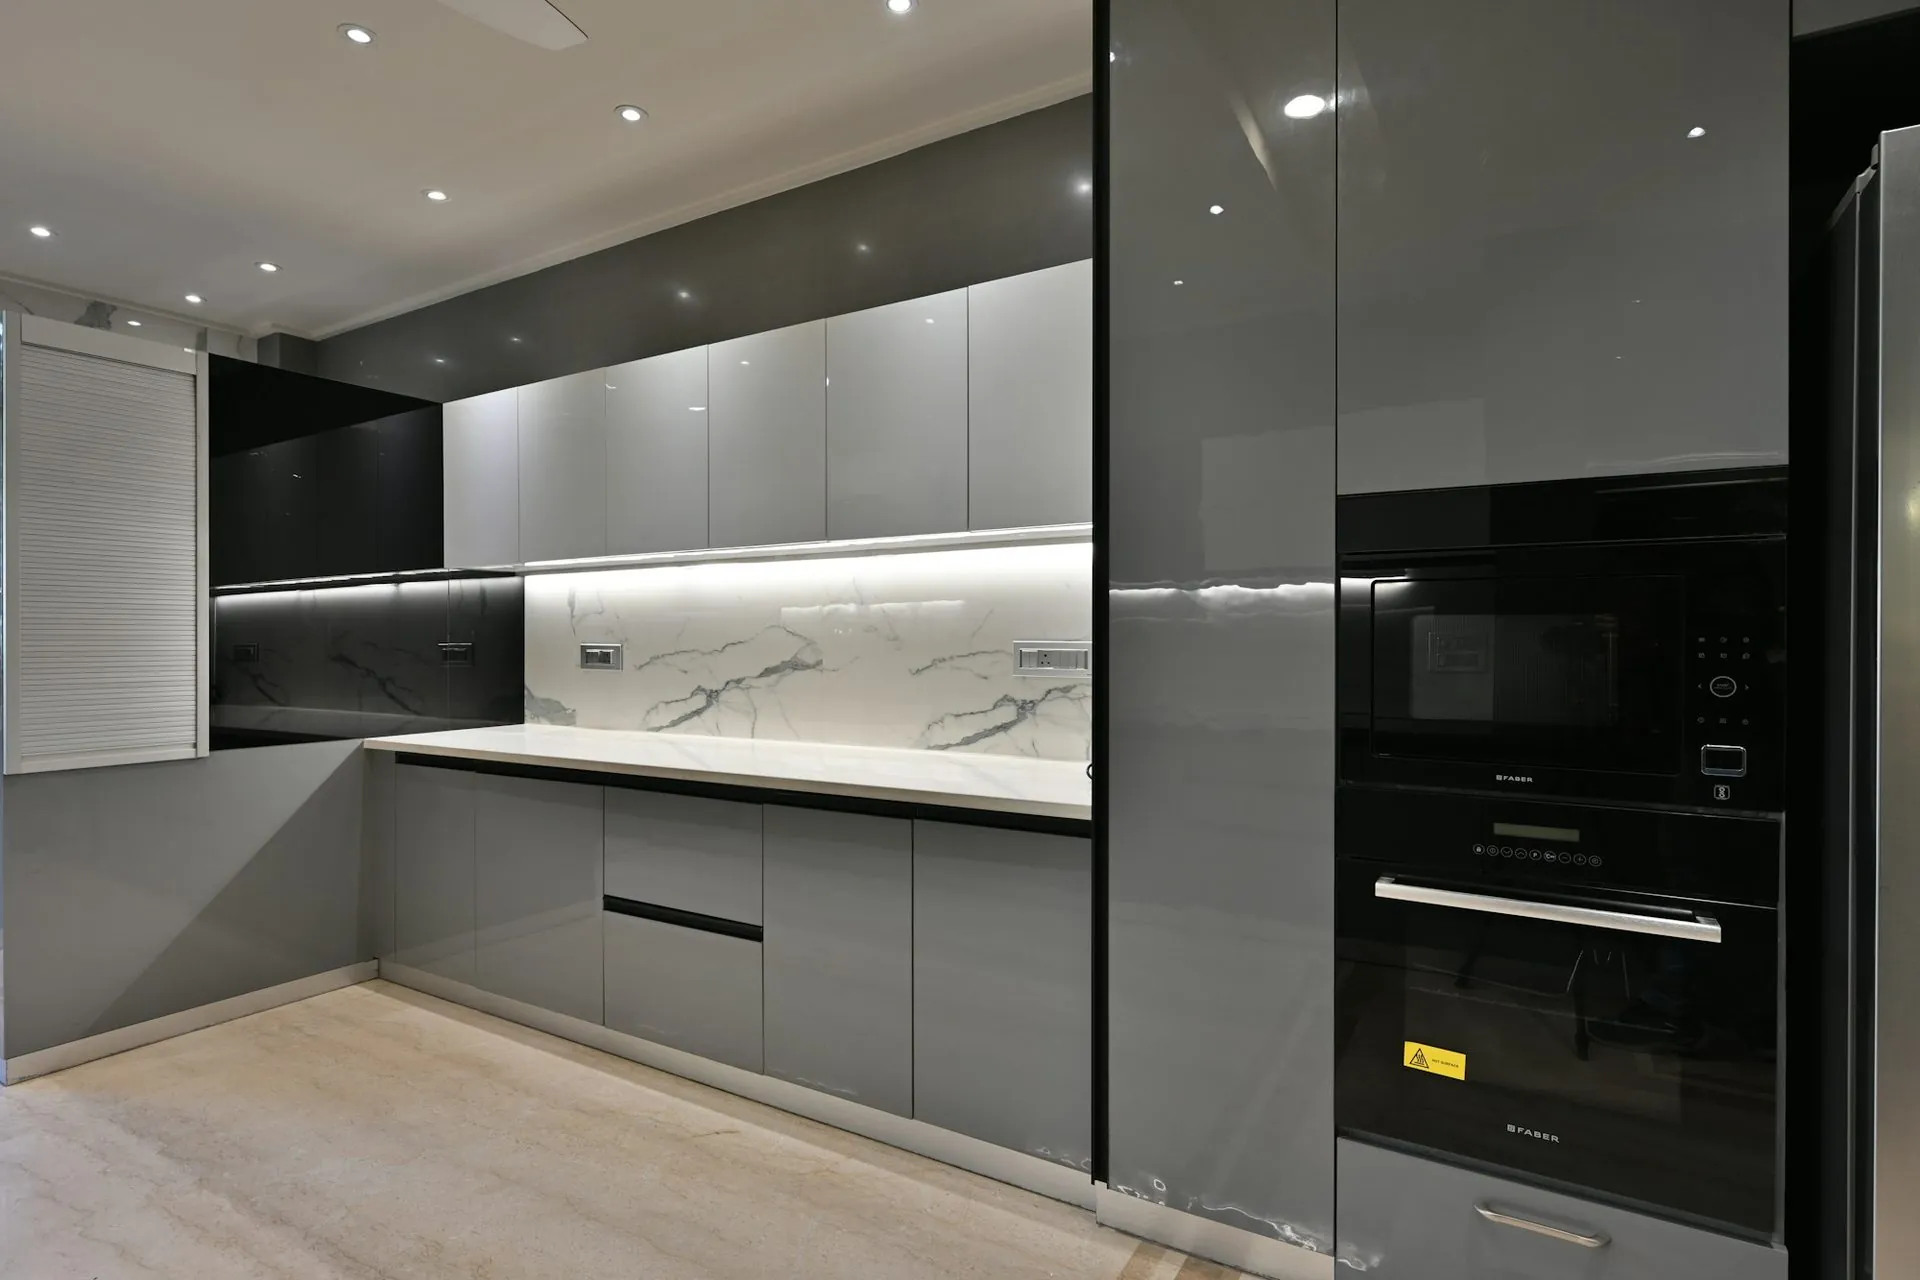
Gloss doors, adjusted to even gaps before delivery
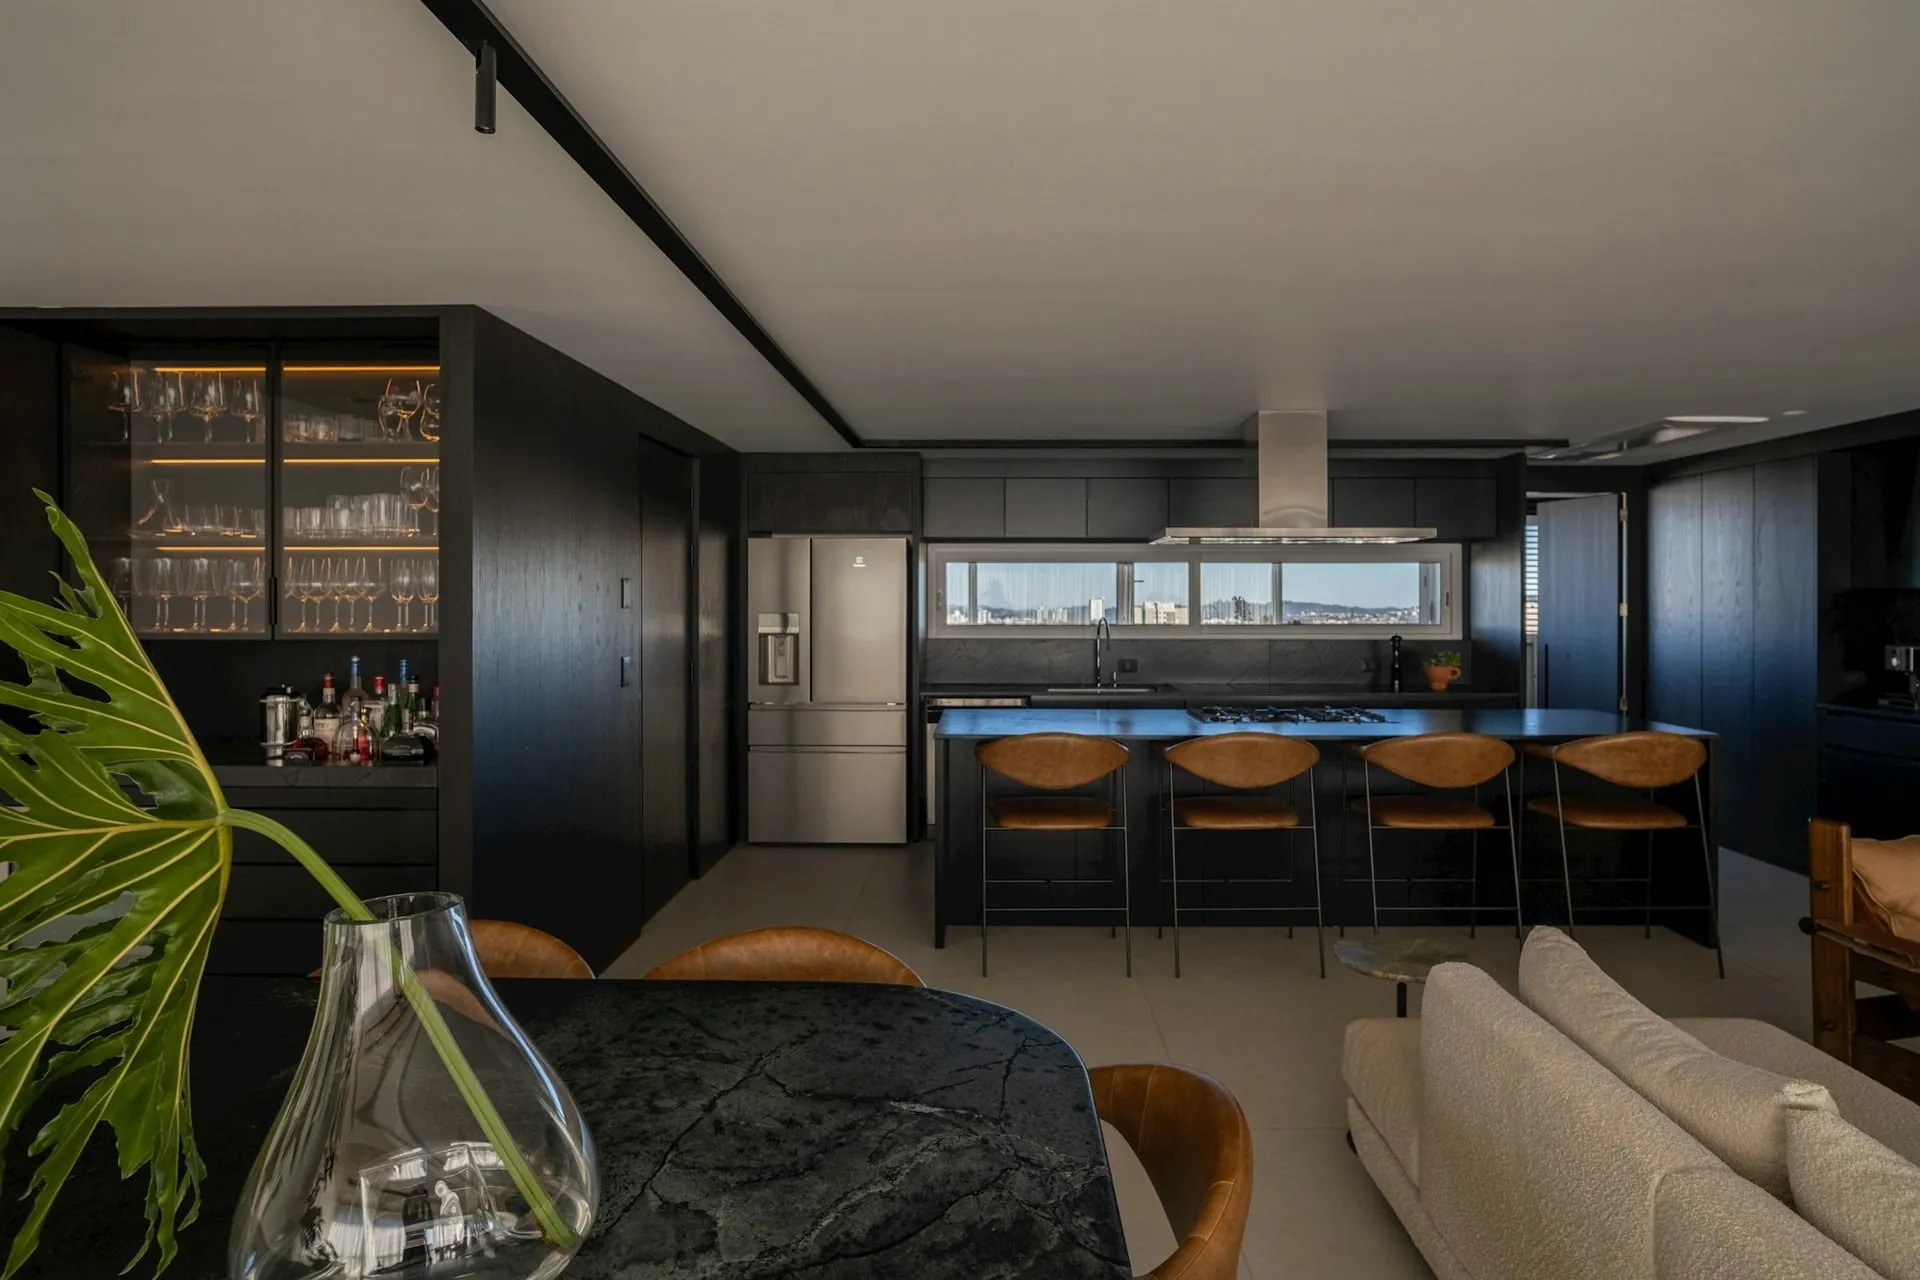
Navy cabinetry, open-plan island

Specification
The same three answers,
on every quote.
Board thickness and moisture rating, edging method, hardware brand. Ours are printed on the quote so you can hold them against anything else you are offered.