Granny flat rules
in Rockhampton.
Almost everything that decides whether your granny flat project works is settled before you draw it, in a conversation with the council.
The short answer
A granny flat in Queensland is usually a "secondary dwelling", and whether you can build one on your block — how big, whether it must stay attached, and whether it can be tenanted separately — is decided by your council’s planning scheme. In Rockhampton that is Rockhampton Regional Council. Yeppoon and the Capricorn Coast are Livingstone Shire Council instead. Ask before you design anything.
Secondary dwelling is the term that matters
Councils rarely say "granny flat". The planning term is usually secondary dwelling, and it means a self-contained dwelling on the same lot as a house. How that plays out differs by council — see granny flat rules across Queensland. Searching the planning scheme for the right term is the difference between finding the rules and concluding there are none. Dual occupancy is a different thing again, with different rules, and the two get confused constantly.
The questions that decide the project
Put these to Rockhampton Regional Council before you spend anything. Is a secondary dwelling permitted on this block? Is there a maximum floor area? Must it remain attached to the main dwelling or share services? Can it be tenanted to someone outside the household? What parking is required? What are the setbacks? Is the block in a flood or other hazard overlay? Any one of those answers can end the project or change it fundamentally, and none of them can be answered by a builder.
Renting it out is a separate question
Being allowed to build one and being allowed to let it are different permissions. Some approvals restrict occupation to the household of the main dwelling, which makes the income case disappear. We cover this properly in the guide on renting one out — if the project only works with rental income, settle this before anything else.
Council versus certifier
The council decides the planning question: what you are allowed to do on that land. A private building certifier handles the building approval: whether what you propose meets the code. You will generally deal with both. Ring a certifier early — they will tell you in one call whether your idea is straightforward or not, and the call usually costs nothing.
Conversions are the common version here
Rockhampton’s housing stock means a lot of secondary dwellings are conversions rather than new builds — enclosing under a high-set house, or converting a shed or garage. That is a change of building classification and is assessed as building work. See under-house kitchens for how we handle the cabinetry side, and the Class 1a guide for what the classification means.
What the kitchen has to be
If the dwelling is approved as a dwelling, it generally needs the facilities of one, which means a real kitchen rather than a kitchenette: a sink, a cooking facility, a bench and storage. From $6,500 for a 2.4 metre run. Confirm the requirement with your certifier against your approval rather than assuming, because it is the kind of thing that surfaces late and costs money.
Last checked: September 2026. General information, not building, legal or financial advice. Requirements differ by council and change without notice — confirm with the authority linked above, or a building certifier, before you commit to anything.
What the kitchen costs
From a kitchenette
to fully bespoke.
Supplied and installed in Central Queensland; shipped flat pack or assembled anywhere in Australia. Every figure is a real range, not a from-price with the catches left out.
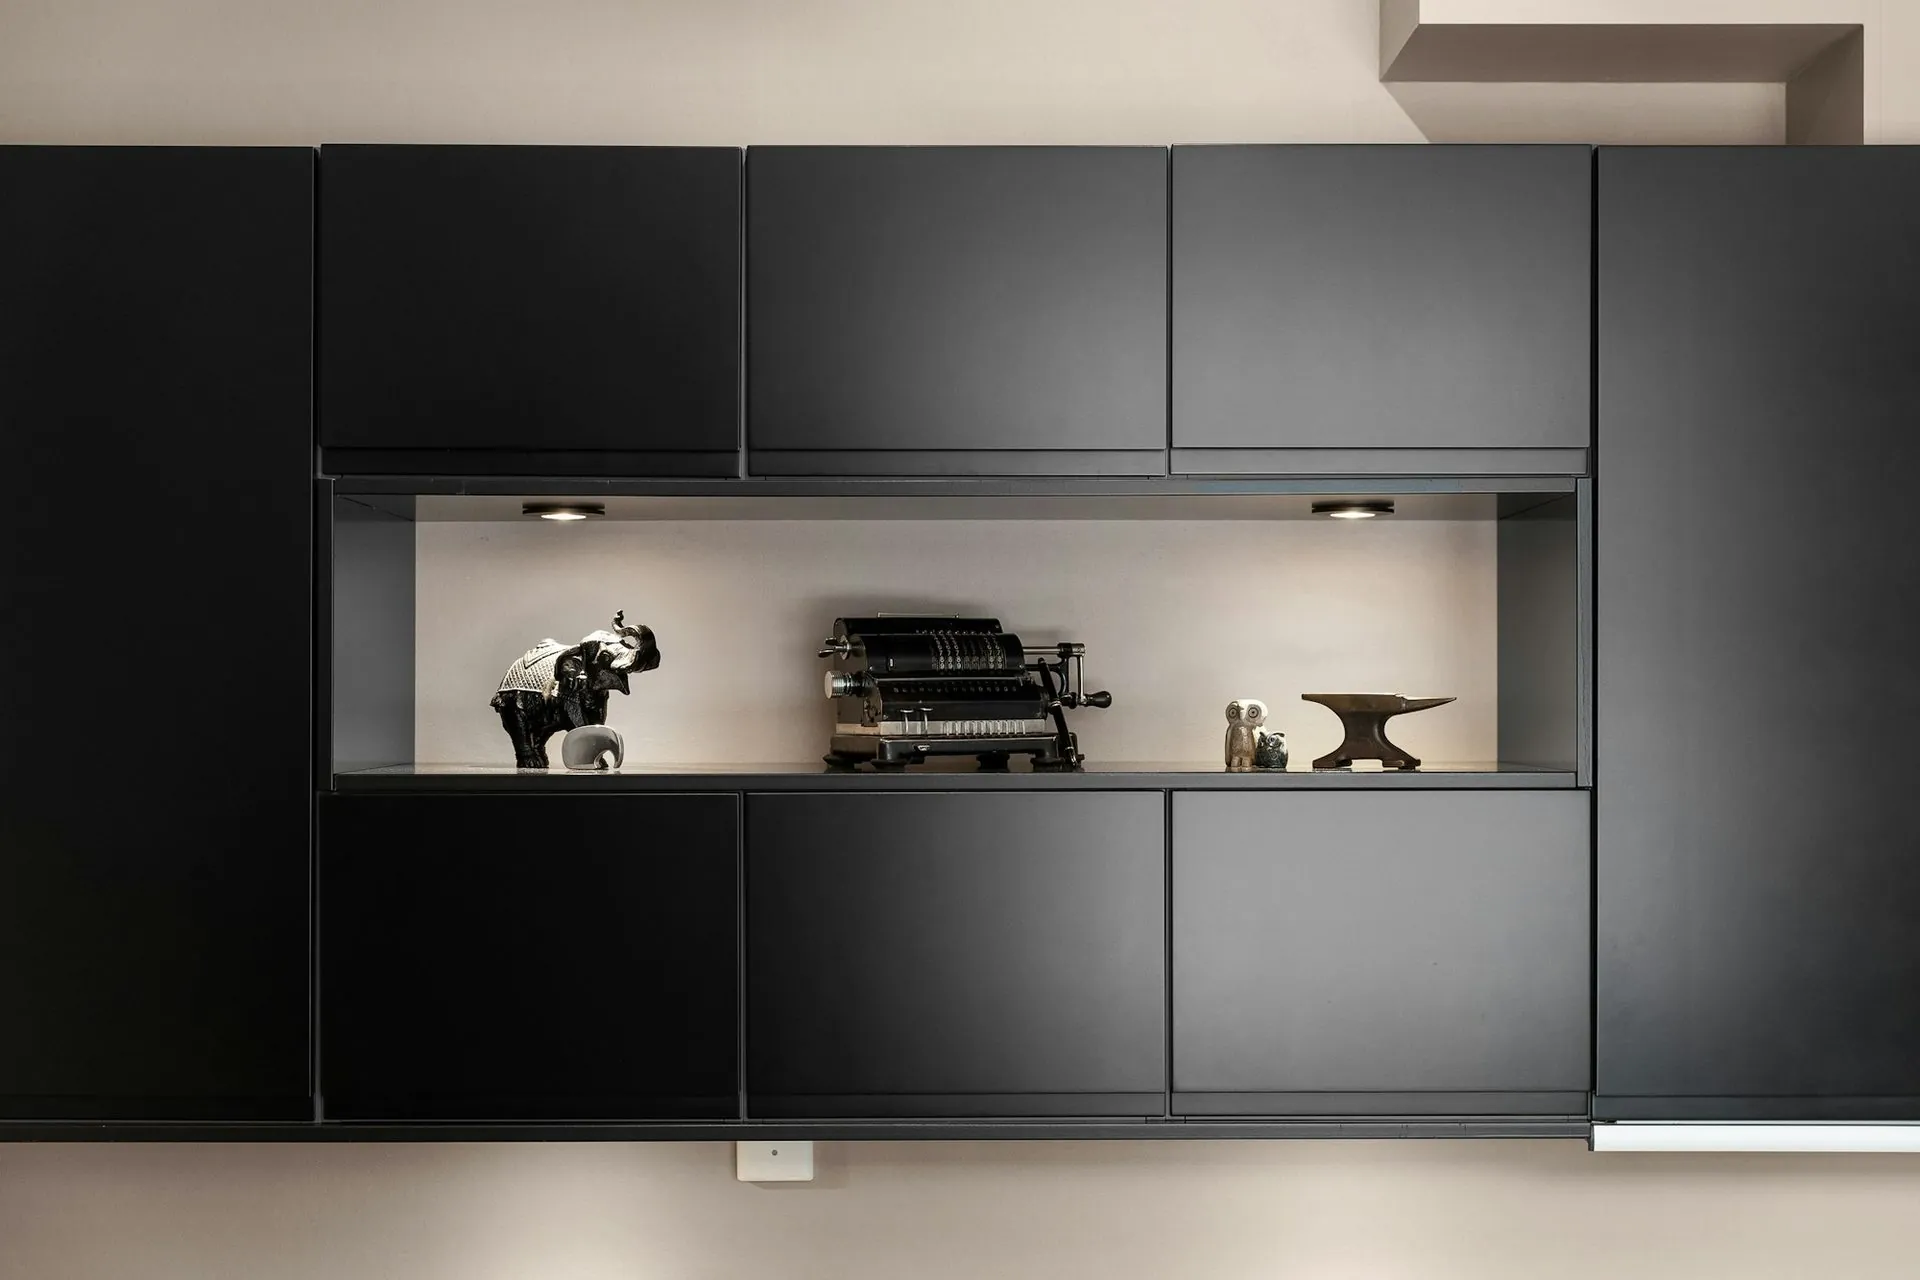
From $4,500
Kitchenette
For a studio, an under-house room or a short-stay unit. Sink, bench and cold storage; cooktop and microwave where they fit. Same carcasses and hardware as a full kitchen.
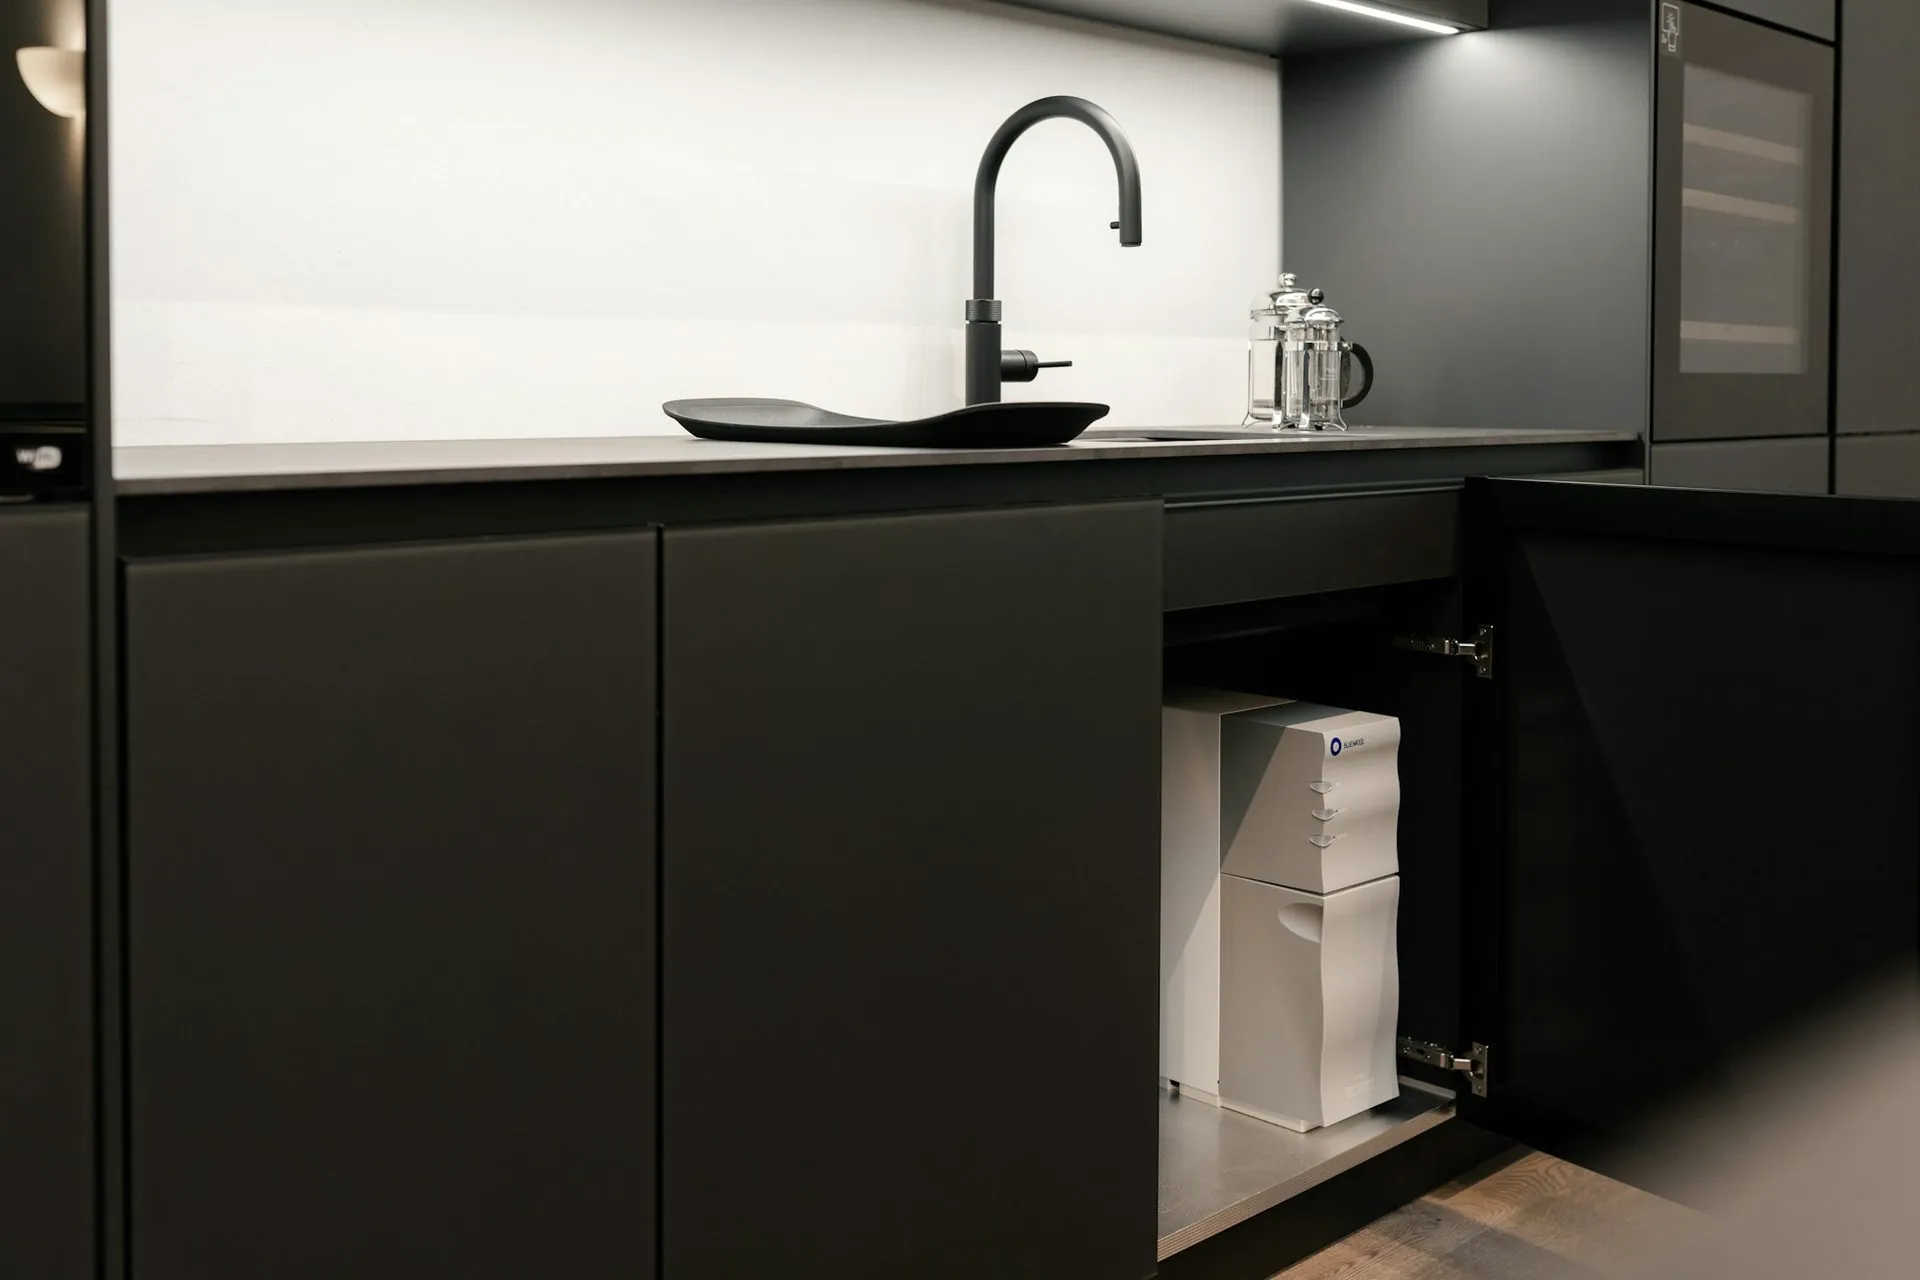
See what's included →$15,000 – $23,000
Essence
Handleless, quiet, exact. Soft-matte doors on Blum soft-close runners with a stone benchtop. Our entry to bespoke, drawn to your room rather than picked from a catalogue.
See what's included →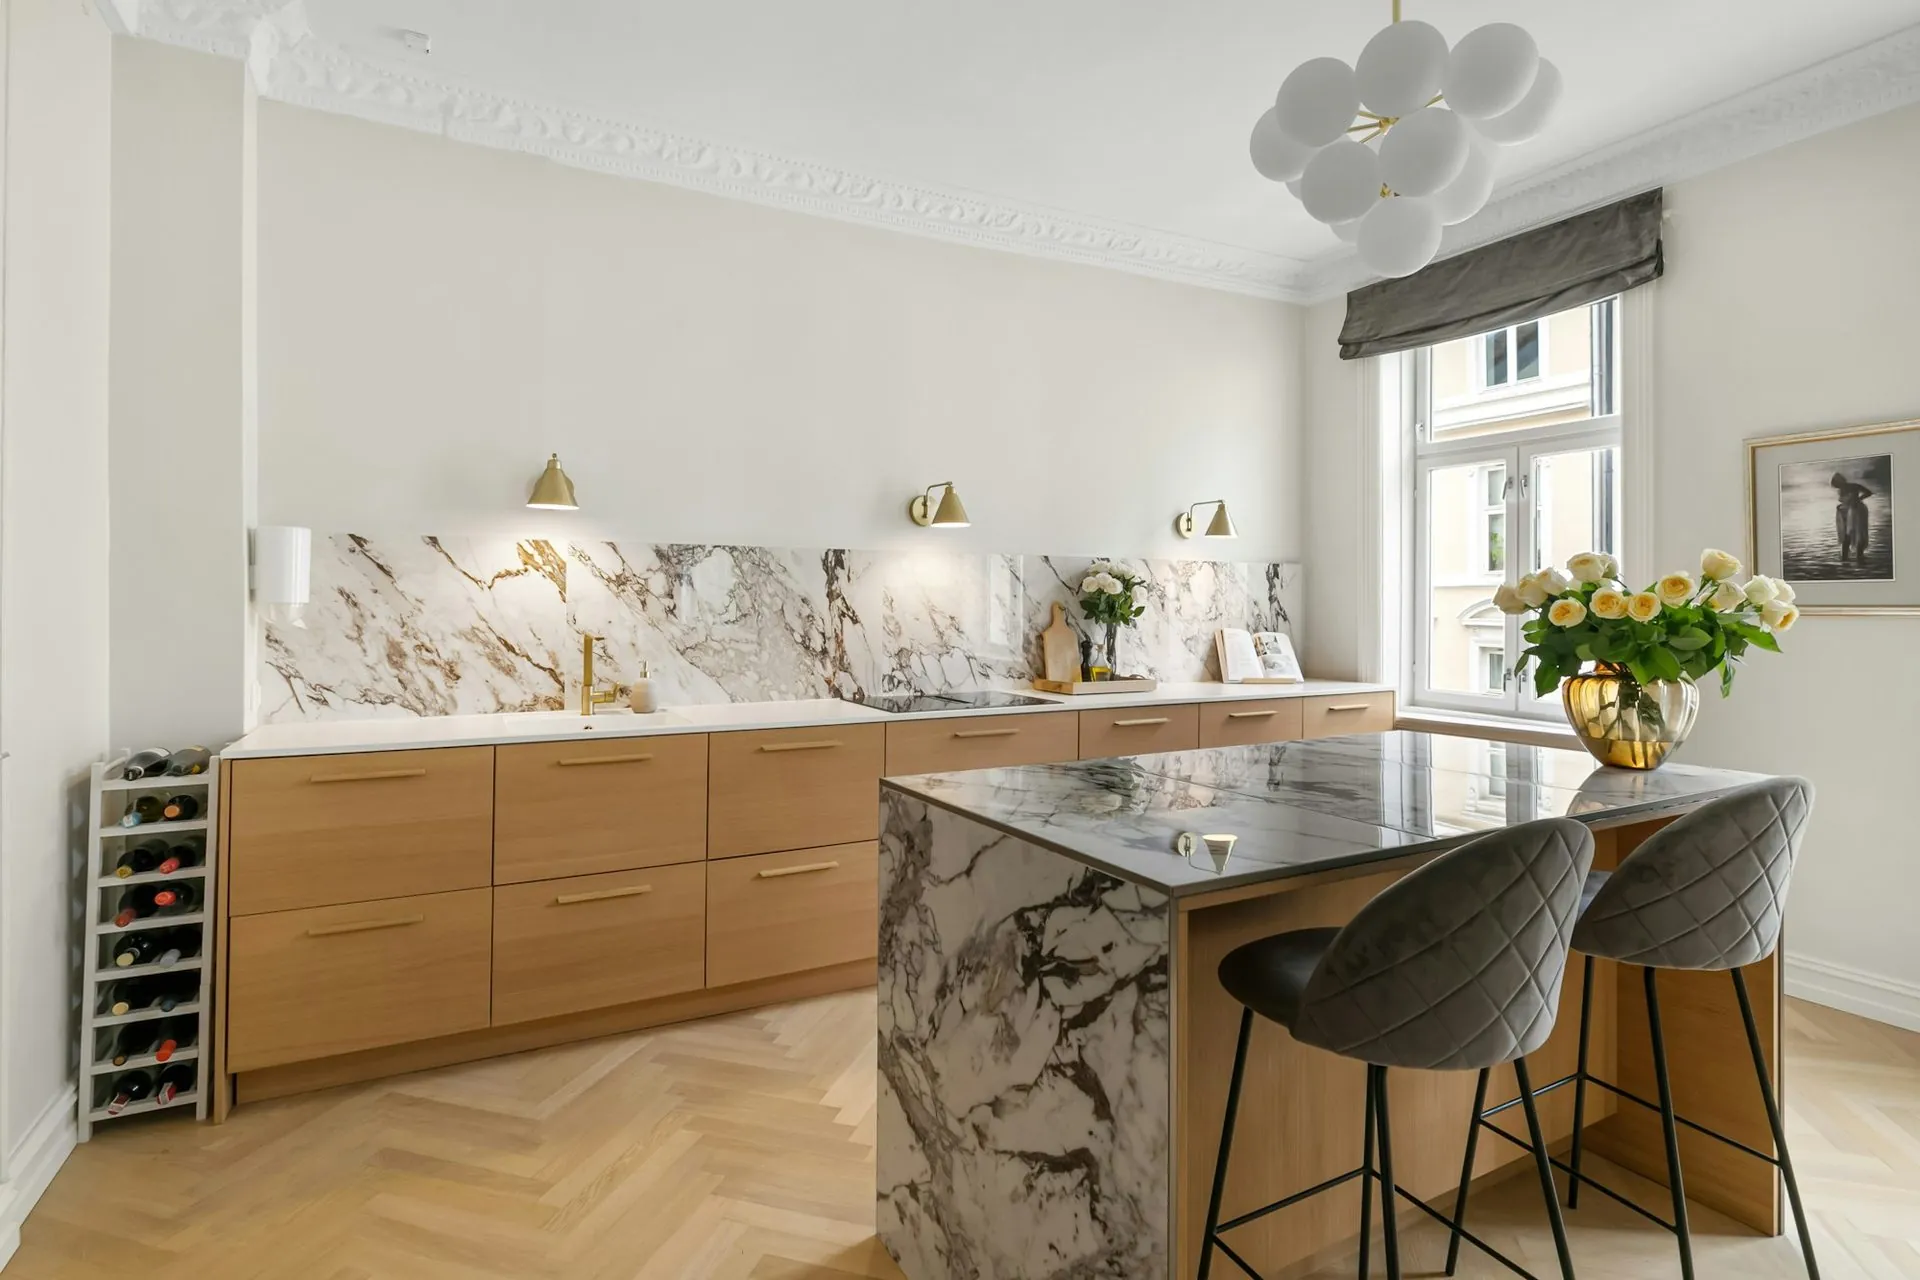
$26,000 – $42,000
Maison
What most Rockhampton families build. Timber veneer against a full-height stone splashback, a waterfall island, integrated lighting and a butler’s pantry behind a hidden door.
See what's included →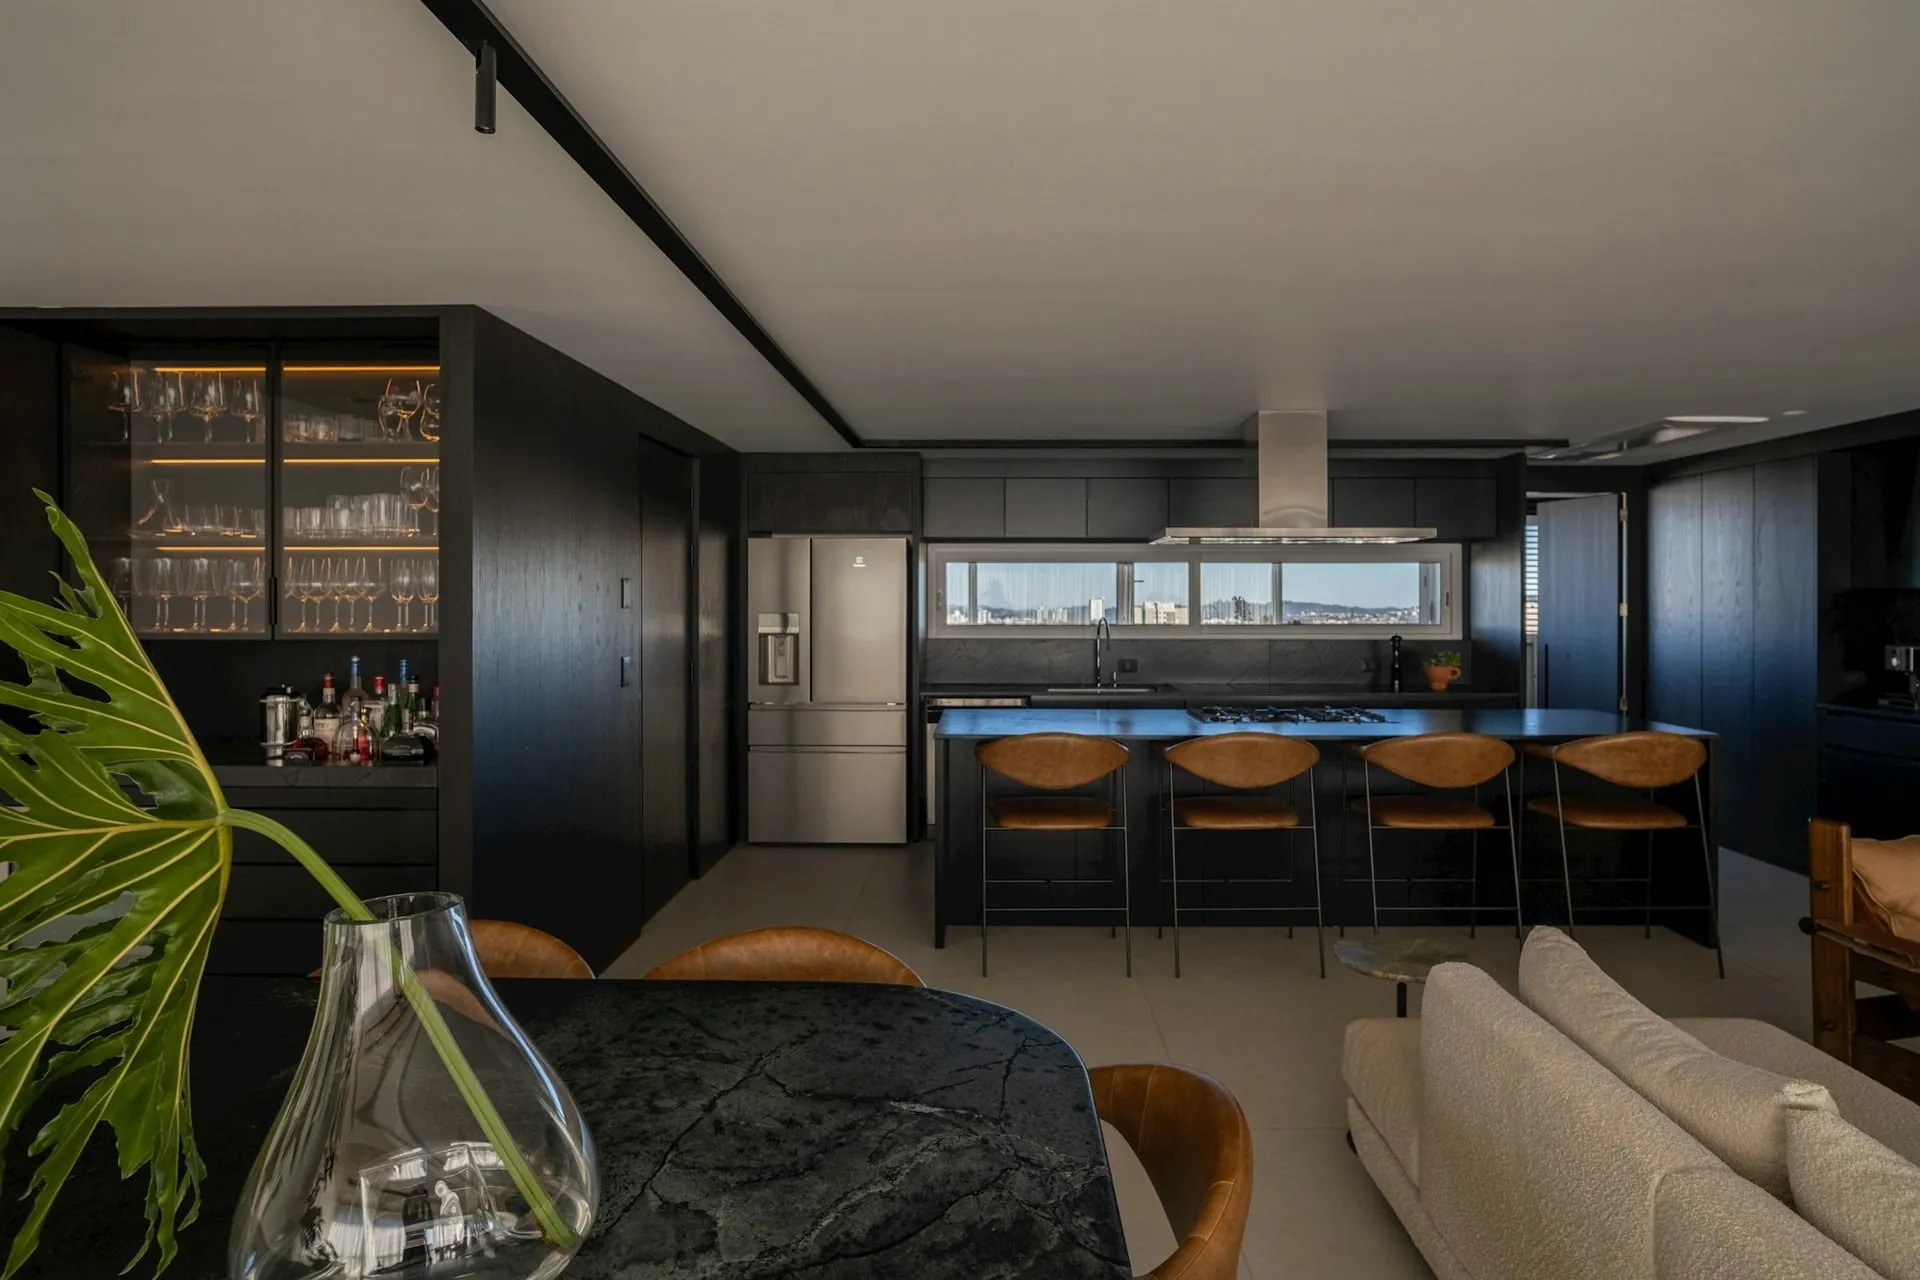
$47,000 +
Atelier
No constraints. Book-matched slabs, curved and fluted cabinetry, solid brass, wine walls and a pantry built like a jewellery box. One project at a time.
See what's included →Frequently asked
Common questions
If your question is not here, call the studio. We would rather talk it through than have you guess.
Ask us directly →Can I build a granny flat in Rockhampton?
It depends on your block and the planning scheme. Ask Rockhampton Regional Council whether a secondary dwelling is permitted at your address, and what conditions apply. That answer comes before design, not after.
Can I rent out a granny flat in Rockhampton?
Sometimes. Some approvals restrict occupation to the household of the main dwelling. Since this decides whether the project pays for itself, confirm it with the council before you commit.
Which council covers Yeppoon and the Capricorn Coast?
Livingstone Shire Council, not Rockhampton Regional Council. Different planning scheme, different answers. This catches people out regularly.
Does a granny flat need a full kitchen?
If it is approved as a dwelling, generally yes — a sink, cooking facility, bench and storage rather than a kitchenette. Your building certifier confirms the requirement against the approved classification.
How much does a granny flat kitchen cost?
From about $6,500 for a 2.4 metre run and $7,700 for 3.0 metres, including carcasses, doors, Blum hardware and a benchtop. That is the kitchen only, not the dwelling.
Delivered assembled
The assembly is done
before it arrives.
Carcasses built square on a bench, Blum hardware fitted, doors hung and adjusted to even gaps. On site you are fixing finished cabinets to a wall, not building them on the floor. Our own team fits it in Central Queensland; your installer fits it anywhere else in Australia. Prefer to build it yourself? The same kitchen ships flat pack.
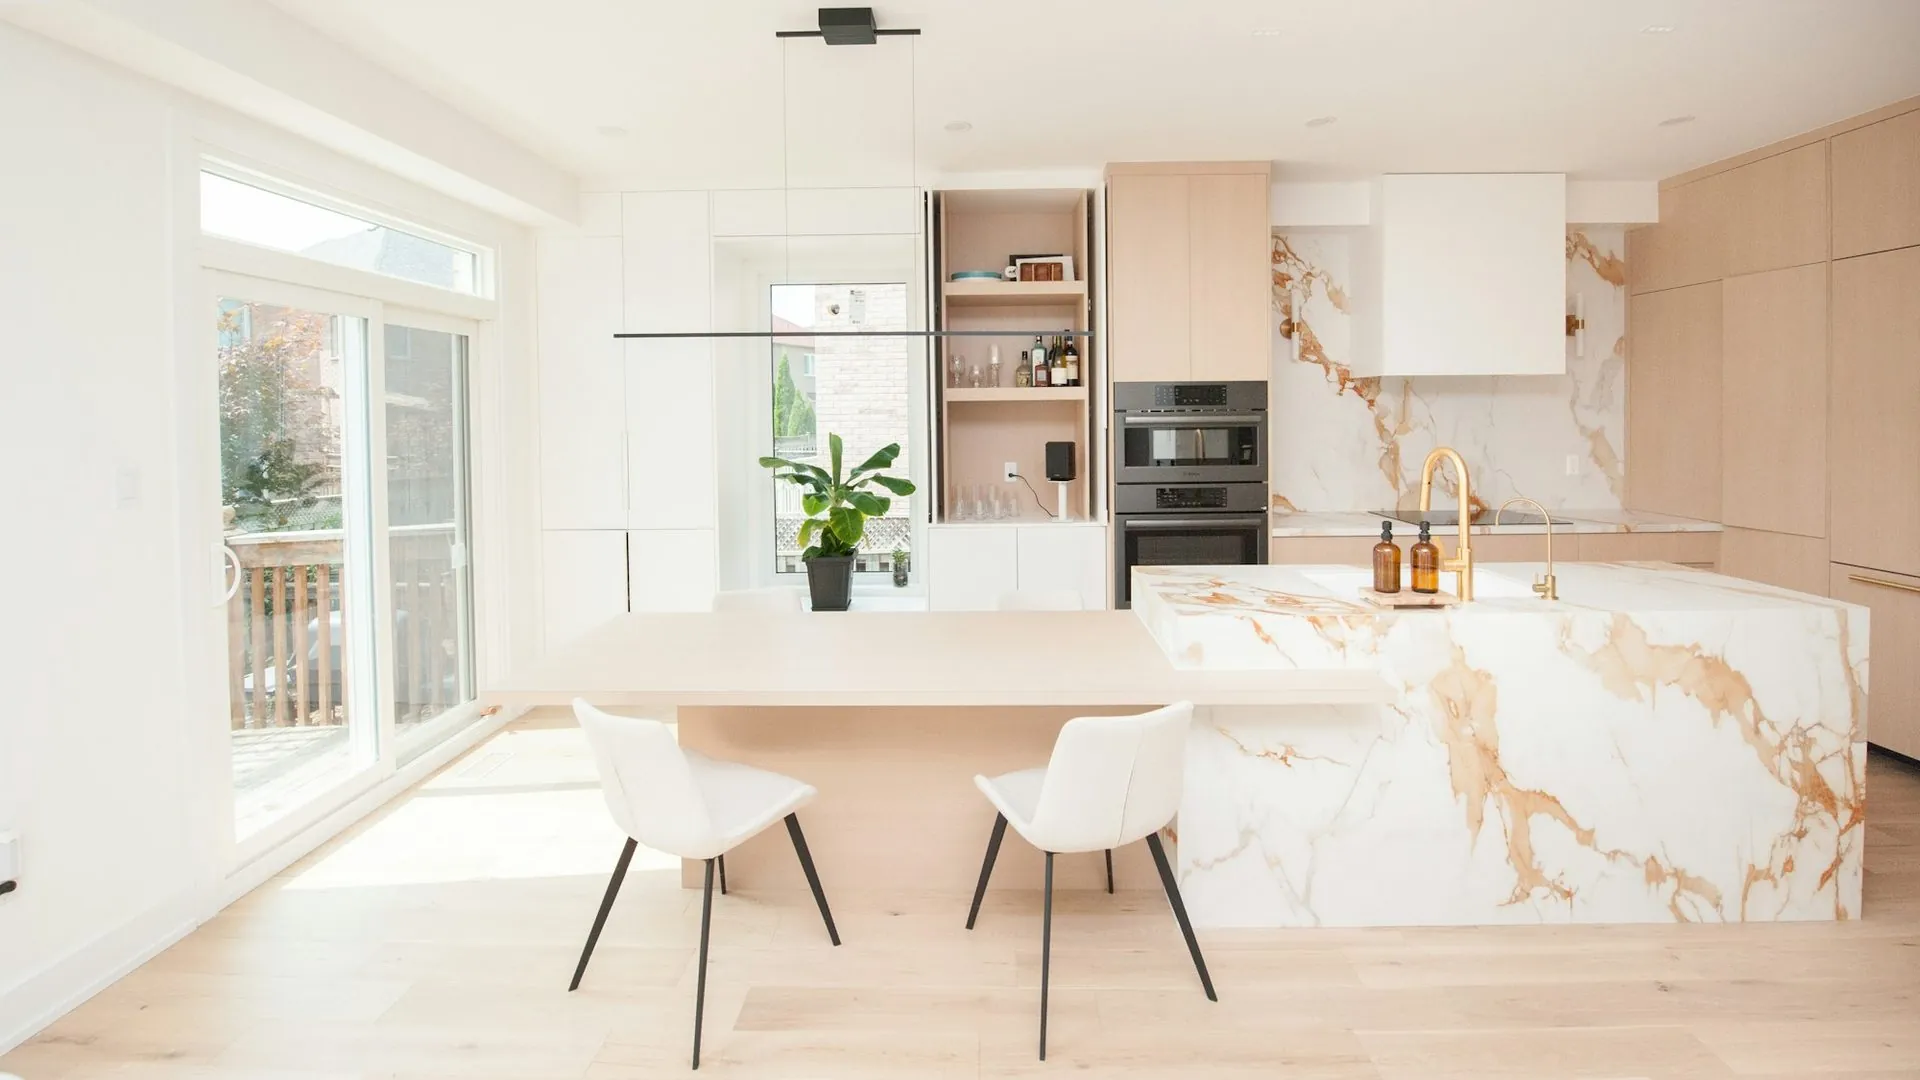
New build, kitchen fitted at fit-off
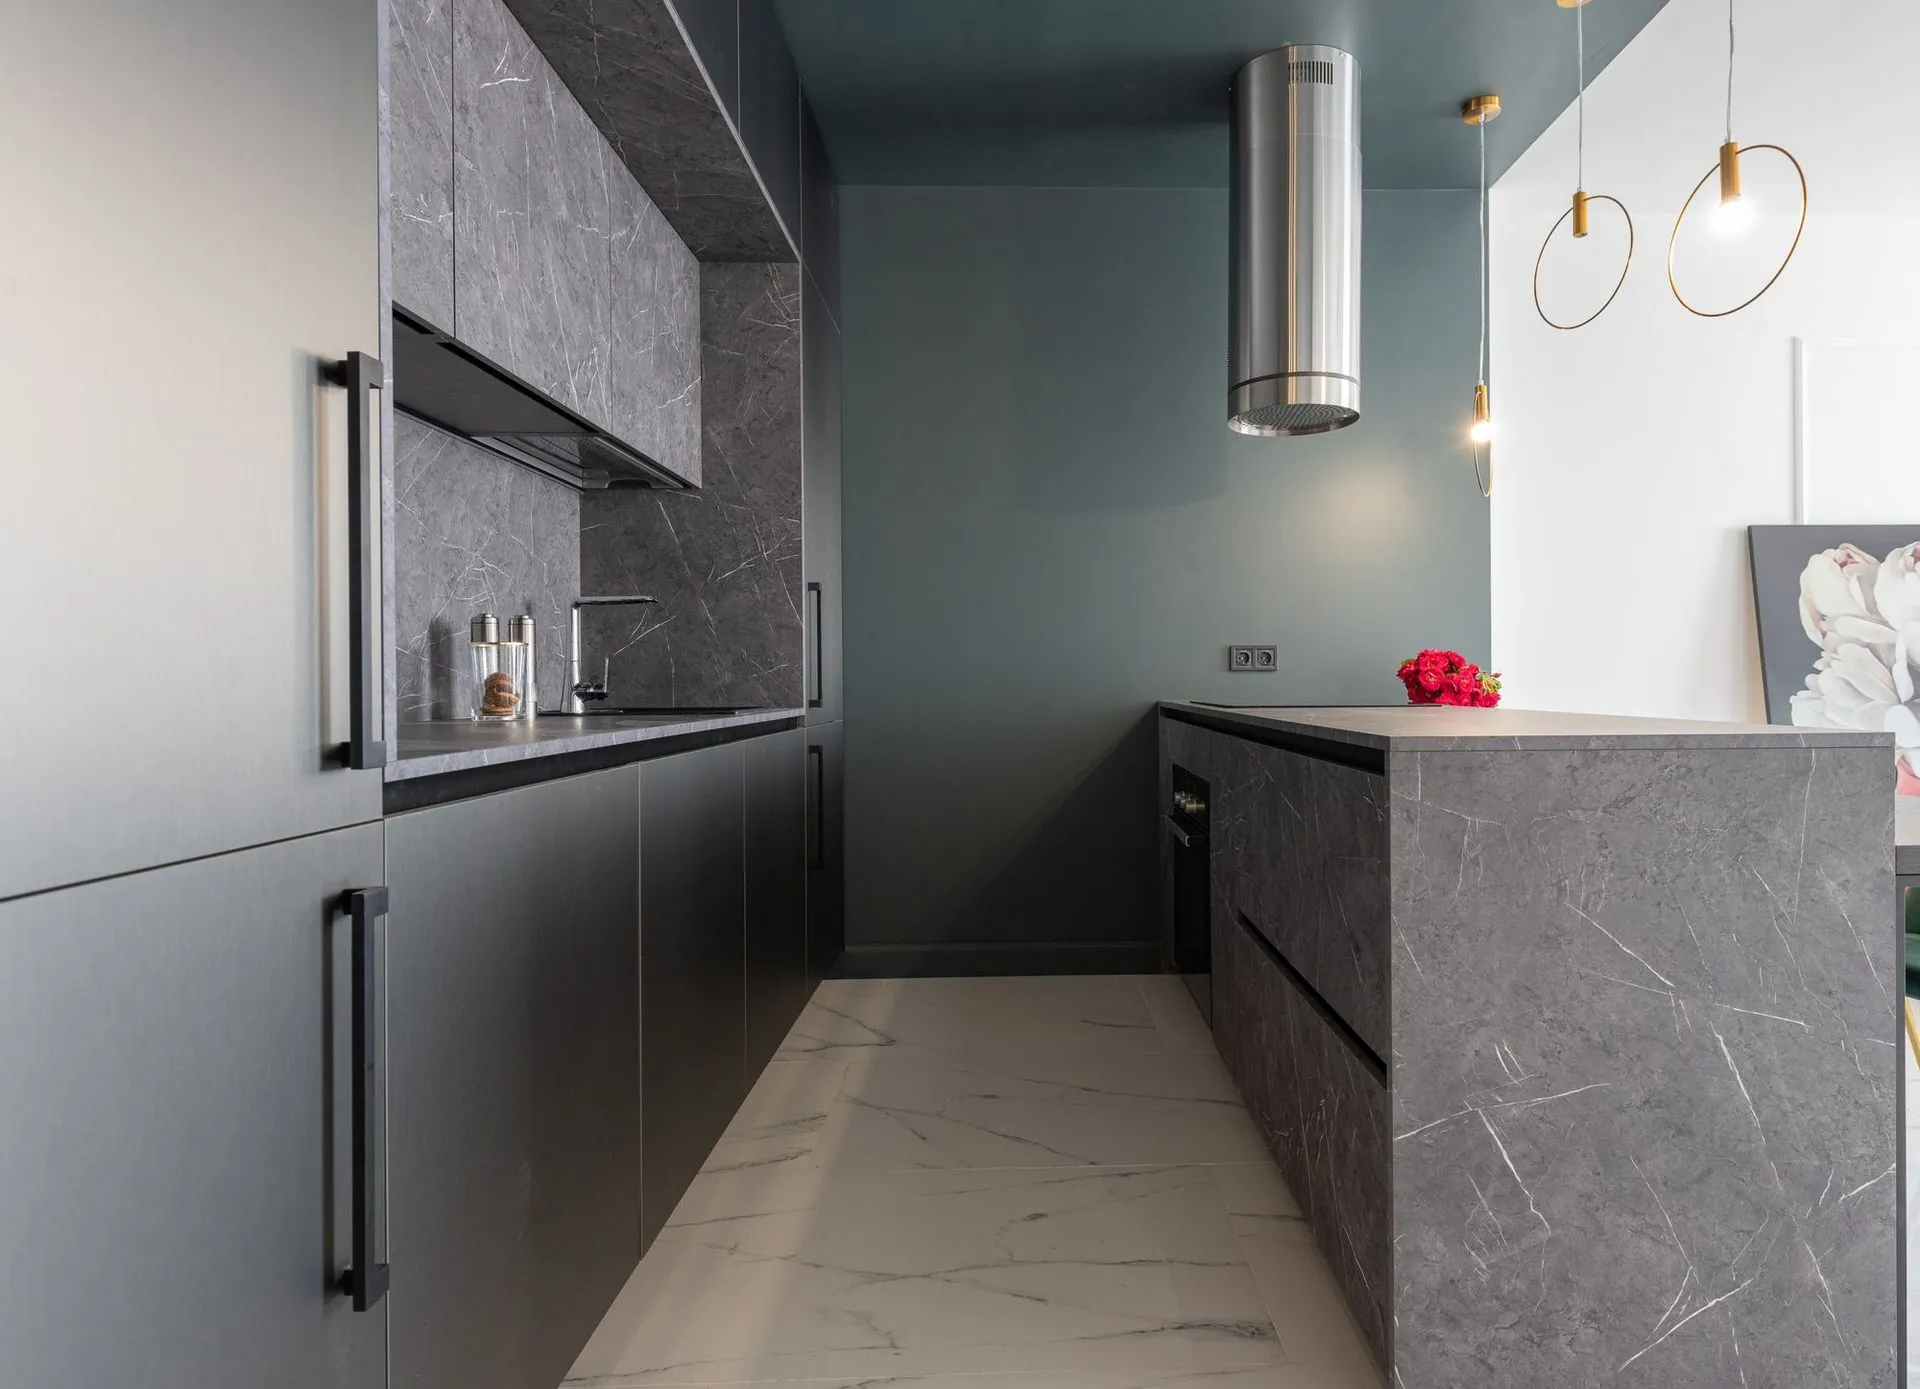
Galley layout for a narrow room
Navy cabinetry, open-plan island
Secondary dwellings
Approval first.
Then the fun part.
When you know what you are allowed to build, send us the plan. Free site measure, 3D design and a fixed quote for the kitchen, yours to keep whatever you decide.