Granny flat rules
in the Northern Territory.
The NT calls it an independent unit, and it is one of the more straightforward processes in the country — provided you get both permits, not just one.
The short answer
The Northern Territory refers to a granny flat as an independent unit. Building one generally requires both a development permit, assessed against the NT Planning Scheme, and a building permit through an NT-registered building certifier, assessed against the Building Code of Australia. There is a defined maximum floor area — including any carport or verandah — and the unit must remain on the same lot as, and used in conjunction with, the primary residence rather than being separately subdivided.
Two permits, not one
A development permit and a building permit are both generally required — one assessing the planning use against the NT Planning Scheme, the other assessing construction against the Building Code of Australia through a registered building certifier. Treating either as optional is the most common way an NT independent-unit project stalls.
The floor area limit includes more than the walls
A commonly cited maximum floor area for an independent unit includes attached structures such as a carport or verandah, not just the enclosed living space — worth accounting for early if outdoor covered areas are part of the design.
Container and demountable structures are a real option
The NT explicitly allows a demountable structure, including a shipping container conversion, to be used as an independent unit, provided it meets the same planning and building requirements as a conventional build — an option worth knowing about given freight and remote-build costs across the Territory.
It stays tied to the primary residence
An independent unit must be used in conjunction with, not independently of, the main house on the lot, and cannot be separately subdivided — the same constraint that applies in most other states, just under a different name.
Last checked: 21 September 2026. General information, not planning or legal advice. Confirm current requirements on the NT Government website before you commit to a design.
Council rules for second dwellings
More in this series: Granny flat rules across Queensland · Granny flat rules in Rockhampton · Class 1a granny flats in Yeppoon · Isaac Regional: secondary dwellings · Mackay Regional: secondary dwellings · Whitsunday Regional: secondary dwellings · Renting out a granny flat in Rockhampton · Granny flat rules in NSW · Granny flat rules in Victoria · Ancillary dwelling rules in WA · Granny flat rules in SA · Secondary residence rules in Tasmania · Secondary residence rules in the ACT.
What the kitchen costs
From a kitchenette
to fully bespoke.
Supplied and installed in Central Queensland; shipped flat pack or assembled anywhere in Australia. Every figure is a real range, not a from-price with the catches left out.
From $4,500
Kitchenette
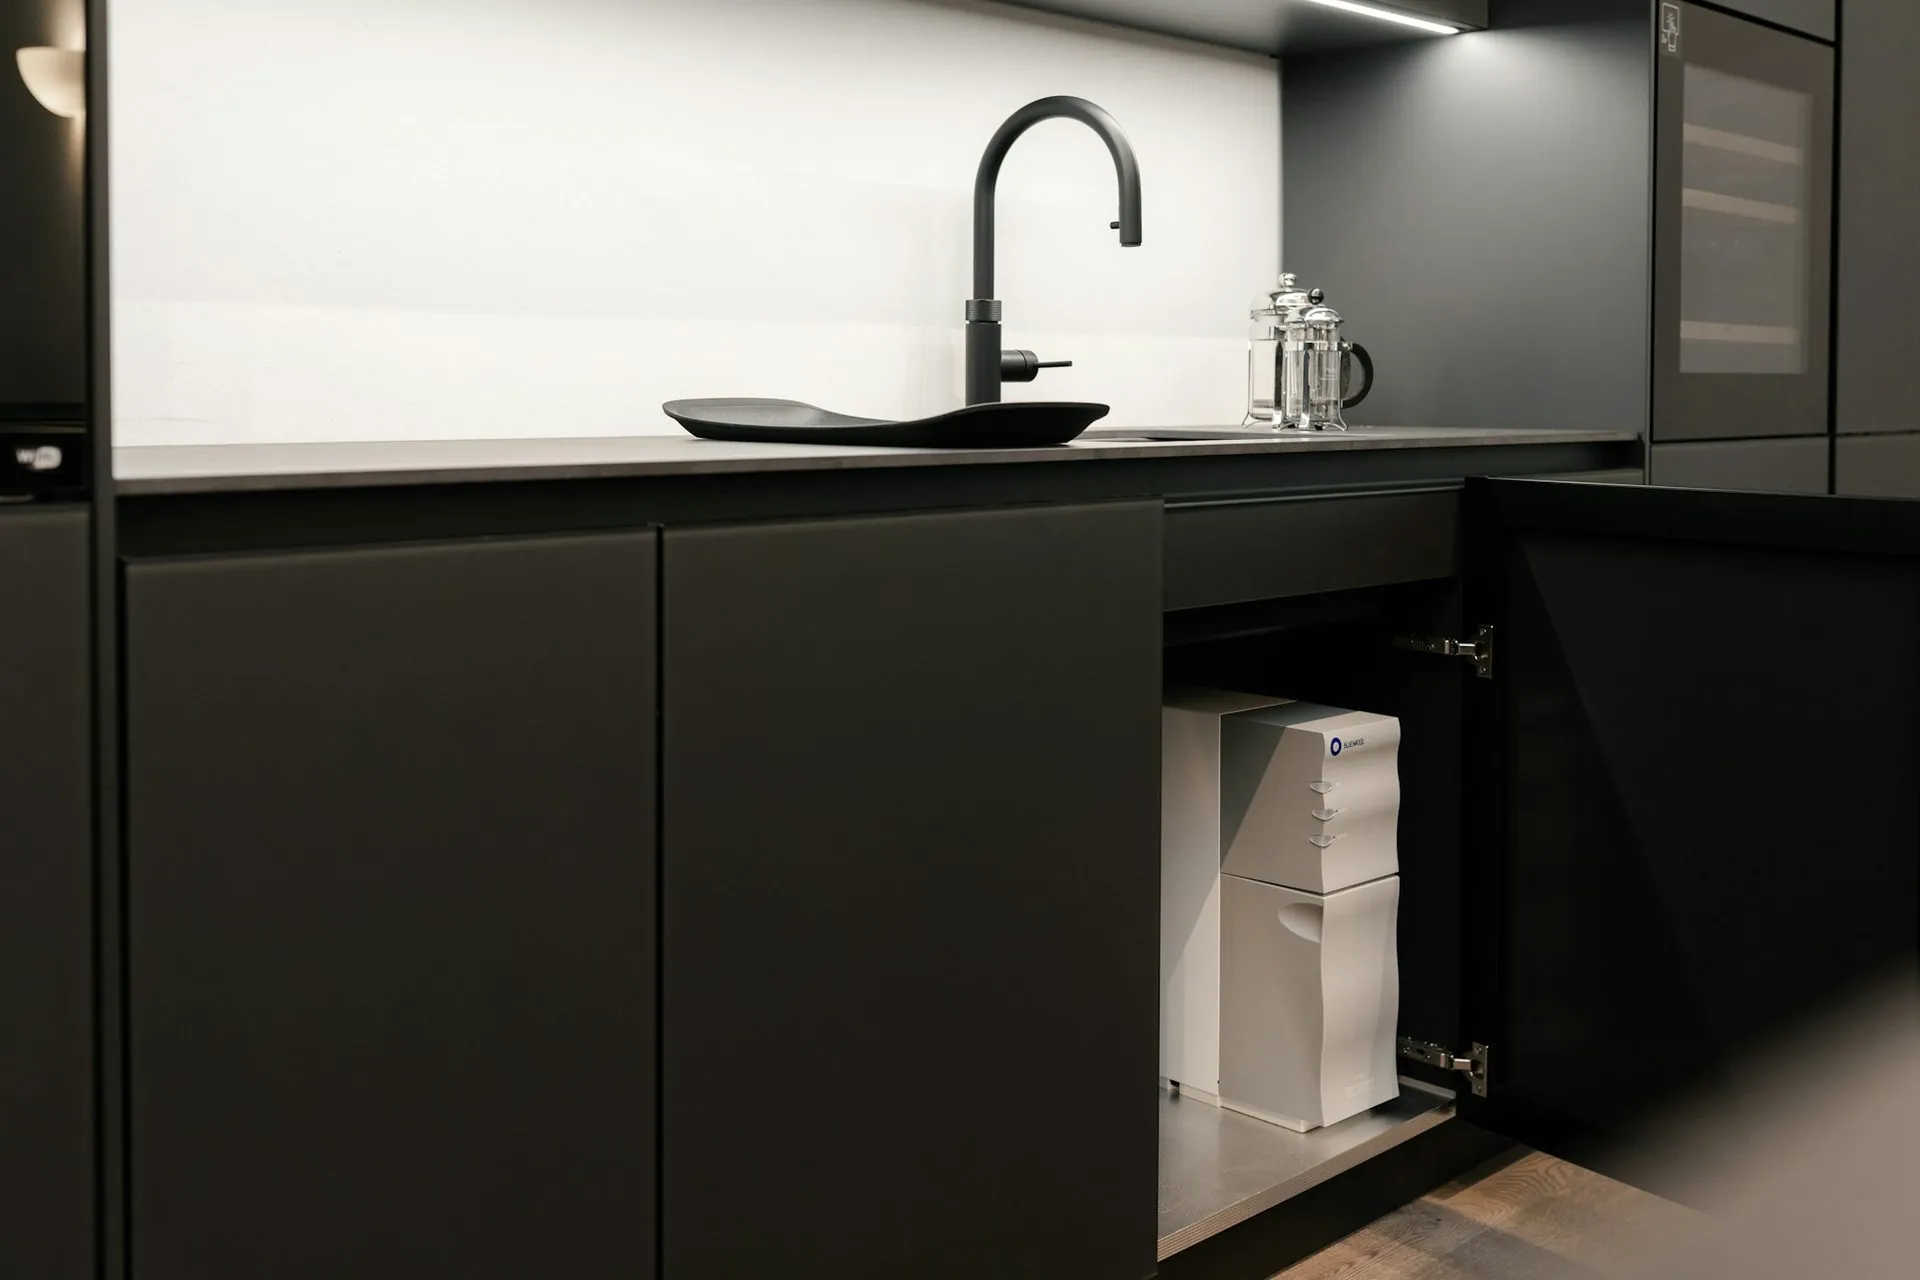
For a studio, an under-house room or a short-stay unit. Sink, bench and cold storage; cooktop and microwave where they fit. Same carcasses and hardware as a full kitchen.
See what's included →$15,000 – $23,000
Essence
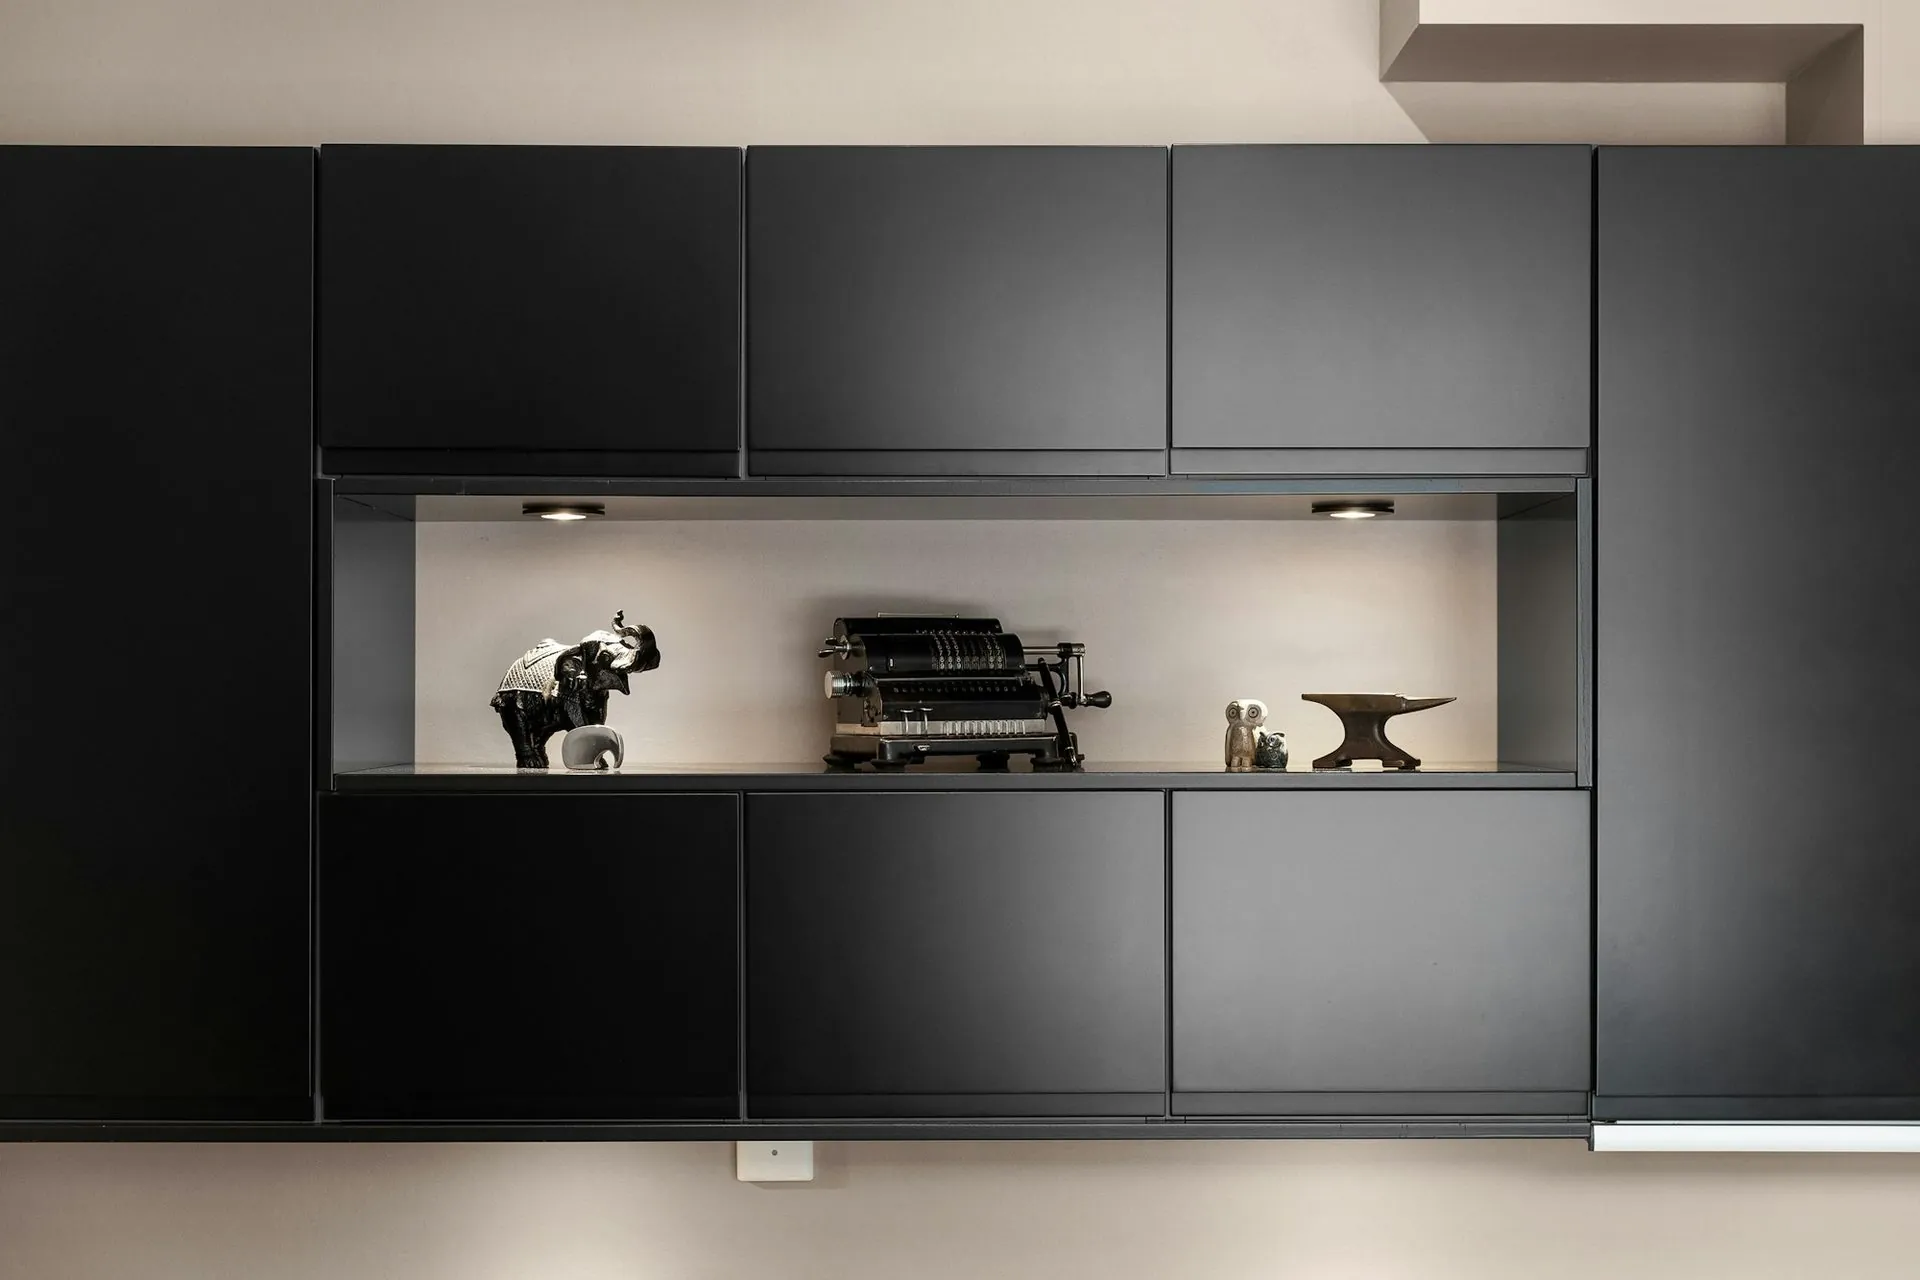
Handleless, quiet, exact. Soft-matte doors on Blum soft-close runners with a stone benchtop. Our entry to bespoke, drawn to your room rather than picked from a catalogue.
See what's included →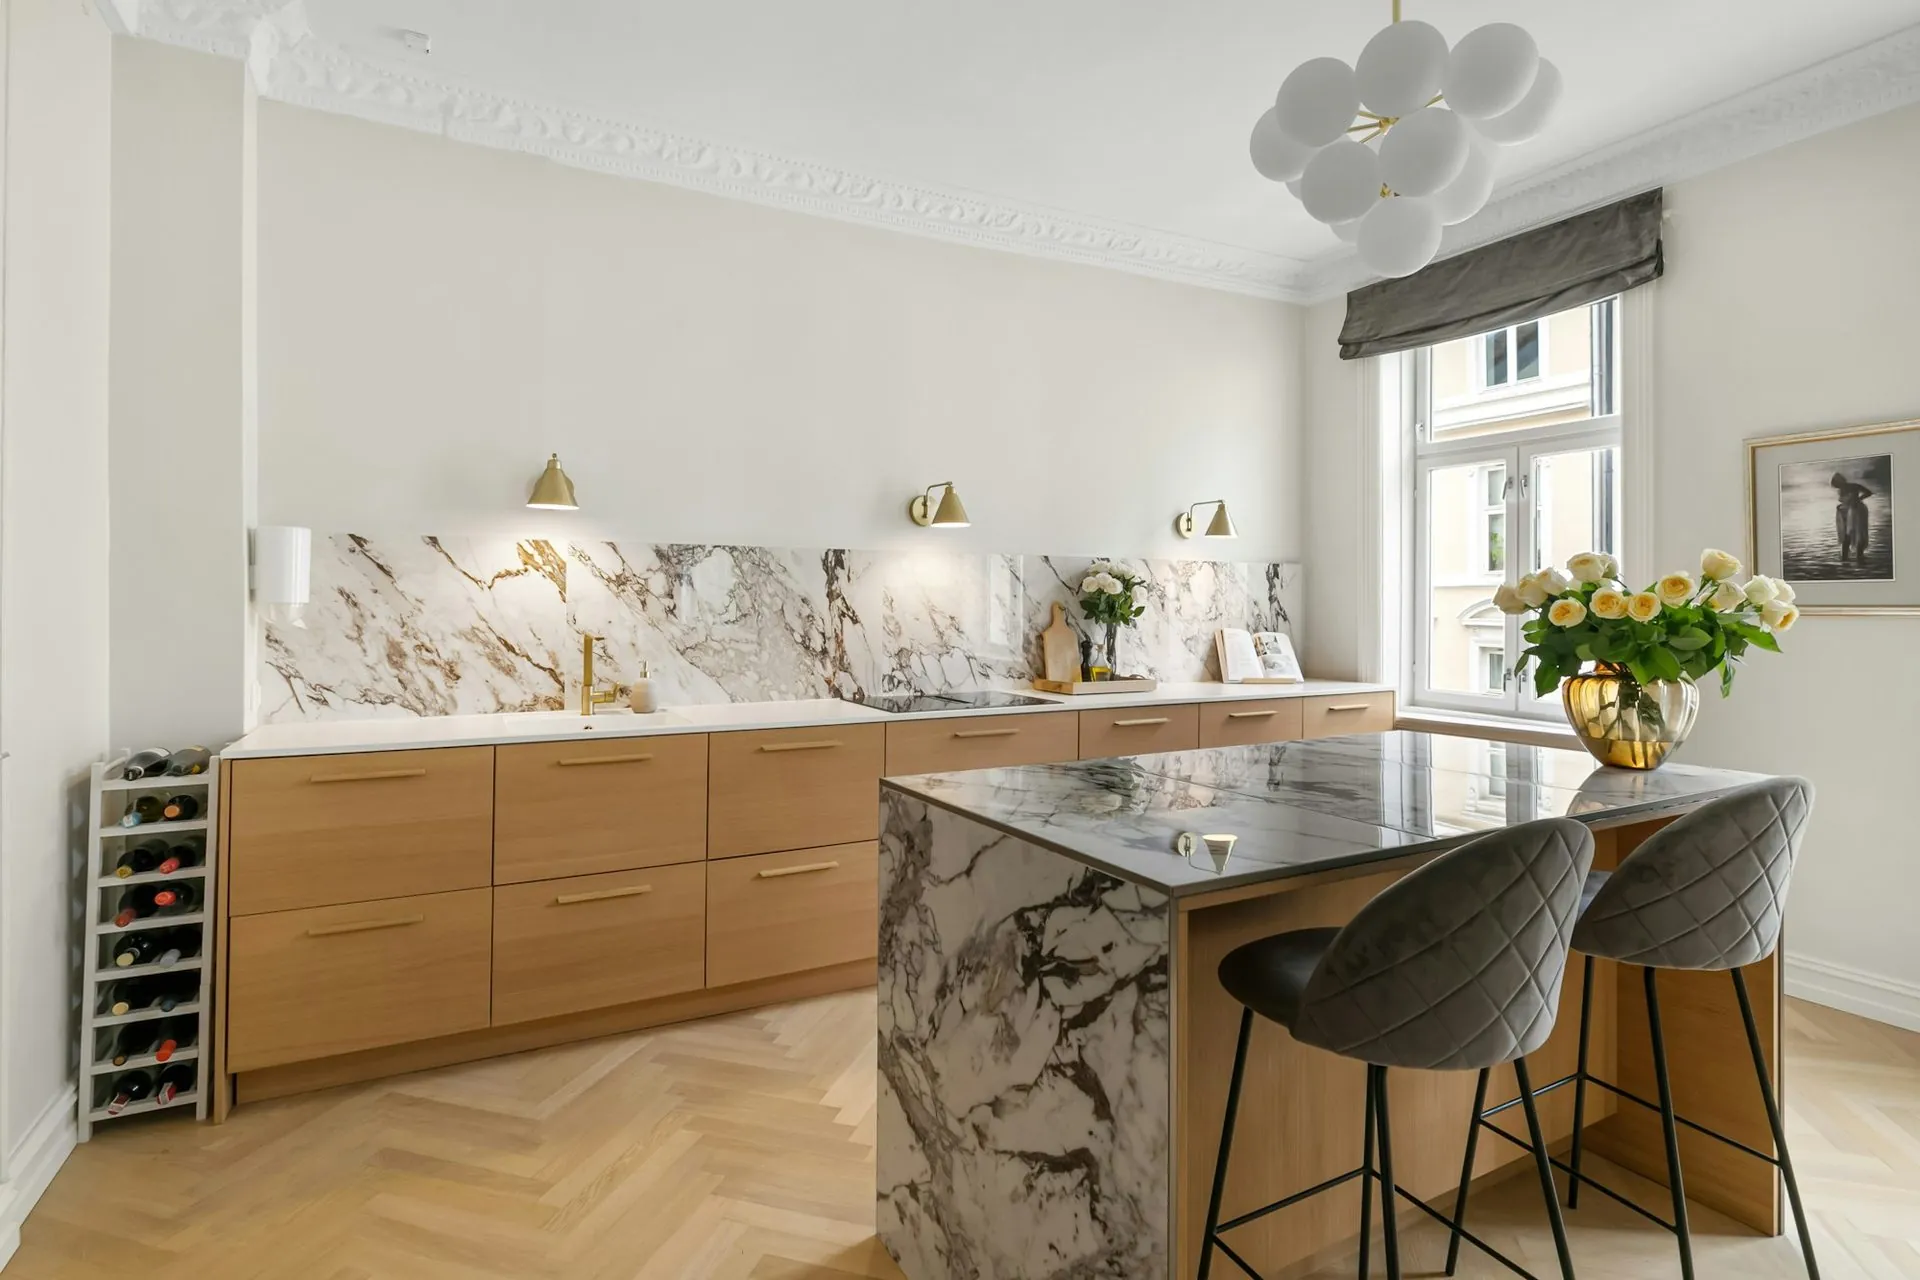
$26,000 – $42,000
Maison
What most Rockhampton families build. Timber veneer against a full-height stone splashback, a waterfall island, integrated lighting and a butler’s pantry behind a hidden door.
See what's included →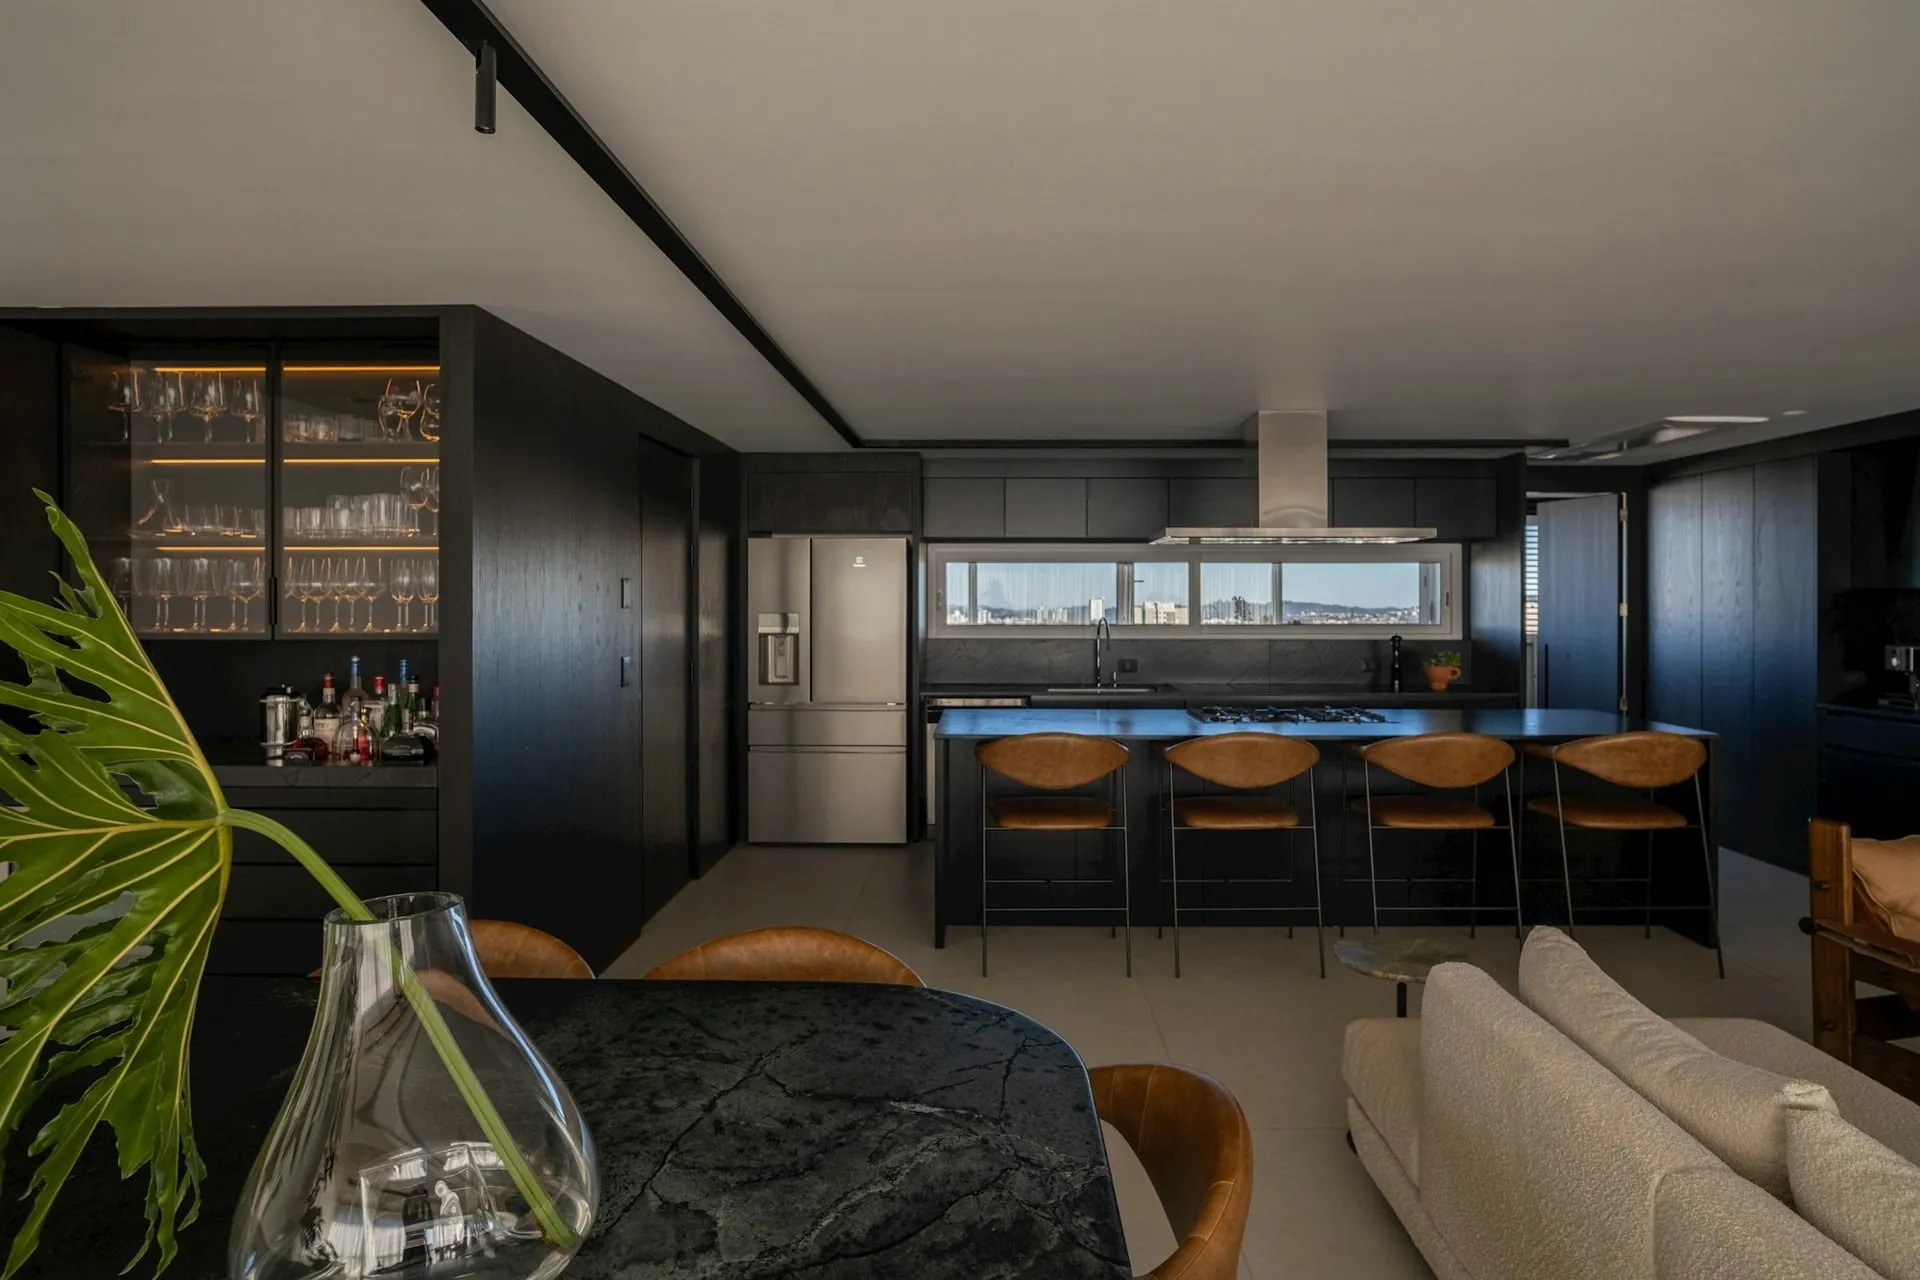
$47,000 +
Atelier
No constraints. Book-matched slabs, curved and fluted cabinetry, solid brass, wine walls and a pantry built like a jewellery box. One project at a time.
See what's included →Frequently asked
Common questions
If your question is not here, call the studio. We would rather talk it through than have you guess.
Ask us directly →What is an independent unit in the NT?
The Northern Territory's term for a granny flat — a self-contained additional dwelling on the same lot as, and used in conjunction with, the primary residence.
What permits does a granny flat need in the NT?
Generally both a development permit under the NT Planning Scheme and a building permit through an NT-registered building certifier assessing it against the Building Code of Australia.
How big can an independent unit be in the NT?
There is a commonly cited maximum floor area which includes attached structures like a carport or verandah — confirm the current figure on the NT Government website.
Can a shipping container be used as a granny flat in the NT?
Yes, a demountable structure including a converted shipping container is explicitly permitted, provided it meets the same planning and building requirements as any other independent unit.
Can an independent unit in the NT be subdivided and sold separately?
No — it must remain on the same lot as, and used in conjunction with, the primary residence rather than becoming an independent, separately titled dwelling.
Delivered assembled
The assembly is done
before it arrives.
Carcasses built square on a bench, Blum hardware fitted, doors hung and adjusted to even gaps. On site you are fixing finished cabinets to a wall, not building them on the floor. Our own team fits it in Central Queensland; your installer fits it anywhere else in Australia. Prefer to build it yourself? The same kitchen ships flat pack.
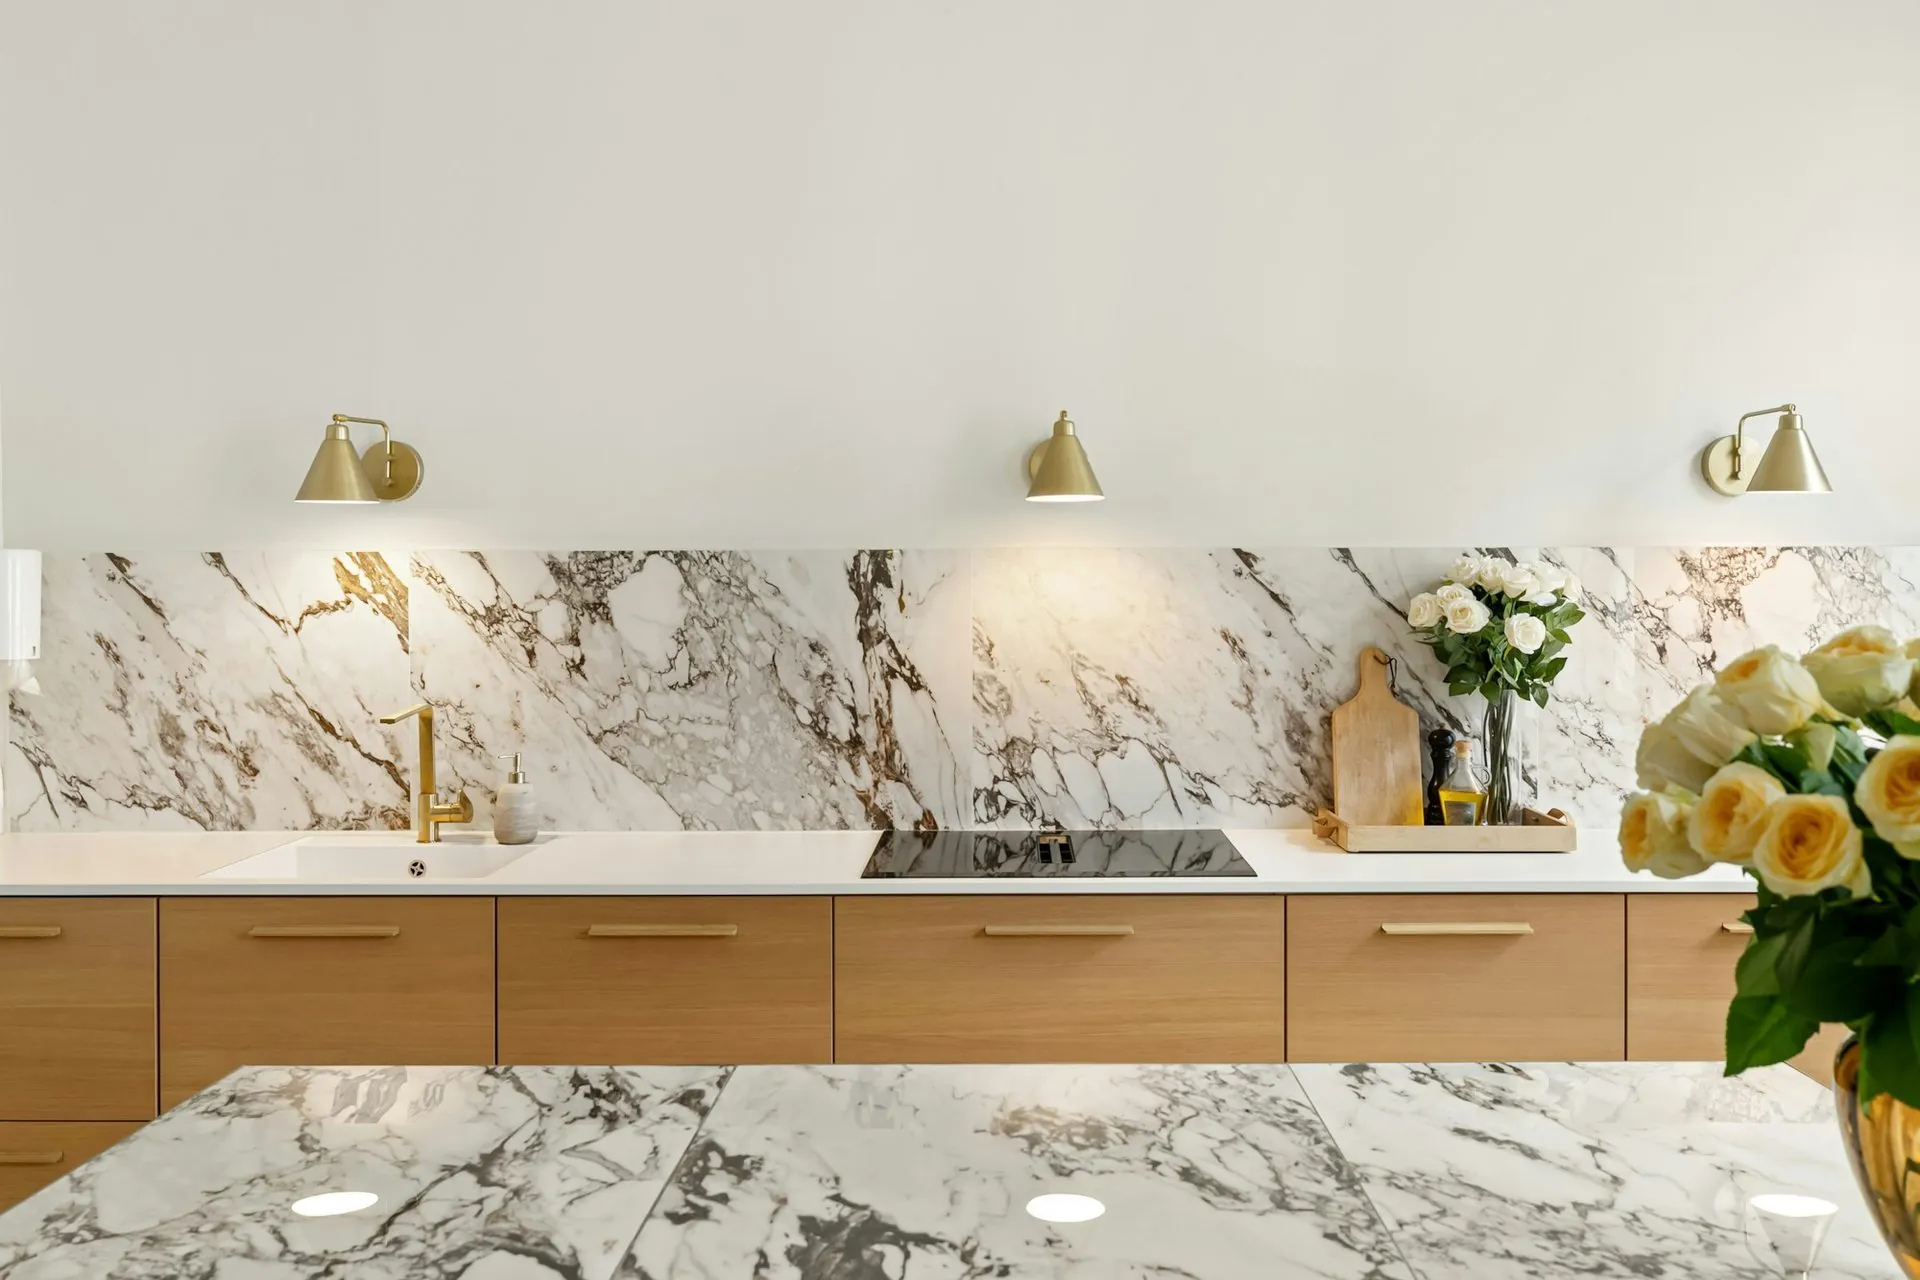
Handleless rail on an assembled run
Kitchenette, delivered assembled
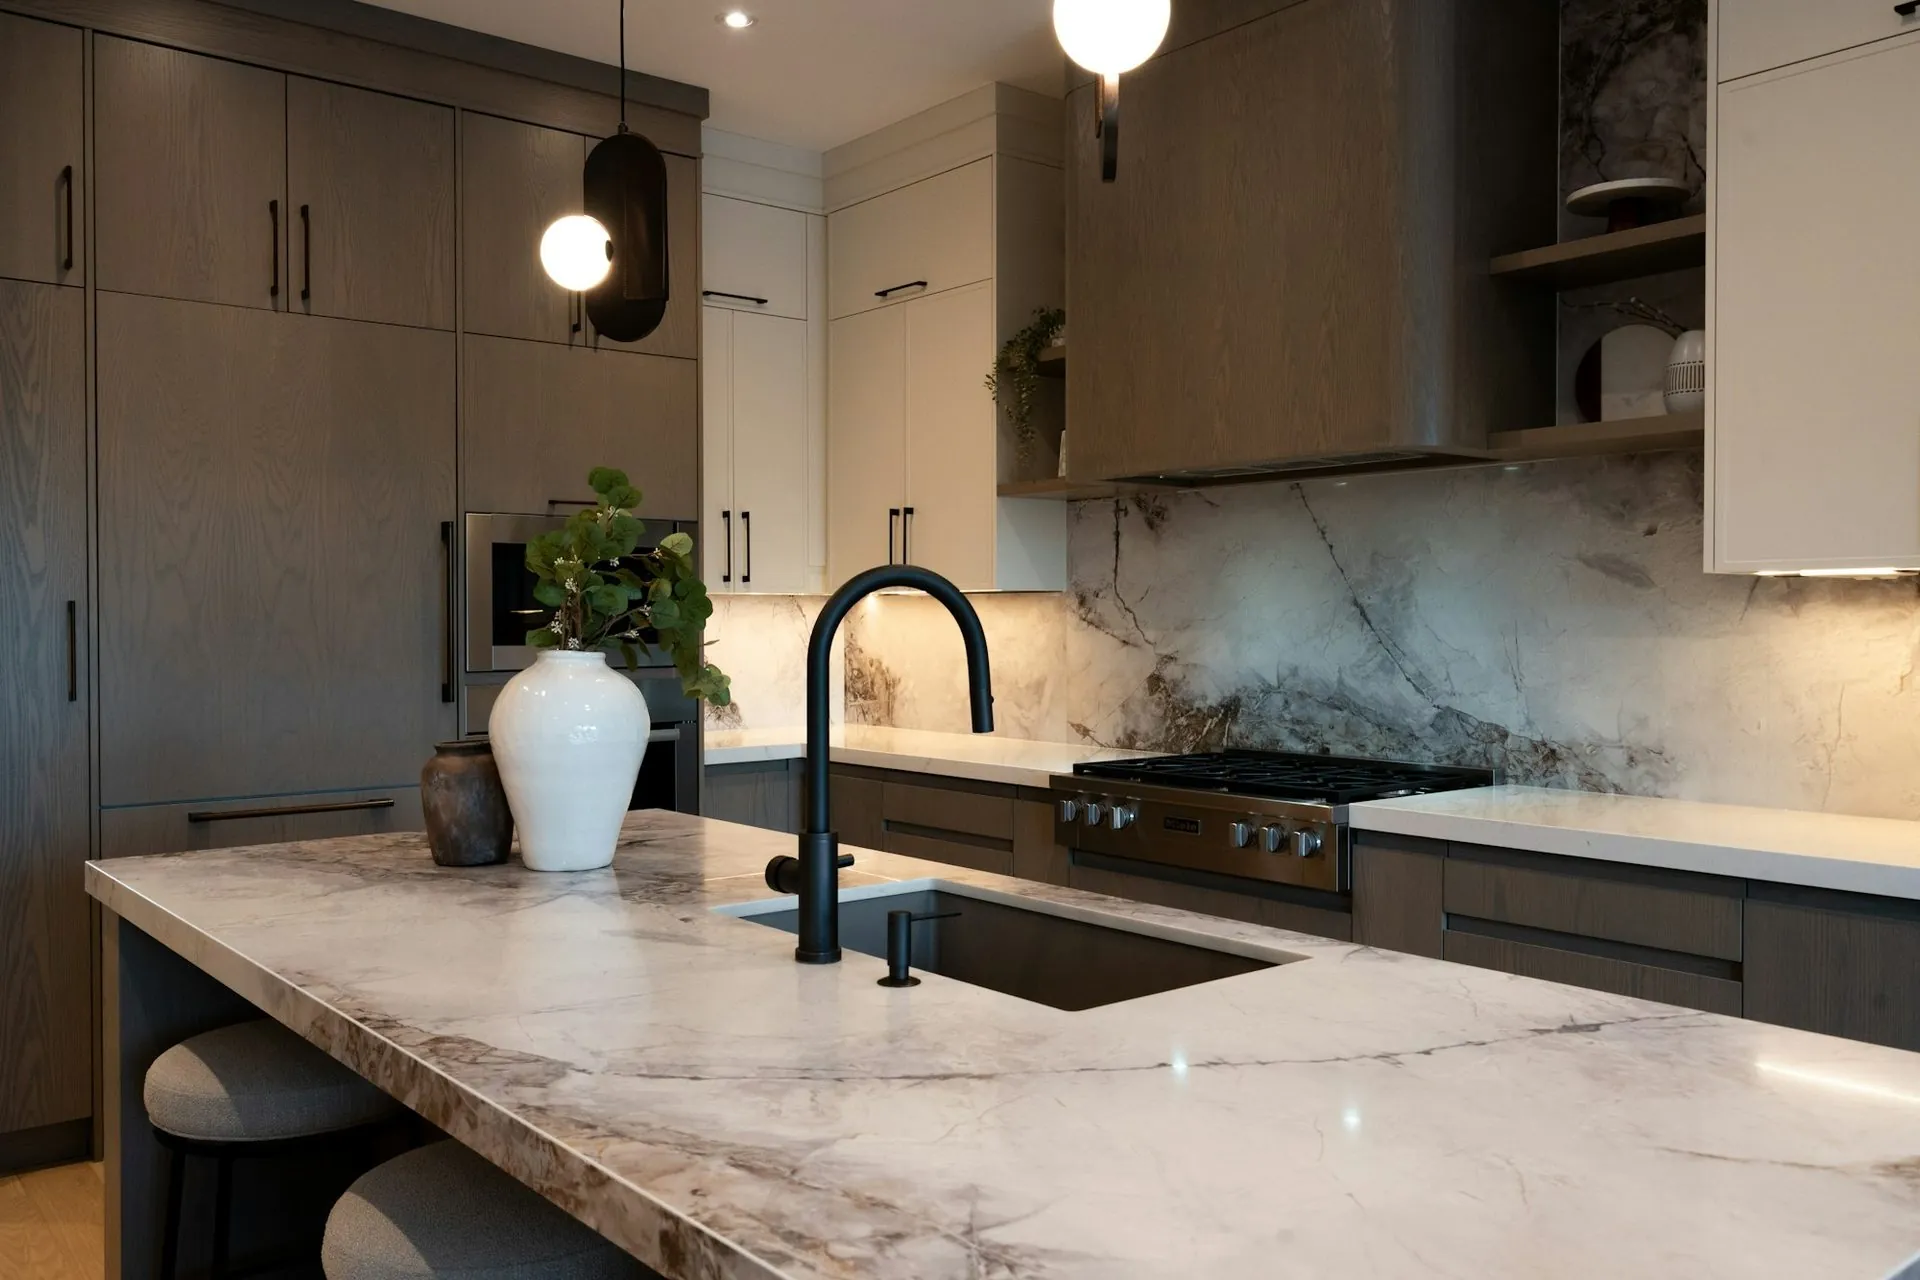
Mitred stone edge over assembled carcasses
Anywhere in the NT
Designed in Rockhampton.
Freighted north.
The same specification kitchen either way — cut to your measurements and shipped flat pack or delivered assembled.