Ancillary dwelling rules
in Western Australia.
WA calls it an ancillary dwelling, not a granny flat — and the R-Codes set the framework your local council applies.
The short answer
Western Australia refers to a granny flat as an ancillary dwelling — a self-contained dwelling on the same lot as a single house, which may be attached, integrated or detached. The state's Residential Design Codes (R-Codes) set a framework, including a floor area threshold under which an ancillary dwelling can often be approved without a full planning application, provided lot size and other deemed-to-comply criteria are met. Your local council administers the actual approval against that framework.
Ancillary dwelling, not granny flat
WA planning documents consistently use "ancillary dwelling" — searching your council's local planning policy for that exact term, rather than "granny flat", is the fastest way to find the rules that actually apply.
The deemed-to-comply pathway
Where a proposal meets set criteria — floor area, lot size, design compatibility with the main house in colour, roof pitch and materials — many WA councils can approve an ancillary dwelling without requiring a full planning application. Falling outside any one criterion generally means a standard application instead.
Design compatibility is genuinely assessed
Unlike some states, WA's framework specifically expects an ancillary dwelling to be visually compatible with the existing house — matching materials, colour and roof pitch are commonly required rather than optional, which is worth factoring into a design brief from the outset.
It stays tied to the main dwelling
An ancillary dwelling is not a separate title and is intended for use in conjunction with the main house — the same lot, generally one dwelling and one ancillary unit, not independent freehold subdivision.
Last checked: 21 September 2026. General information, not planning or legal advice. Confirm current requirements with the WA Department of Planning, Lands and Heritage or your local council before you commit to a design.
Council rules for second dwellings
More in this series: Granny flat rules across Queensland · Granny flat rules in Rockhampton · Class 1a granny flats in Yeppoon · Isaac Regional: secondary dwellings · Mackay Regional: secondary dwellings · Whitsunday Regional: secondary dwellings · Renting out a granny flat in Rockhampton · Granny flat rules in NSW · Granny flat rules in Victoria · Granny flat rules in SA · Secondary residence rules in Tasmania · Secondary residence rules in the ACT · Granny flat rules in the NT.
What the kitchen costs
From a kitchenette
to fully bespoke.
Supplied and installed in Central Queensland; shipped flat pack or assembled anywhere in Australia. Every figure is a real range, not a from-price with the catches left out.
From $4,500
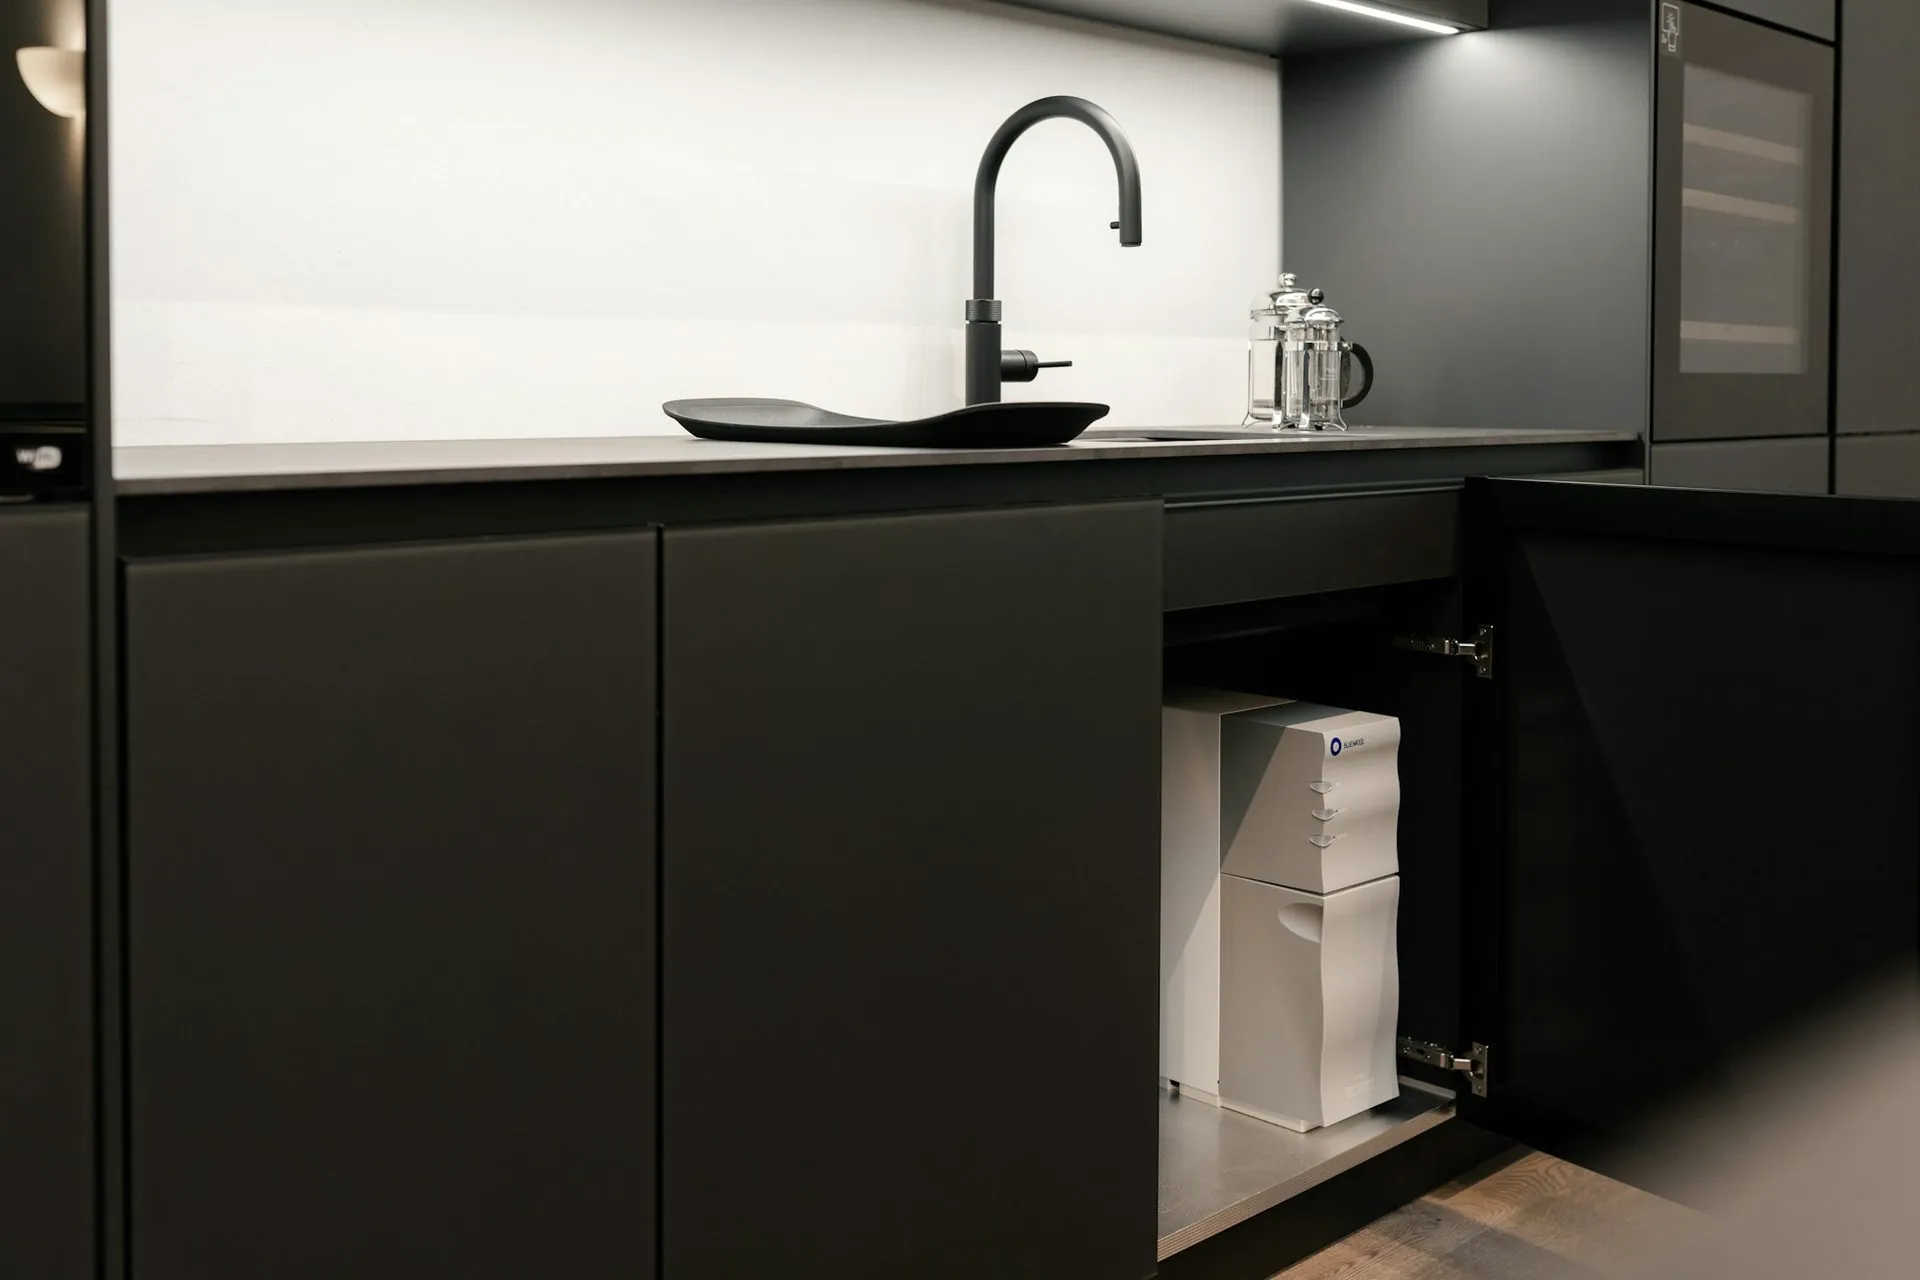
Kitchenette
For a studio, an under-house room or a short-stay unit. Sink, bench and cold storage; cooktop and microwave where they fit. Same carcasses and hardware as a full kitchen.
See what's included →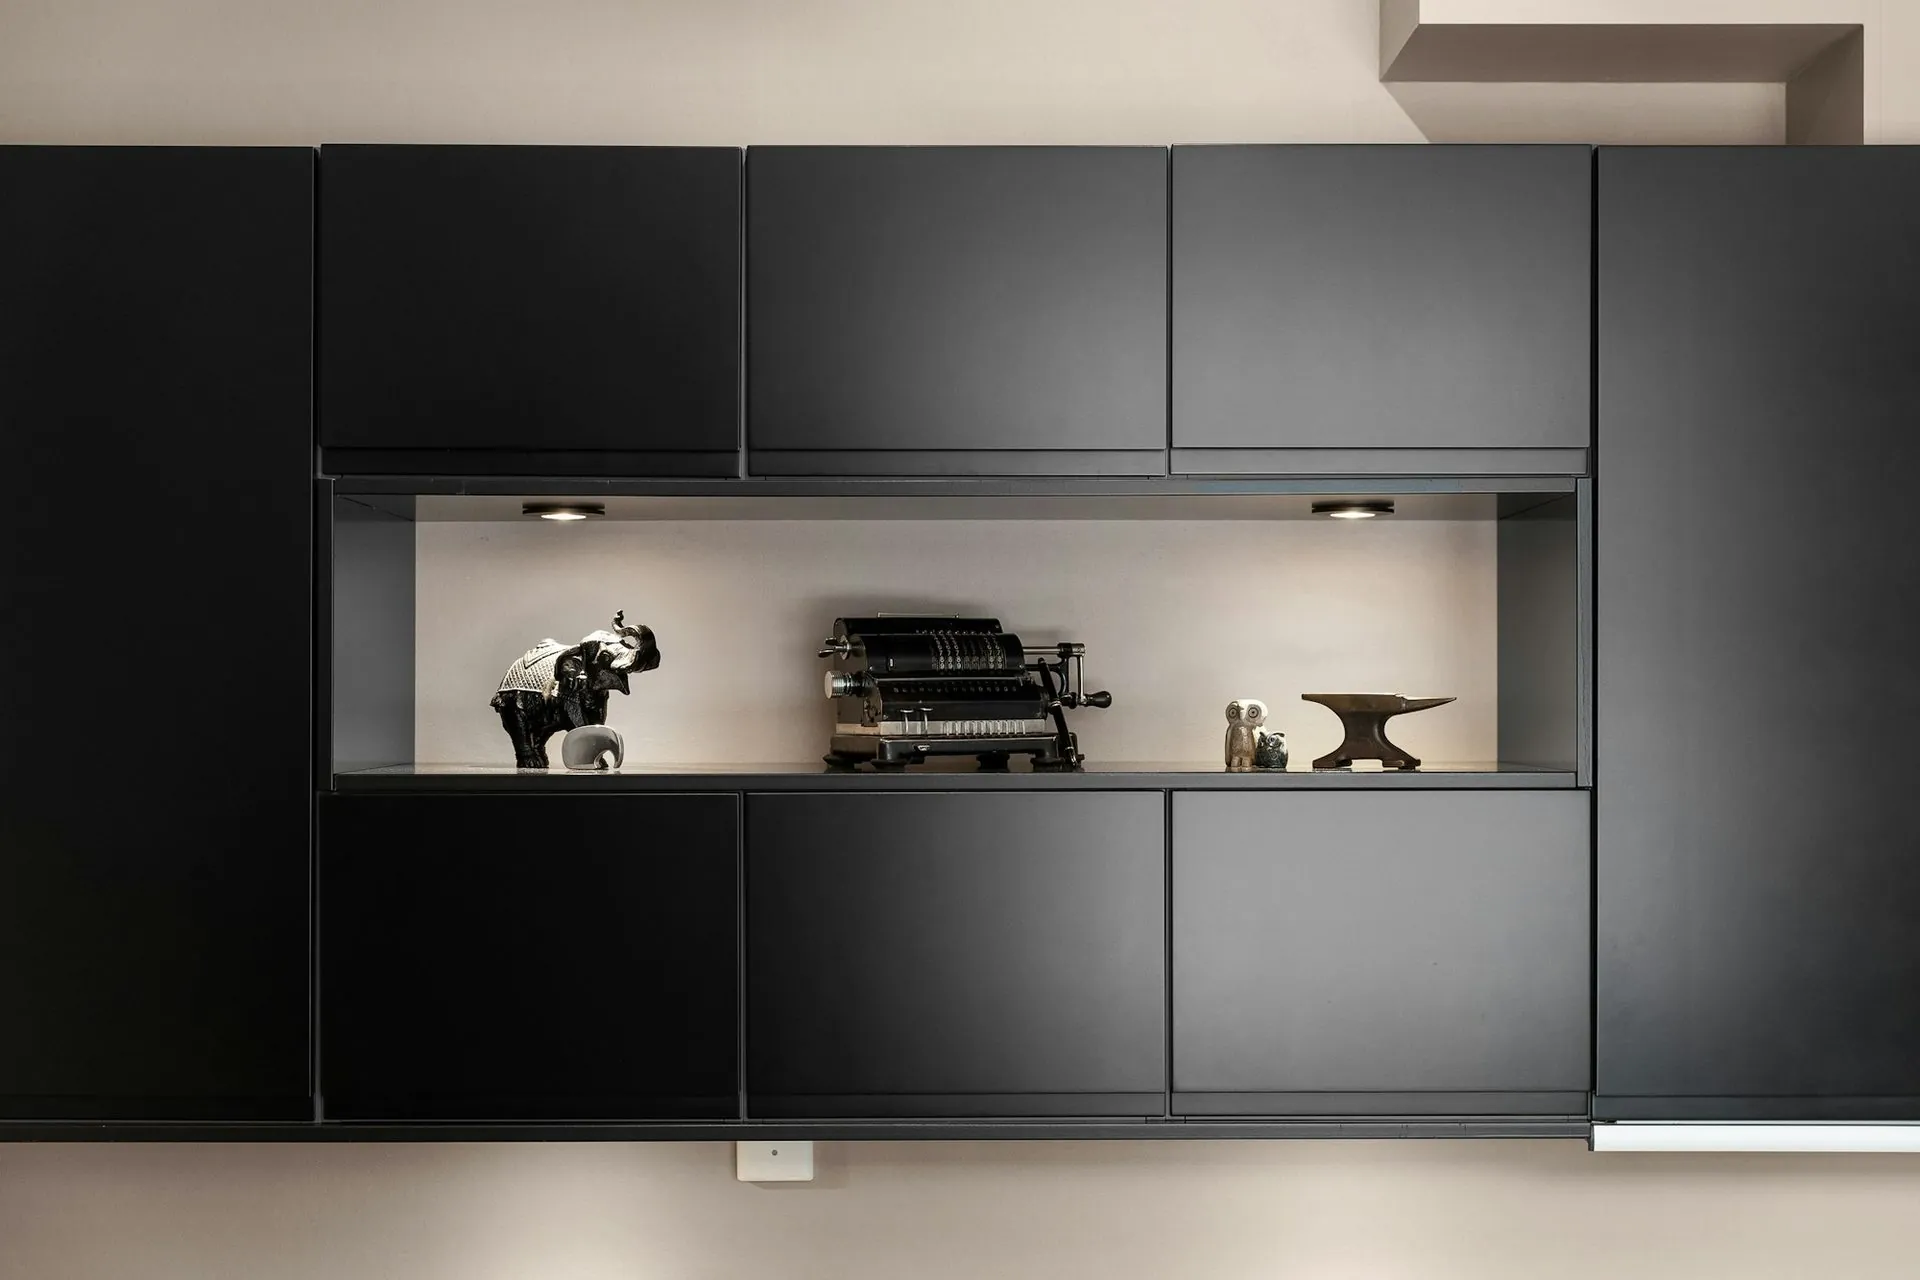
$15,000 – $23,000
Essence
Handleless, quiet, exact. Soft-matte doors on Blum soft-close runners with a stone benchtop. Our entry to bespoke, drawn to your room rather than picked from a catalogue.
See what's included →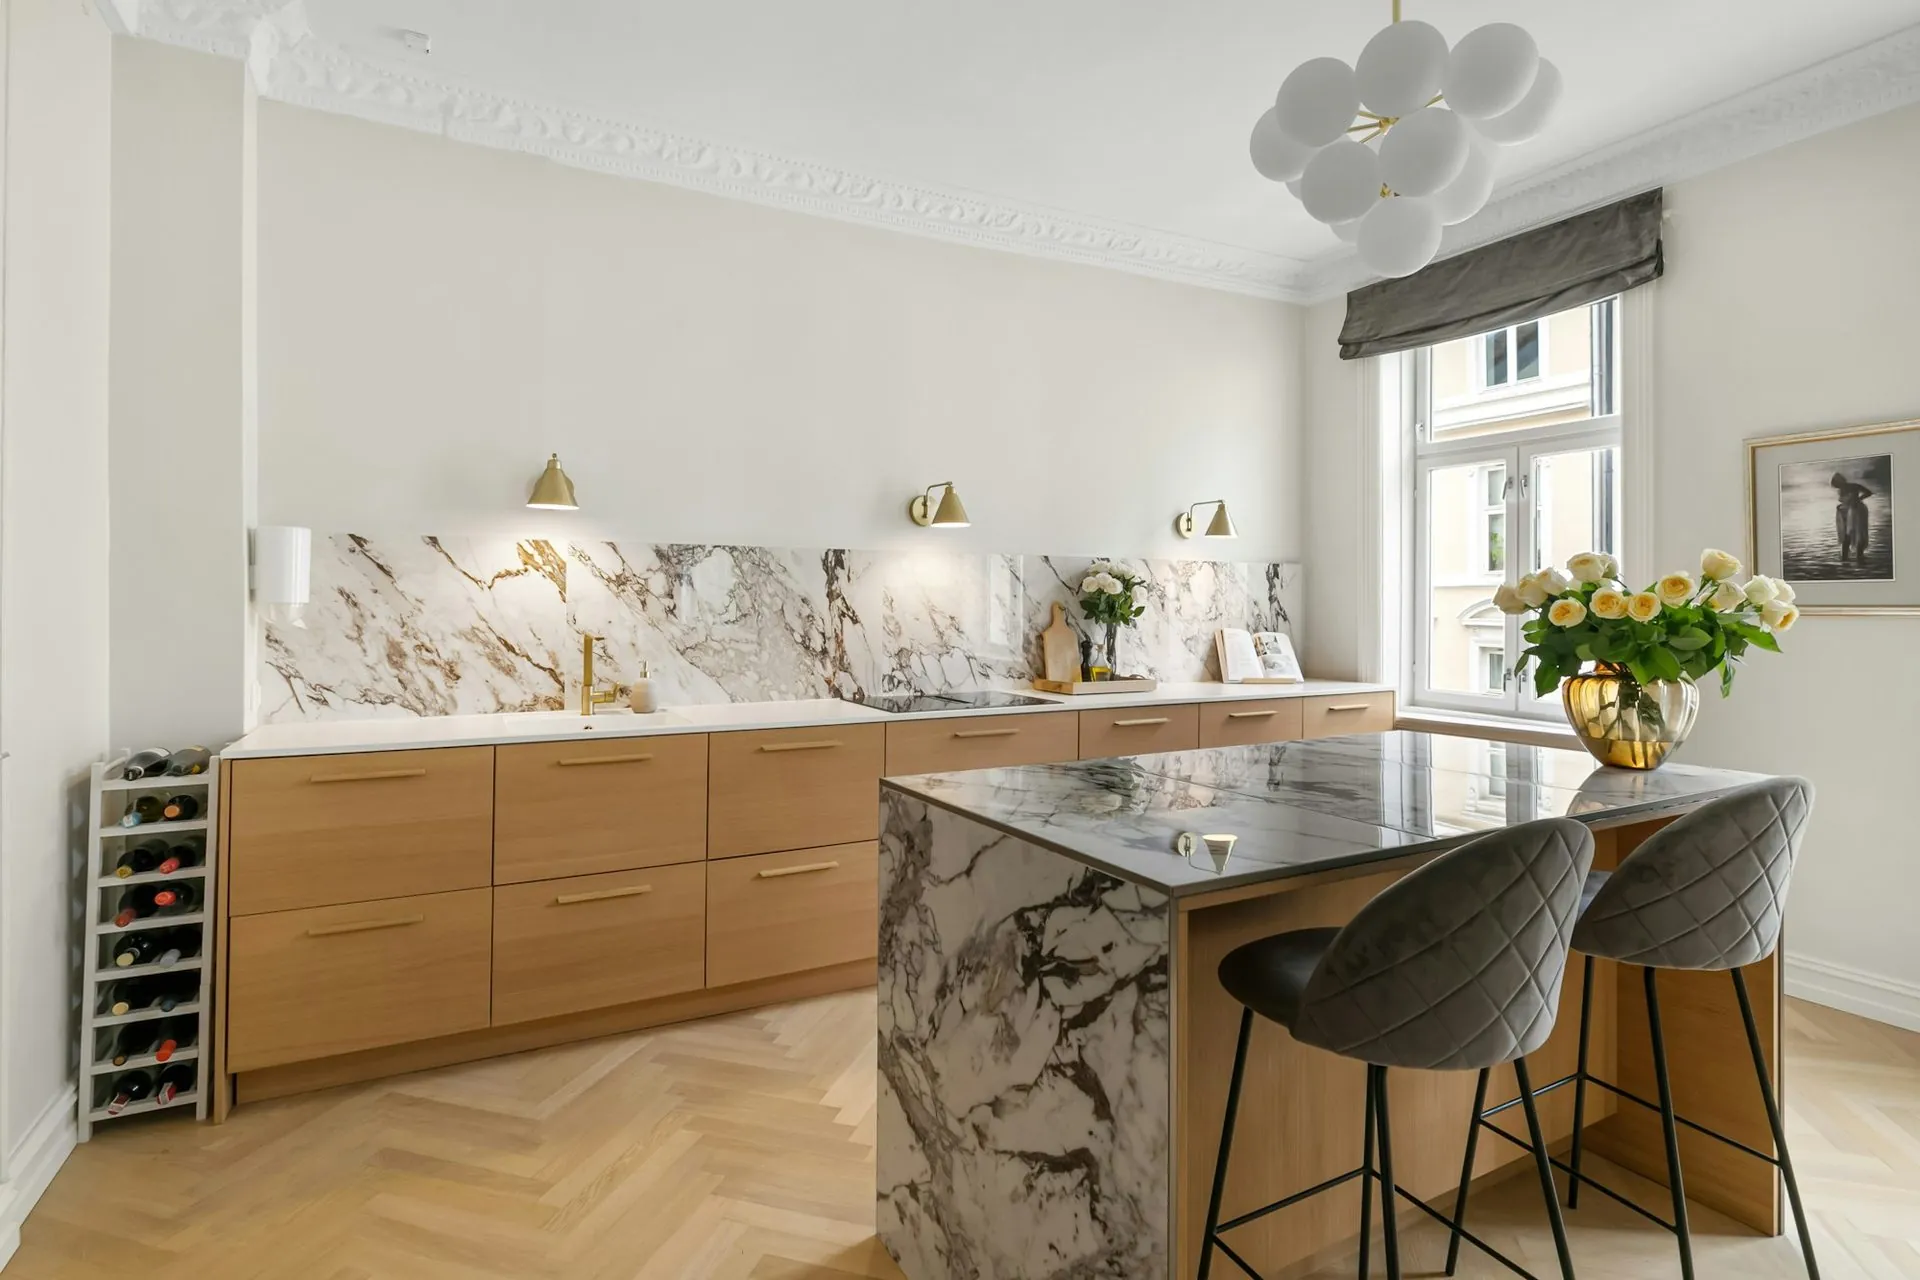
$26,000 – $42,000
Maison
What most Rockhampton families build. Timber veneer against a full-height stone splashback, a waterfall island, integrated lighting and a butler’s pantry behind a hidden door.
See what's included →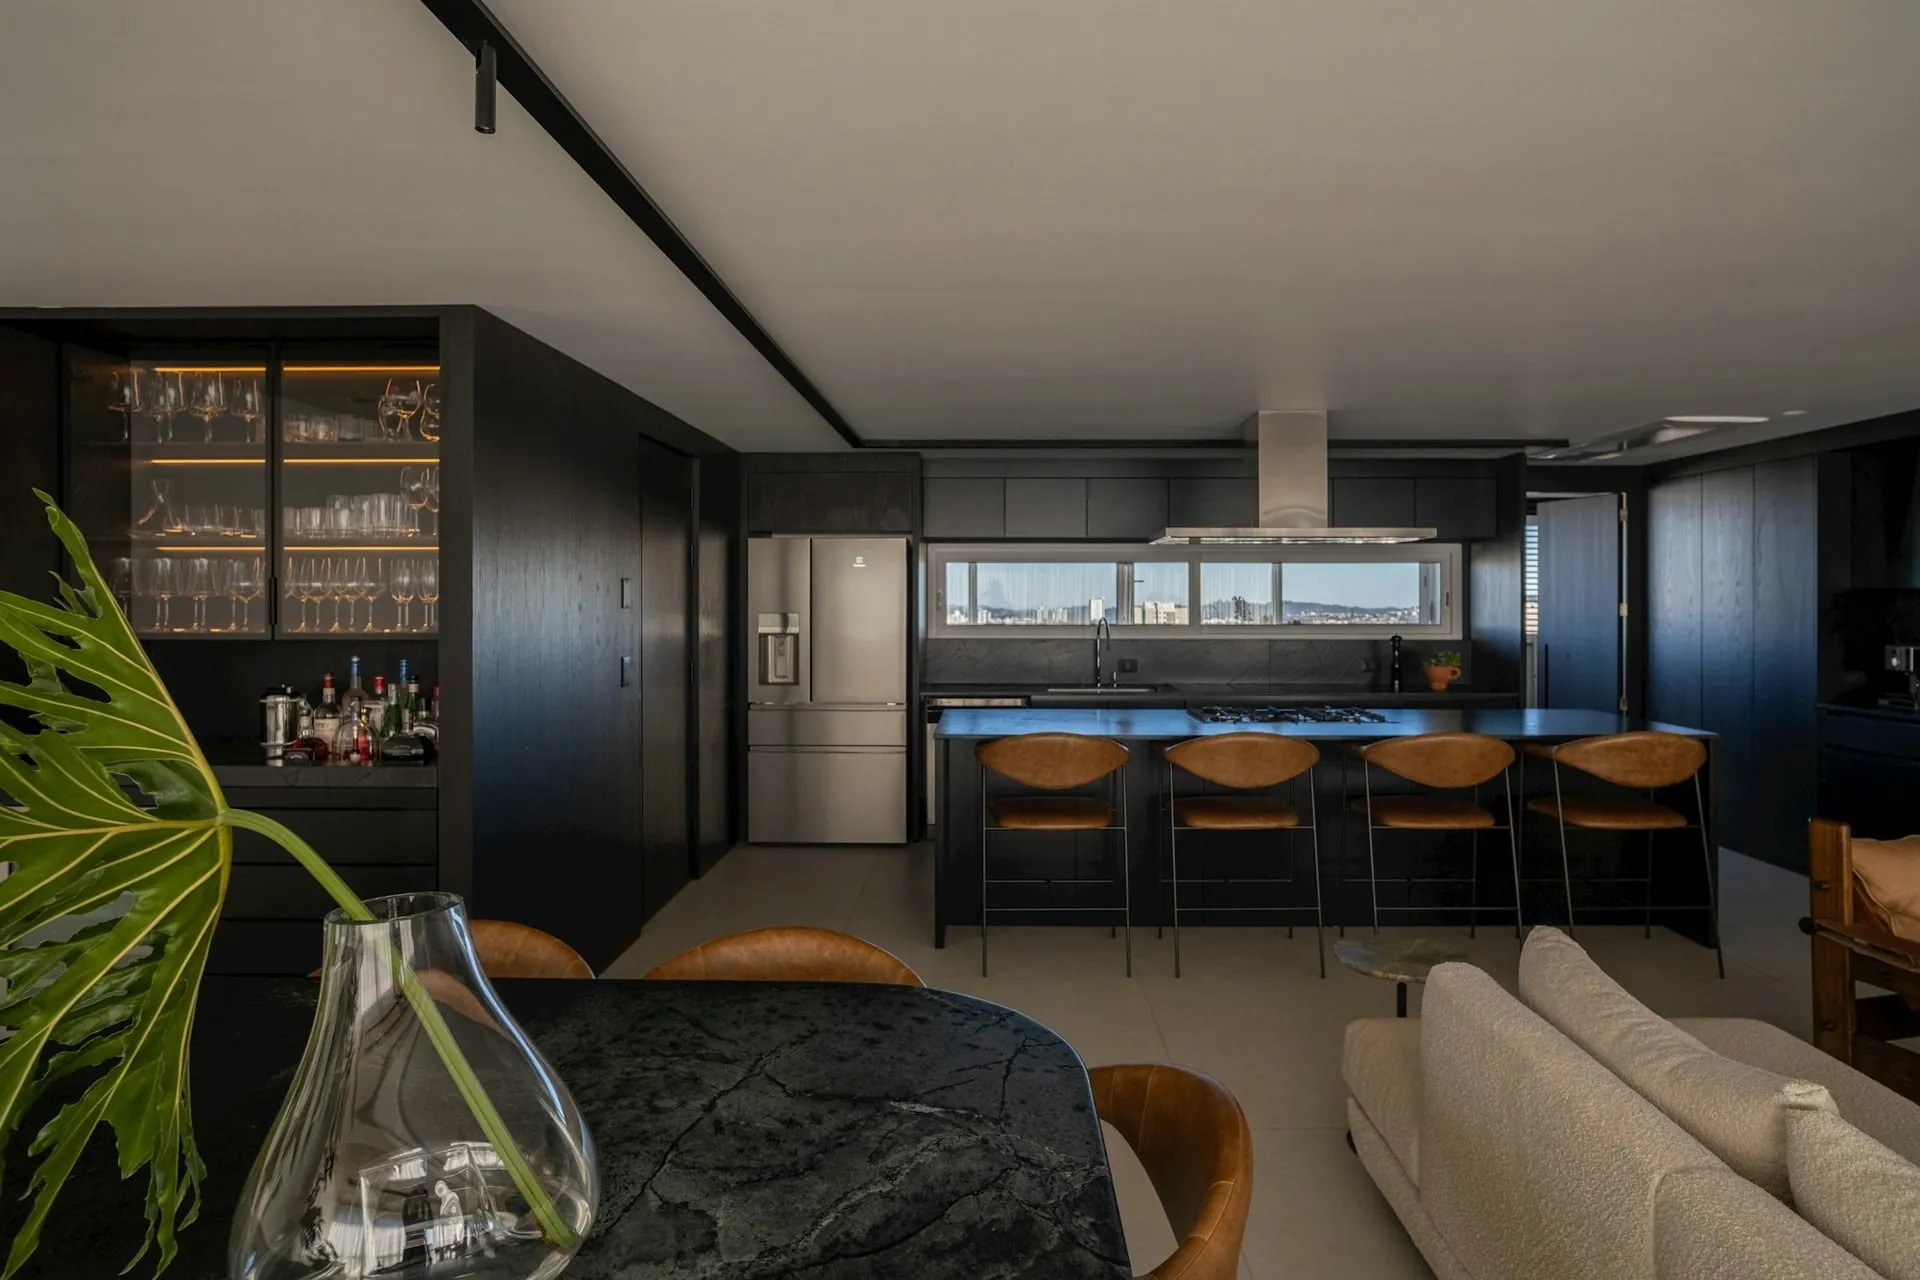
$47,000 +
Atelier
No constraints. Book-matched slabs, curved and fluted cabinetry, solid brass, wine walls and a pantry built like a jewellery box. One project at a time.
See what's included →Frequently asked
Common questions
If your question is not here, call the studio. We would rather talk it through than have you guess.
Ask us directly →What is an ancillary dwelling in WA?
The WA planning term for what is commonly called a granny flat — a self-contained dwelling on the same lot as a single house, attached, integrated or detached from it.
How big can an ancillary dwelling be in WA without full planning approval?
There is a defined floor area threshold under the current R-Codes deemed-to-comply pathway — confirm the current figure with the Department of Planning, Lands and Heritage or your local council.
Does an ancillary dwelling in WA need to match the main house?
Generally yes — design compatibility in colour, roof pitch and materials with the existing single house is commonly a specific requirement, not just a suggestion.
Can I rent out an ancillary dwelling in WA?
Rules on occupancy and letting vary and are worth confirming with your local council against your specific approval before treating rental income as certain.
Who administers ancillary dwelling approvals in WA?
Your local council, applying the state's R-Codes framework — the state sets the rules, the council assesses individual applications against them.
Delivered assembled
The assembly is done
before it arrives.
Carcasses built square on a bench, Blum hardware fitted, doors hung and adjusted to even gaps. On site you are fixing finished cabinets to a wall, not building them on the floor. Our own team fits it in Central Queensland; your installer fits it anywhere else in Australia. Prefer to build it yourself? The same kitchen ships flat pack.
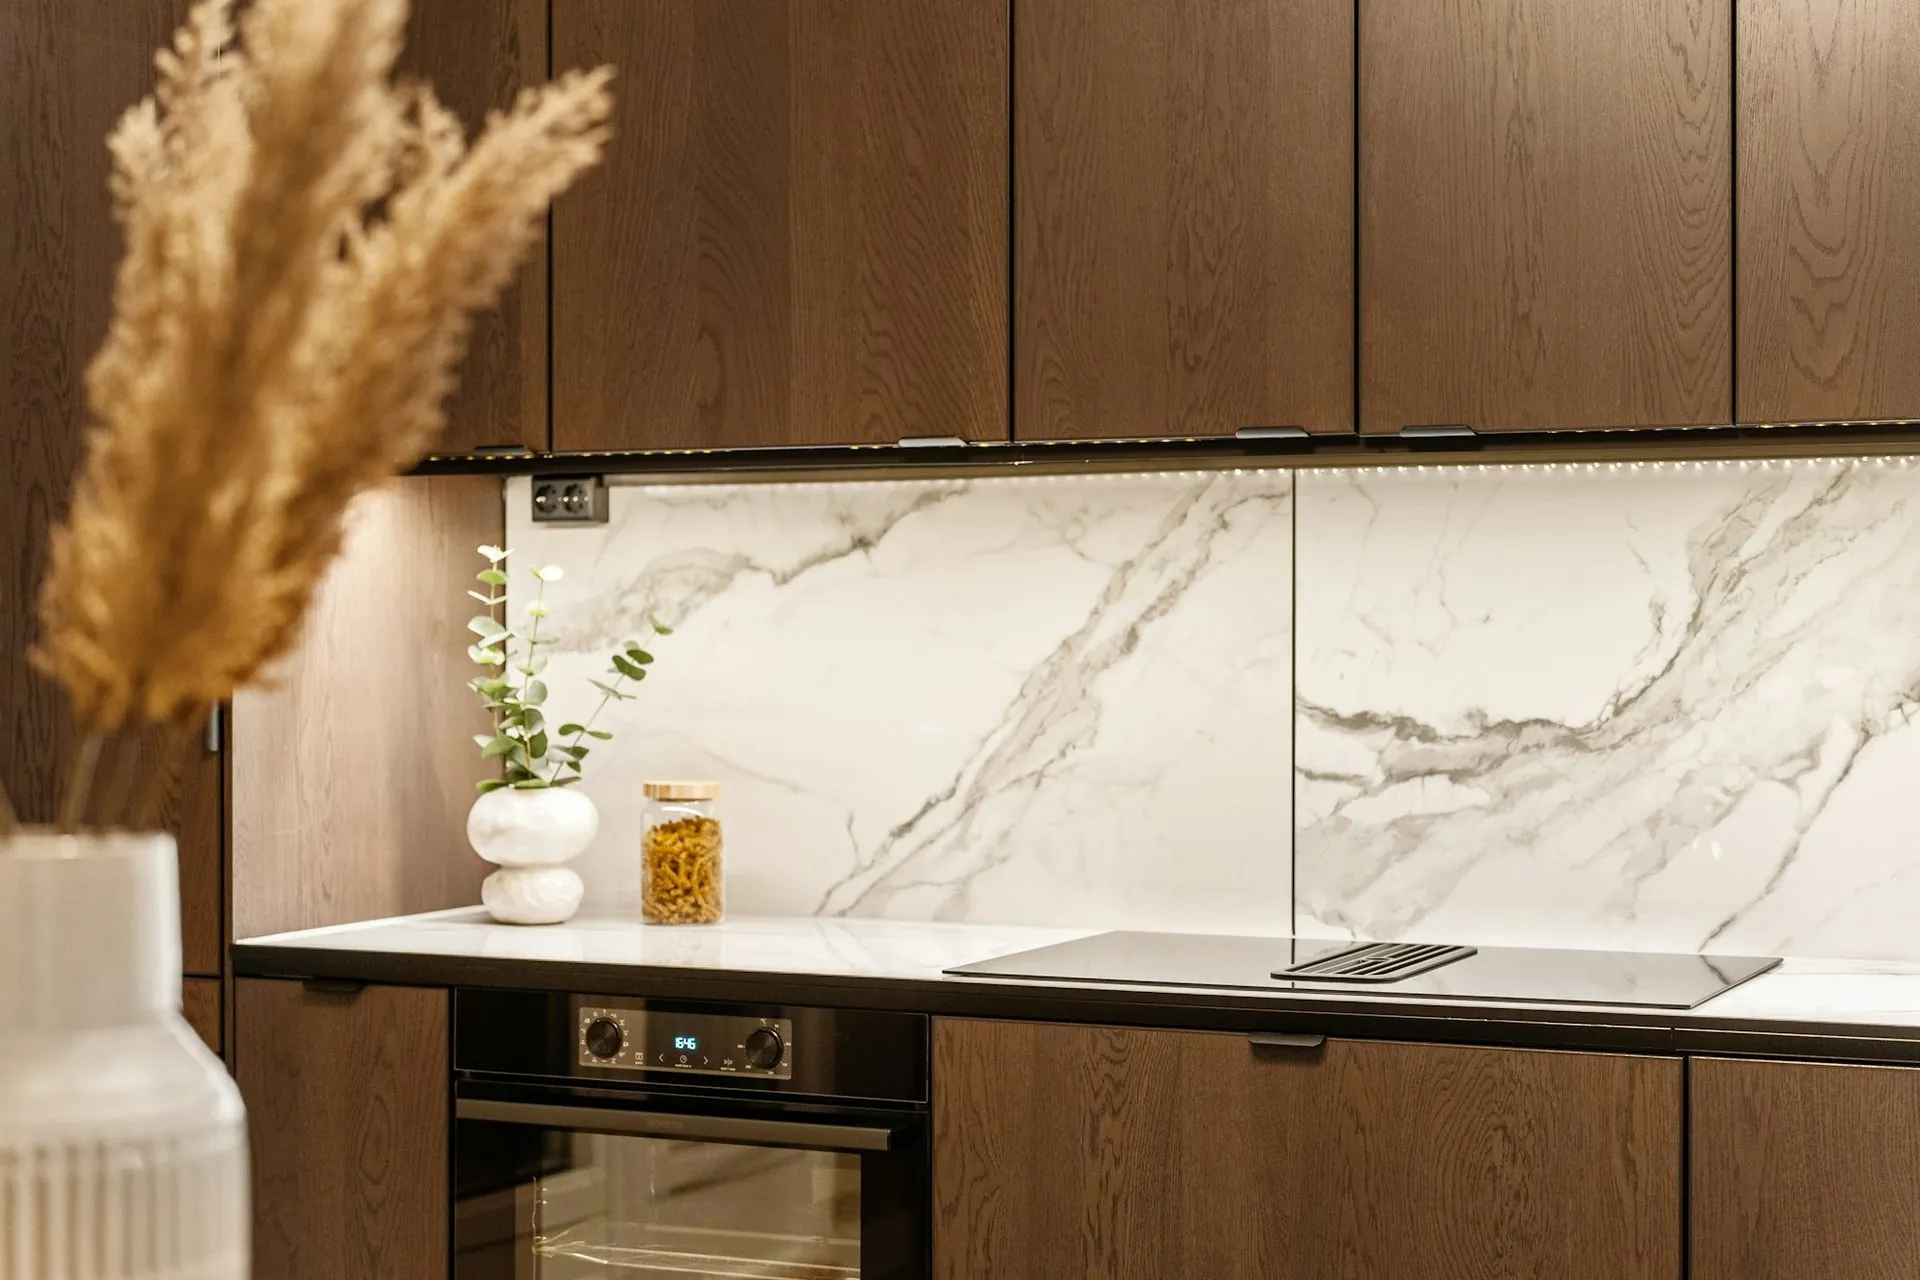
Rangehood set into assembled overheads
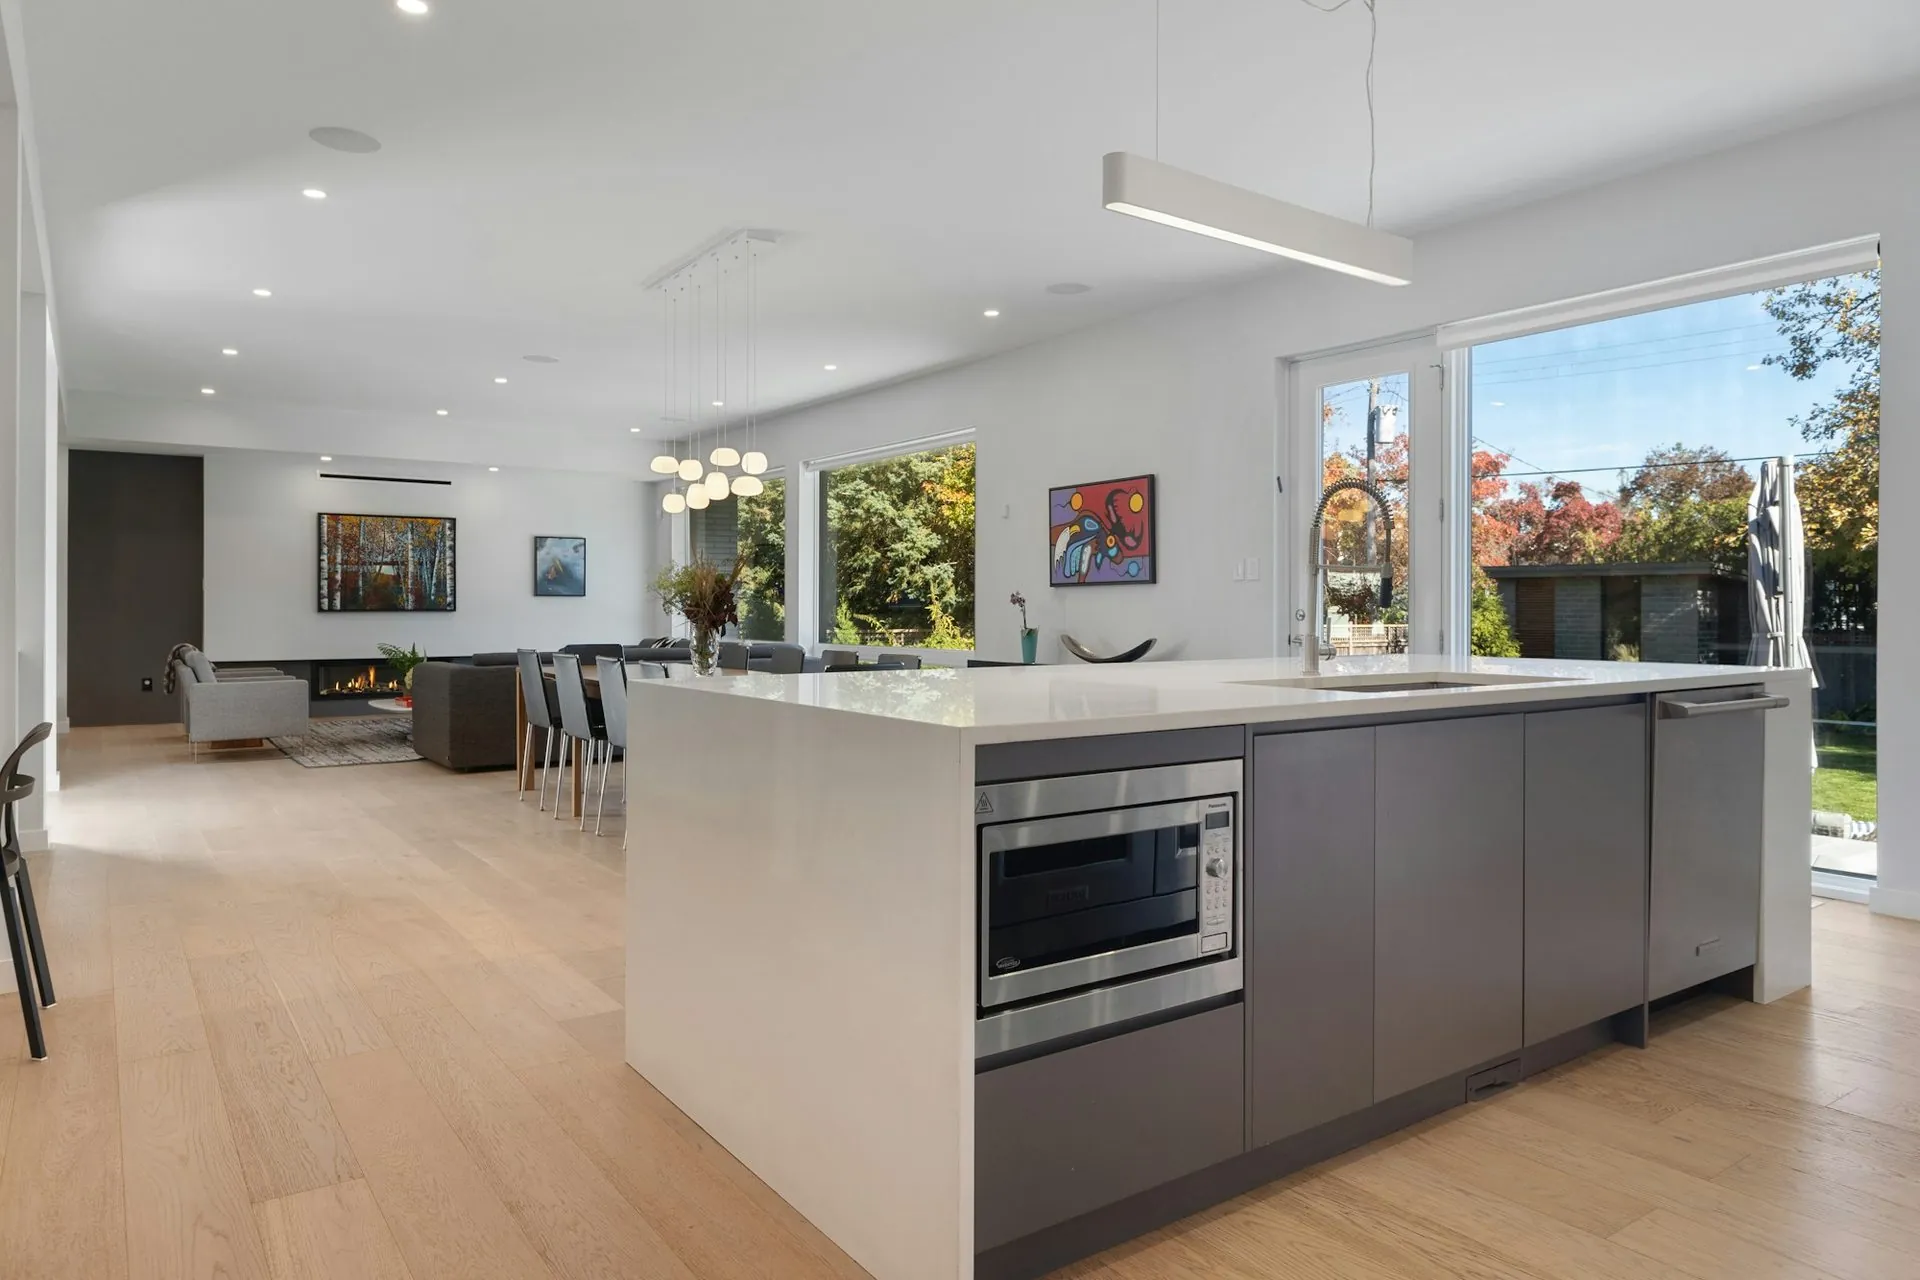
A long run arrives as numbered assembled units
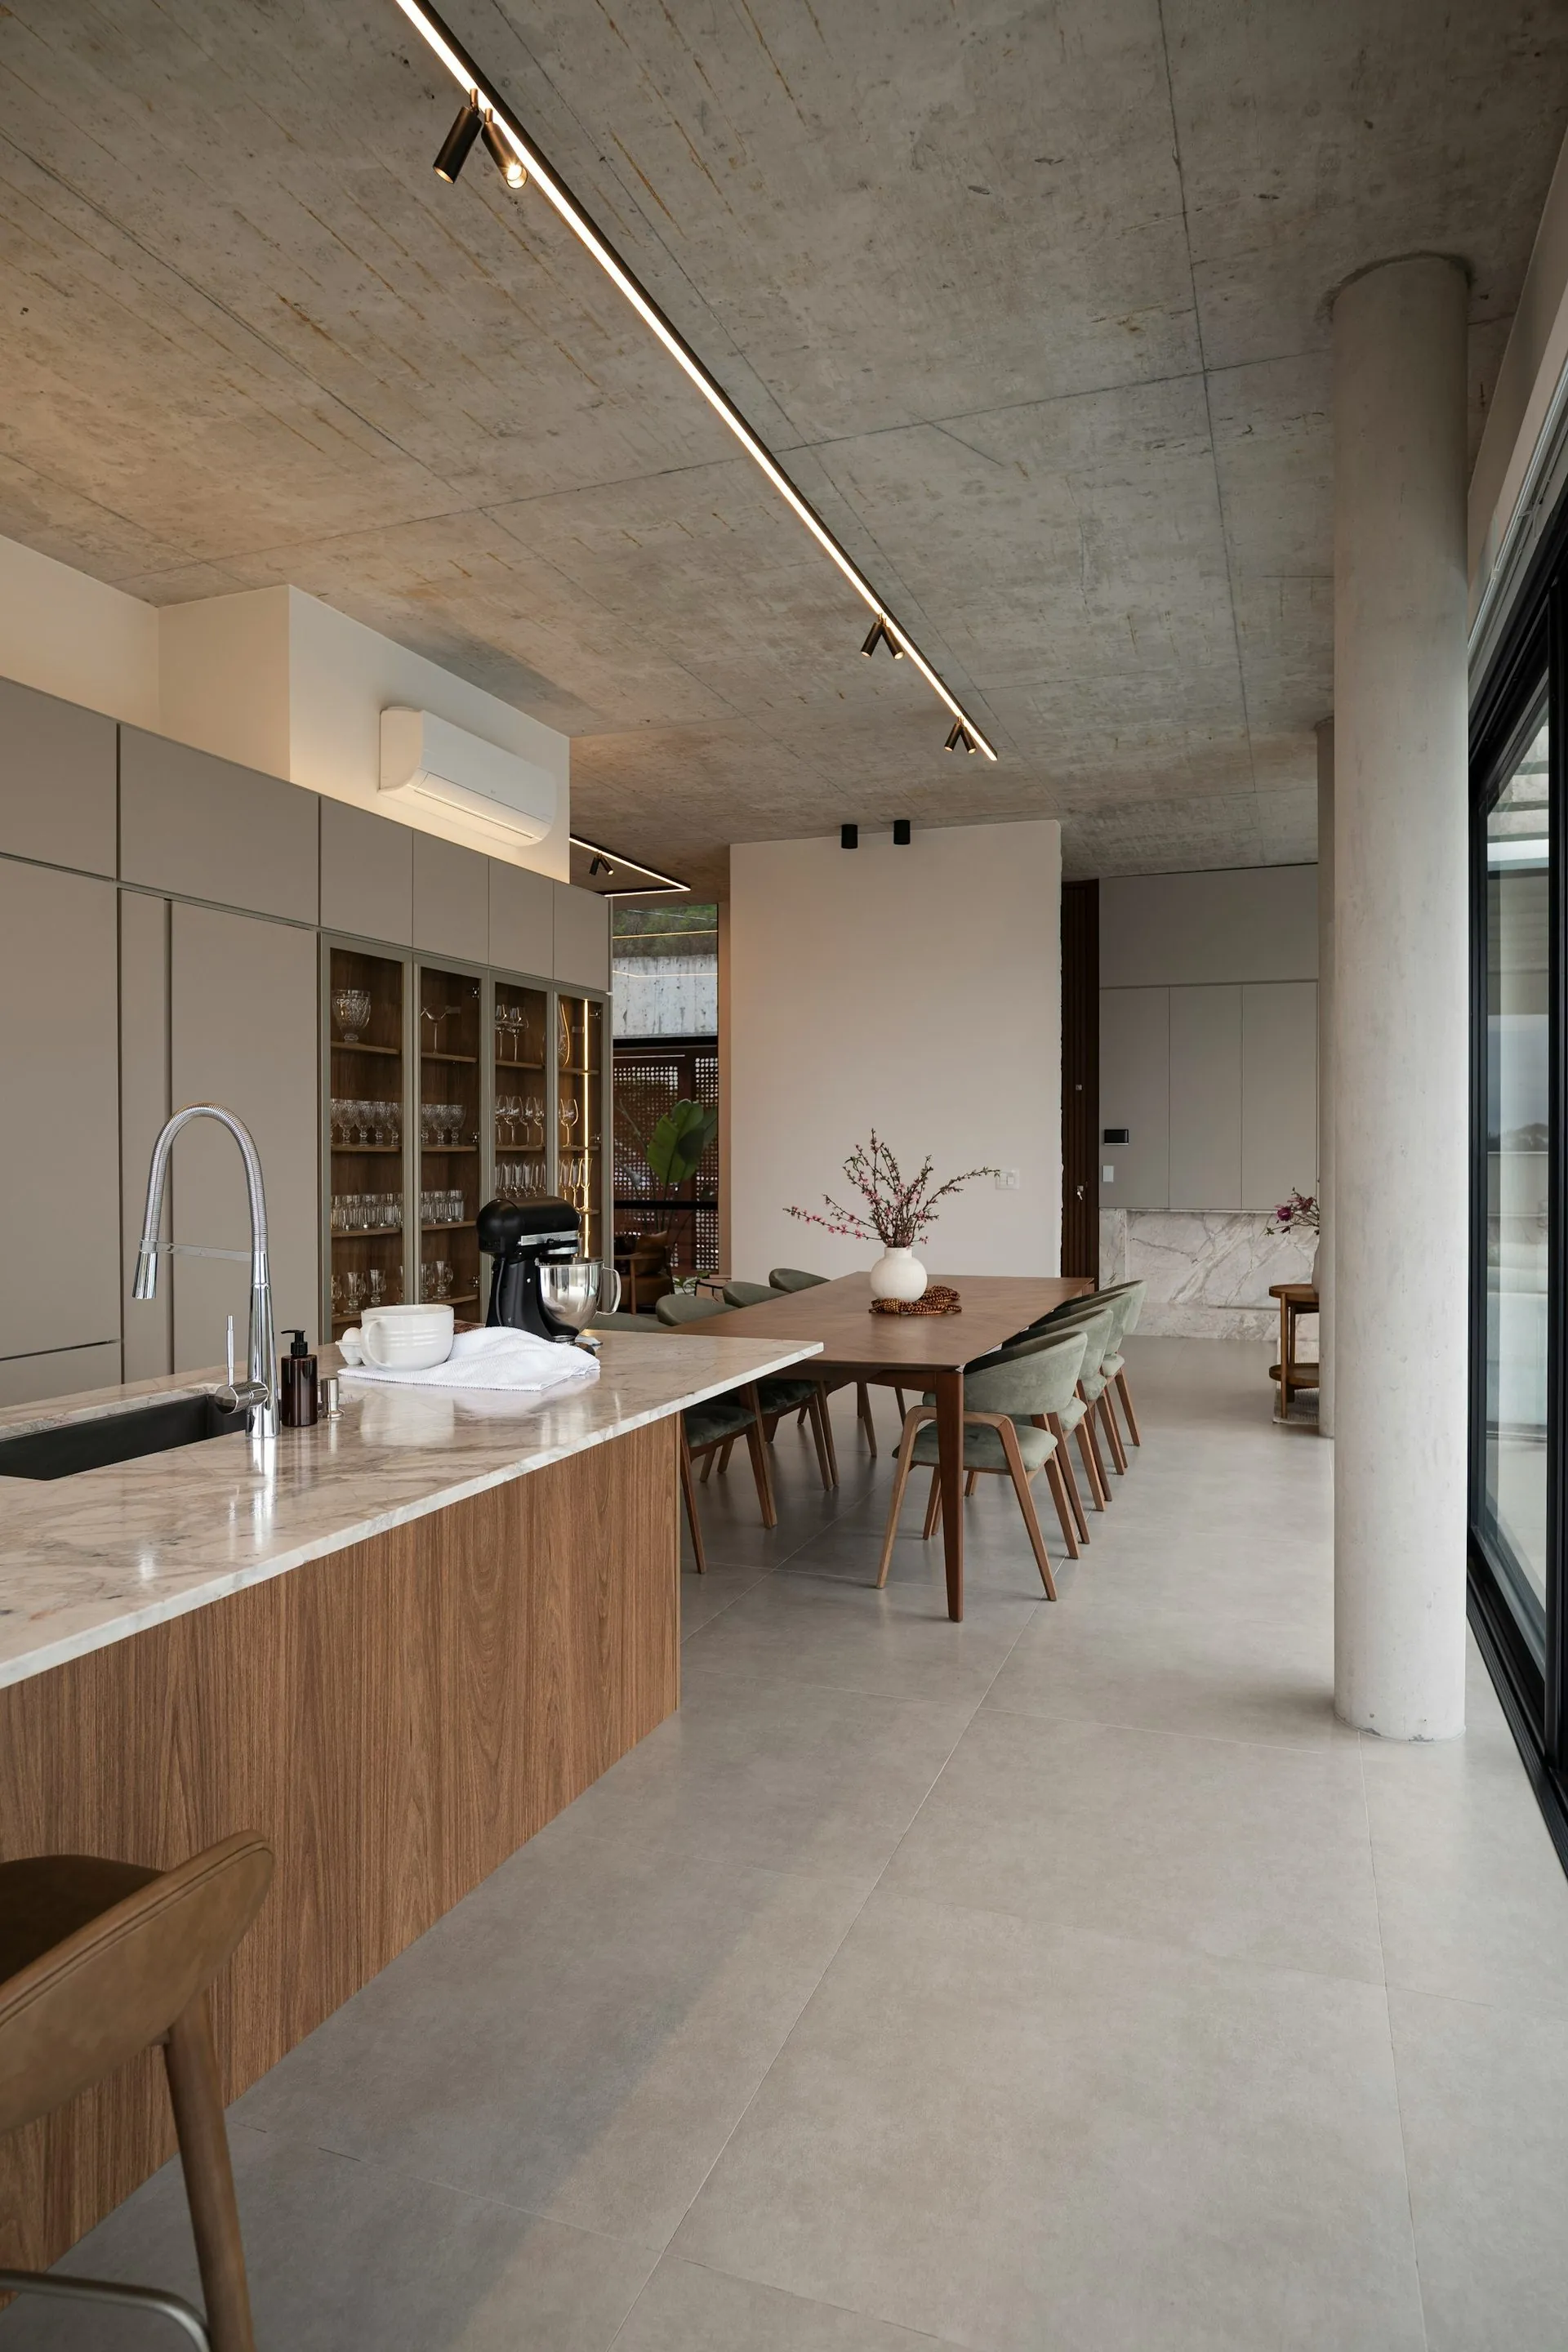
Tall units arrive as built boxes
Anywhere in WA
The furthest run we ship,
and one of the most common.
Cut in Rockhampton, packed flat, freighted across the country. The same specification kitchen either way.