Under-house kitchens
in a high-set Queenslander.
Enclosing underneath is the most common second-space project in this city. It is also the one where the plan and the reality differ most.
The short answer
Under-house conversions are measured, not assumed — the floors are rarely level and the walls are rarely square, so cabinetry is scribed to what is actually there. A kitchenette starts at $4,500 and a full secondary-dwelling kitchen at $6,500. Whether the space can become habitable is a certifier and Rockhampton Regional Council question, and worth answering first.
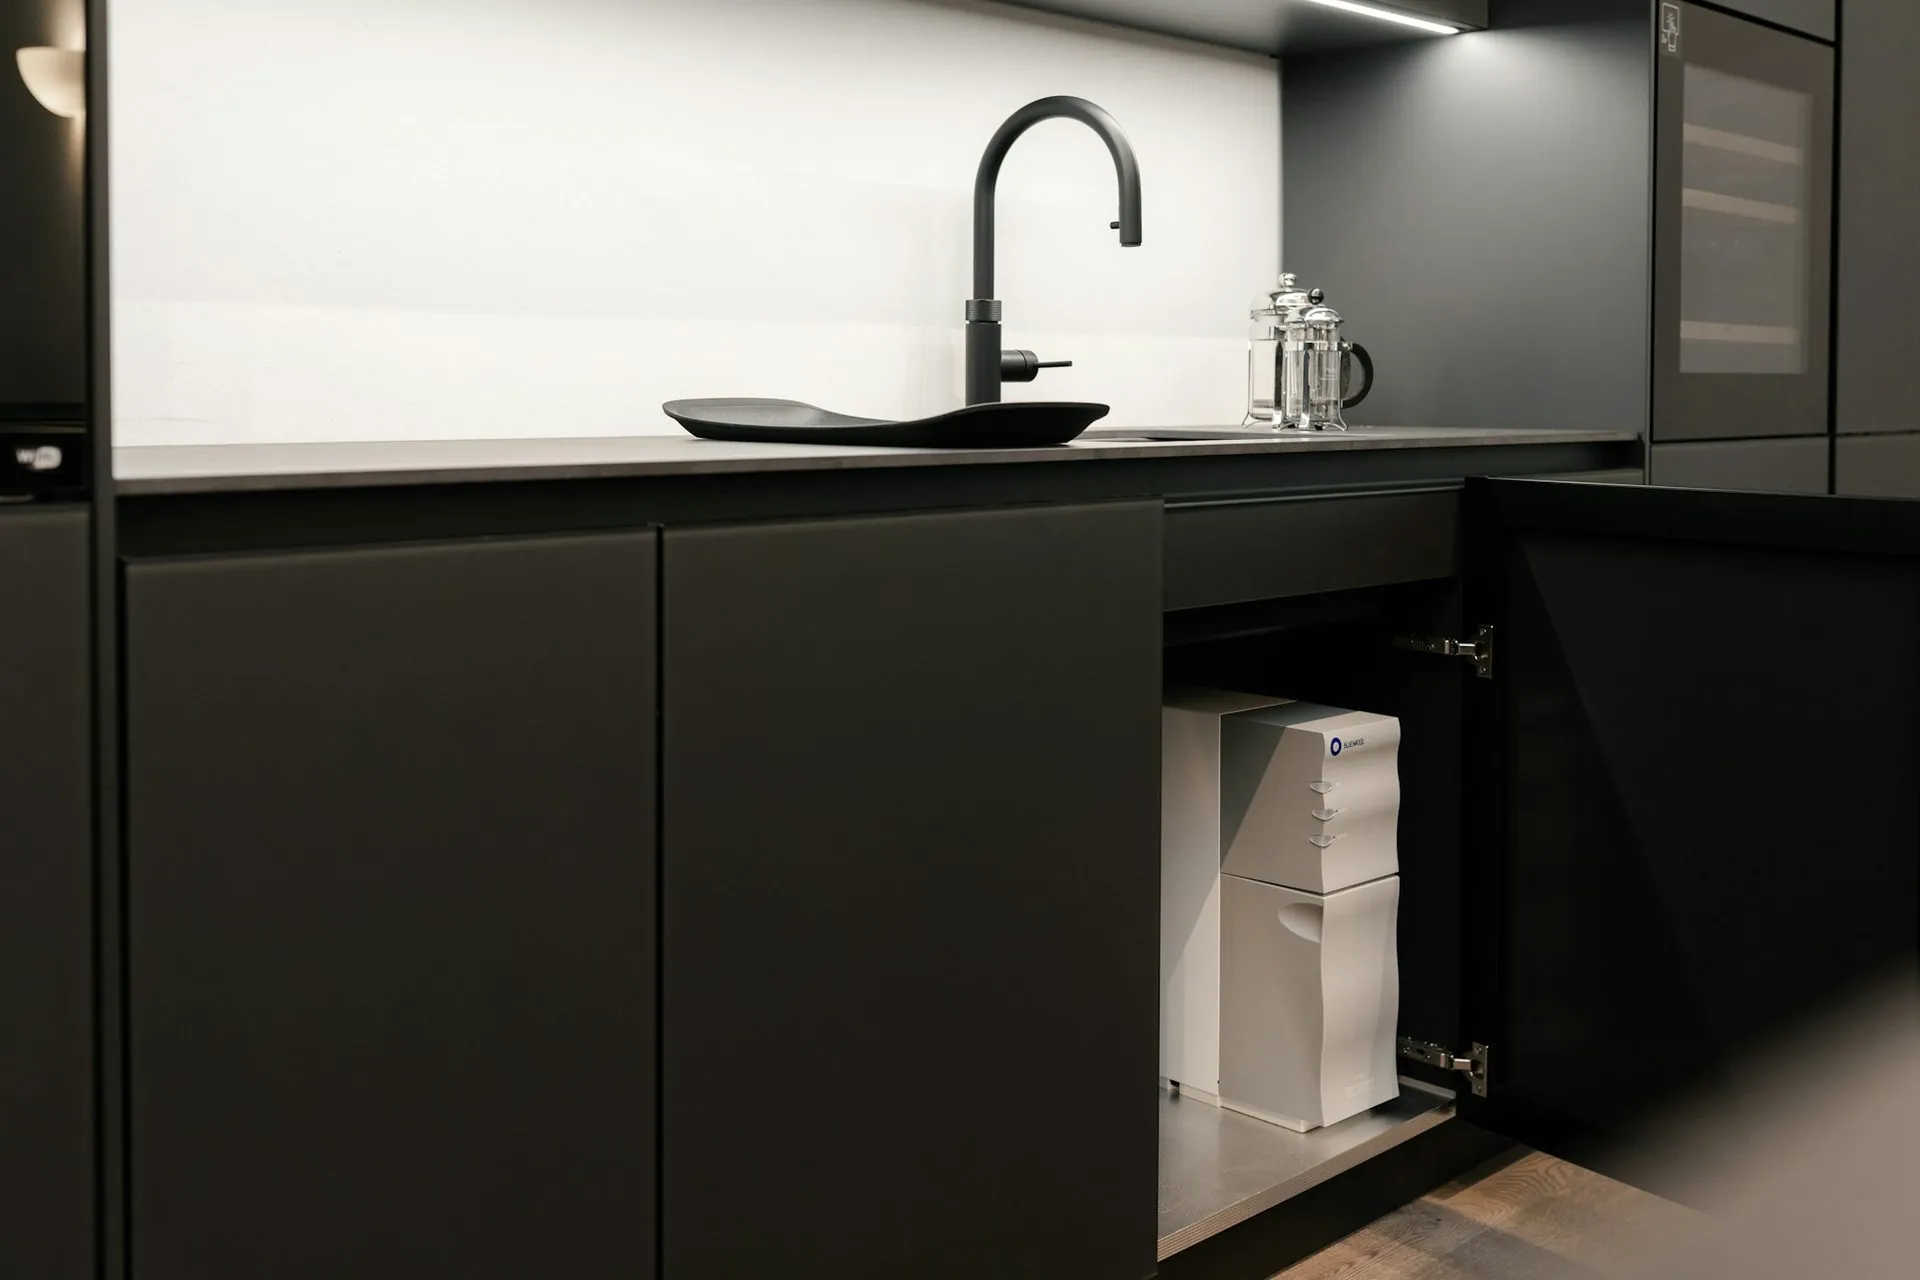
Nothing under a Queenslander is square
These houses have moved for a century, and they are still moving. Floors slope, wall studs wander, and the concrete slab poured underneath is rarely flat to the tolerance cabinetry assumes. We measure what is there and scribe to it rather than trusting the plan, which is why we site measure rather than working from your dimensions on this particular job type.
Habitable is a classification, not a decision
Enclosing underneath to make a living space is a change of building classification, and it is assessed as building work — ceiling height, ventilation, natural light, egress and services all come into it. Ask a building certifier and Rockhampton Regional Council before you buy anything. Our approvals guide covers what triggers what.
Assume it will get wet at some point
This is Rockhampton and that space is at ground level. Specify so it can be dried out rather than replaced: moisture-resistant carcasses throughout, removable kickboards instead of a sealed plinth, drawers rather than low cupboards so contents sit higher. It costs very little extra now and changes what happens after the next event. More in our flood rebuild guide.
Kitchenette or full kitchen
If nobody will cook a proper meal down there, a kitchenette from $4,500 is the honest answer. If it is becoming a self-contained dwelling, it generally needs a real kitchen and the classification will say so. We will tell you which you are looking at before you commit to either.
- Scribed to floors and walls as they actually are
- Kitchenette from $4,500, full kitchen from $6,500
- Moisture-resistant carcasses throughout
- Removable kickboards where flooding is a risk
- Service drawings for your plumber and electrician
- Installed by our own team
More on kitchenettes and on kitchens in Rockhampton. Planning questions go to Rockhampton Regional Council.
Frequently asked
Rockhampton — questions
If your question is not here, call the studio. We would rather talk it through than have you guess.
Ask us directly →Can I put a kitchen under my Queenslander?
Usually, but making the space habitable is a change of building classification and is assessed as building work. Talk to a building certifier and Rockhampton Regional Council before you spend. The cabinetry is the straightforward part.
How much is an under-house kitchen in Rockhampton?
A kitchenette starts around $4,500 and a full secondary-dwelling kitchen around $6,500. The variable is usually the building work around it rather than the cabinetry.
Do you site measure under-house conversions?
Always, on this job type. Floors are rarely level and walls are rarely square in a high-set home, so we measure what is actually there and scribe the cabinetry to it.
What if the space has flooded before?
Tell us. We specify differently — moisture-resistant carcasses throughout, removable kickboards, drawers rather than low cupboards. It costs little extra and it is the difference between drying a kitchen out and replacing it.
Delivered assembled
The assembly is done
before it arrives.
Carcasses built square on a bench, Blum hardware fitted, doors hung and adjusted to even gaps. On site you are fixing finished cabinets to a wall, not building them on the floor. Our own team fits it in Central Queensland; your installer fits it anywhere else in Australia. Prefer to build it yourself? The same kitchen ships flat pack.
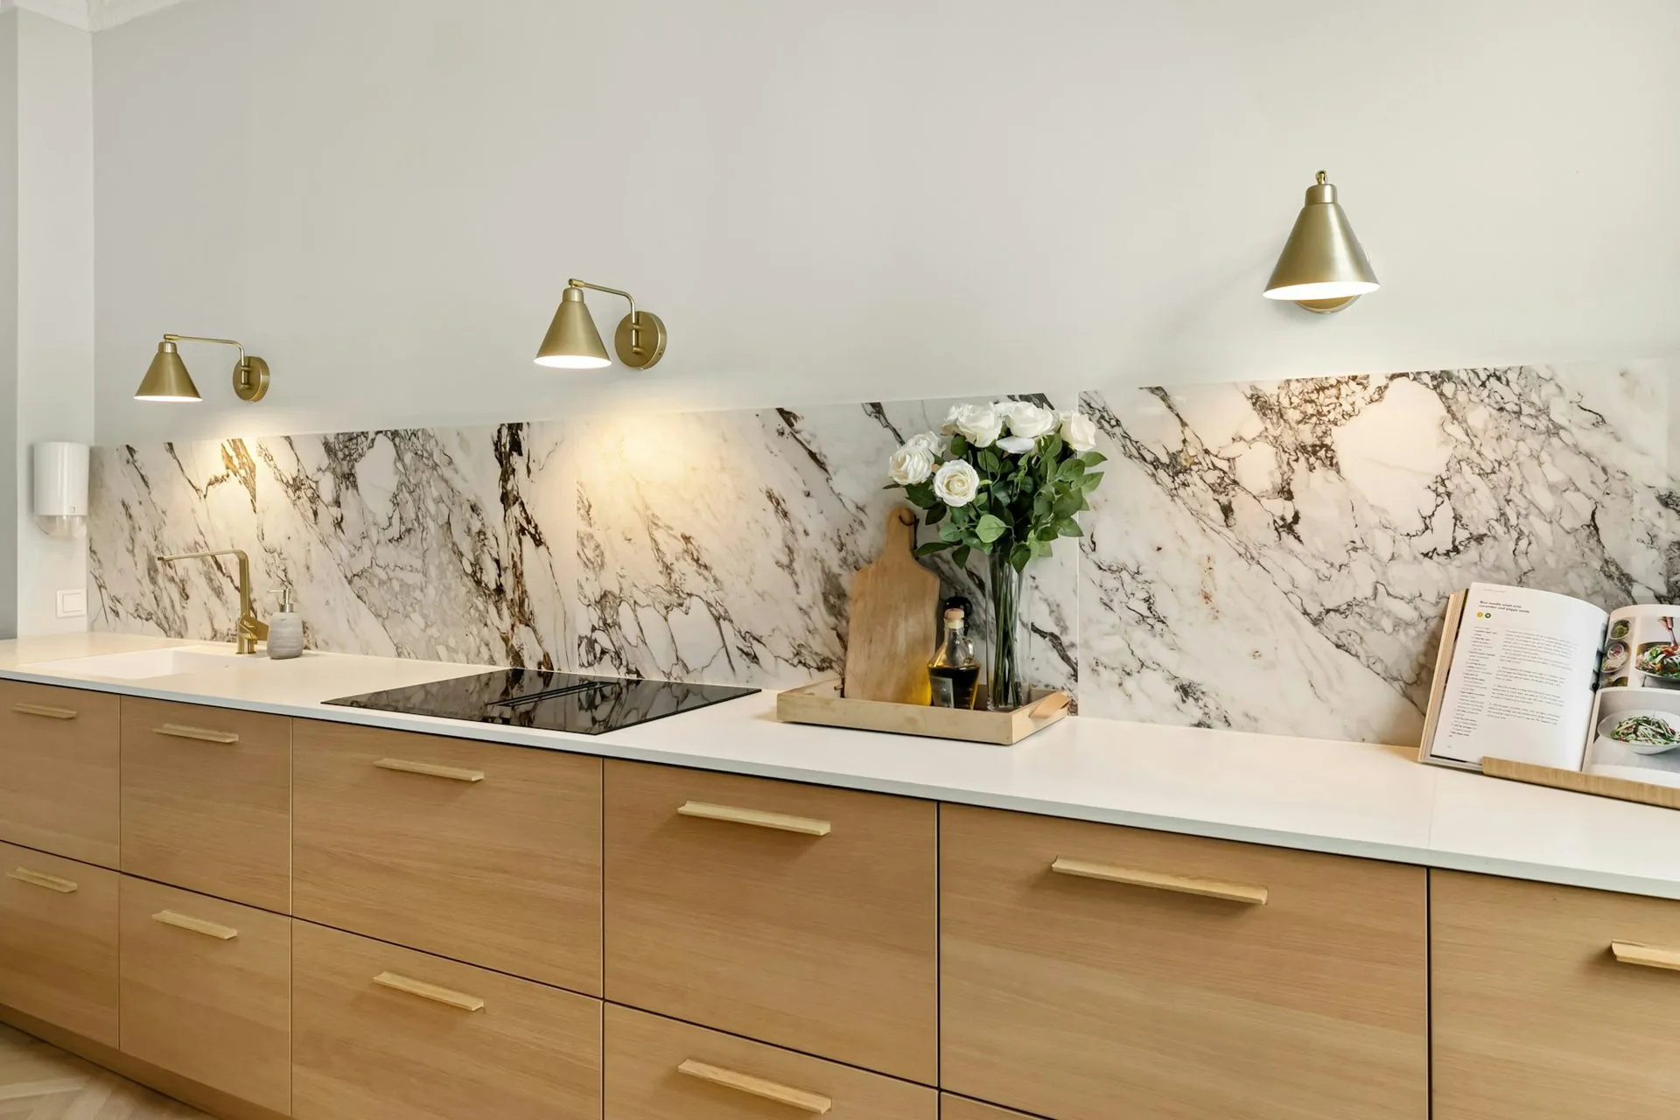
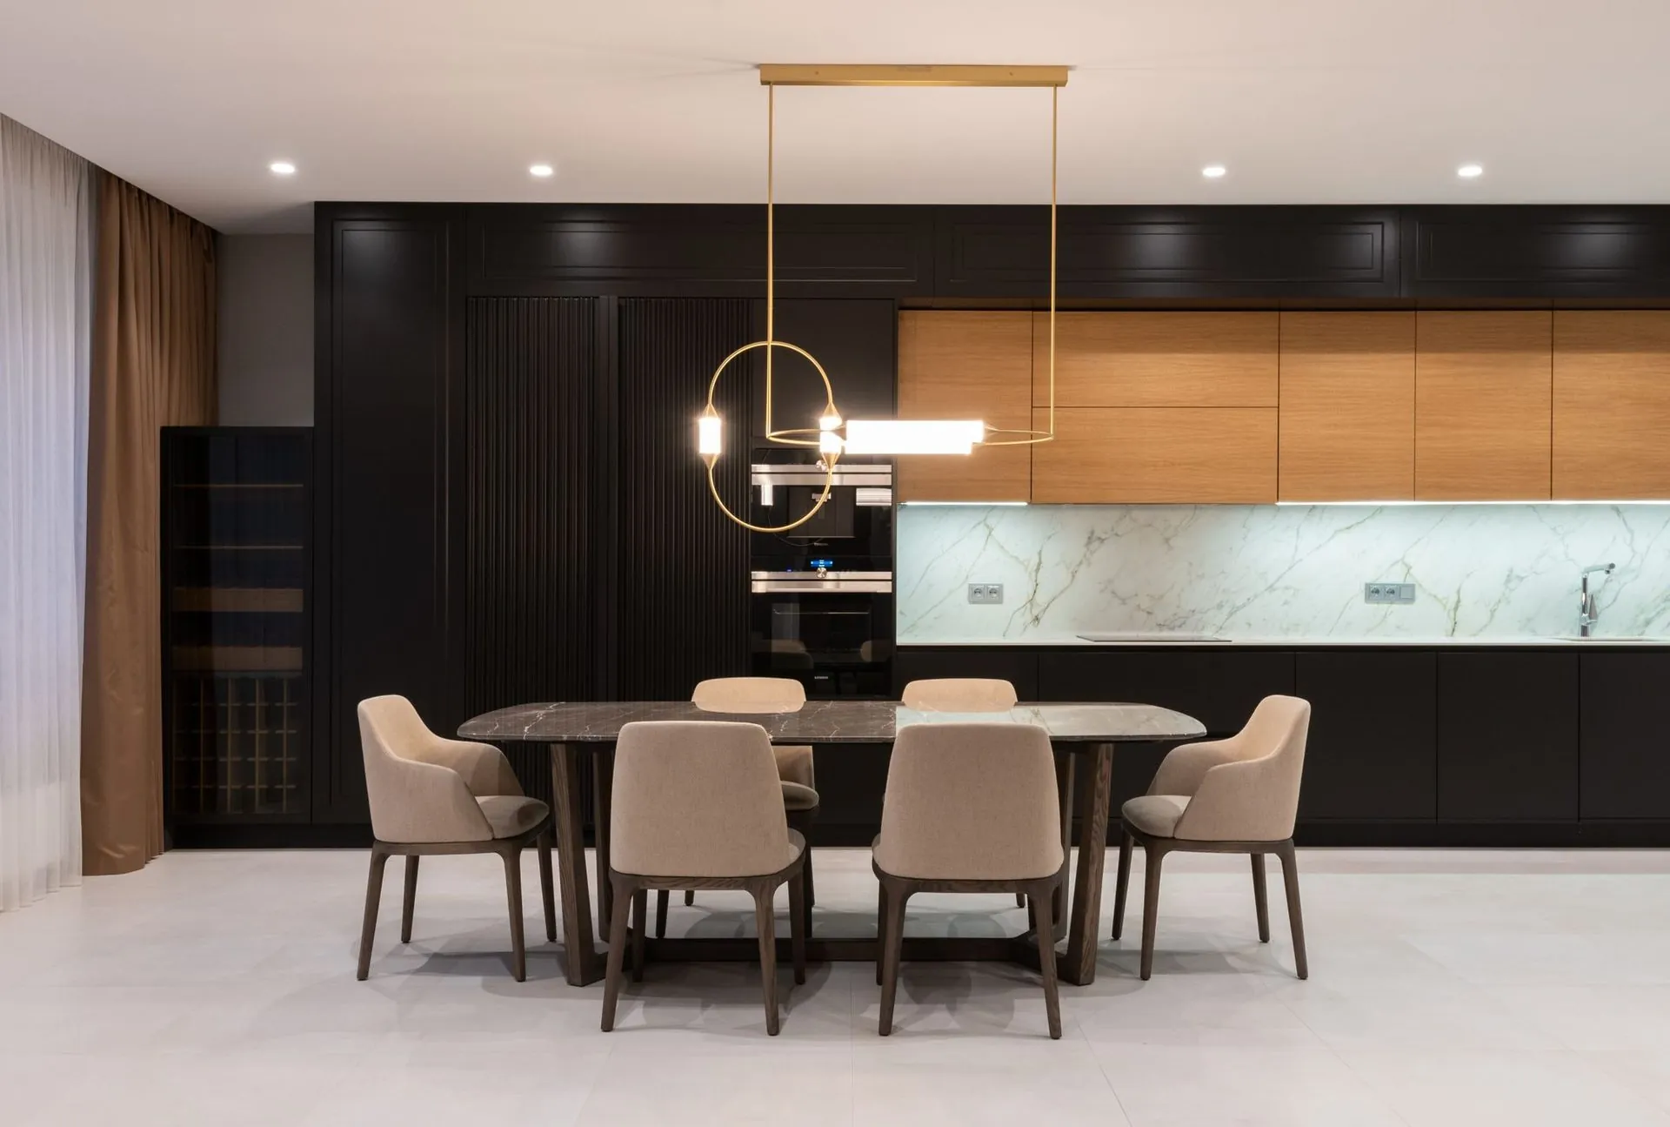
Oak run, doors hung and adjusted before delivery
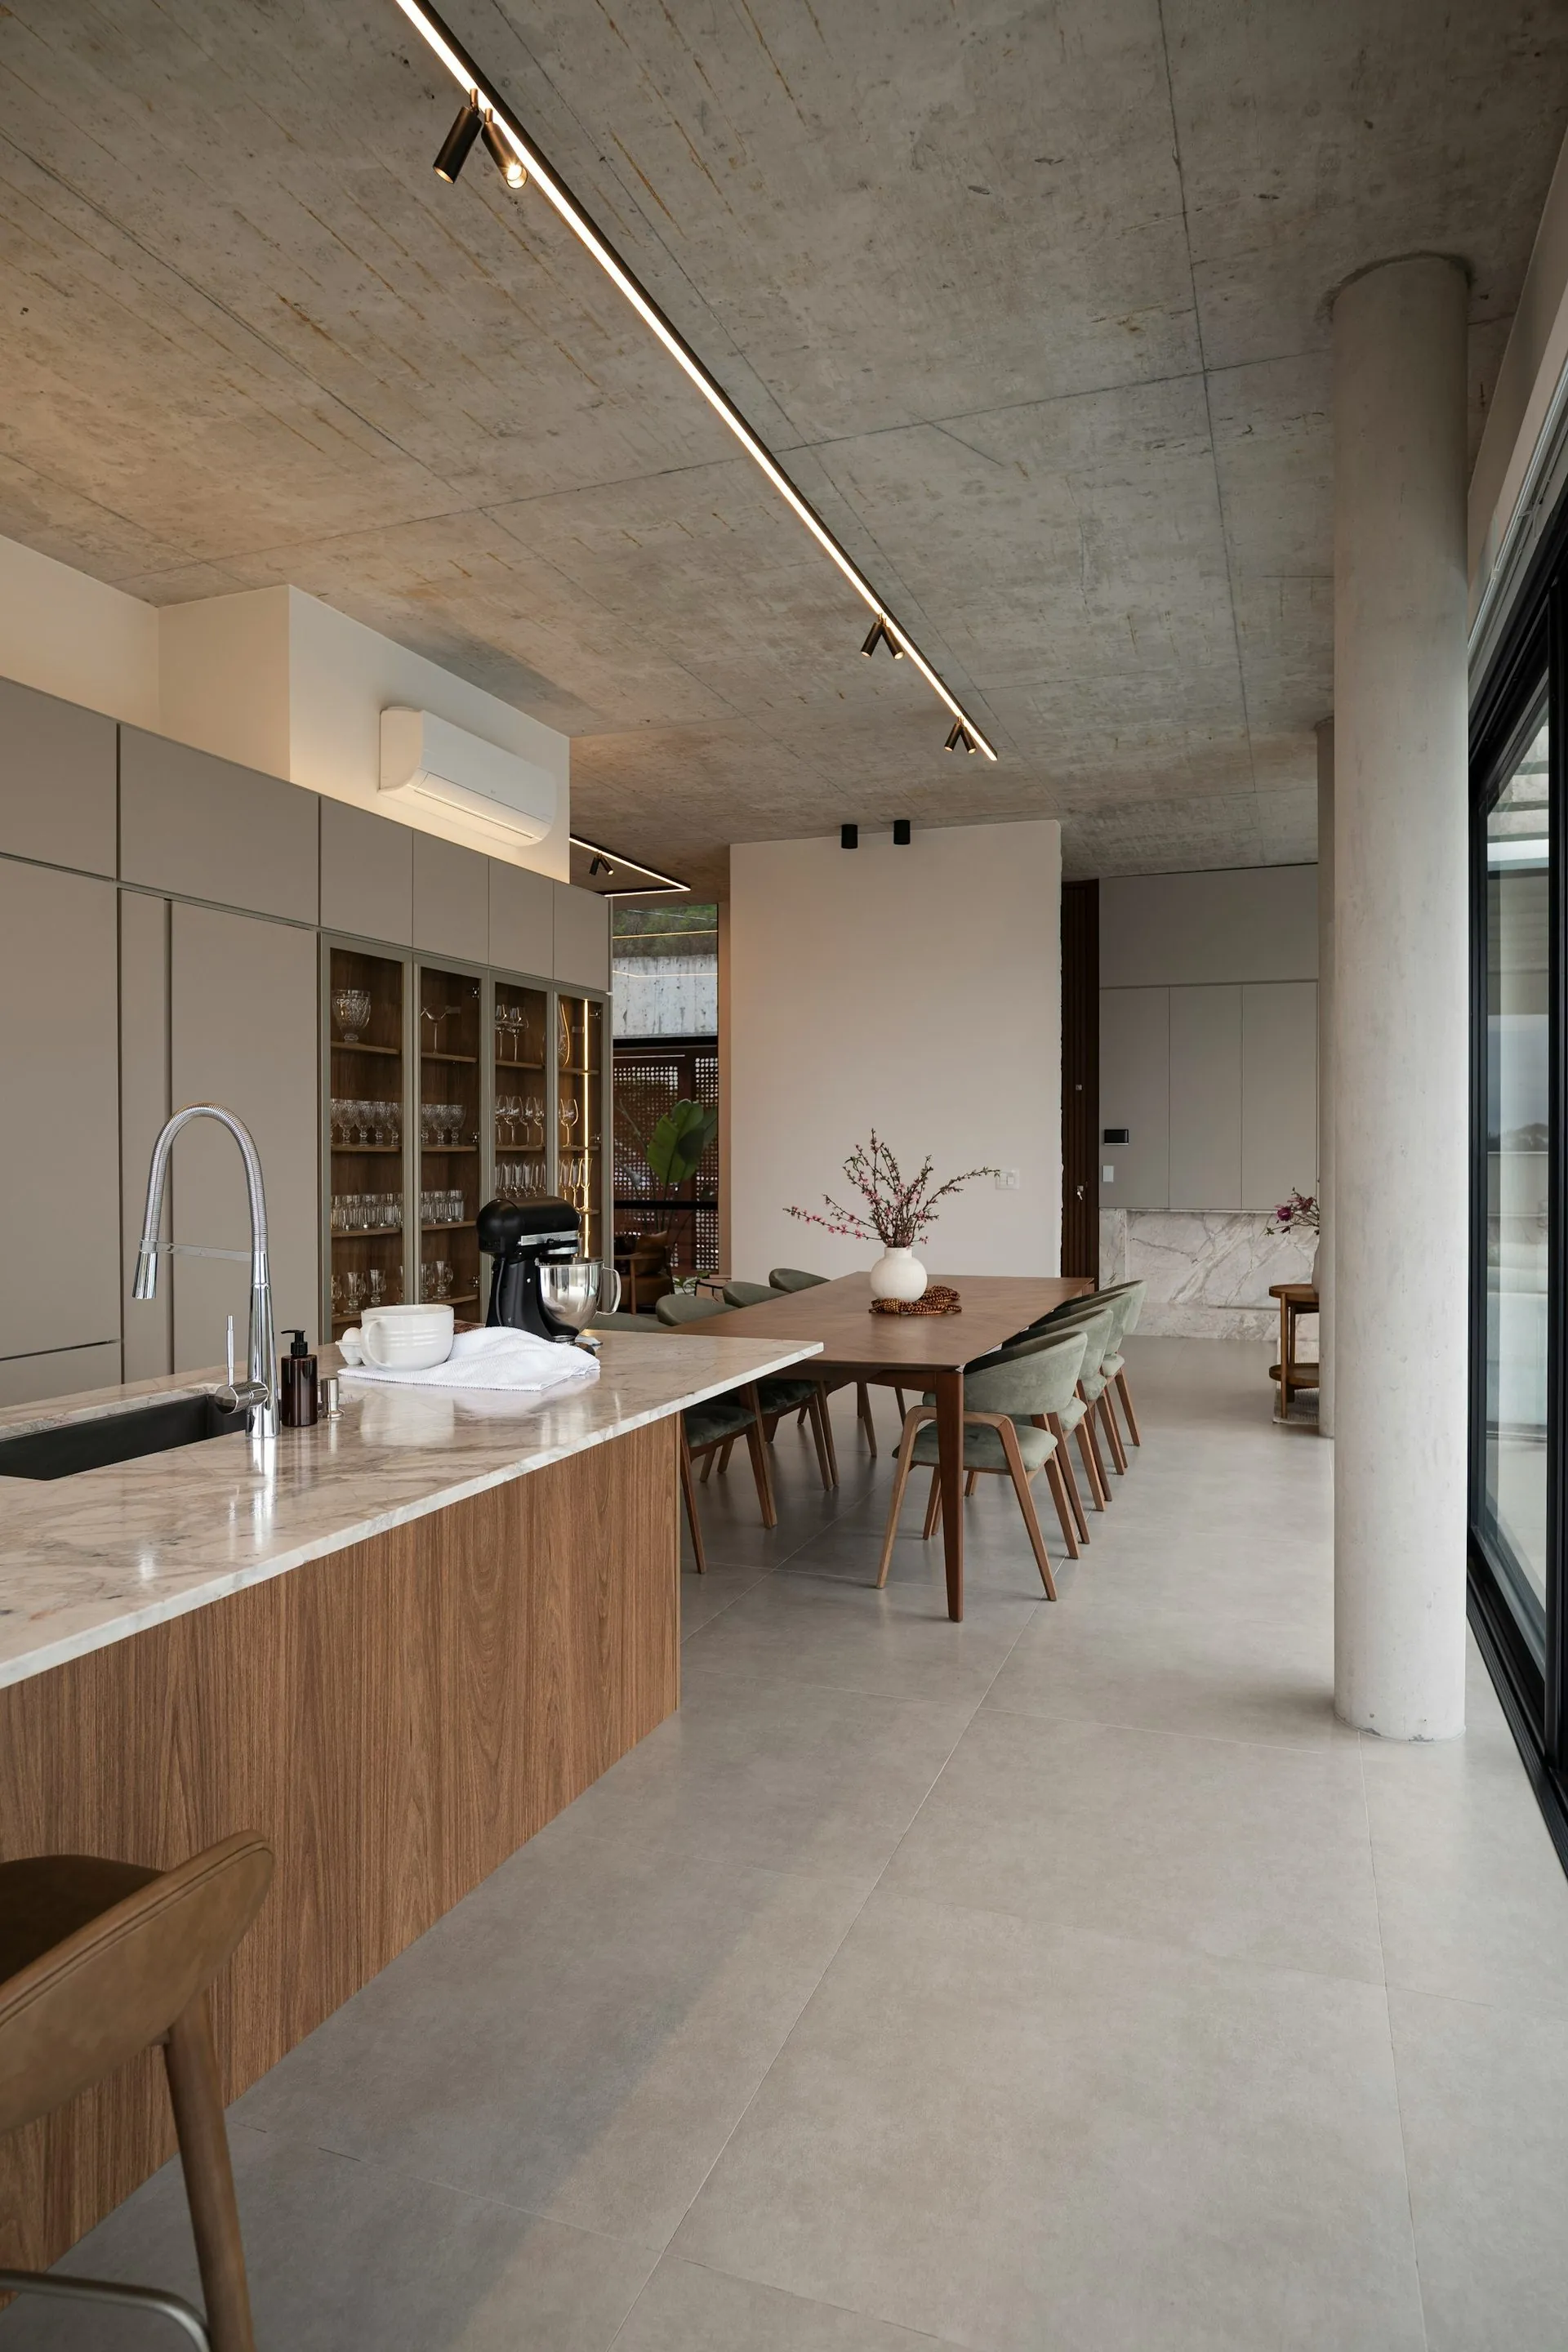
Timber island, stone top
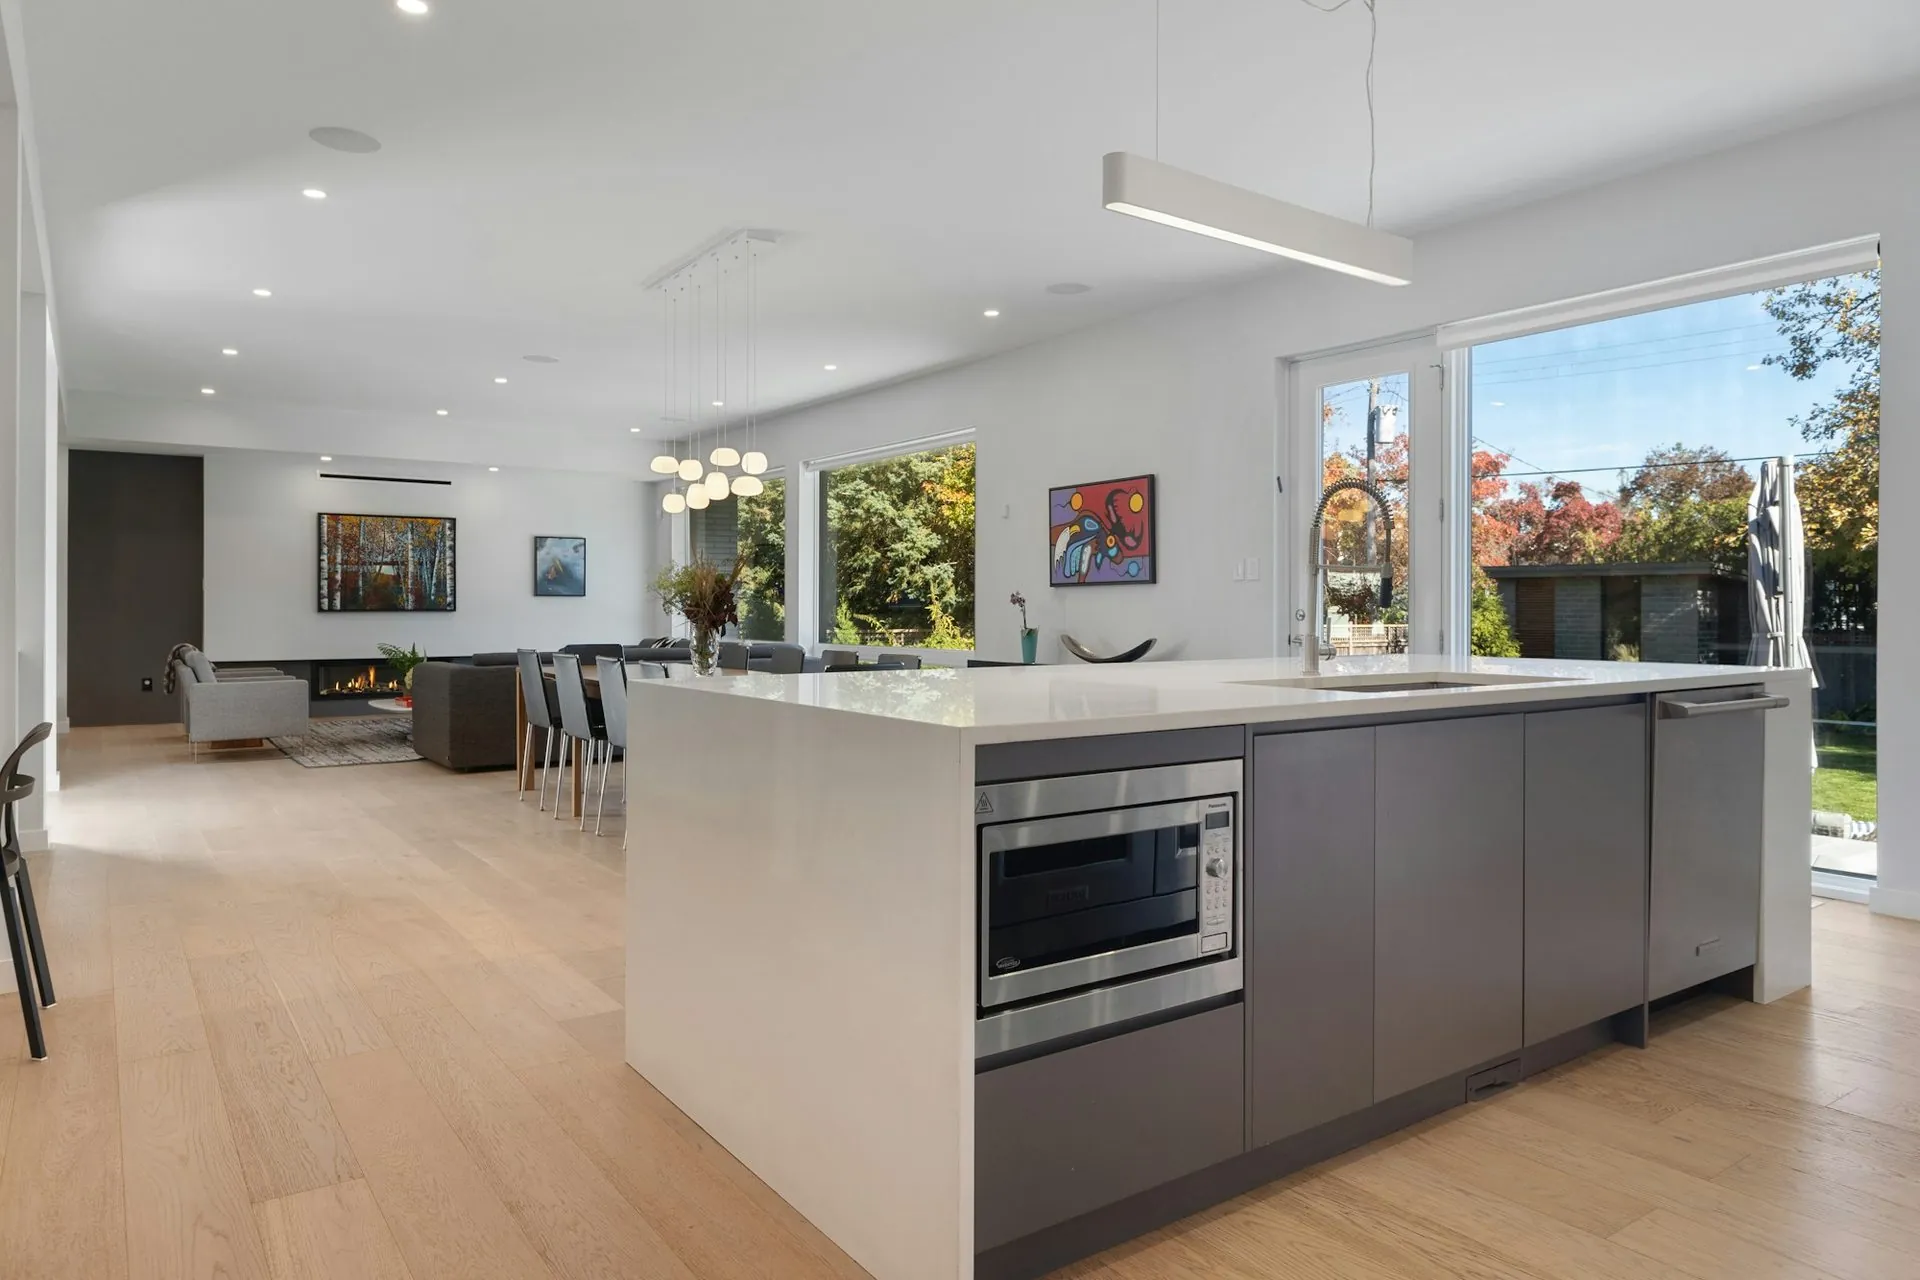
A long run arrives as numbered assembled units
Rockhampton
Tell us about the room.
We will tell you what fits.
A free site measure, a 3D design and a fixed quote for your Rockhampton project. Yours to keep whatever you decide.