How to assemble
a flat pack kitchen.
Cabinet by cabinet it is simple. The total is not. This is the order, the tools and the handful of things that decide whether the doors line up at the end.
The short answer
Unpack one cabinet at a time, on a flat clean surface, and build it square before you build the next. Base cabinets first, then tall units, then overheads. Fit runners and hinge plates while the carcass is on the bench, not after it is on the wall. Level the whole base run before fixing anything, because the benchtop is templated off it. Budget more time than you think, and stop when you are tired — carcasses built out of square cannot be fixed later.
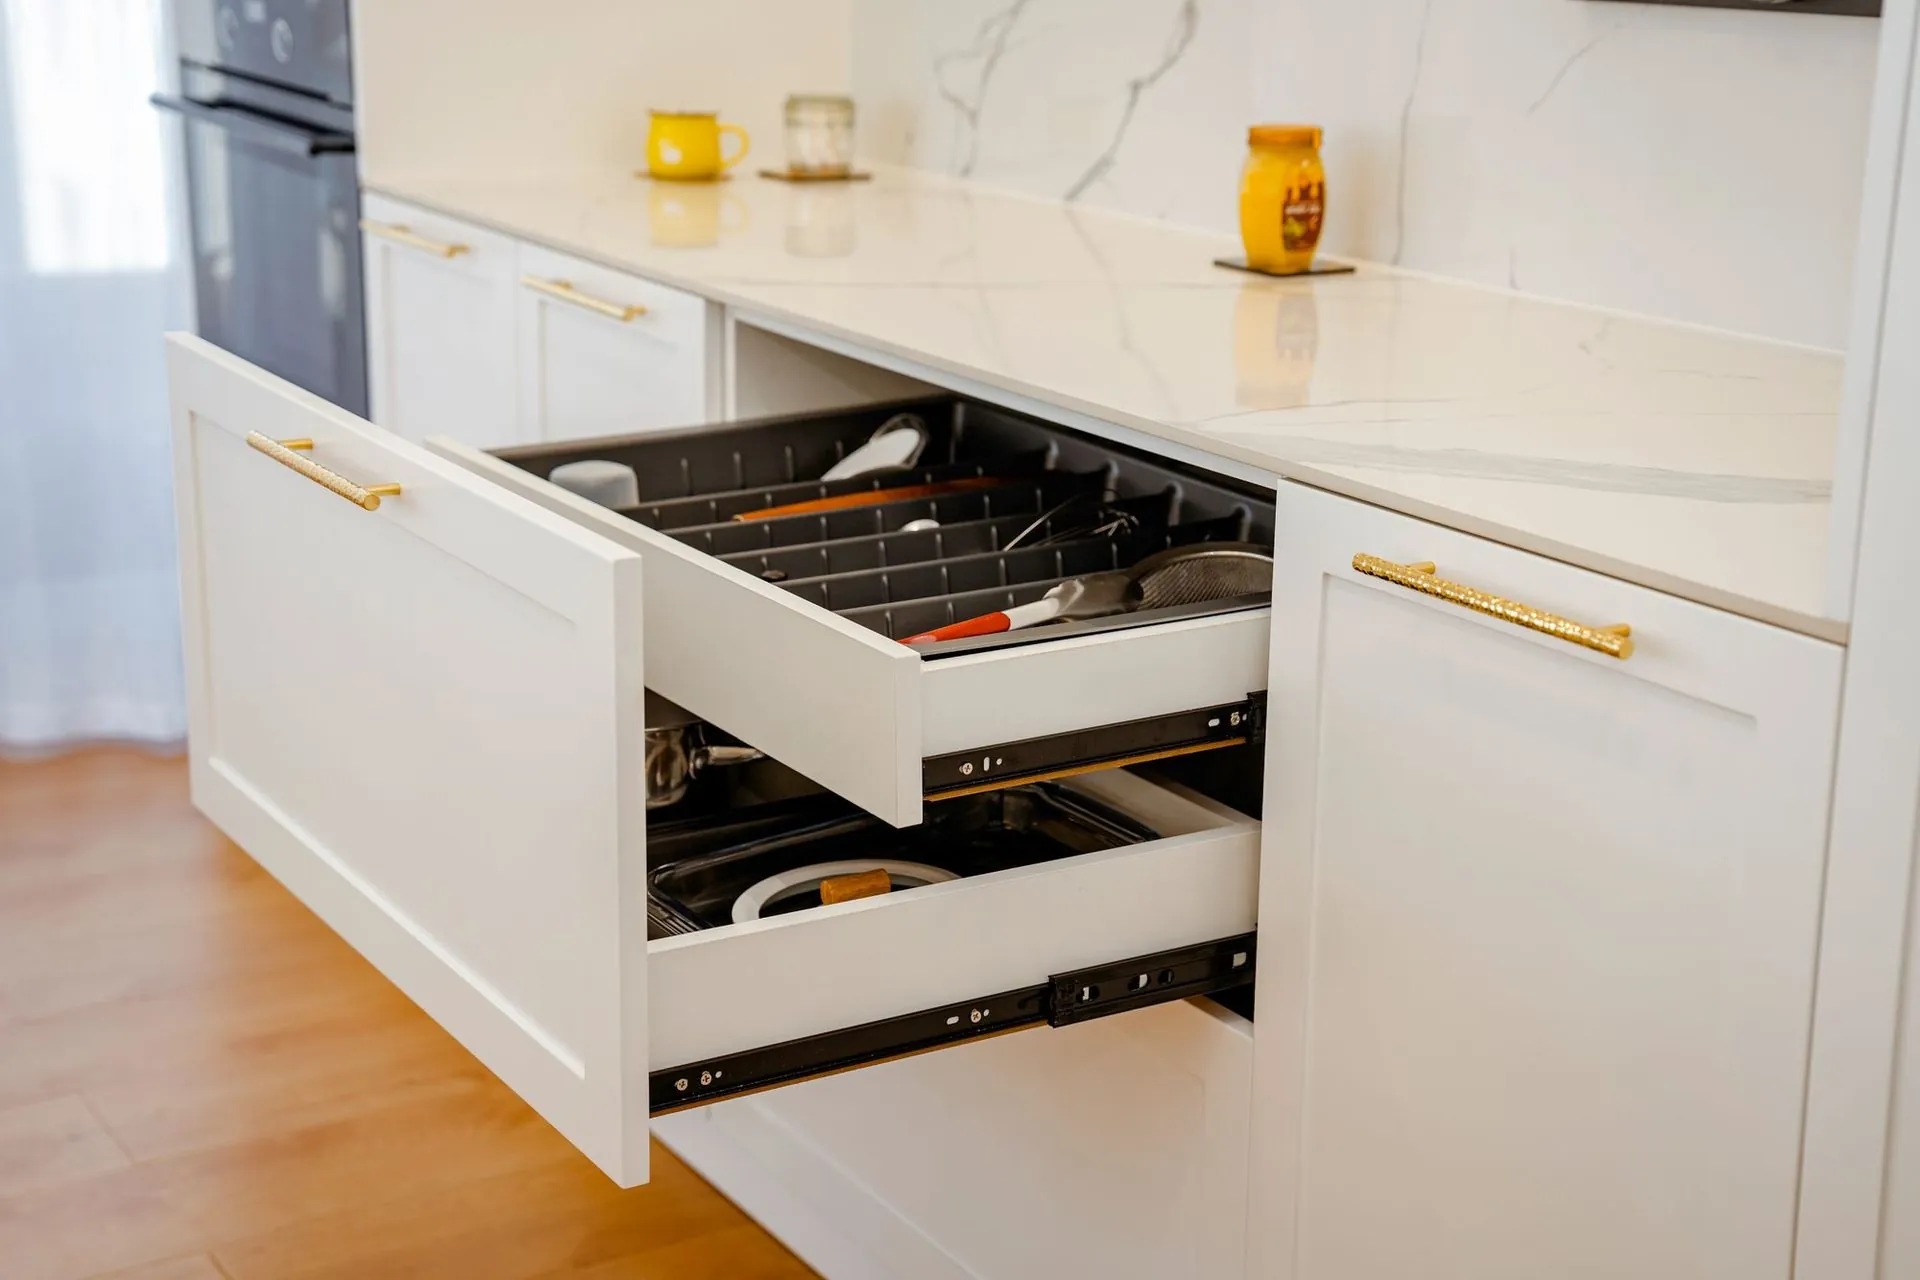
Before you open a carton
Check the delivery against the drawing: every cabinet number present, doors and fronts undamaged, hardware bags matched to cabinets. Do it on the day, because damage found at hour six of assembly is harder to resolve. Clear a flat, clean, dry area at least the size of the largest cabinet, with a blanket or the carton itself down so you are not scratching finished faces on concrete. Get the drawing on the wall where you can see it.
Tools that matter
A drill-driver with a clutch, so you can stop over-driving cam screws and splitting board. A square — a proper one, not a phone app. A rubber mallet. A 5mm hex key for Blum, a Phillips 2 driver, a long spirit level and a laser level if you have one. Clamps are worth more than a second pair of hands for holding a carcass square while you fix it. A sharp knife for cartons, and a bag for the hardware you have not got to yet.
One cabinet at a time, and square
Build each carcass completely before you start the next, and check it for square by measuring the diagonals — equal diagonals means square. Tap joints home with the mallet rather than pulling them with the screws. Fit the back panel while the carcass is square and it will hold that shape; fit it after and it will hold whatever shape it was in. Then fit hinge plates and drawer runners while the box is on the bench, where you can see and reach both sides.
The order to build in
Base cabinets first, starting from the corner if there is one and working out, because corners set the geometry of the run. Then tall units — pantry, oven tower — which share the base line. Overheads last, once the base run is fixed and you can measure up from a level bench line rather than a floor that is never level. Drawers and doors go on at the very end, after everything is fixed, because they are the parts that get knocked.
Level the run before you fix anything
Set every base cabinet on its legs, then level the whole run to the highest point of the floor with the legs, not with packers under the carcass. Clamp cabinets face to face so the fronts are flush, and only then screw them to each other and to the wall. The benchtop is templated off this run; if it is out, the benchtop is out, and a stone top cannot be adjusted afterwards.
What the plumber and electrician need from you
Cut-outs for waste, water and power are made in the back panels and floors of the relevant cabinets before those cabinets go in — mark them from the service drawing, drill from the finished face out to avoid breakout, and keep them tight. The plumber and electrician connect through them at fit-off. Do not run any service yourself: connection is licensed work, and it is what the compliance paperwork at the end is for.
The mistakes that cost a weekend
Building on an uneven floor and getting a parallelogram. Driving cam locks with a drill on full torque. Fitting the back panel last. Hanging doors before the run is fixed. Assuming the wall is straight, and not scribing the end panel to it. Starting the overheads before the base run is levelled. Every one of those is common and every one of them is avoidable by going slower at the start.
When to stop and order it assembled
If you are looking at a full kitchen with an island and a pantry, or want the DIY route laid out end to end first, have no flat area to build in, or are at the end of an owner-build with no evenings left, price your time honestly. The same cabinetry ships delivered assembled and the quote shows both, so the decision is a line item rather than a leap.
General guidance for pre-drilled, labelled flat pack cabinetry. Plumbing and electrical connection must be done by licensed trades regardless of who assembles the cabinets.
Frequently asked
Common questions
If your question is not here, call the studio. We would rather talk it through than have you guess.
Ask us directly →How long does it take to assemble a flat pack kitchen?
A kitchenette is an afternoon. A full kitchen is several days for a capable person working carefully, and more if it is the first one. Budget more than you think and do not rush the base run.
What tools do I need for a flat pack kitchen?
Drill-driver with a clutch, square, rubber mallet, hex key and Phillips driver for the hardware, long level, clamps. A laser level helps with overheads. Nothing exotic.
How do I keep flat pack cabinets square?
Build on a flat surface, measure the diagonals, and fit the back panel while the carcass is square. Fix cabinets to each other with the fronts clamped flush before screwing to the wall.
Can I connect the sink and cooktop myself?
No. You can build the cabinets and cut the service holes, but plumbing and electrical connection is licensed work in every Australian state, and it produces the compliance paperwork you will need at sale or for insurance.
Is assembling a flat pack kitchen worth the saving?
If you have the time, the space and some patience, usually yes. If any of those three is missing, order it assembled and put your time somewhere else. The cabinetry is the same either way.
Delivered assembled
The assembly is done
before it arrives.
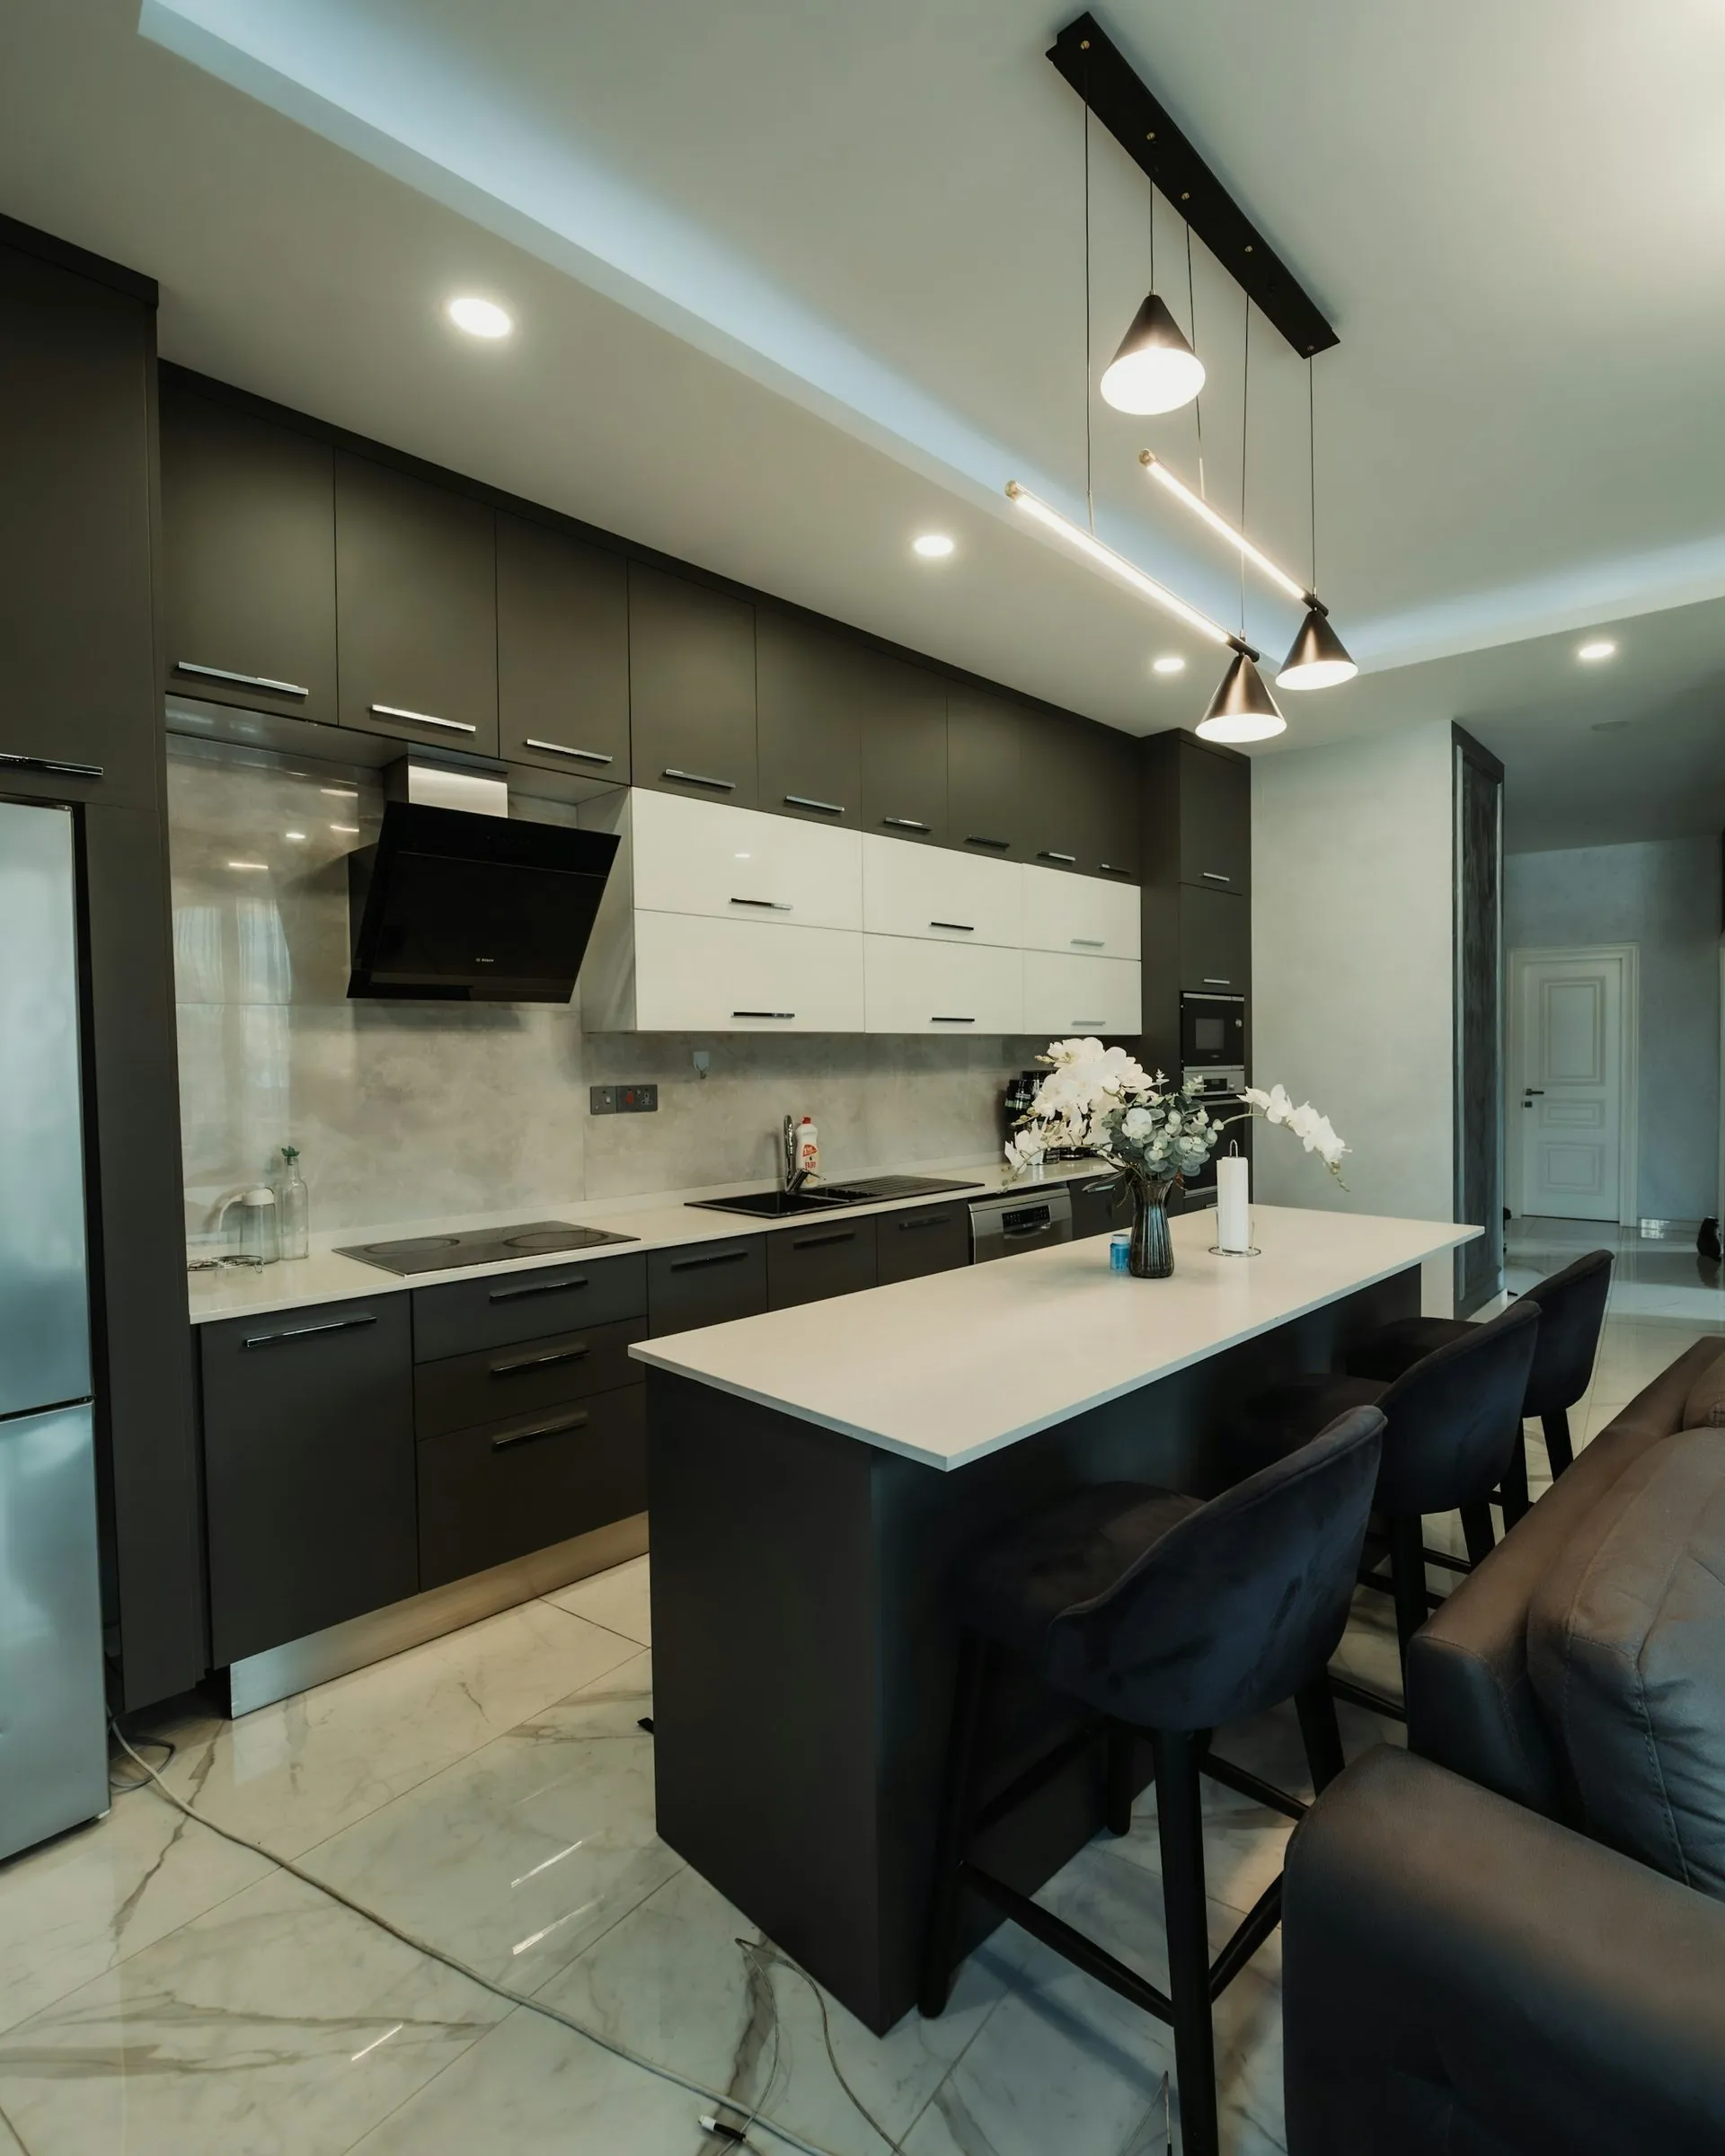
Carcasses built square on a bench, Blum hardware fitted, doors hung and adjusted to even gaps. On site you are fixing finished cabinets to a wall, not building them on the floor. Our own team fits it in Central Queensland; your installer fits it anywhere else in Australia. Prefer to build it yourself? The same kitchen ships flat pack.
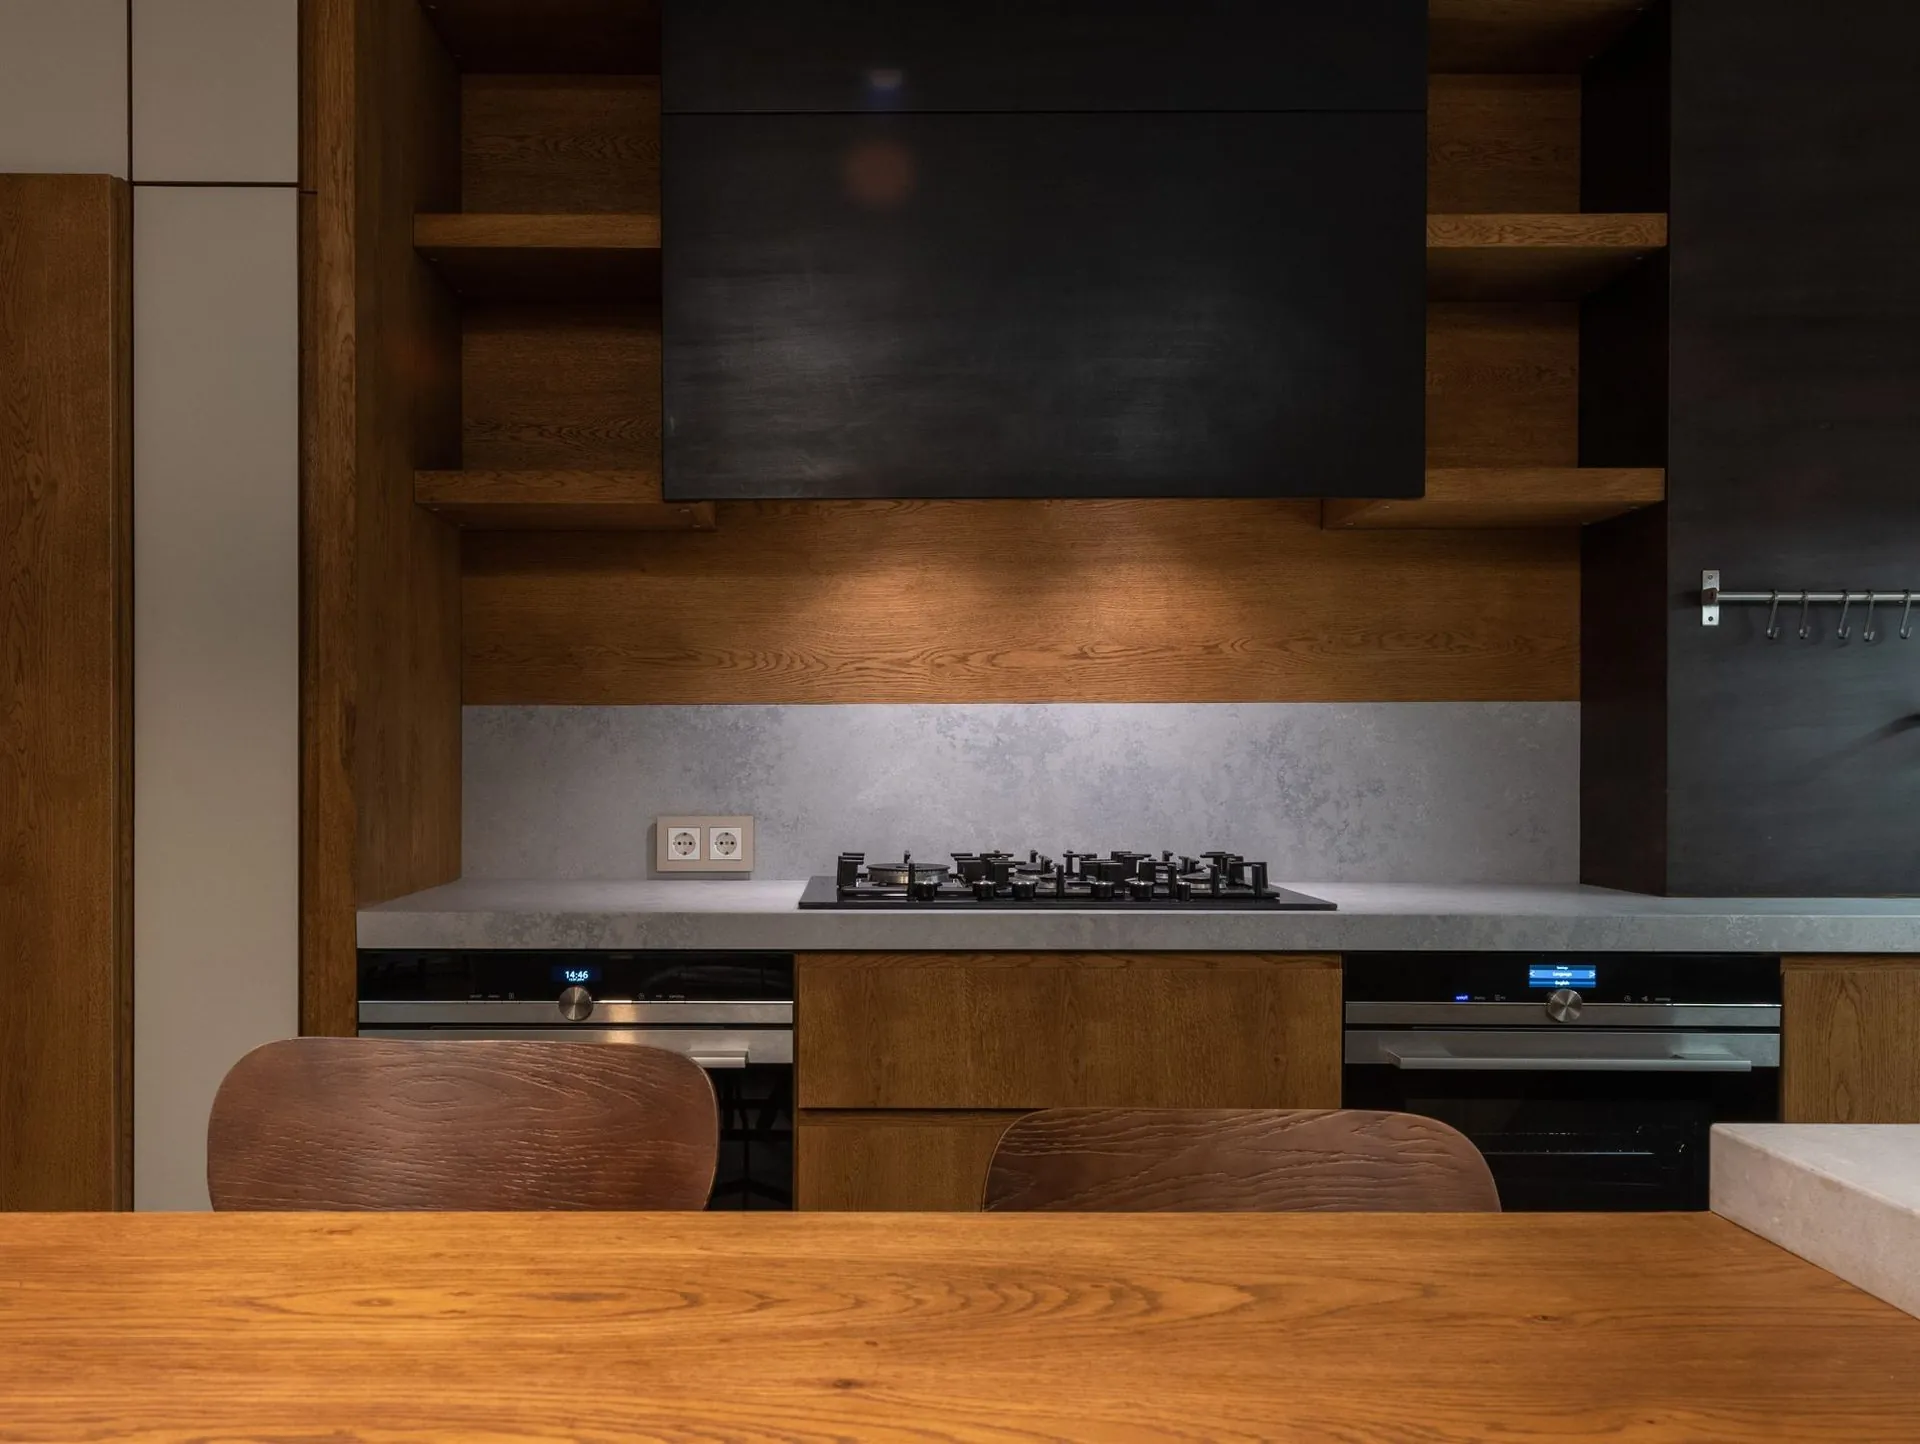
Laser-bonded edging, no glue line
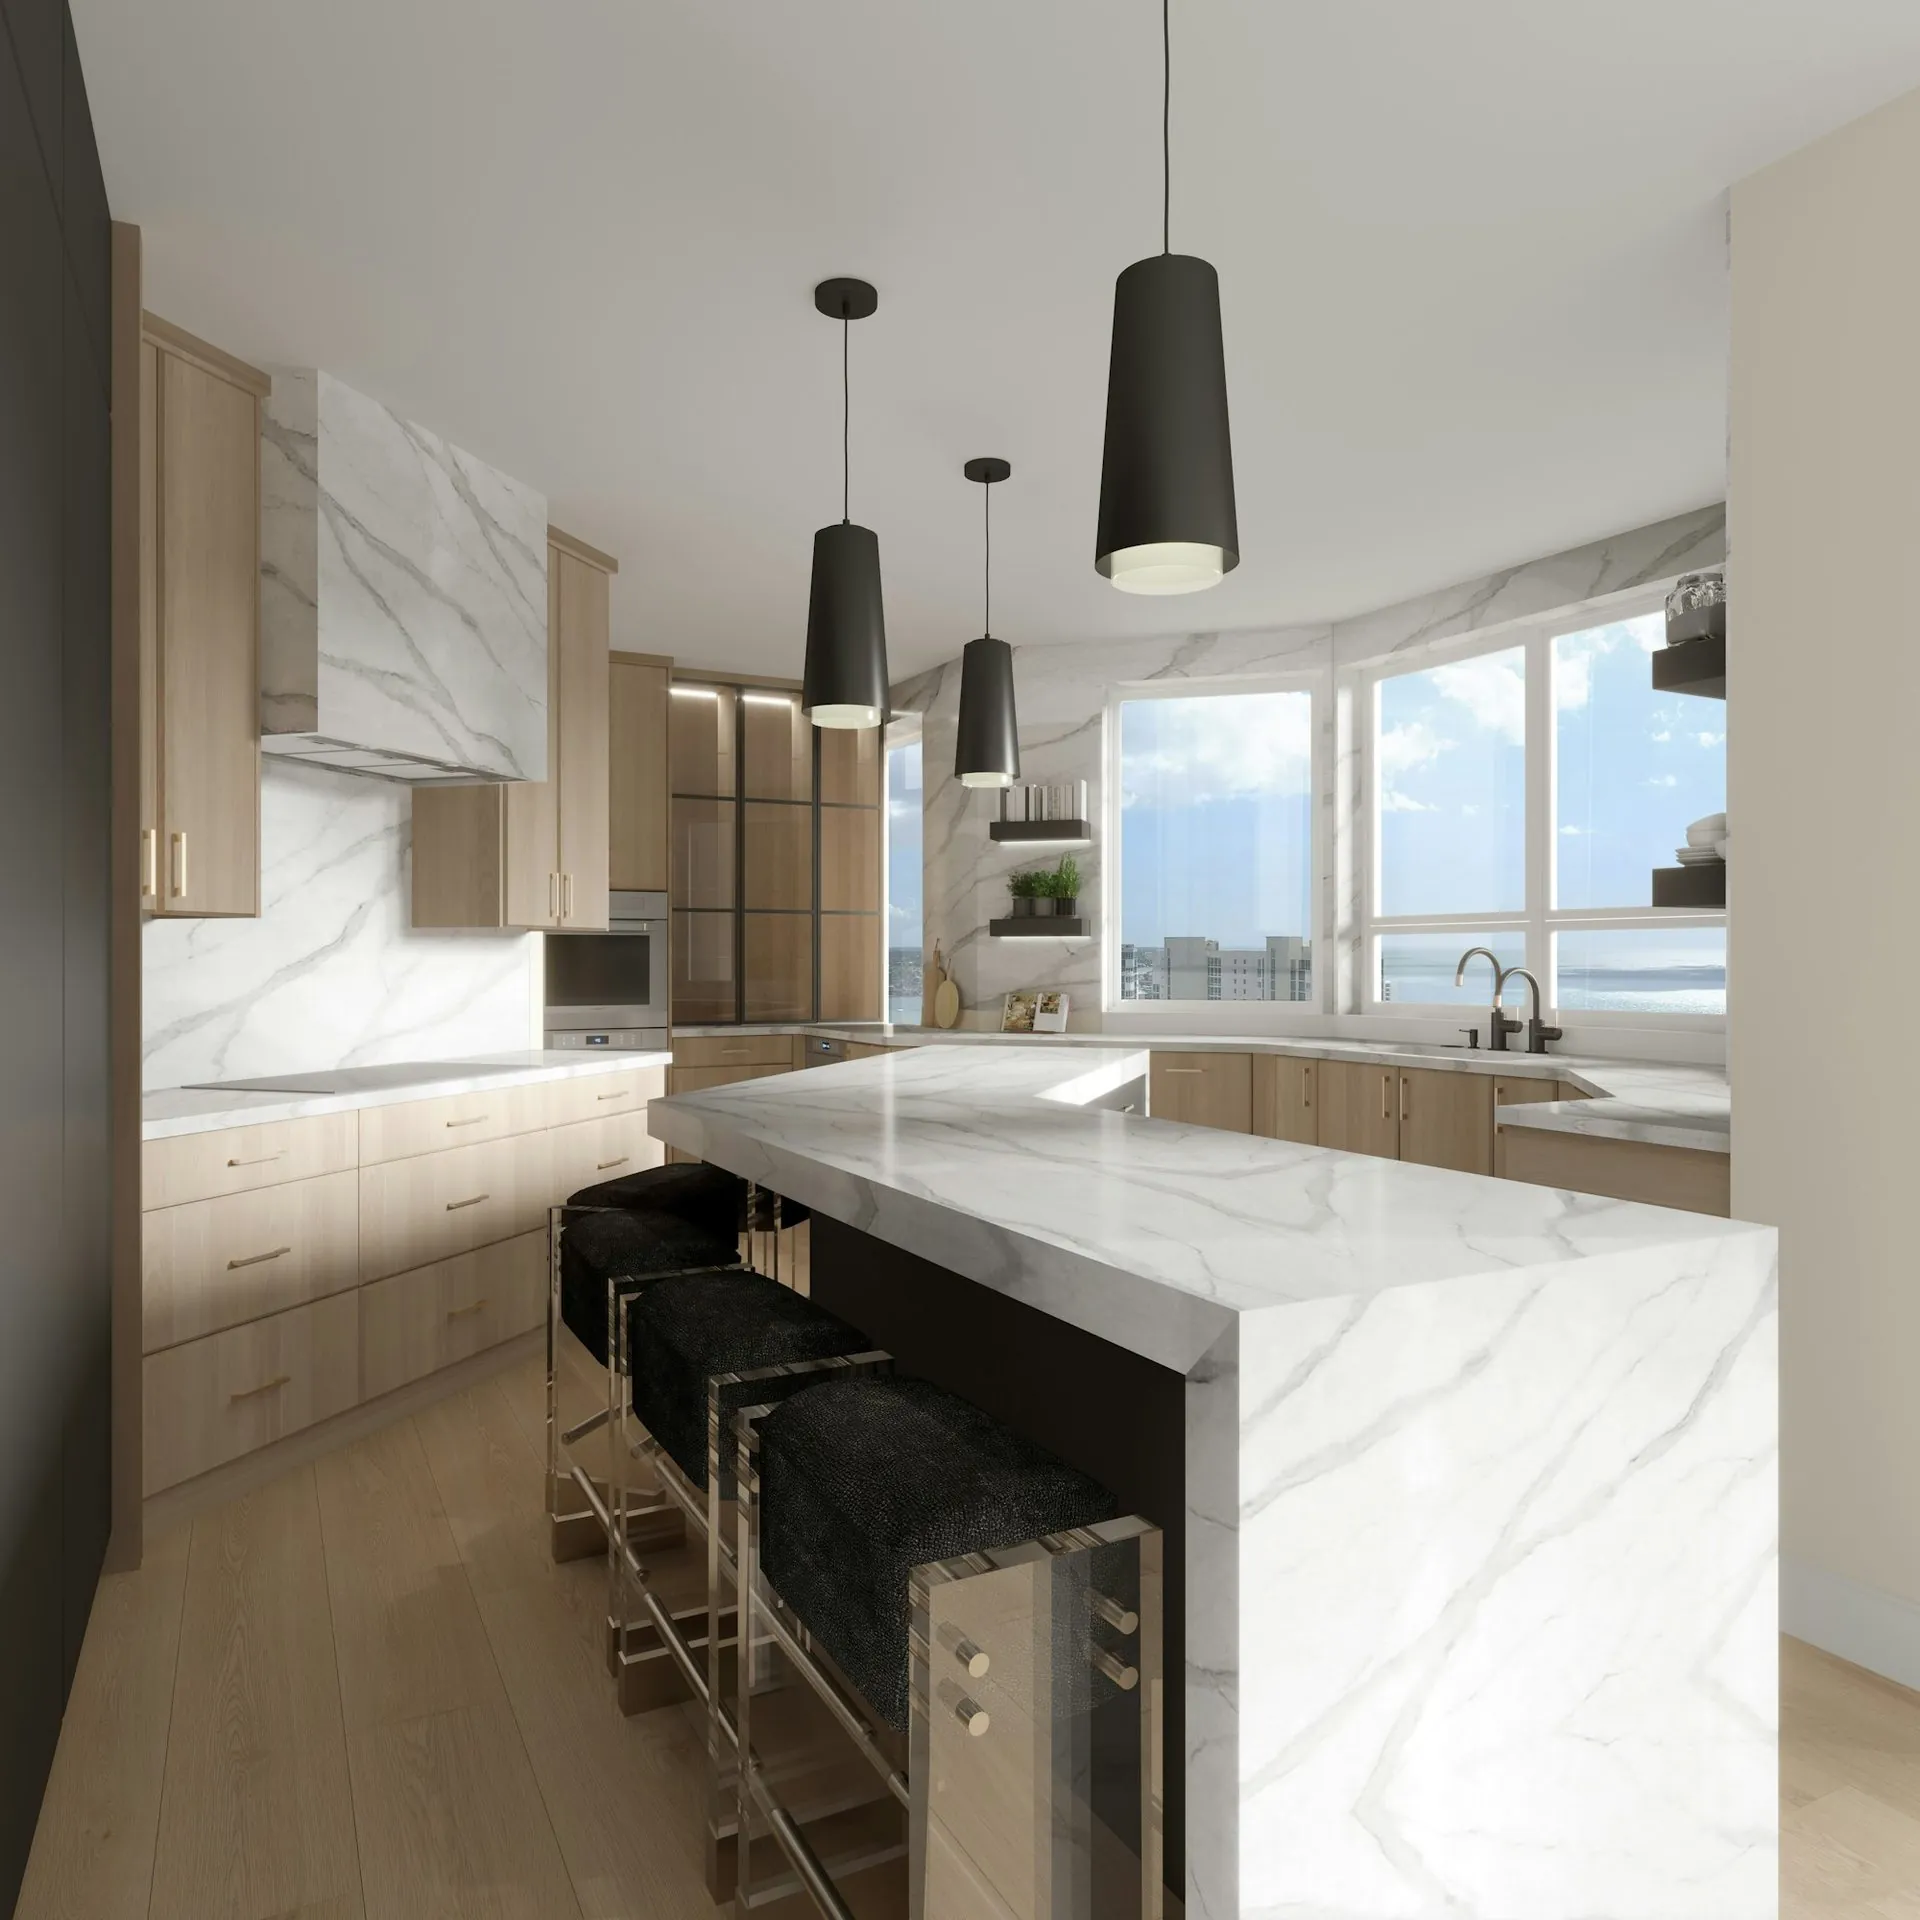
Drawer fronts aligned on the bench, not on site
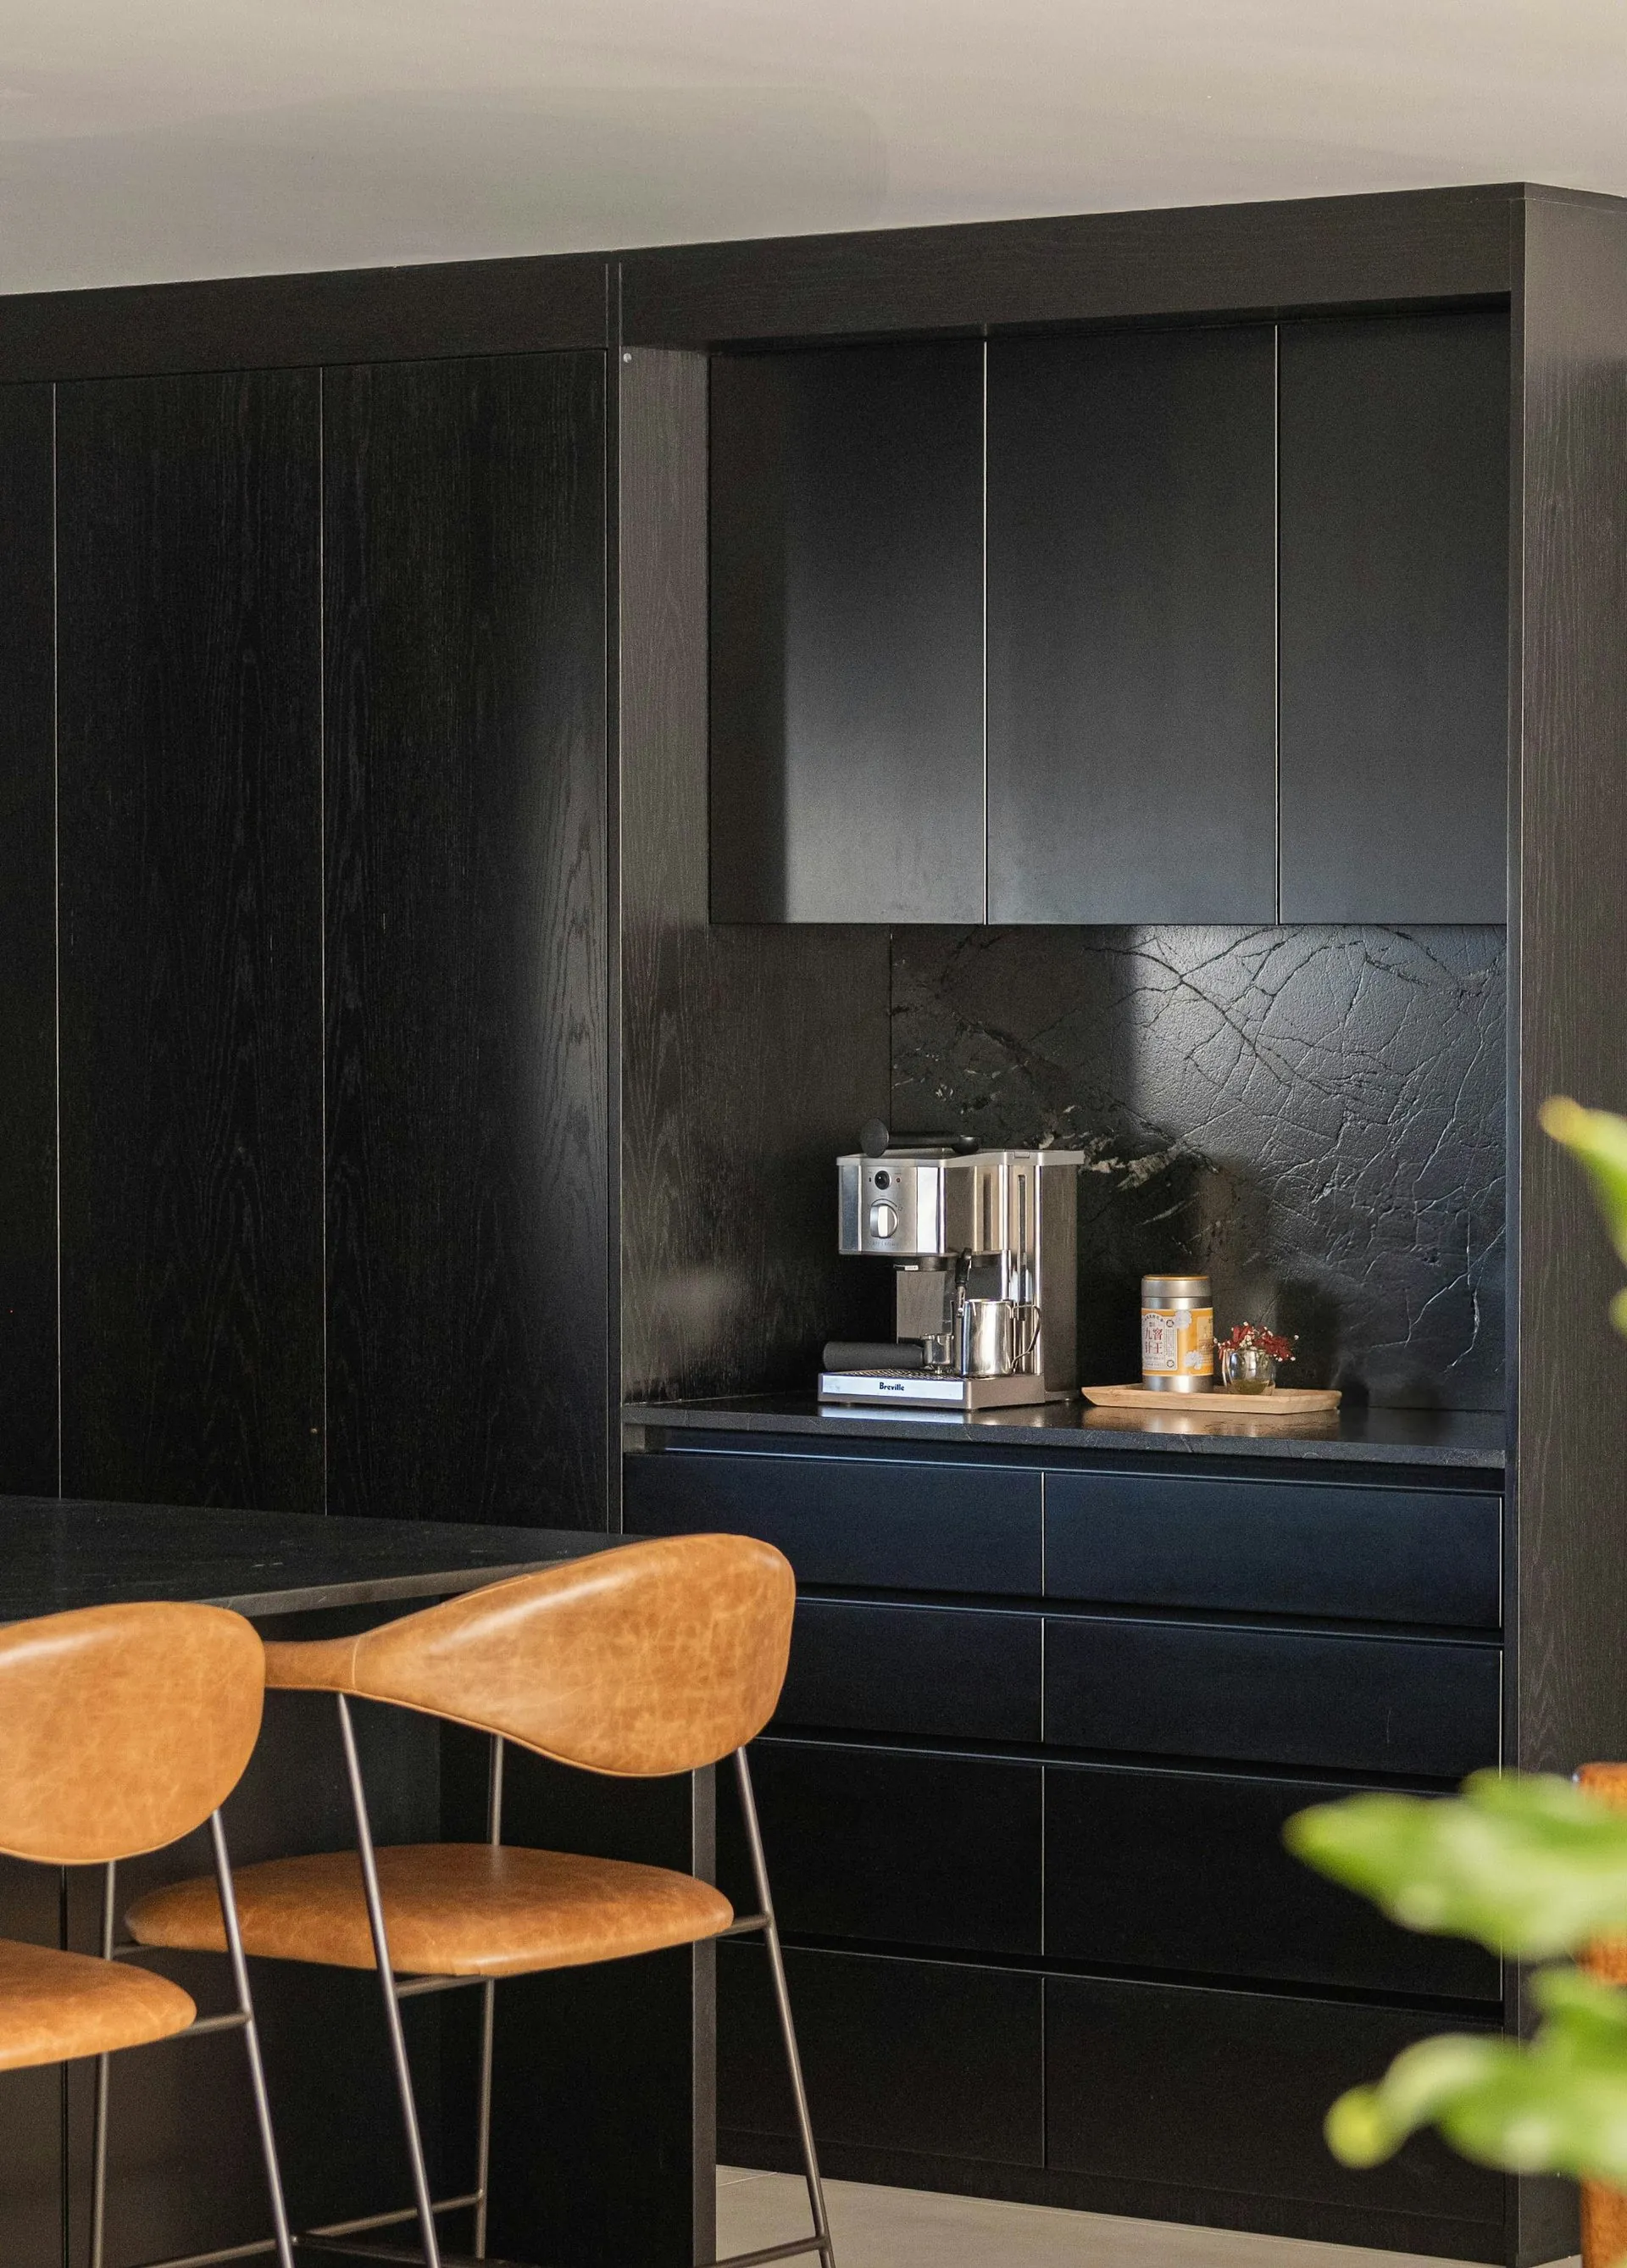
Appliance garage, hardware fitted before delivery
Or skip the assembly
The same kitchen,
delivered built.
If a fortnight of evenings is not on offer, order it assembled. Carcasses square, doors adjusted, ready to fix to the wall. The quote shows both.