Renovating a kitchen
in a Queenslander.
These houses are worth keeping and they are unforgiving to cabinetry designed for a brick veneer box.
The short answer
Four things change in a Queenslander: nothing is square or level, the walls are VJ boards rather than plasterboard so fixings differ, the ceilings are high enough that standard overheads leave an awkward gap, and the floors move seasonally. All four are solvable by measuring the house as built rather than assuming it.
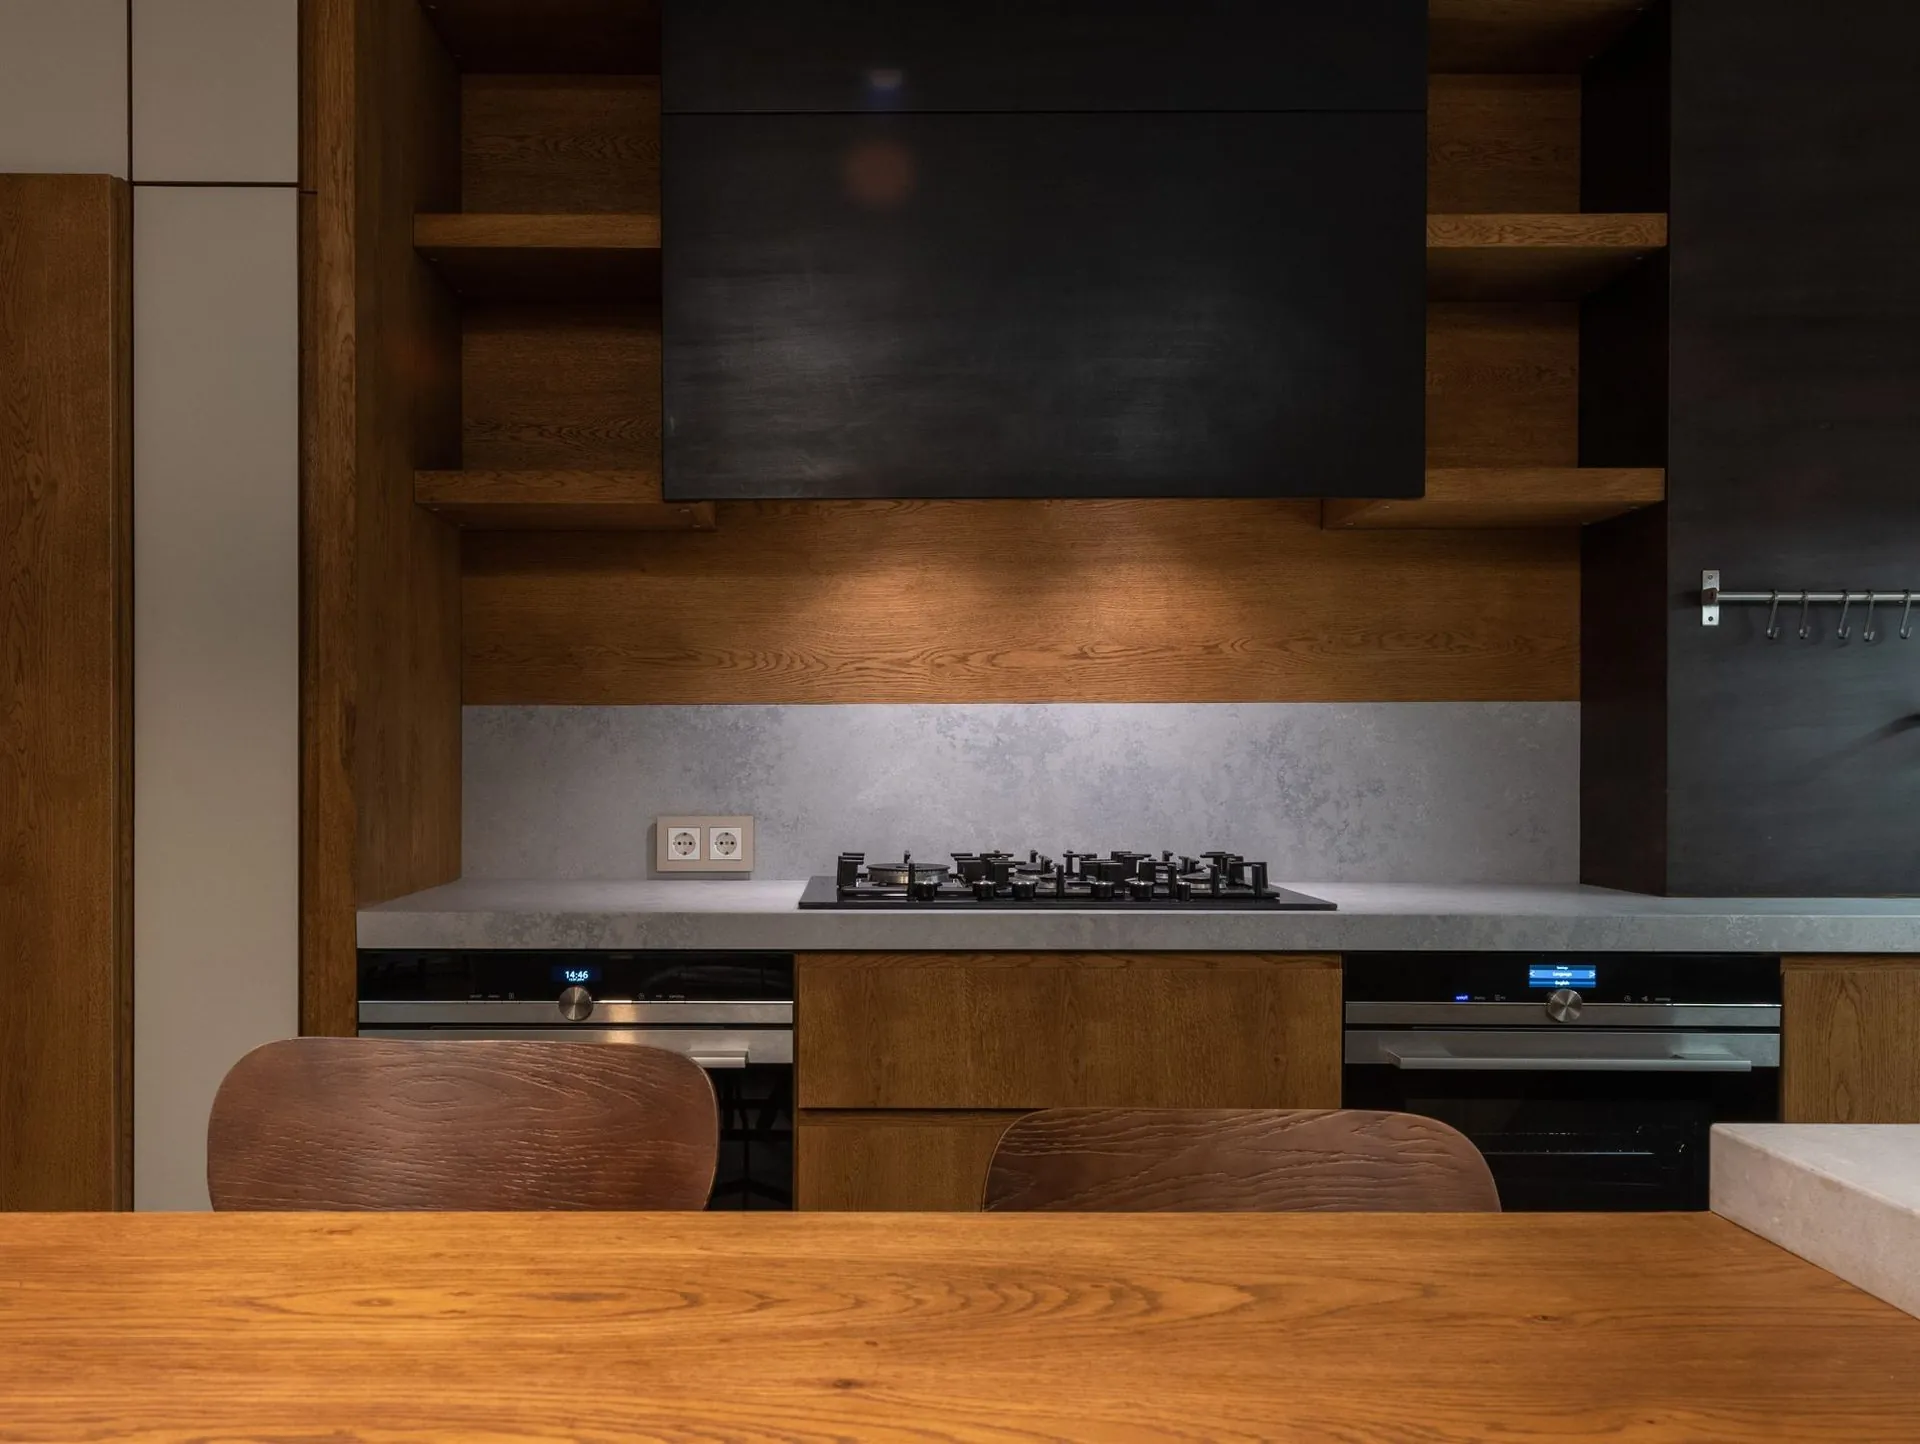
Nothing is square, and that is normal
These houses are timber, they have moved for a century, and they are still moving. Walls lean, floors fall away toward the verandah, and corners are rarely ninety degrees. Cabinetry built to nominal dimensions and pushed into place will show a tapering gap along the benchtop that nobody can unsee. The answer is scribing — cutting the end panels and fillers to the actual line of the wall and floor. It is standard practice and it requires a real site measure.
VJ walls change how it is fixed
Vertical-joint boards are not plasterboard on studs at predictable centres. Fixing a wall cabinet into VJ alone is not adequate for a loaded overhead, so cabinets are fixed into the framing behind, which means finding it. In older houses the framing is where it is, not where a tape measure suggests. This is a competent-installer problem rather than a design one, but it is why we do not send cabinetry to a Queenslander without measuring.
High ceilings need a decision
Standard overhead cabinets in a room with three-metre ceilings leave a substantial gap above, which reads as unfinished and collects dust nobody can reach. Three honest options: run the cabinetry to the ceiling and accept the top shelf needs a step; stop the overheads at a considered height and treat the gap as deliberate with a bulkhead or a painted band; or leave the upper wall clear and put the storage in tall units and drawers instead. All three work. Doing nothing does not.
Timber floors move with the seasons
A timber floor over stumps expands and contracts through the wet and dry, and a kitchen fixed rigidly across it will eventually show it at the joins. Cabinetry is set on adjustable legs with a separate kickboard rather than a fixed plinth, which lets the floor move without dragging the carcasses with it, and lets the kick be removed later if anything needs to get underneath.
Keeping the character without pastiche
Shaker doors and a farmhouse sink are one route and there is nothing wrong with it, but it is not the only one. Plenty of Queenslanders take a flat-panel contemporary kitchen well, provided the proportions respect the room — the ceiling height, the window heights, the width of the boards. What tends to look wrong is a kitchen that ignores the house entirely, in either direction. Our colours and materials guide covers what people are actually choosing.
If you are enclosing underneath too
Many Queenslander renovations happen alongside converting the space below into a flat or second living area. If that is your project, under-house kitchens covers the cabinetry down there, which has different constraints again.
Last checked: September 2026. General guidance on renovating older timber homes — every house differs, and a site measure is what settles it.
Frequently asked
Common questions
If your question is not here, call the studio. We would rather talk it through than have you guess.
Ask us directly →What is different about renovating a Queenslander kitchen?
Nothing is square or level, the walls are VJ boards rather than plasterboard so cabinets fix into the framing behind, the ceilings are high enough to need a decision about the gap above the overheads, and the timber floors move seasonally. All four are handled by measuring the house rather than assuming it.
Can you fix cabinets to VJ walls?
Cabinets fix into the framing behind the VJ, not into the boards alone. Finding that framing accurately in a hundred-year-old house is part of the site measure, and it is why we measure rather than working from supplied dimensions on these homes.
What do you do about high ceilings?
Run cabinetry to the ceiling, stop it at a considered height with a bulkhead, or leave the upper wall clear and put storage in tall units. Any of the three works; leaving an unresolved gap is the one that always looks wrong.
Will a modern kitchen suit a Queenslander?
Often, yes, provided the proportions respect the room. The mismatch people notice is not old versus new — it is a kitchen that ignores the ceiling height and window lines of the house it is in.
Delivered assembled
The assembly is done
before it arrives.
Carcasses built square on a bench, Blum hardware fitted, doors hung and adjusted to even gaps. On site you are fixing finished cabinets to a wall, not building them on the floor. Our own team fits it in Central Queensland; your installer fits it anywhere else in Australia. Prefer to build it yourself? The same kitchen ships flat pack.
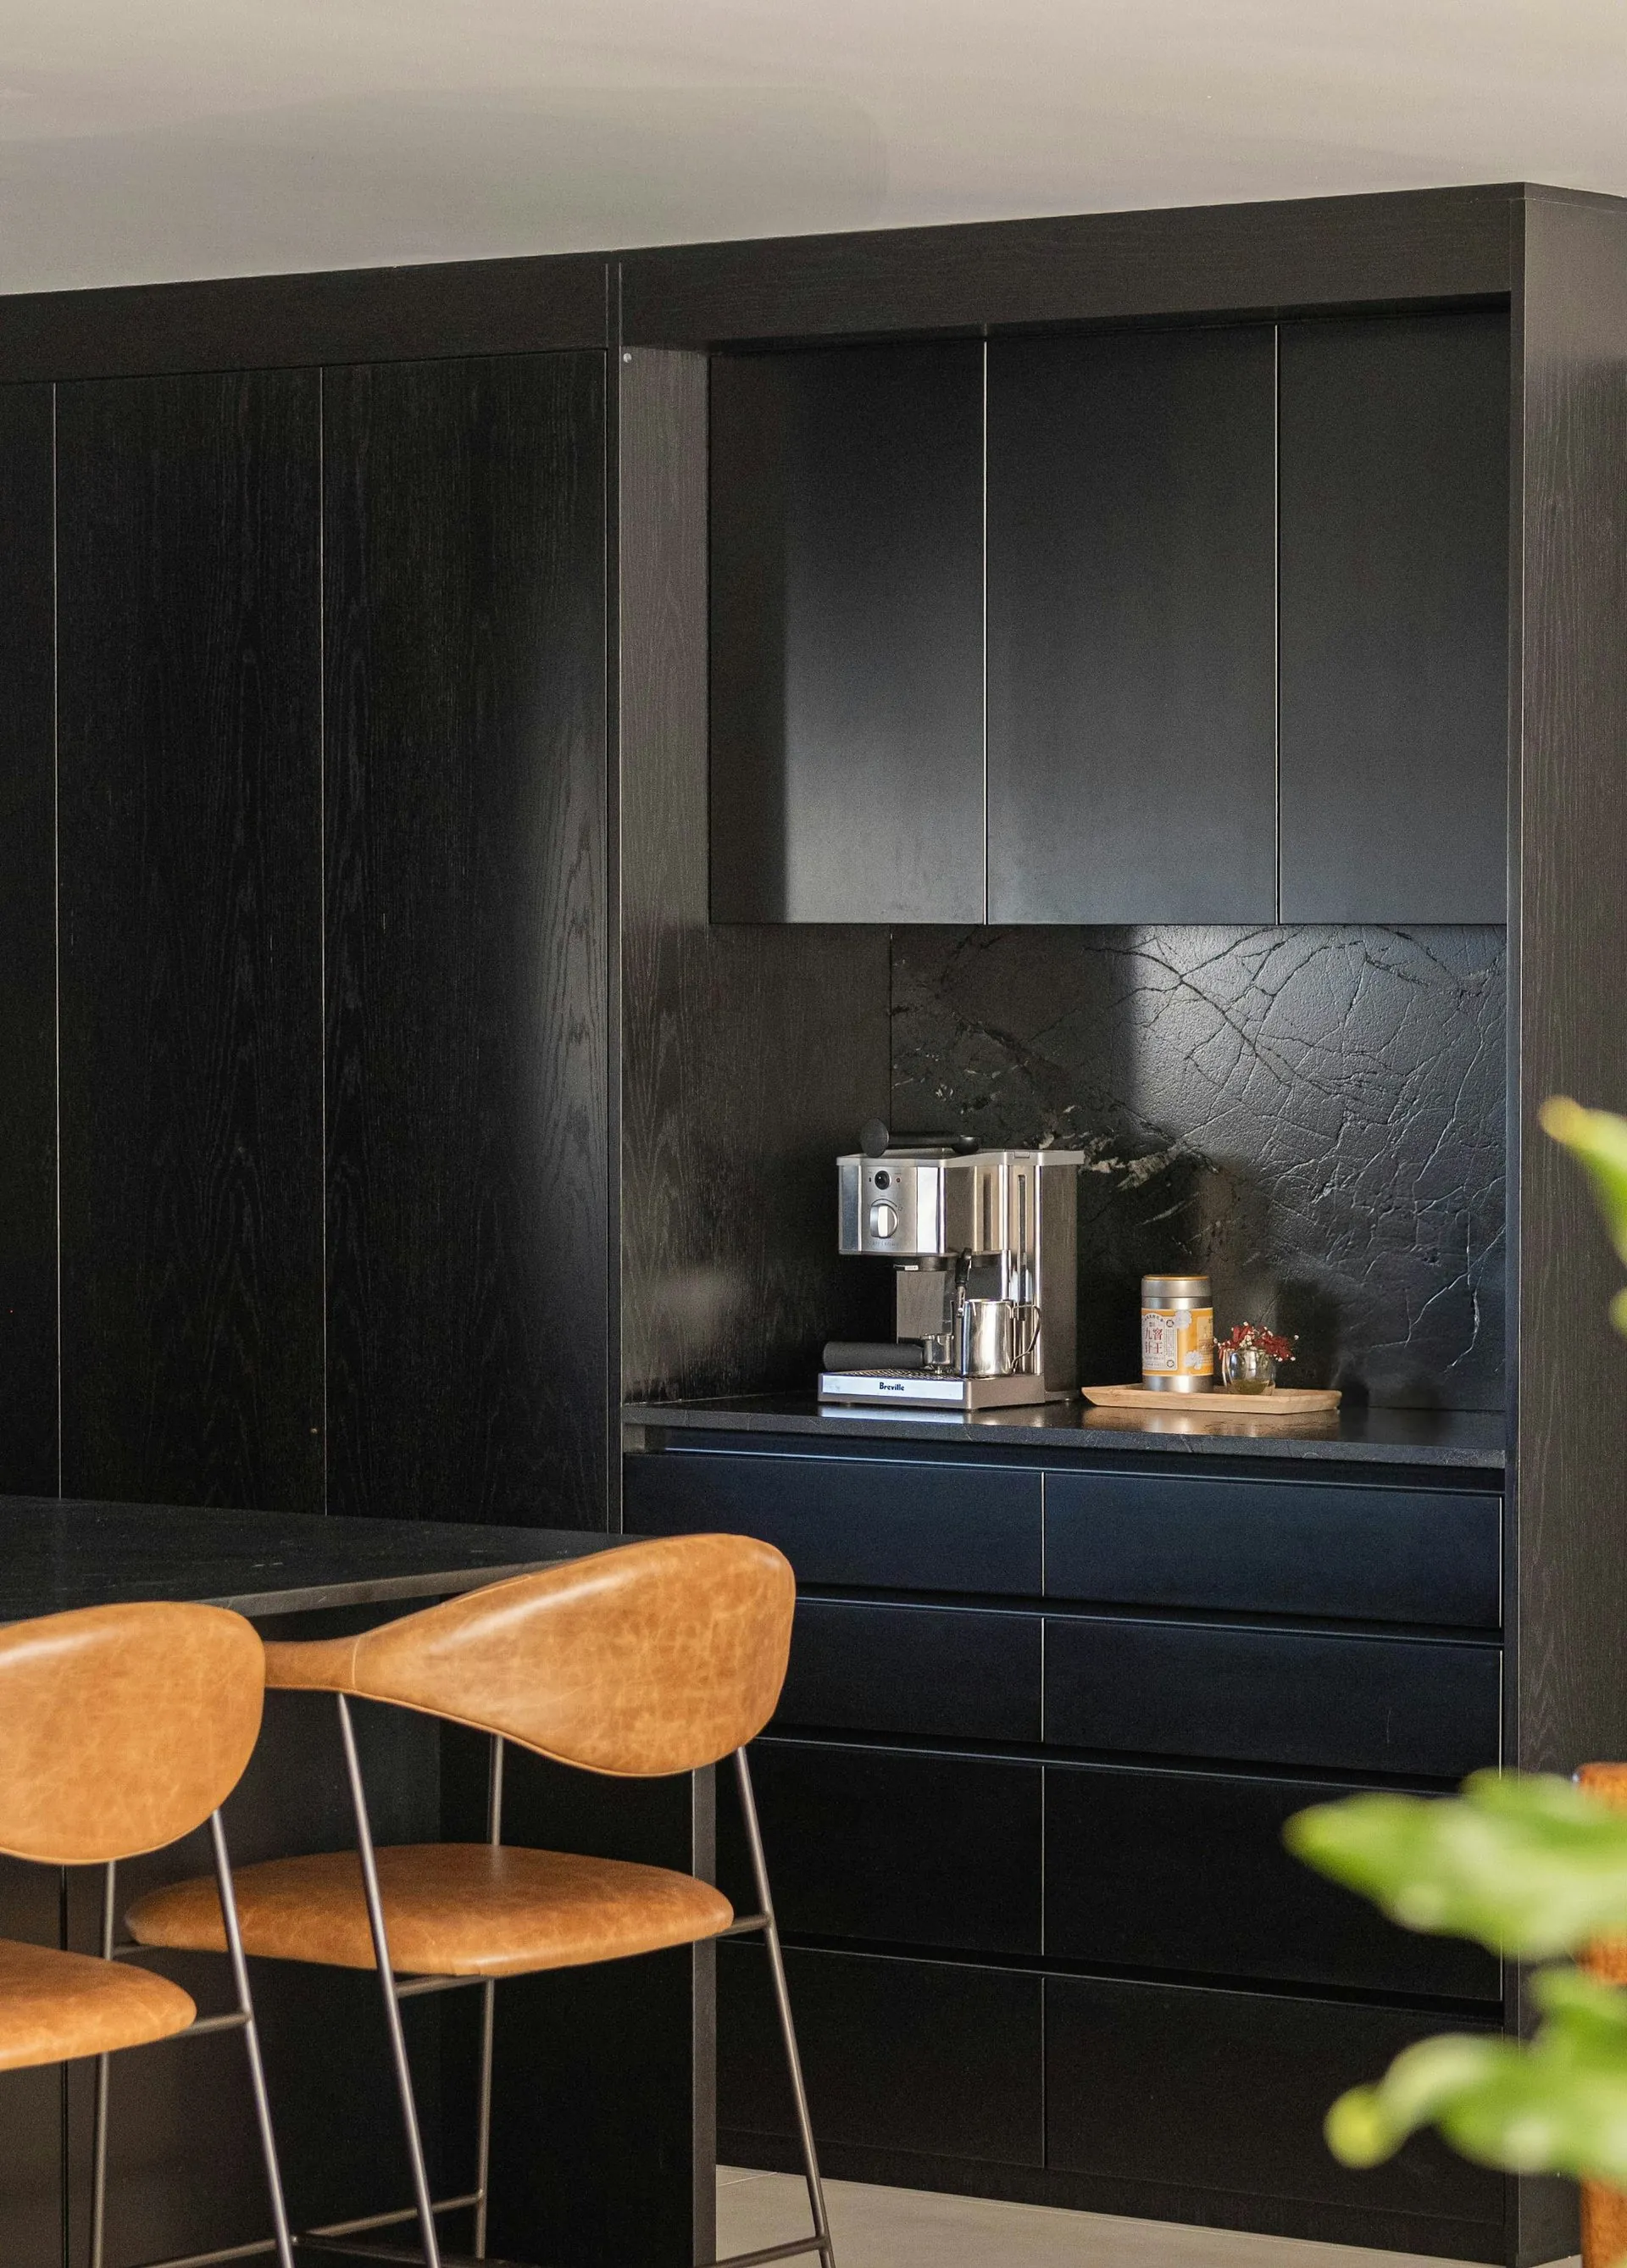
Appliance garage, hardware fitted before delivery
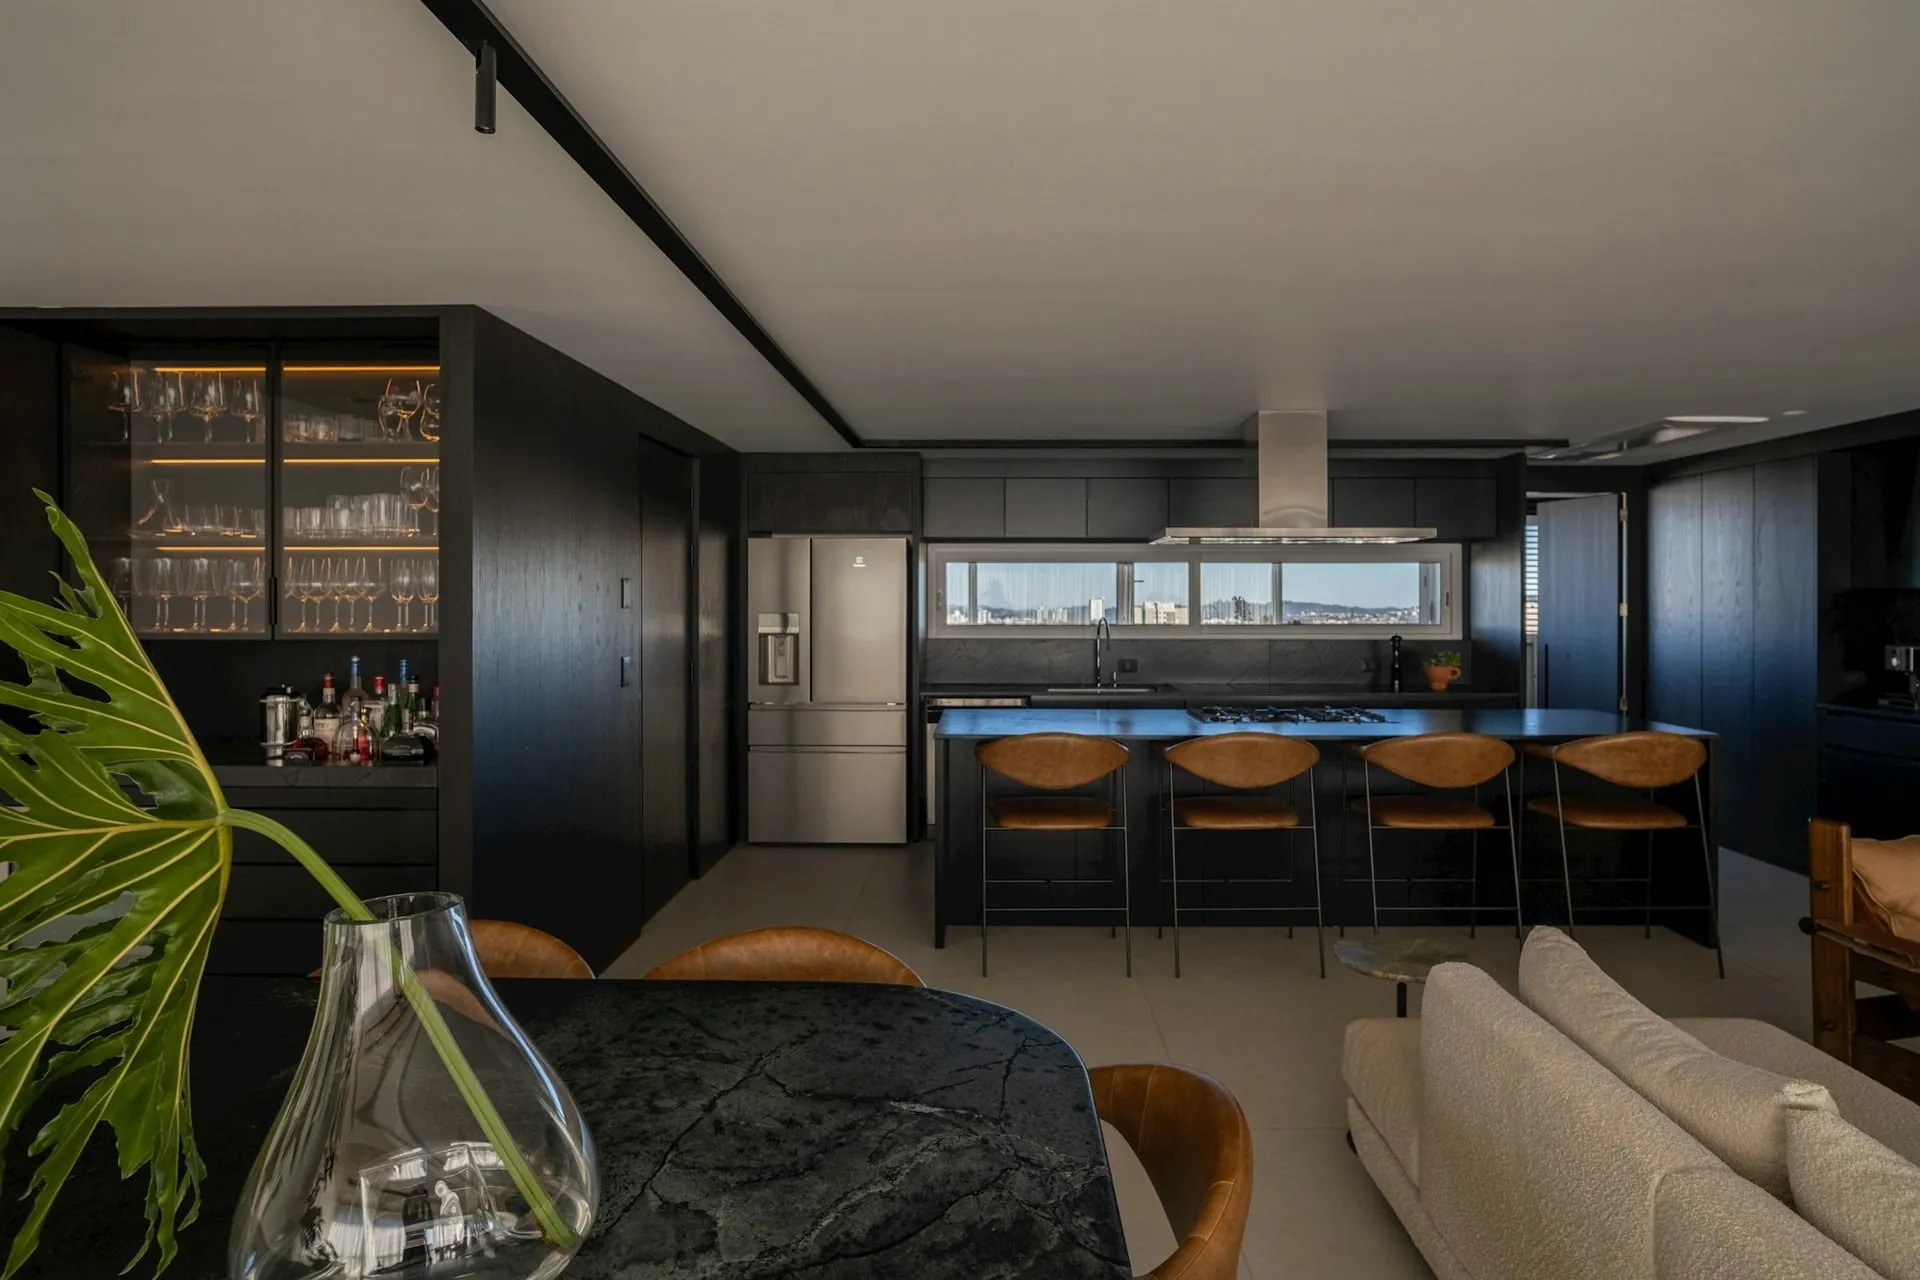
Navy cabinetry, open-plan island
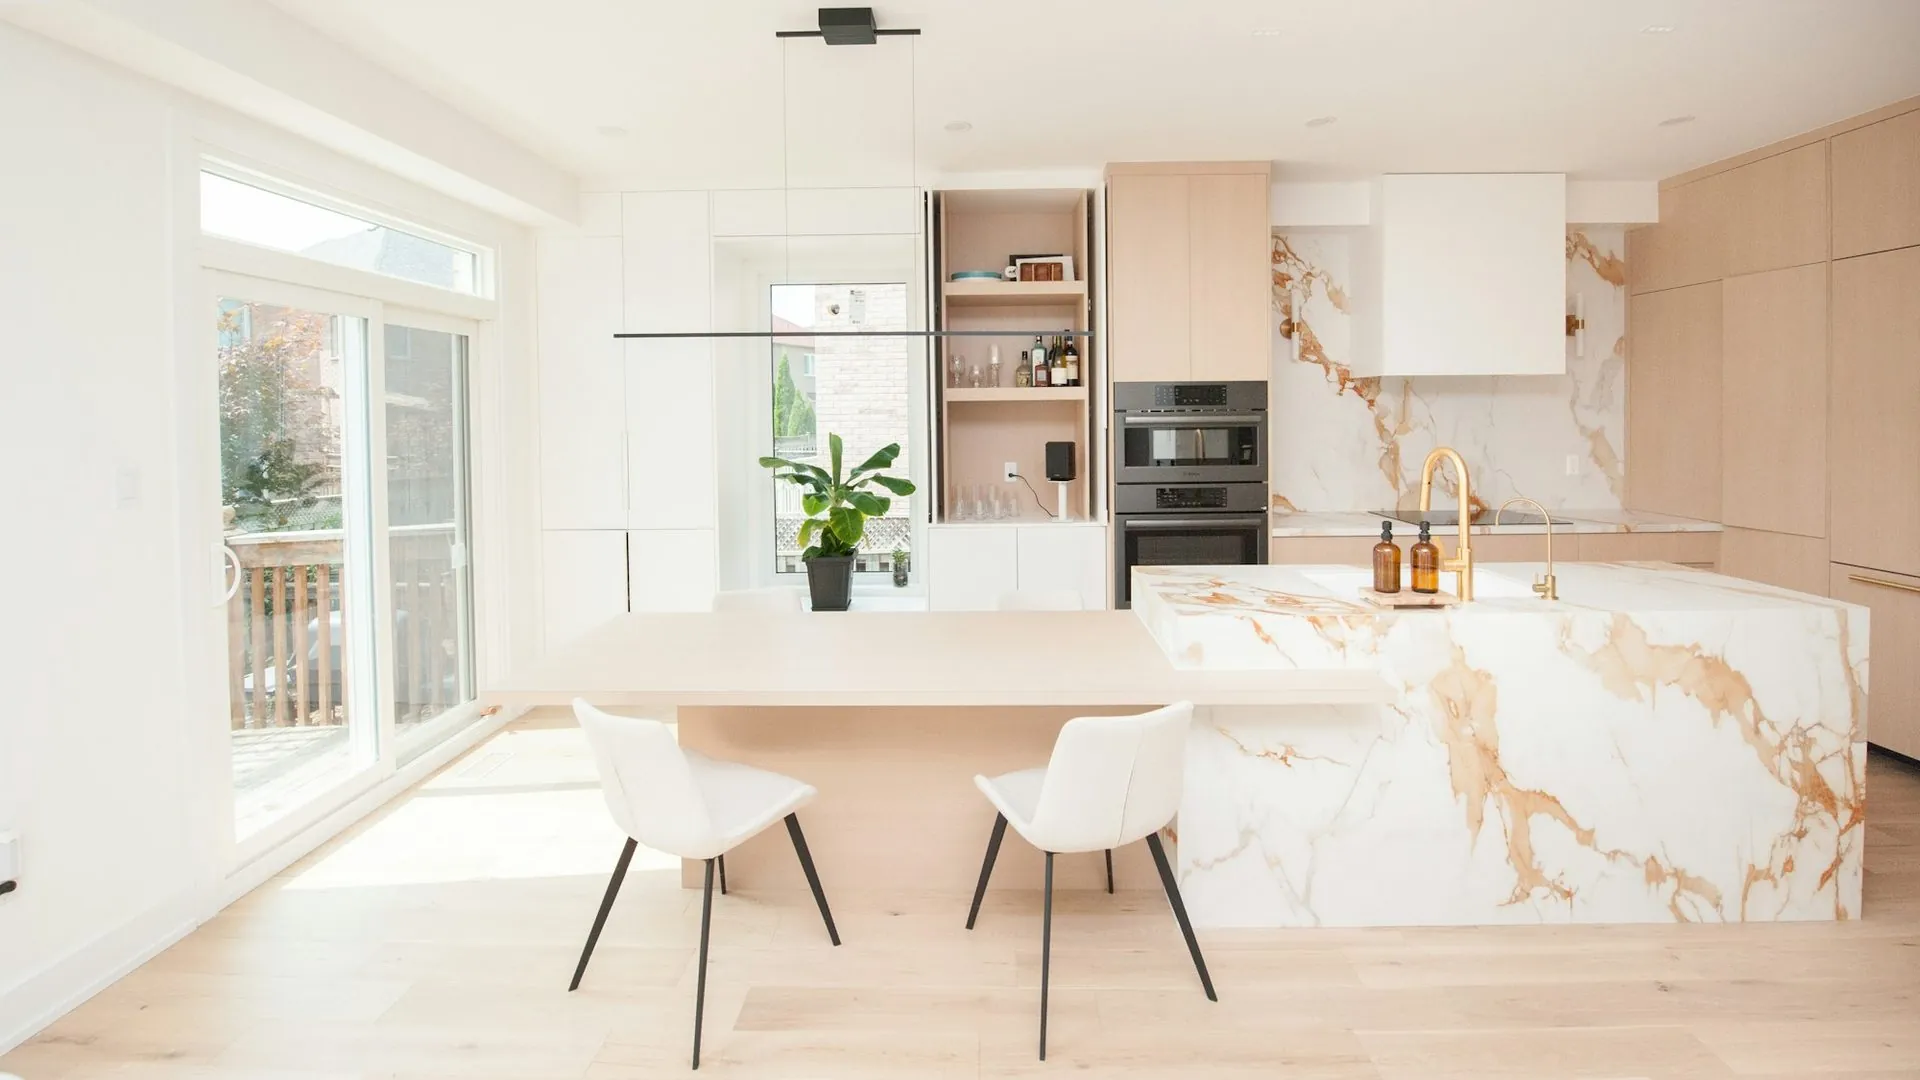
New build, kitchen fitted at fit-off
Queenslanders
Old house.
Properly fitted kitchen.
Scribed to the walls and floors as they are, fixed into the framing rather than the lining, and detailed so it belongs in the house rather than fighting it.