When family
moves back in.
It is rarely a design decision to begin with. Someone gets older, or someone cannot afford to move out, and the house has to do something it was not built for.
The short answer
Three realistic options in most Rockhampton homes: convert underneath a high-set house, build or approve a secondary dwelling, or rework the main kitchen so two households can share it. The second kitchen is usually what makes shared living survivable long term — from $4,500 for a kitchenette and $6,500 for a full compact kitchen.
Independence is the thing worth buying
Families who make this work long term almost all describe the same thing: separate cooking, separate storage, and a door. Sharing a kitchen with an adult child or an elderly parent is where the friction accumulates, because it is the room everyone needs at the same time of day. A second kitchen is not a luxury in this arrangement; it is the part that keeps the arrangement pleasant.
Option one: convert underneath
The most common version in this city, because so much of the housing stock is high-set. Enclosing underneath produces a genuinely separate living space with its own entrance, often without touching the main house. It is a change of building classification and assessed as building work — see under-house kitchens for the cabinetry side and the conversion guide for what the reclassification involves.
Option two: a secondary dwelling
A separate small dwelling on the same block. More independent, more expensive, and subject to whether your block permits one — ask Rockhampton Regional Council first. It is also the option that retains value independently, since it can often be let later. The granny flat rules guide covers what to ask.
Option three: rework the main house
Sometimes the answer is not a second dwelling at all but a better main kitchen plus a small second point — a kitchenette in a converted bedroom or rumpus. Cheaper, faster, no classification change if it stays part of the same dwelling. It suits arrangements expected to last a few years rather than decades.
Design for the person who will be oldest
If a parent is moving in, the kitchen they use should be designed for the person they will be in fifteen years, not the one they are now. Drawers rather than low cupboards, D-pull handles, task lighting, nothing critical above shoulder height. It costs almost nothing extra at build time — see aging in place kitchens — and it is the difference between staying and moving into care.
Talk about money before building
Who pays for the build, who owns the improvement, and what happens if circumstances change. It is an awkward conversation and it is much less awkward now than in three years. If the arrangement involves a parent contributing capital, it is worth advice from an accountant and possibly a solicitor before the first trade arrives.
Last checked: September 2026. General information, not building, legal or financial advice. Requirements differ by council and change without notice — confirm with the authority linked above, or a building certifier, before you commit to anything.
Frequently asked
Common questions
If your question is not here, call the studio. We would rather talk it through than have you guess.
Ask us directly →What is the cheapest way to house a parent at home?
Usually a kitchenette added to an existing room that can be made self-contained, from about $4,500 for the cabinetry. Converting under a high-set house or building a secondary dwelling costs more and gives more independence.
Do I need approval to add a second kitchen?
Adding a second cooking facility can change how a property is classified, and requirements vary by council and by whether the space is self-contained. Ask your council before you commit — it is a short conversation.
Is a granny flat better than converting under the house?
It depends on the block and the budget. Under-house conversions are usually cheaper and very common in Rockhampton; a secondary dwelling is more independent and can often be let later. Price both.
How much is a second kitchen?
A kitchenette from about $4,500, a full compact kitchen from about $6,500 including carcasses, doors, Blum hardware and a benchtop.
Delivered assembled
The assembly is done
before it arrives.
Carcasses built square on a bench, Blum hardware fitted, doors hung and adjusted to even gaps. On site you are fixing finished cabinets to a wall, not building them on the floor. Our own team fits it in Central Queensland; your installer fits it anywhere else in Australia. Prefer to build it yourself? The same kitchen ships flat pack.
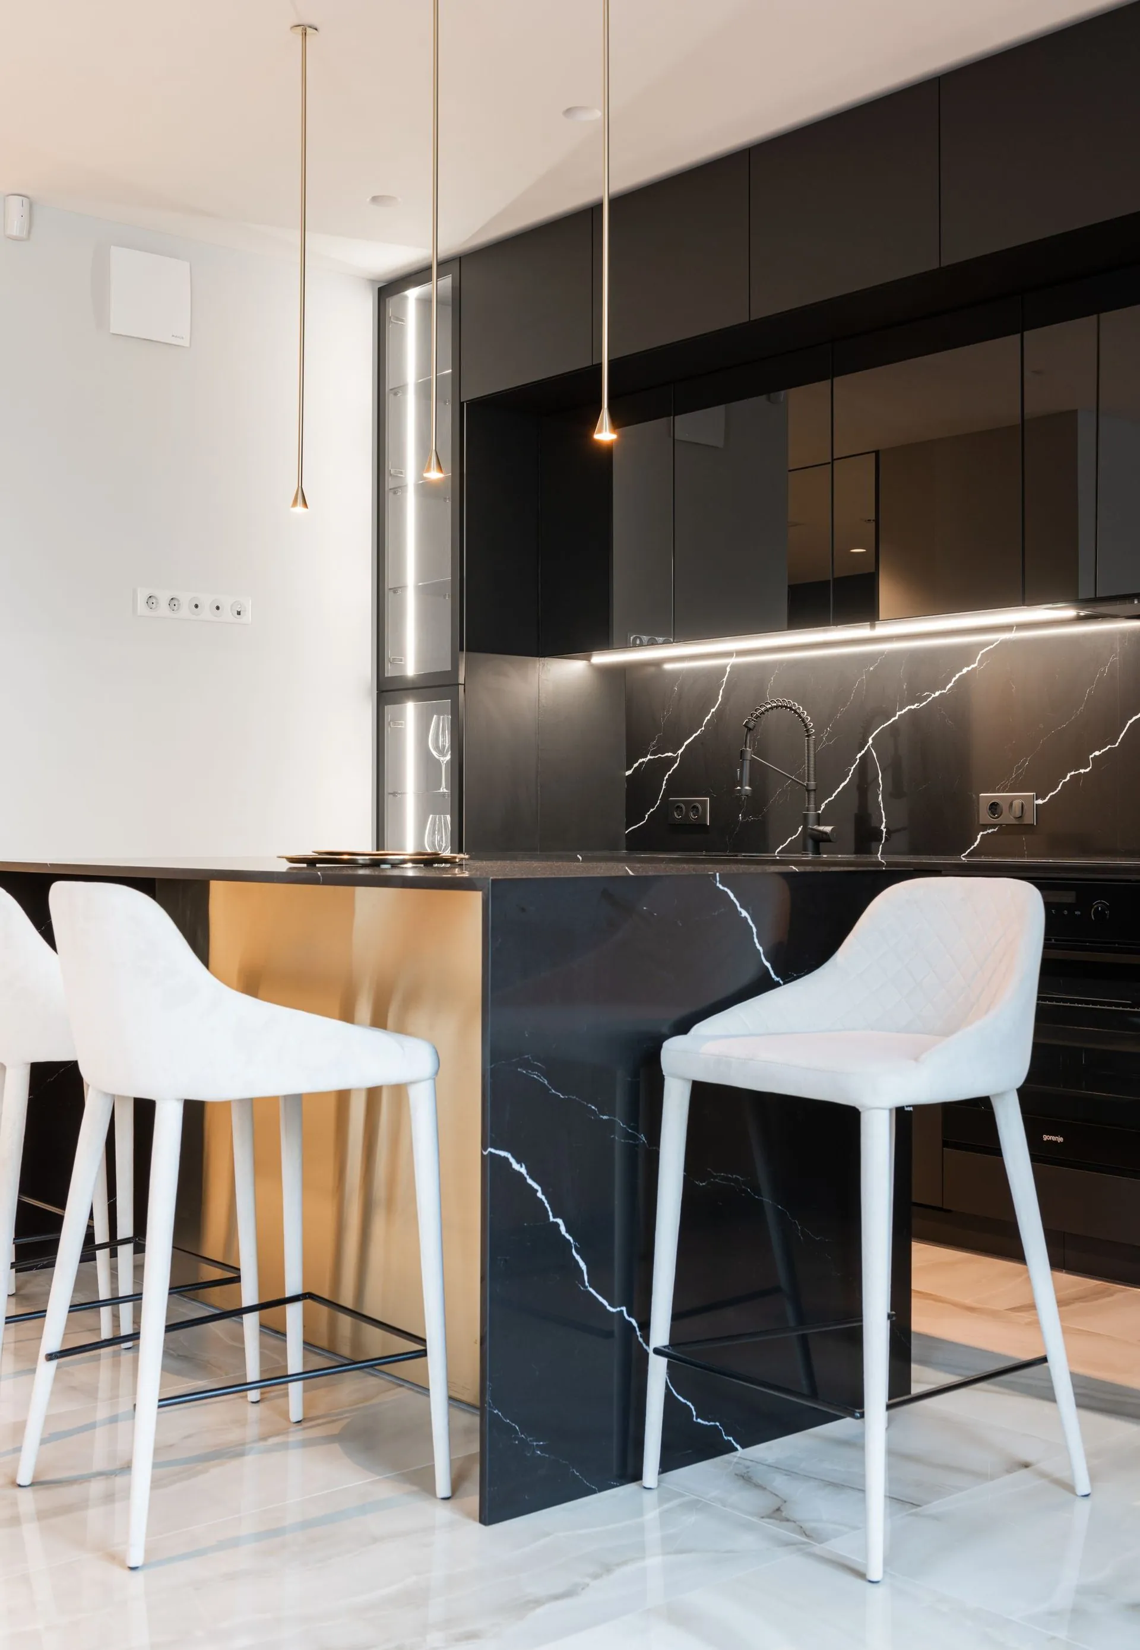
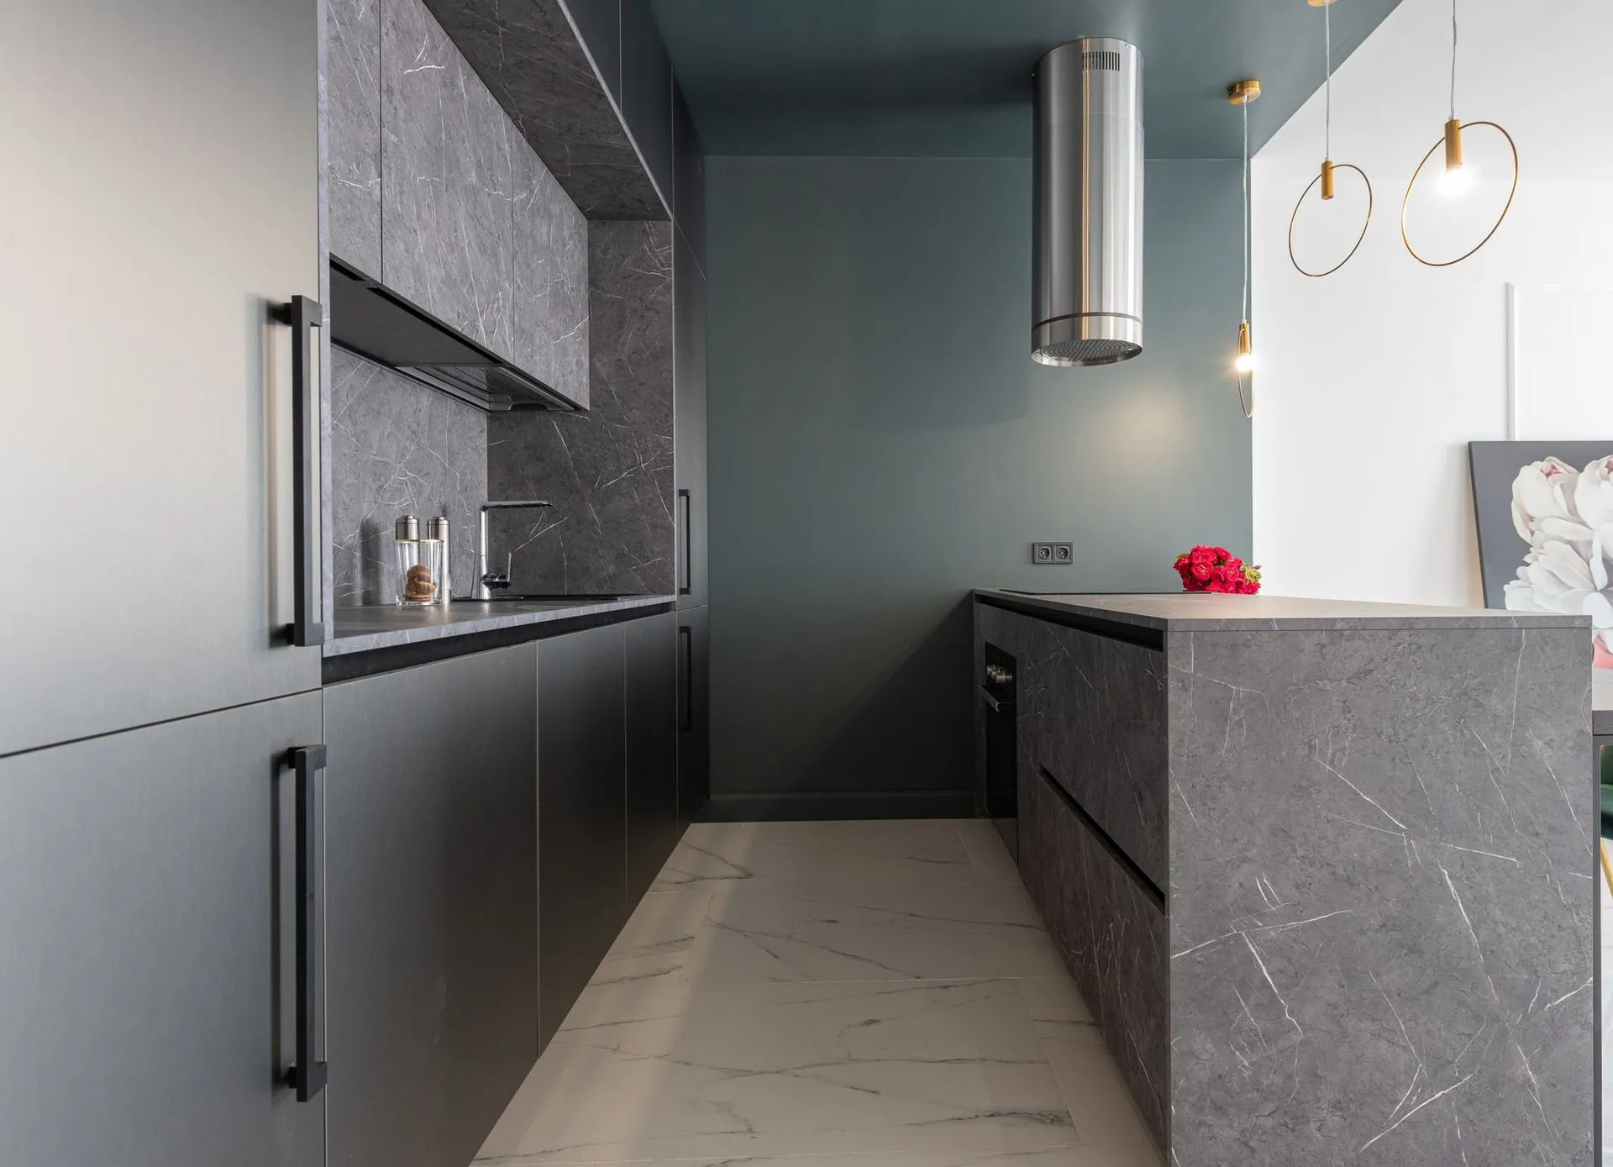
Black joinery, marble bar
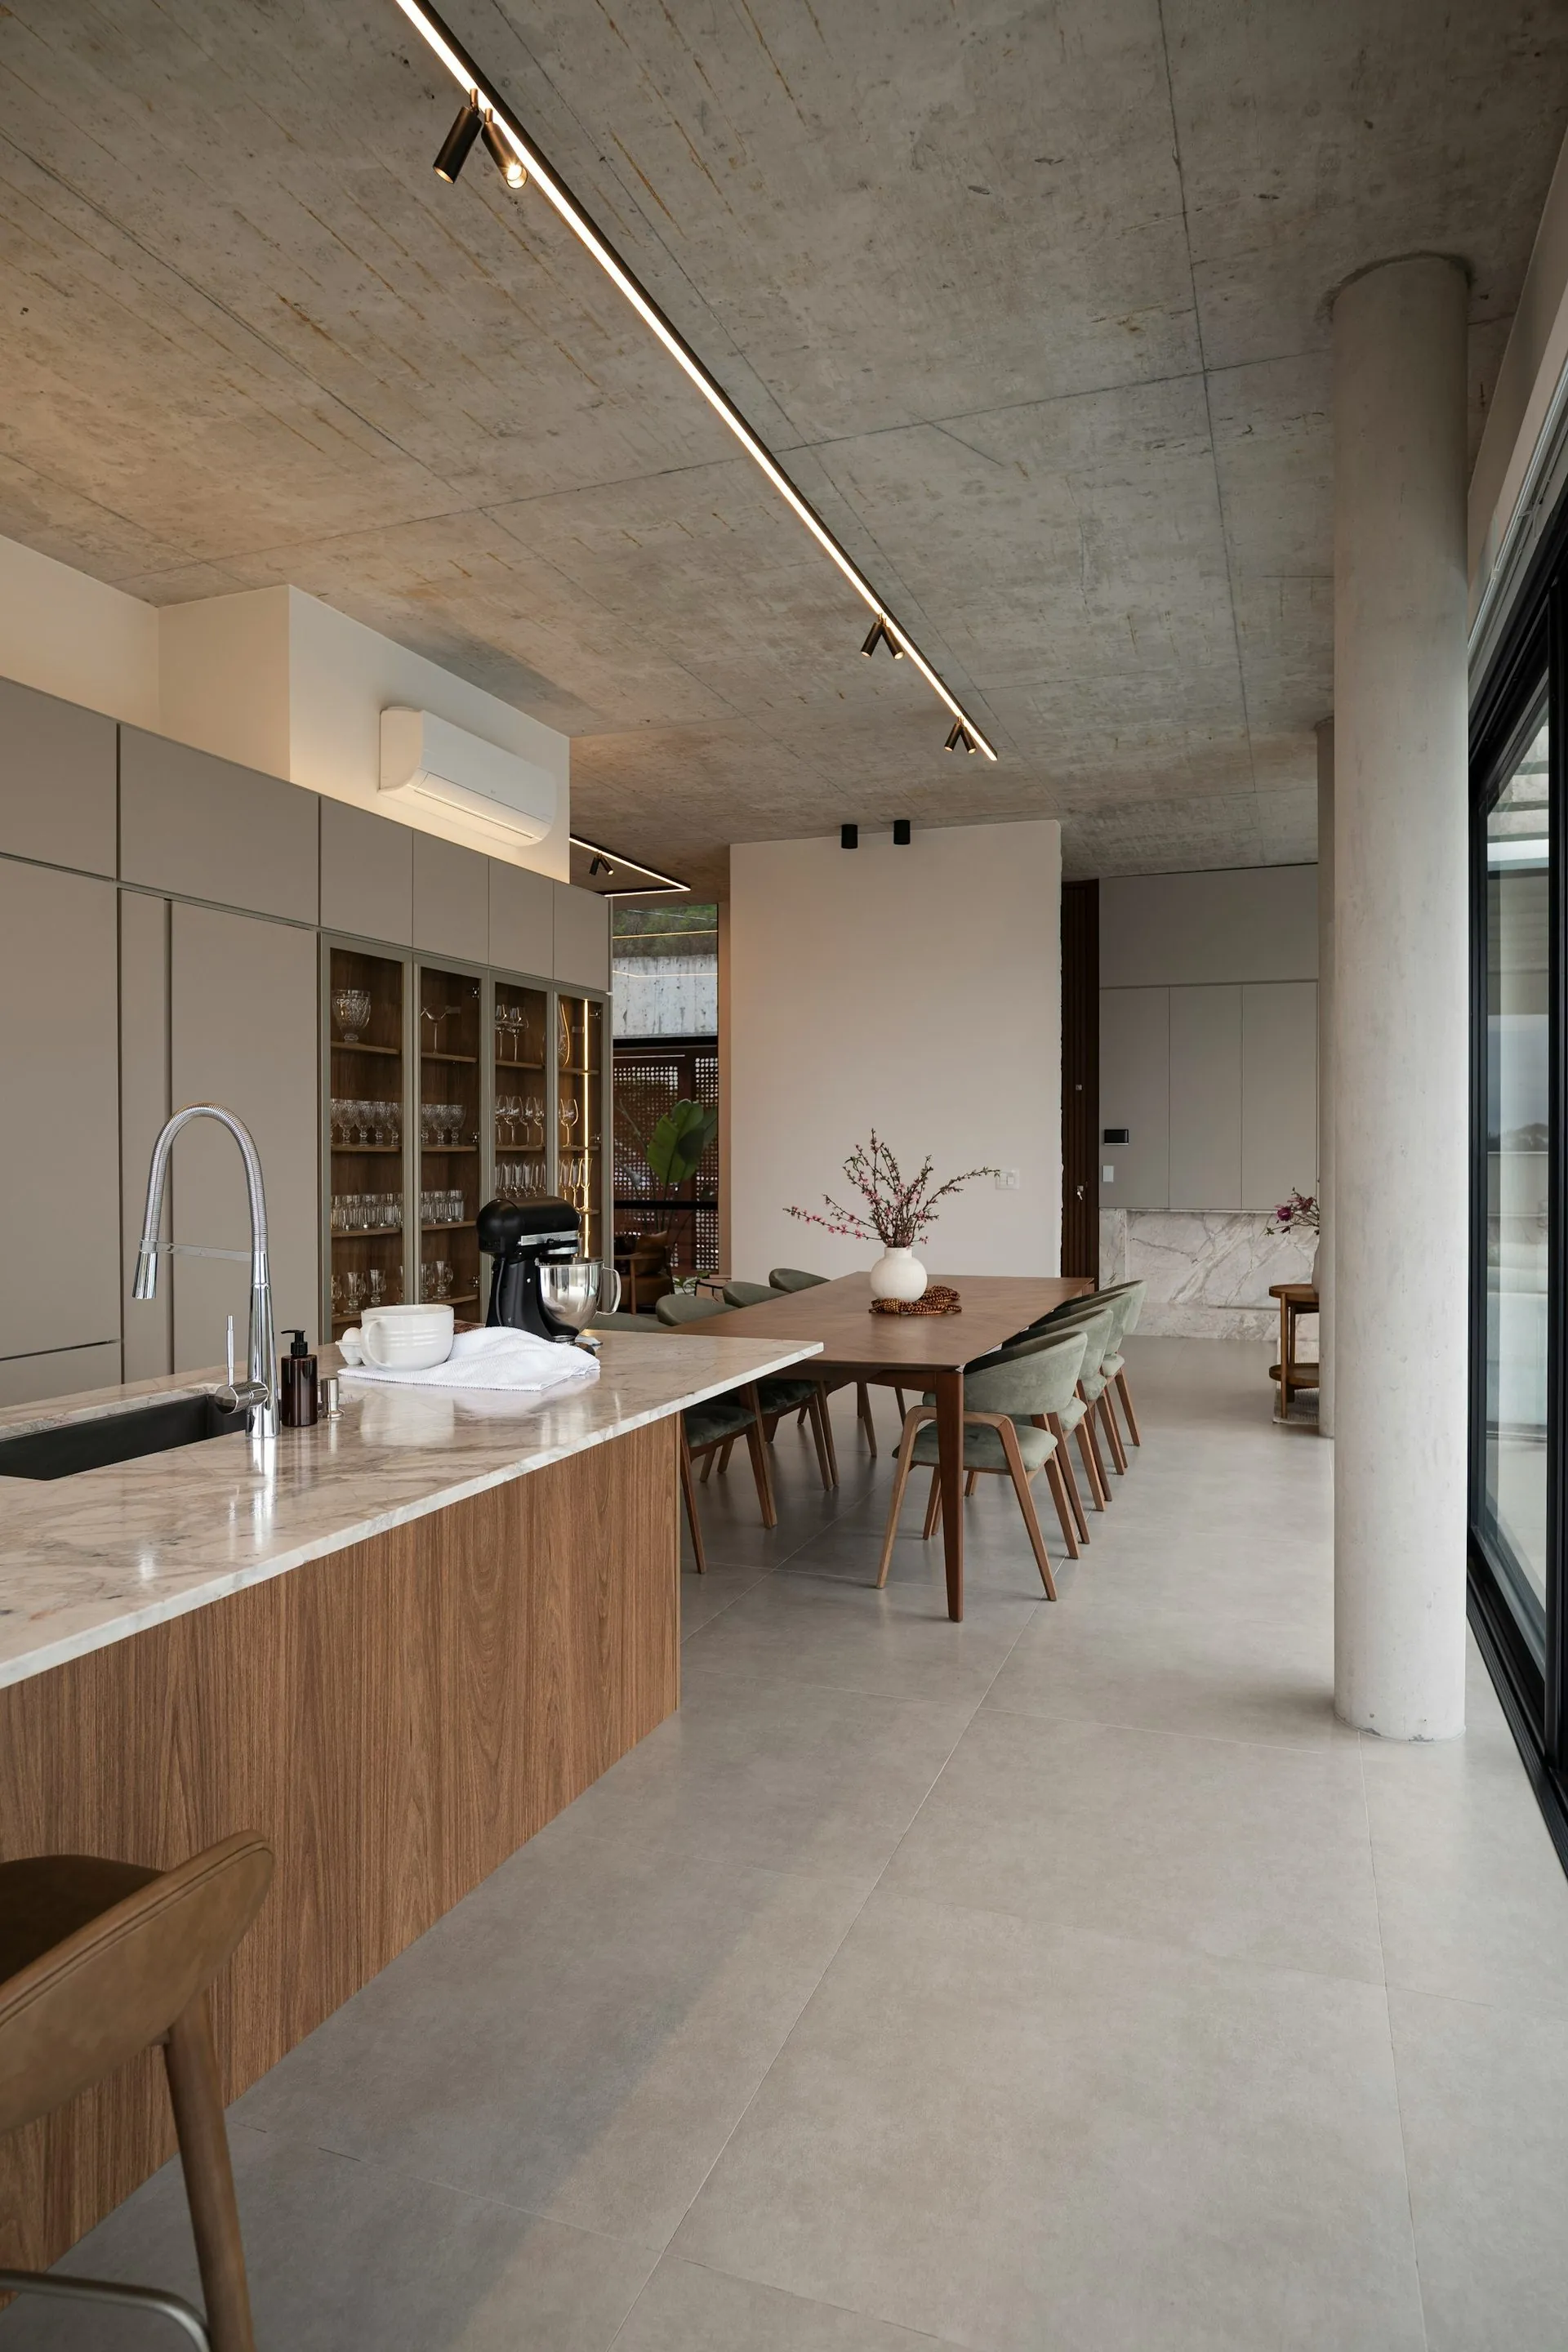
Timber island, stone top
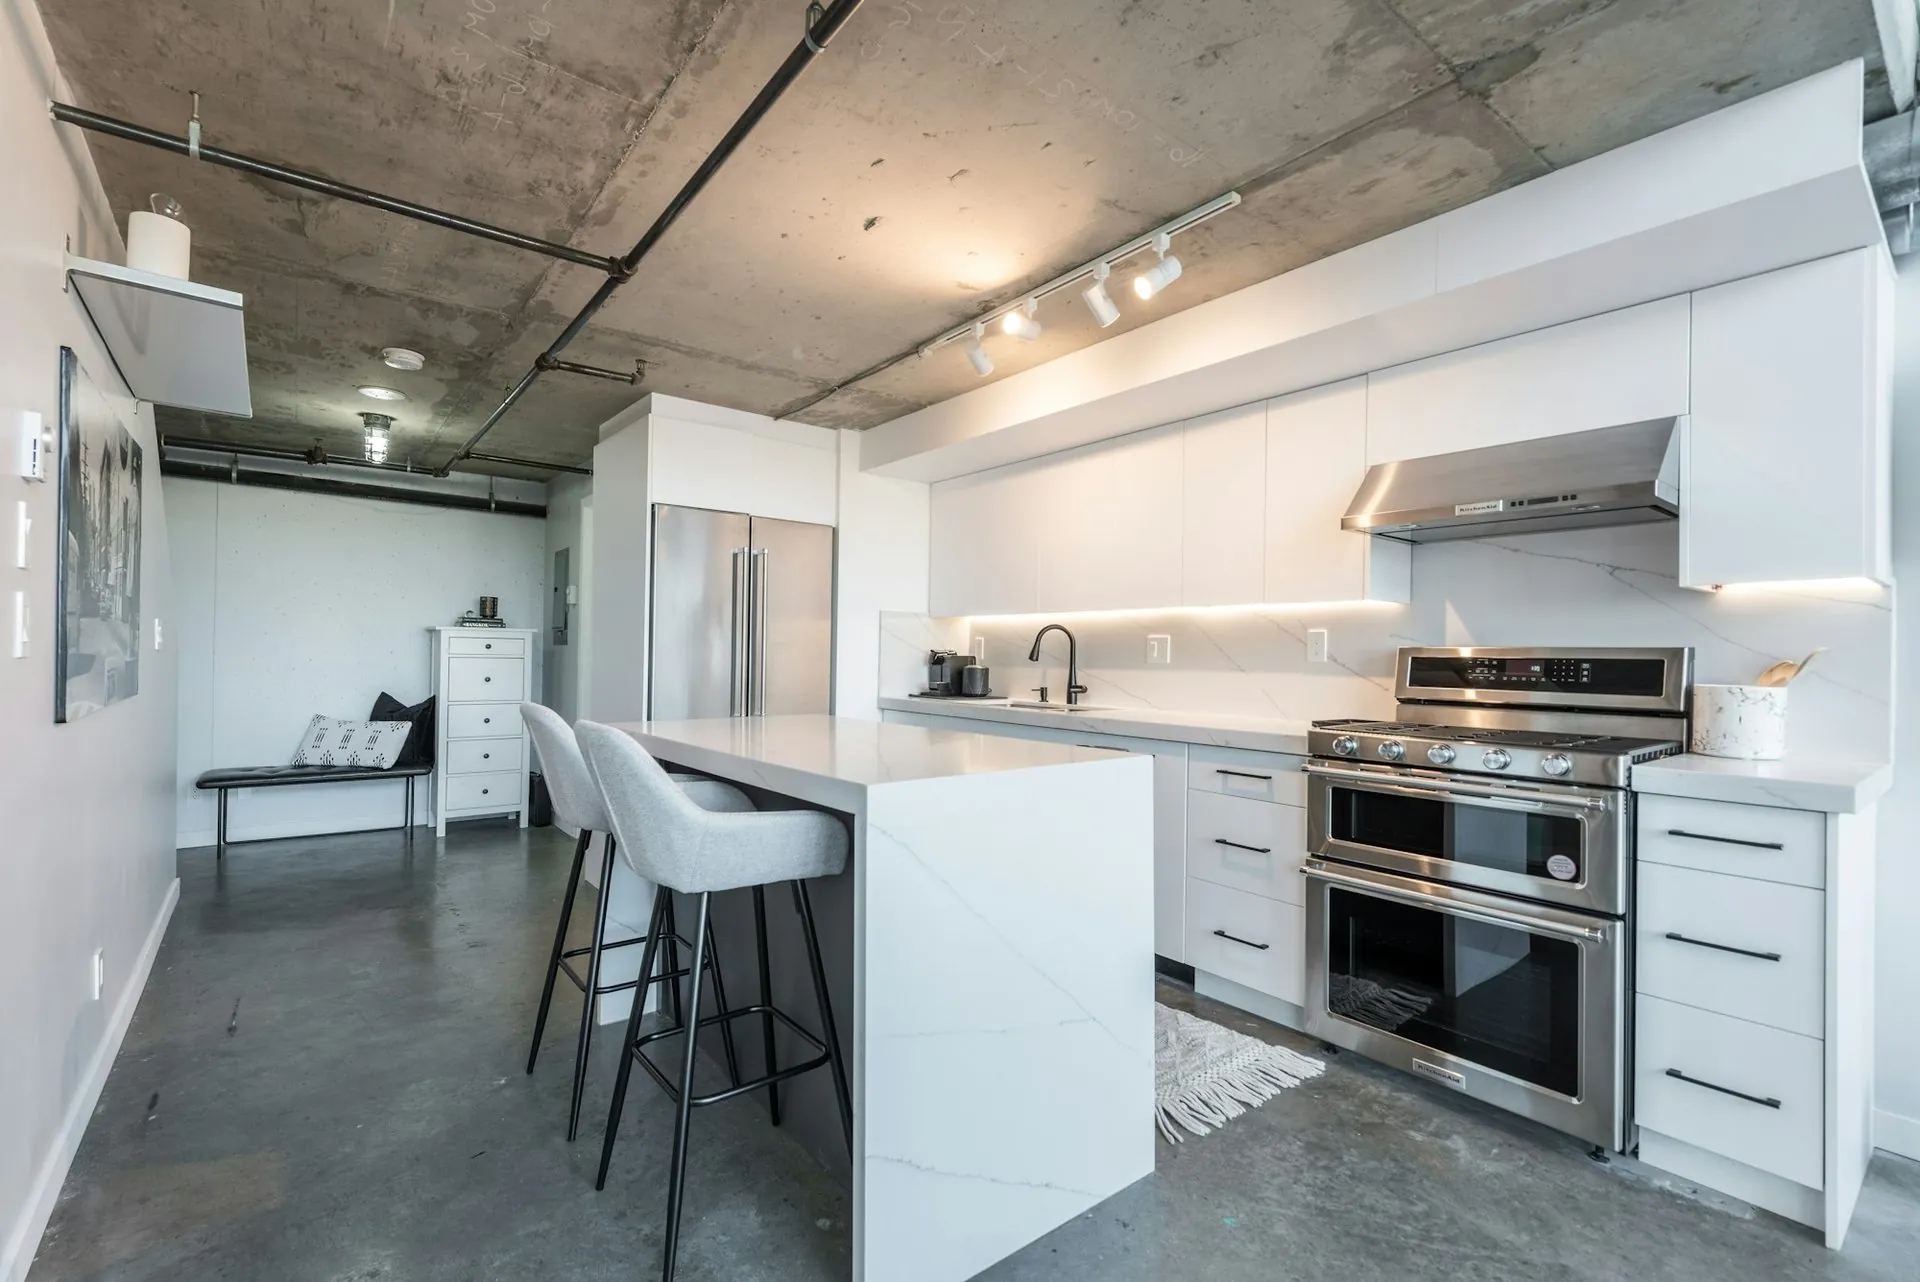
Concrete-look doors, matte black hardware
Multigenerational
Two households,
one address.
Tell us who is moving in and what the house is, and we will tell you honestly which of the three options fits and what the kitchen side costs. Free, and yours to keep.