Converting a garage
into somewhere you live.
The build is usually the easy part. What catches people is that you are not renovating a garage — you are changing what the building legally is.
The short answer
A garage or shed is generally a Class 10a building — non-habitable. Making it somewhere people live is a change of classification to Class 1a, and it is assessed as building work against the standards of a dwelling: ceiling height, ventilation, light, insulation, egress and services. Talk to a building certifier and your council before you buy anything.
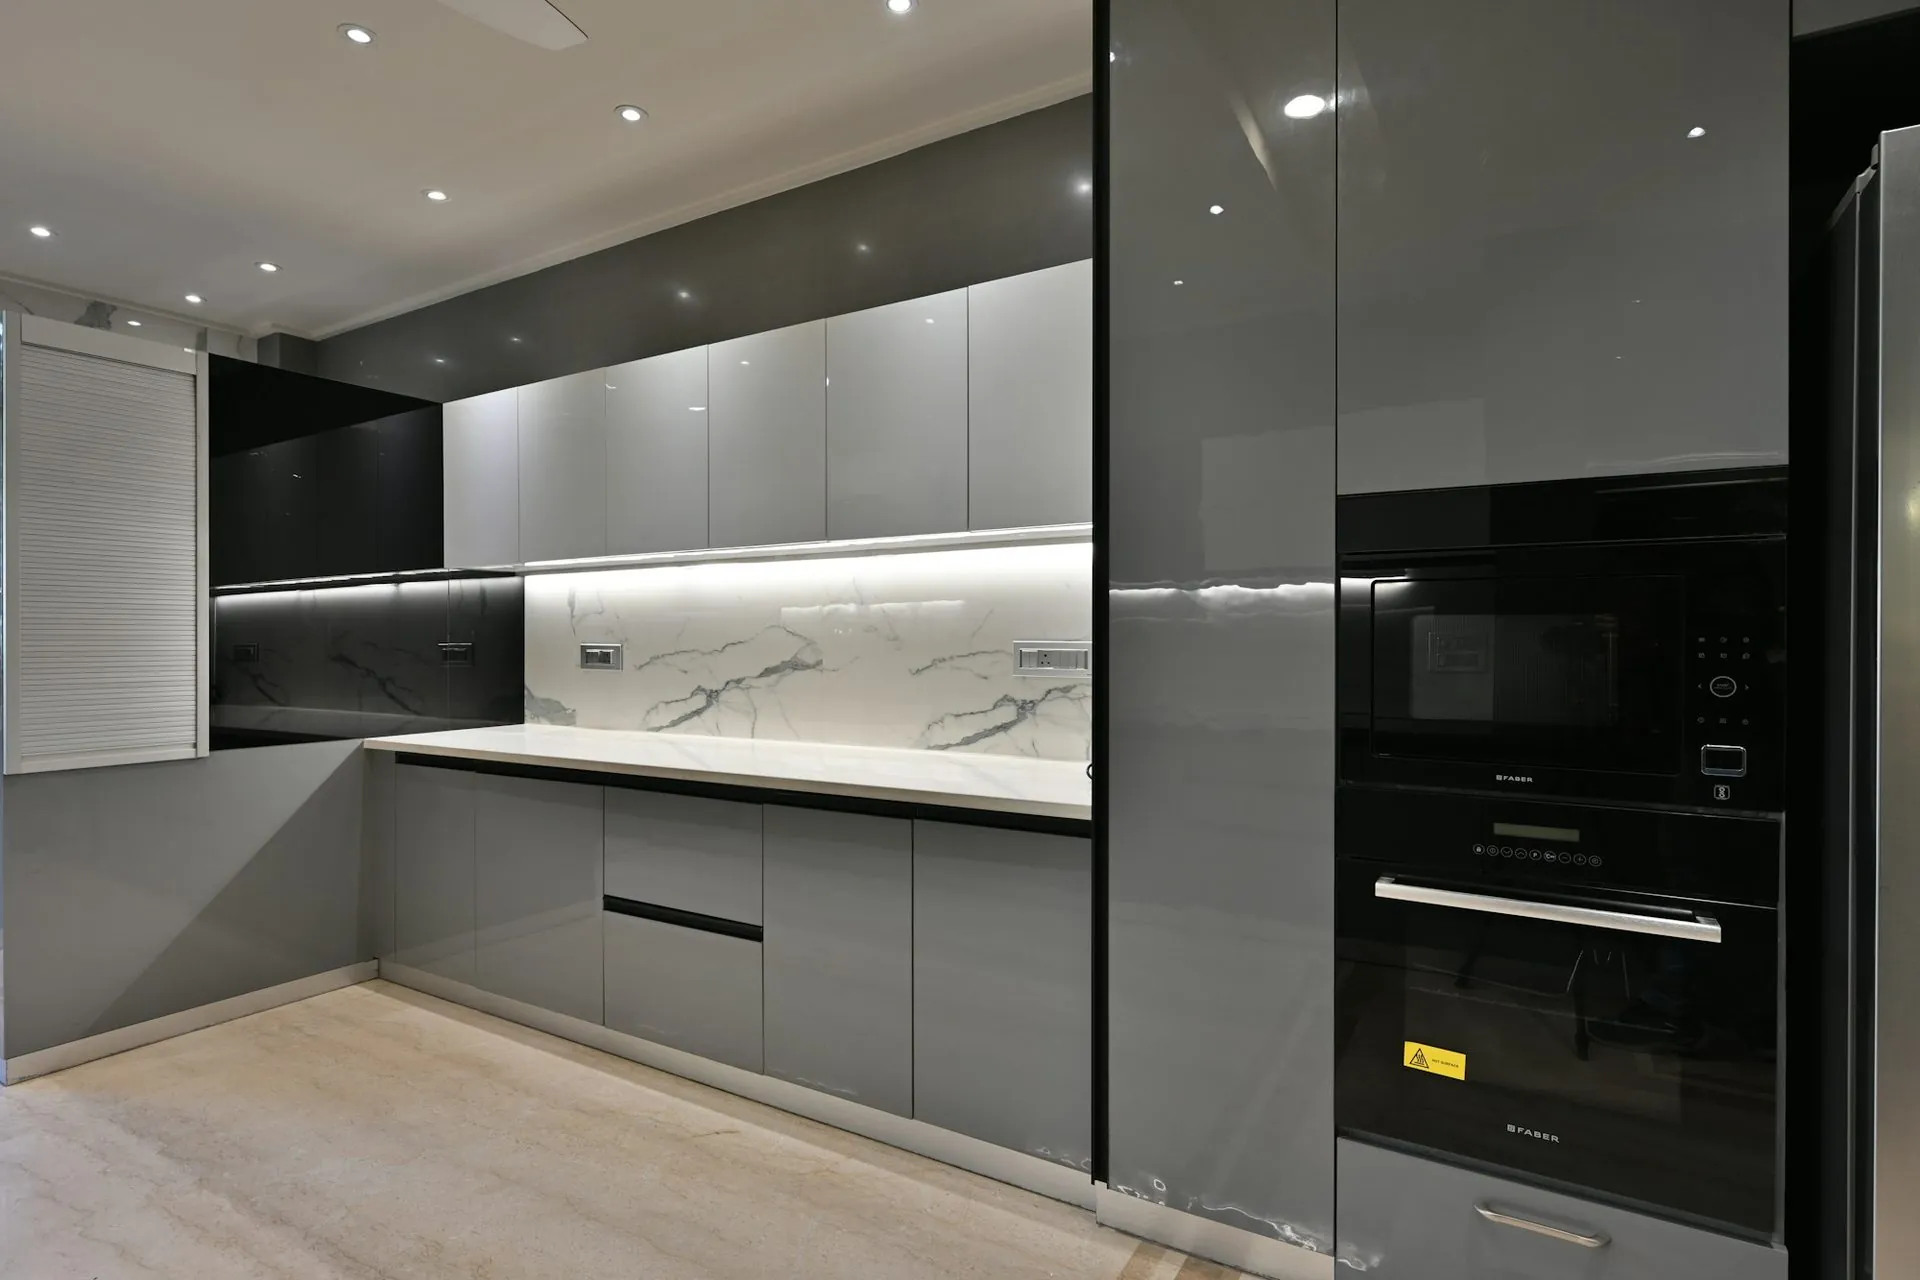
Class 10a to Class 1a is the whole story
Garages, sheds and carports are generally Class 10a in the National Construction Code — non-habitable structures. A dwelling is Class 1a. Converting one into the other is a reclassification, and the building has to meet the standards of what it is becoming rather than what it was. That reaches into ceiling height, natural light, ventilation, insulation, fire separation, egress and services. None of it is exotic; all of it is assessed.
What tends to fail
Ceiling height is the most common blocker, because a garage was never built to a habitable standard and raising a roof is a different project entirely. After that: natural light and ventilation, which usually means adding or enlarging windows; the slab, which may lack a moisture barrier; and insulation, which most garages simply do not have. A certifier will tell you which of these apply to yours in one visit.
Council and certifier do different jobs
The council handles planning — whether the use is permitted on that land at all, and any conditions. A private building certifier handles the building approval against the code. You will generally deal with both. Ring the certifier first, because they will tell you quickly whether the idea is viable, and ring Rockhampton Regional Council (or Livingstone Shire Council on the Capricorn Coast) about the planning side before you spend on drawings.
Services are where the budget goes
A garage has one light circuit and no plumbing. A dwelling needs power distribution, lighting, likely a hot water service, and drainage for a sink. Getting waste out of a slab-on-ground garage is often the single most expensive line in the project, and it is worth pricing before you commit to a layout. That constraint usually decides where the kitchen goes, not preference.
Kitchenette or full kitchen
If it is becoming a self-contained dwelling, it generally needs the facilities of one and a kitchenette will not satisfy that. If it is a rumpus, studio or teenage retreat that stays part of the main house, a kitchenette is usually the right answer and starts at $4,500. Your certifier confirms which against the approved classification — ask before you design, not after.
If it is under a high-set house
Enclosing underneath rather than converting a detached garage is the more common version in Rockhampton, and it has its own quirks: the floors are rarely level and the walls rarely square. We cover that specifically in under-house kitchens in Rockhampton.
Last checked: September 2026. General information, not building, legal or planning advice. Requirements differ by council and change without notice — confirm with the authority linked above, or a building certifier, before you commit to anything.
Frequently asked
Common questions
If your question is not here, call the studio. We would rather talk it through than have you guess.
Ask us directly →Do I need approval to convert a garage in Queensland?
Generally yes. Making a non-habitable building habitable is a change of building classification and is assessed as building work. Speak to a building certifier and your council before you start.
What usually stops a garage conversion?
Ceiling height most often, then natural light and ventilation, slab moisture, and insulation. A certifier can tell you which apply to your building in a single visit, and that visit is worth paying for before anything else.
Can I put a kitchen in a converted garage?
Yes, and what kind depends on the classification. A self-contained dwelling generally needs a full kitchen; a rumpus or studio attached to the main house is usually fine with a kitchenette from $4,500.
How much does the kitchen cost?
A kitchenette starts around $4,500 and a compact full kitchen around $6,500. The building work around it, particularly getting drainage out of a slab, is usually the larger number.
Delivered assembled
The assembly is done
before it arrives.
Carcasses built square on a bench, Blum hardware fitted, doors hung and adjusted to even gaps. On site you are fixing finished cabinets to a wall, not building them on the floor. Our own team fits it in Central Queensland; your installer fits it anywhere else in Australia. Prefer to build it yourself? The same kitchen ships flat pack.
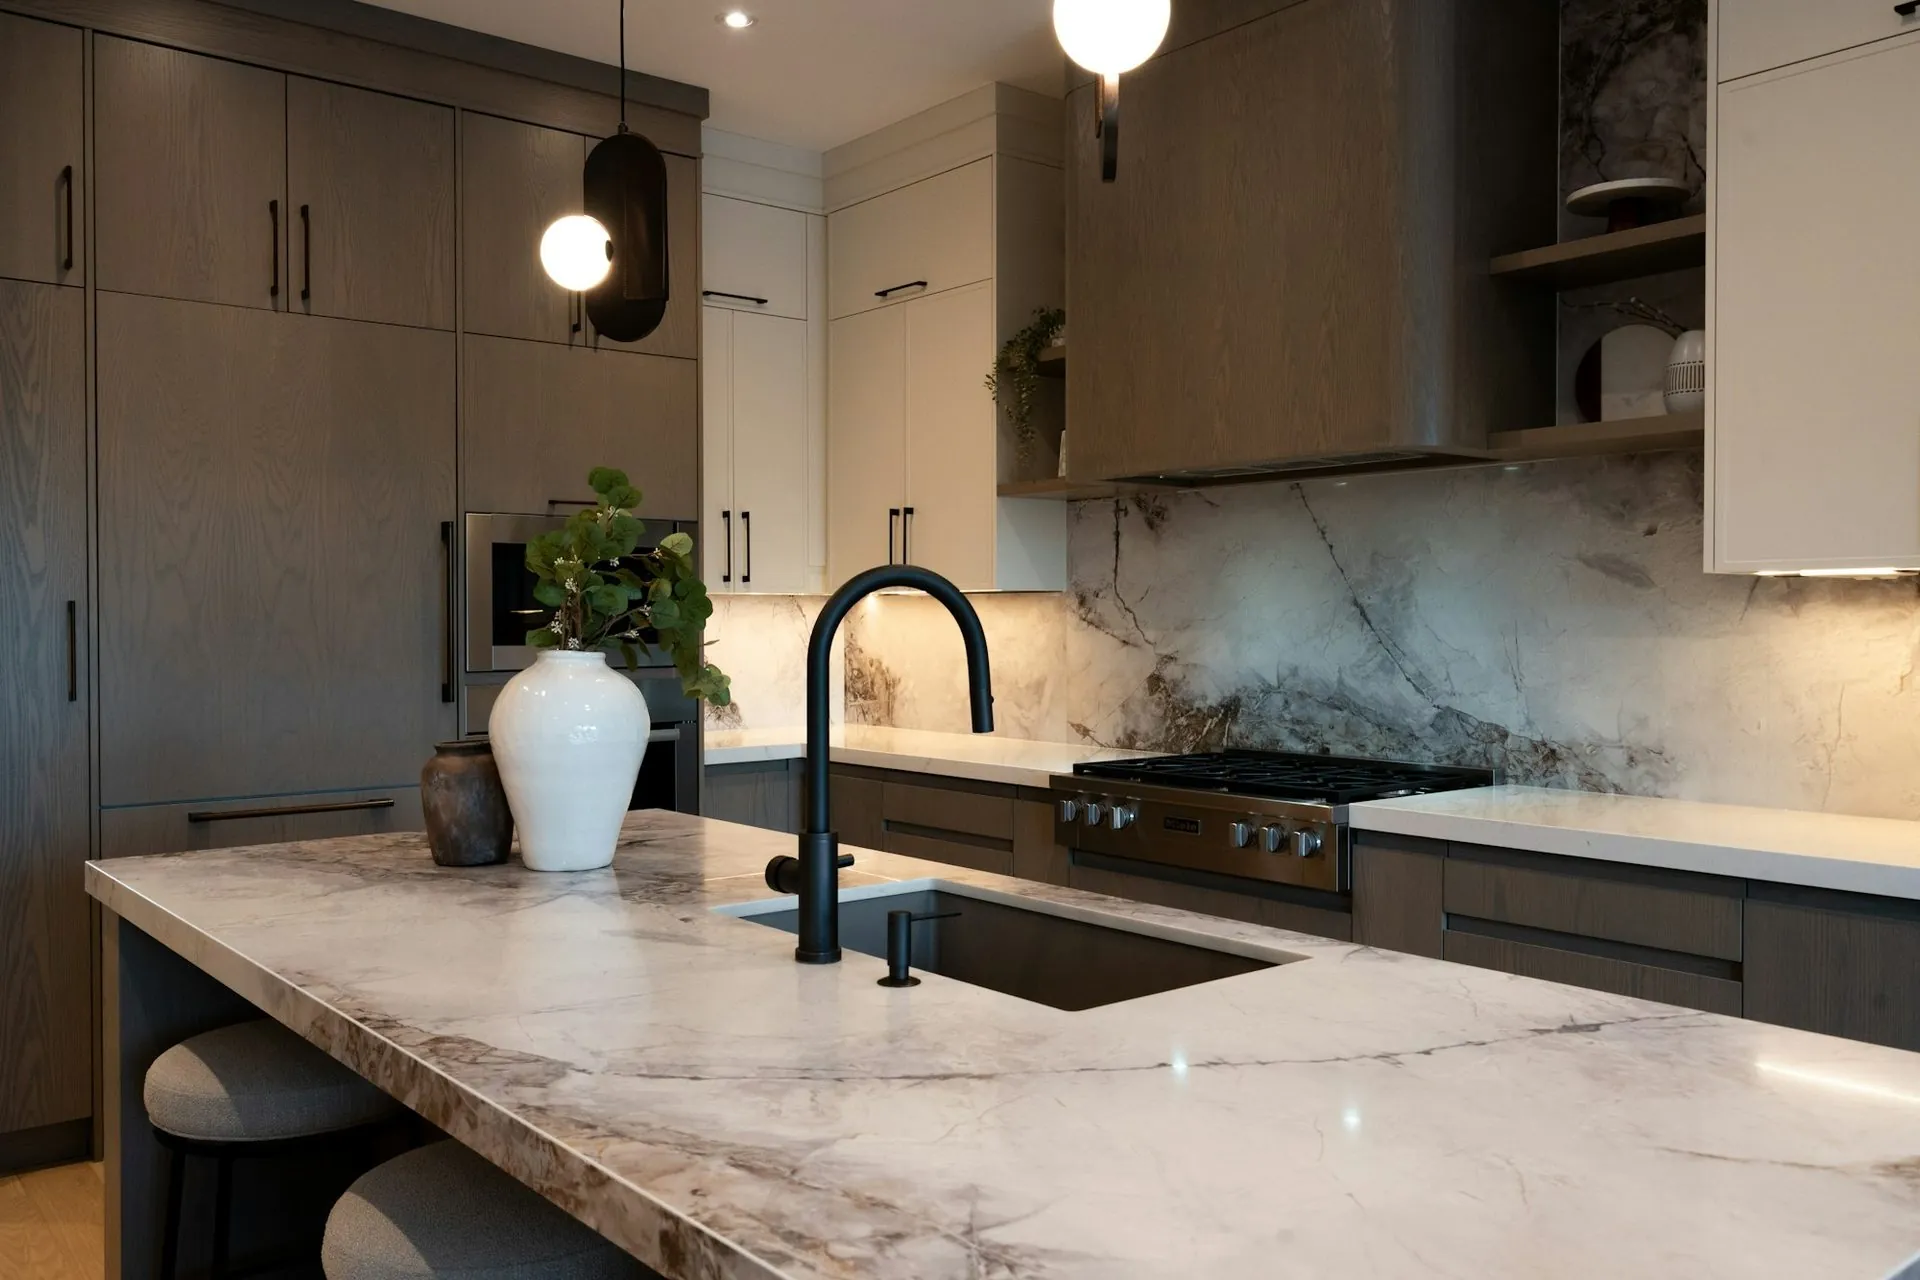
Mitred stone edge over assembled carcasses
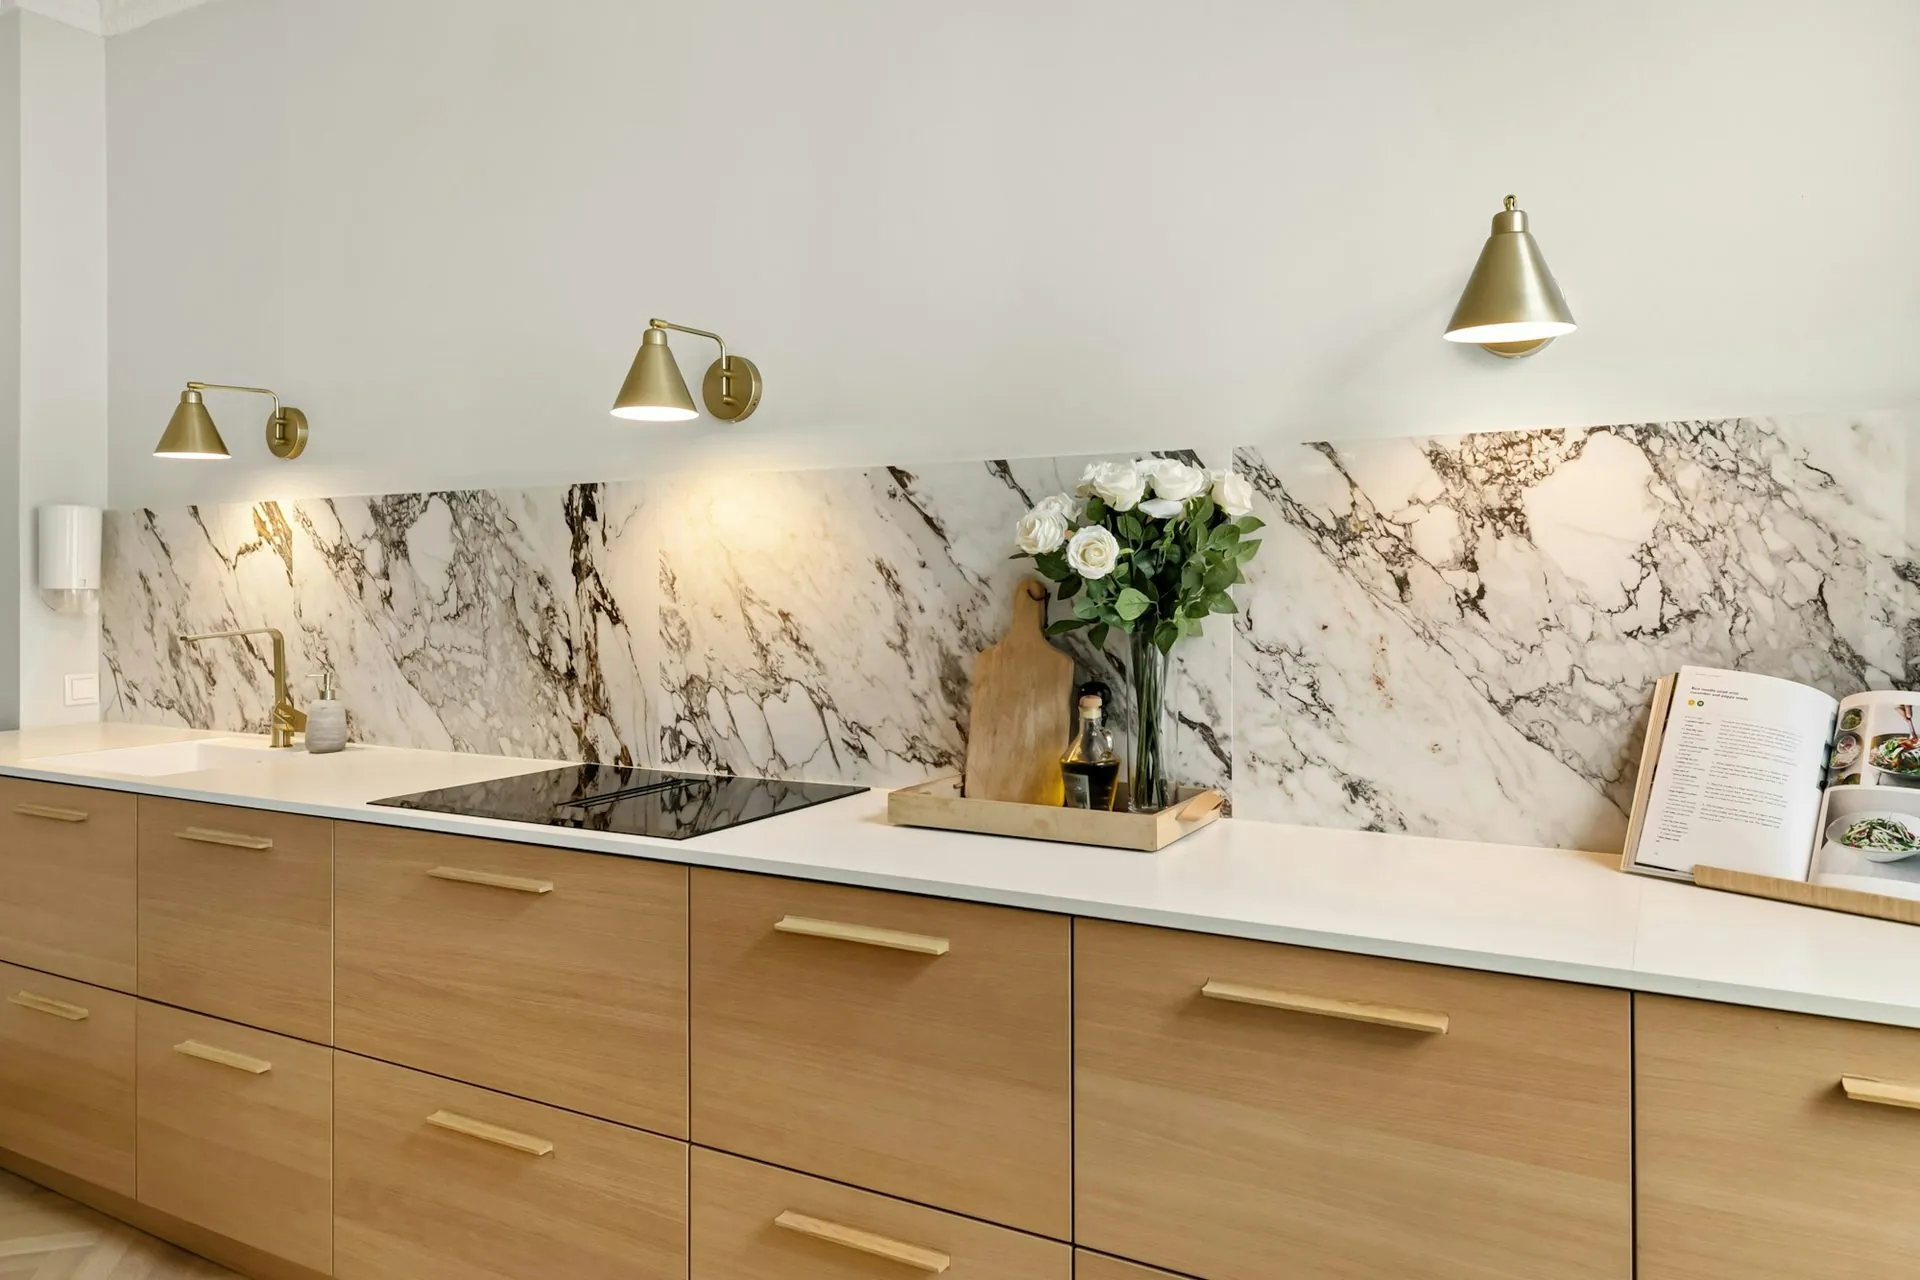
Oak run, doors hung and adjusted before delivery
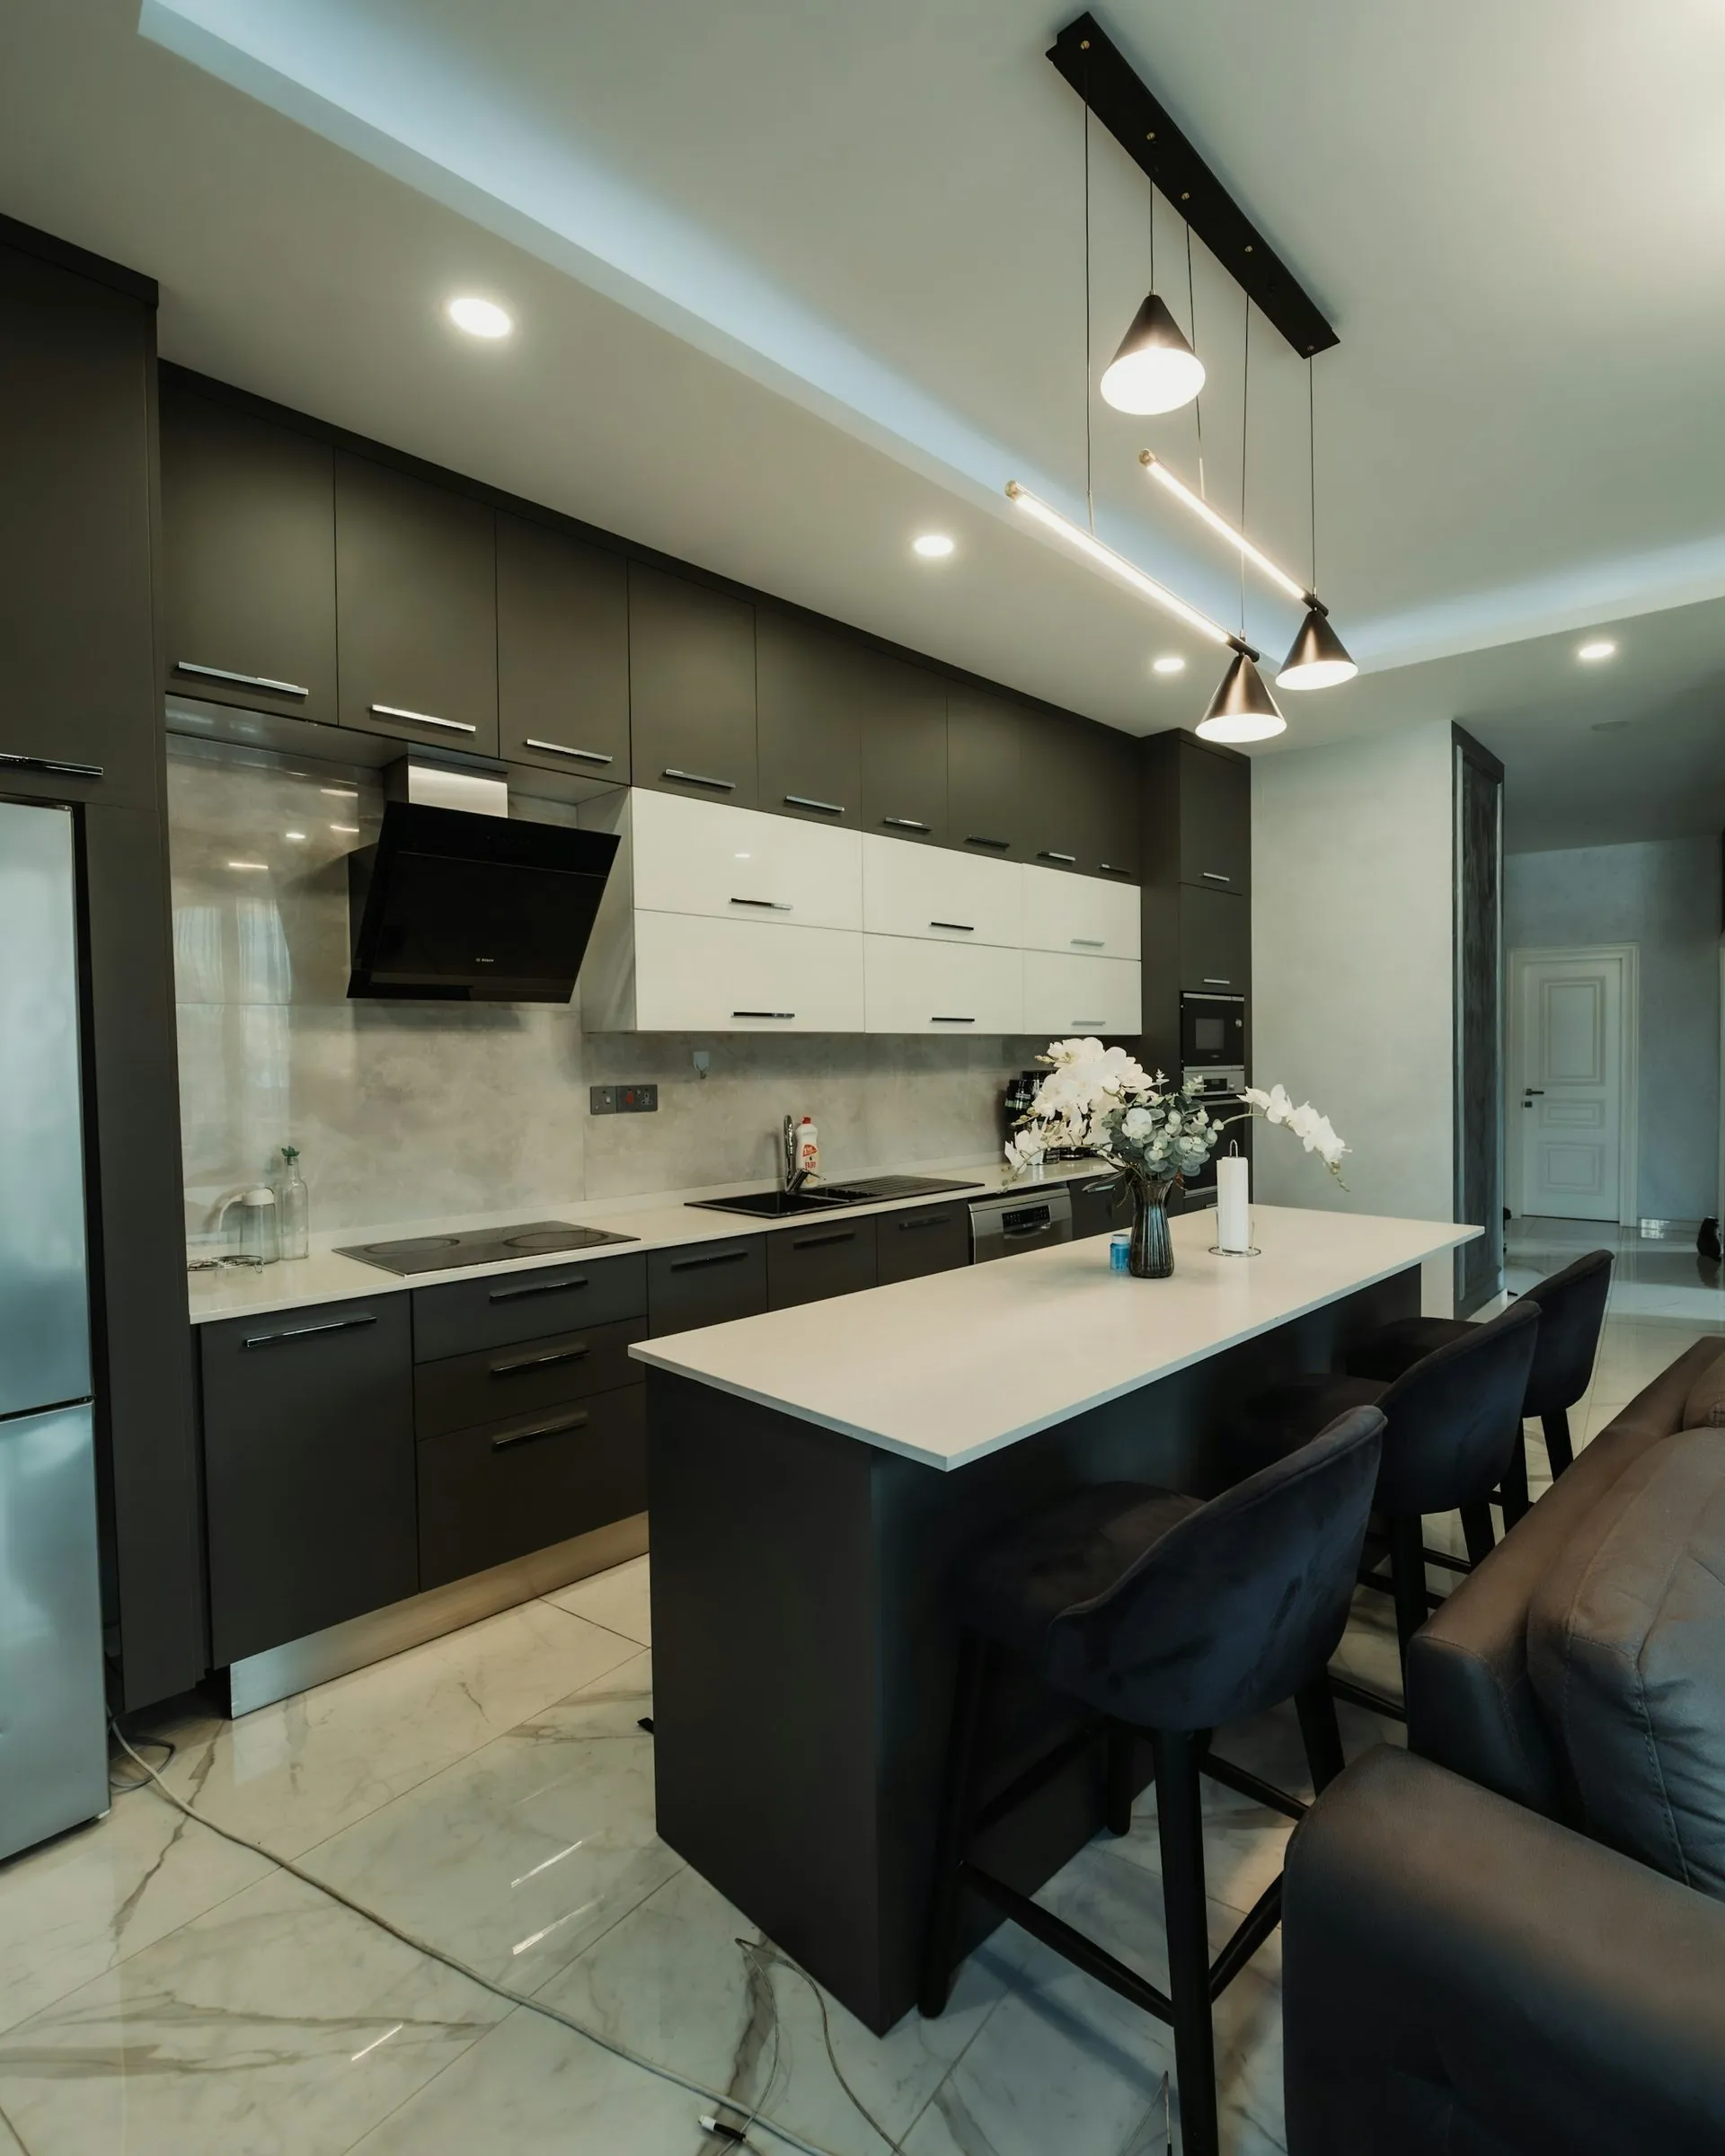
Long island, one delivery
Conversions
We measure what is there,
not what the plan says.
Converted spaces are rarely square and rarely level. We site measure and scribe the cabinetry to the room as built, which is the difference between a fitted kitchen and a forced one.