Tiny home laws
in Queensland.
Almost every confident answer online is wrong somewhere, because the rule that matters is your council’s, and they differ.
The short answer
The first question is whether your tiny home is a registrable vehicle or a building. On wheels and registered, it is generally treated more like a caravan; fixed to the ground, it is generally treated as a building and assessed accordingly. What that then permits — especially living in it full time — is a local planning question, and councils differ. Ask yours before you buy or build.
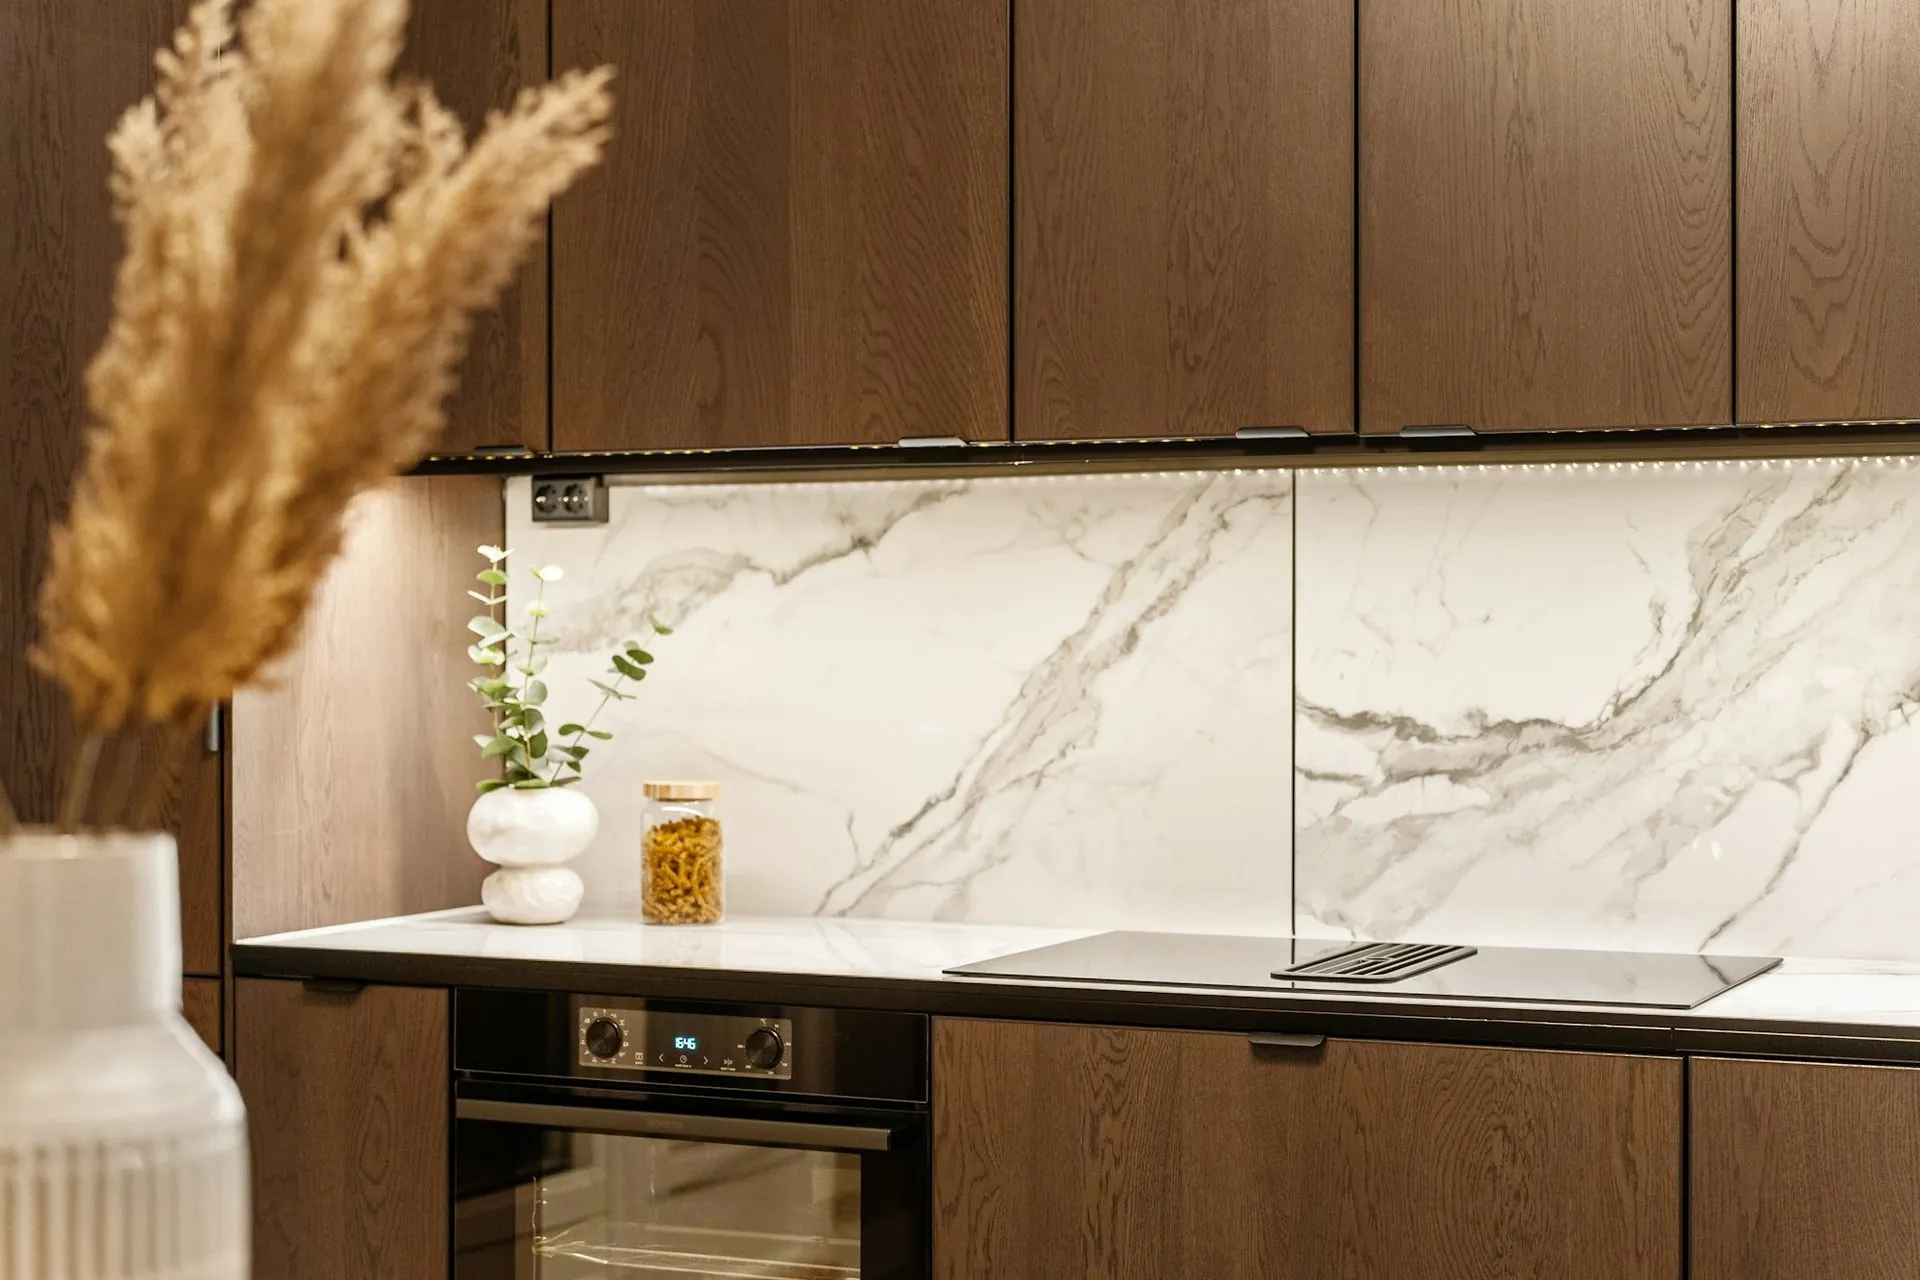
Vehicle or building: everything follows from this
A tiny home on a registered trailer is generally treated more like a caravan. One fixed to the ground, on piers or a slab, is generally a building and is assessed as one — which means classification, approval and the standards that come with a dwelling. Builders and sellers sometimes blur this, because "no approval needed" sells better than the real answer. Establish which you are dealing with before money changes hands.
Living in it full time is the harder question
Even where a tiny home is treated as a caravan, how long someone may live in it on a given block is usually restricted by the local planning scheme, and the limits vary. Some councils allow it in defined circumstances, some during construction of a main dwelling, some not at all. This is the question to put to Rockhampton Regional Council or Livingstone Shire Council in writing, and it is worth having the answer before you commit rather than after you have moved in.
Secondary dwelling is often the real answer
If the intention is somewhere permanent for family, a granny flat approved as a secondary dwelling is frequently the more straightforward path than a tiny home, because it goes through a process that already exists. It is worth pricing both. Our guide to granny flat rules covers what that involves.
Services still have to come from somewhere
Power, water and waste are the practical constraints regardless of classification. Composting toilets and tanks change the picture but do not remove the question, and how waste is handled is frequently what the council actually cares about. Sort this early; it shapes the design.
If it is on a trailer, weight matters to the kitchen
Cabinetry is heavy and the kitchen is usually the densest run in the build. Tell us the axle position and we will keep the mass where your engineer wants it. That is a drawing decision, not something to solve after delivery. More in tiny home kitchens.
Last checked: September 2026. General information, not building, legal or planning advice. Requirements differ by council and change without notice — confirm with the authority linked above, or a building certifier, before you commit to anything.
Frequently asked
Common questions
If your question is not here, call the studio. We would rather talk it through than have you guess.
Ask us directly →Can I live in a tiny house in Queensland?
It depends on your council and on whether the home is a registrable vehicle or a building. Some councils permit it in defined circumstances, some only during construction of a main dwelling, some not at all. Ask yours in writing before you commit.
Does a tiny home on wheels need building approval?
Generally not in the way a fixed dwelling does, if it is a registrable vehicle. Fix it to the ground and it is usually assessed as a building. The distinction is the thing to establish first, and sellers are not always precise about it.
Is a granny flat easier than a tiny home?
Often, if the goal is somewhere permanent. A secondary dwelling goes through an established approval process, whereas tiny home rules vary and can be restrictive. Price both before deciding.
How much is a tiny home kitchen?
From about $5,300 for a 1.8 metre run and $6,500 for 2.4 metres, with full-size Blum hardware and moisture-resistant carcasses. Delivered assembled or flat packed, your call.
Delivered assembled
The assembly is done
before it arrives.
Carcasses built square on a bench, Blum hardware fitted, doors hung and adjusted to even gaps. On site you are fixing finished cabinets to a wall, not building them on the floor. Our own team fits it in Central Queensland; your installer fits it anywhere else in Australia. Prefer to build it yourself? The same kitchen ships flat pack.
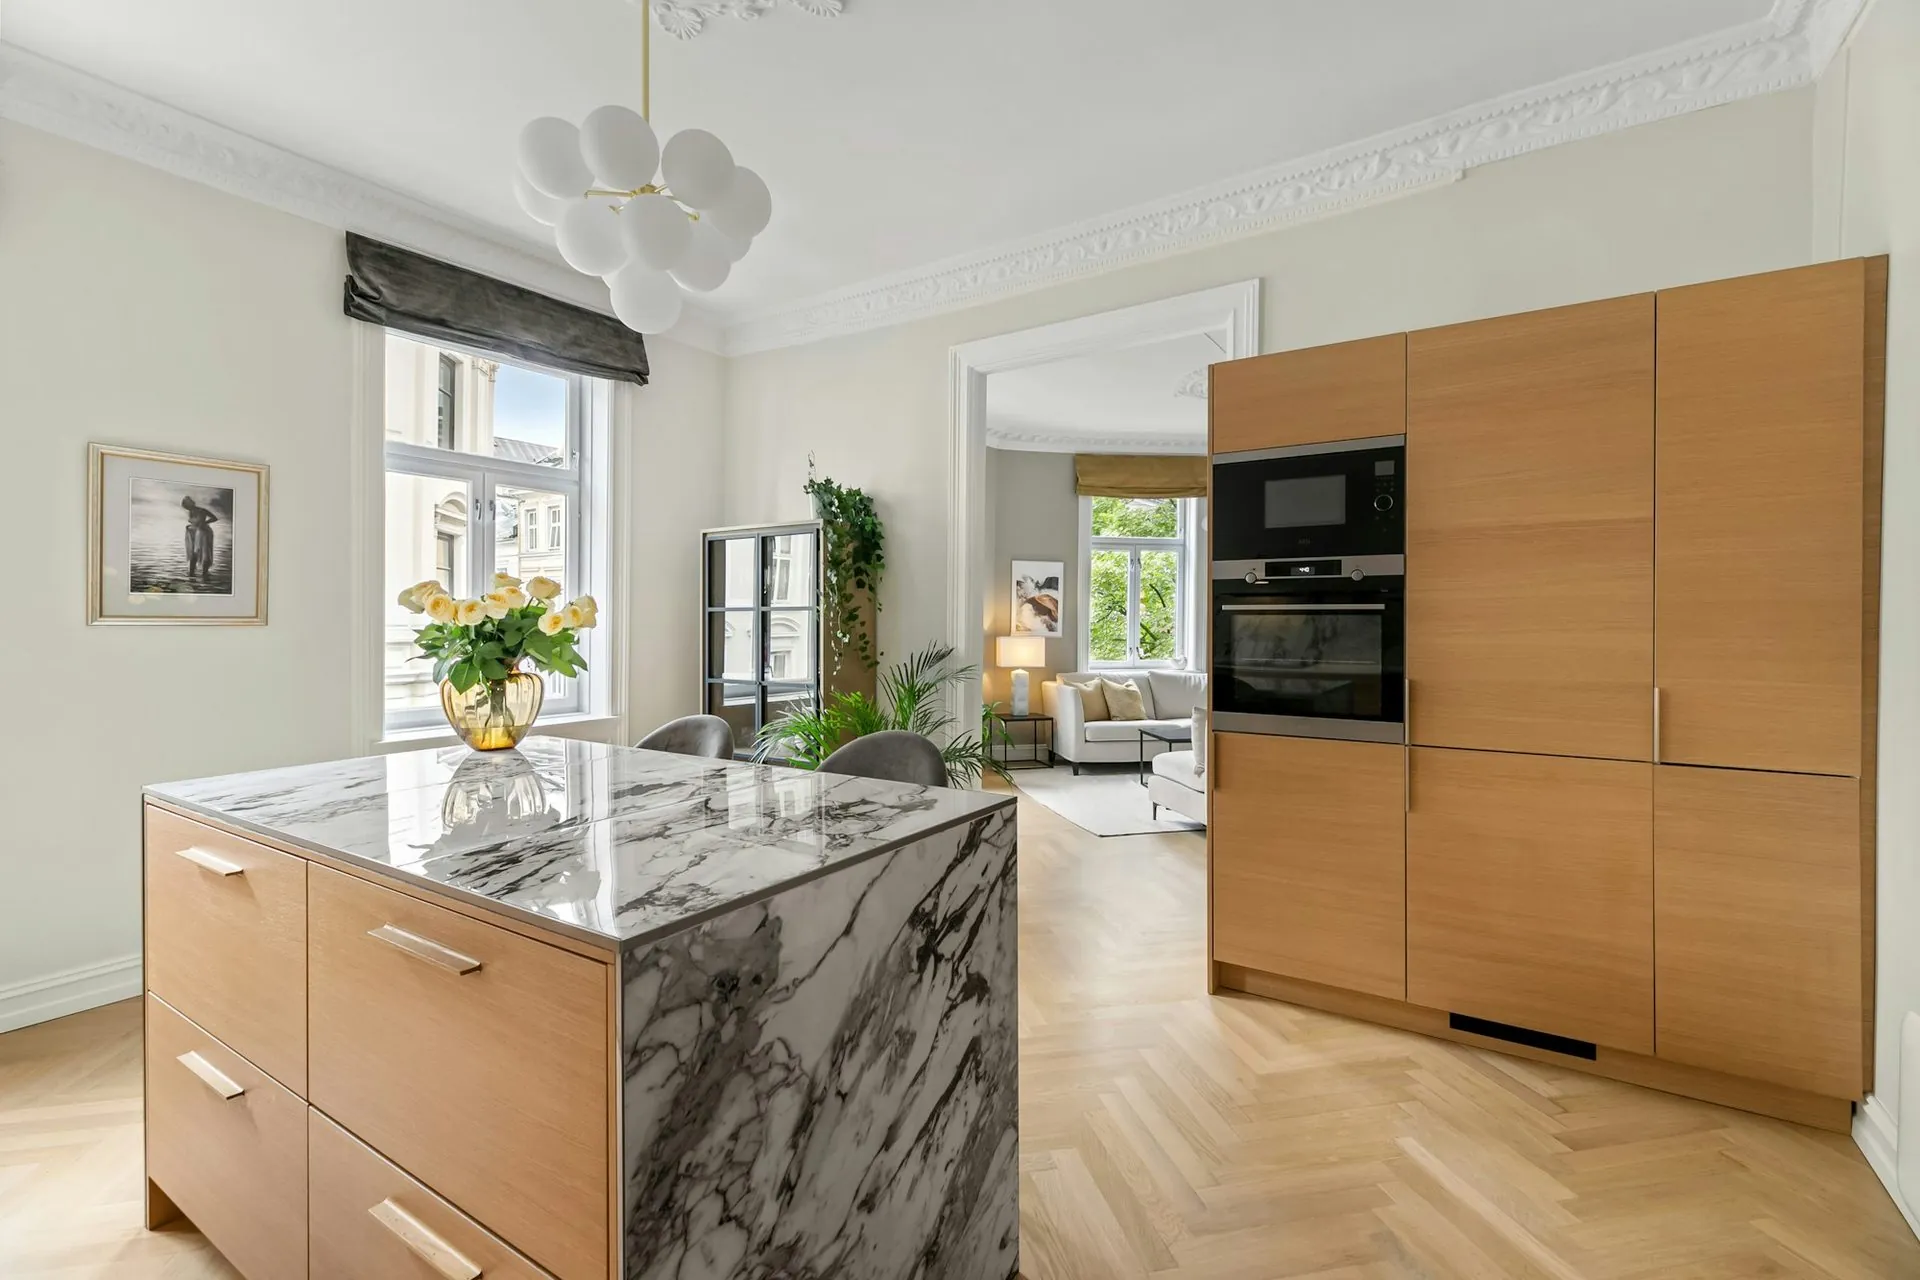
Island with seating overhang
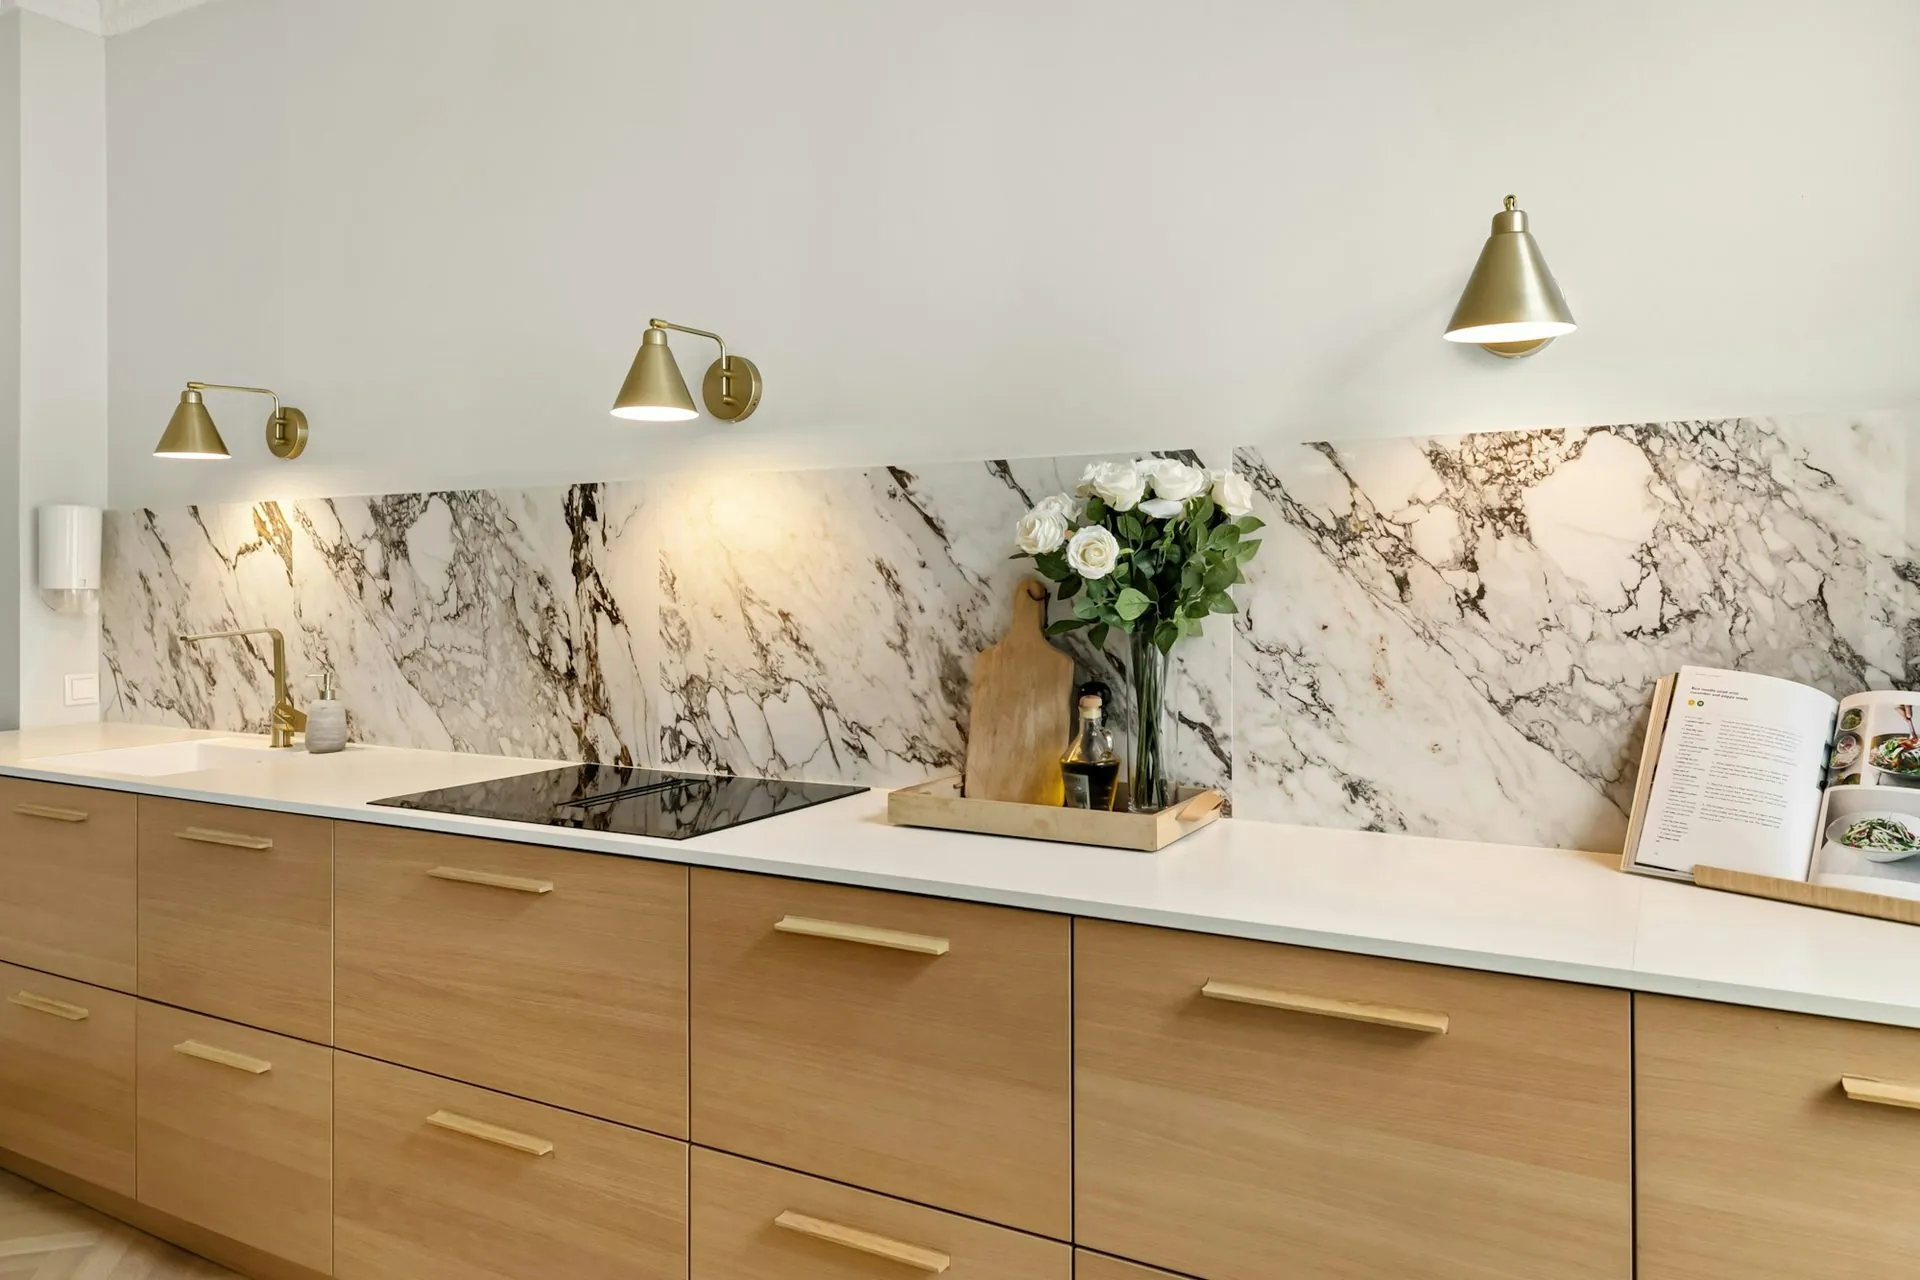
Oak run, doors hung and adjusted before delivery
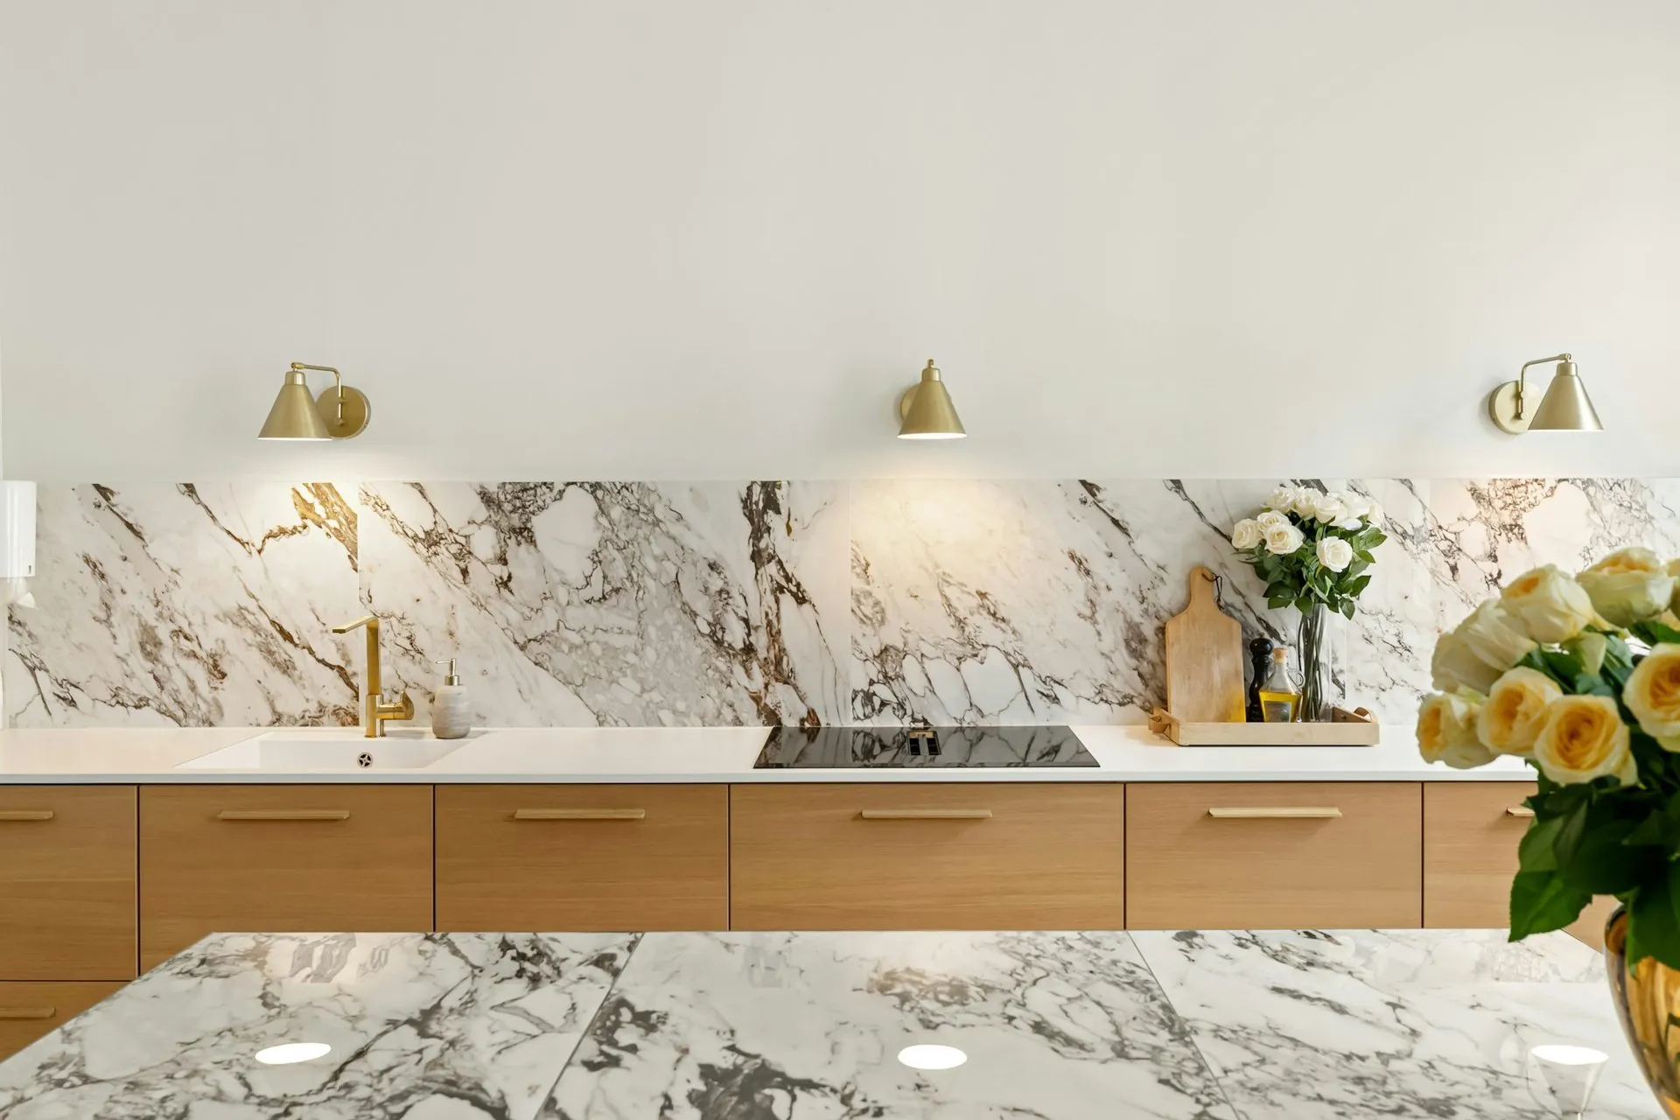
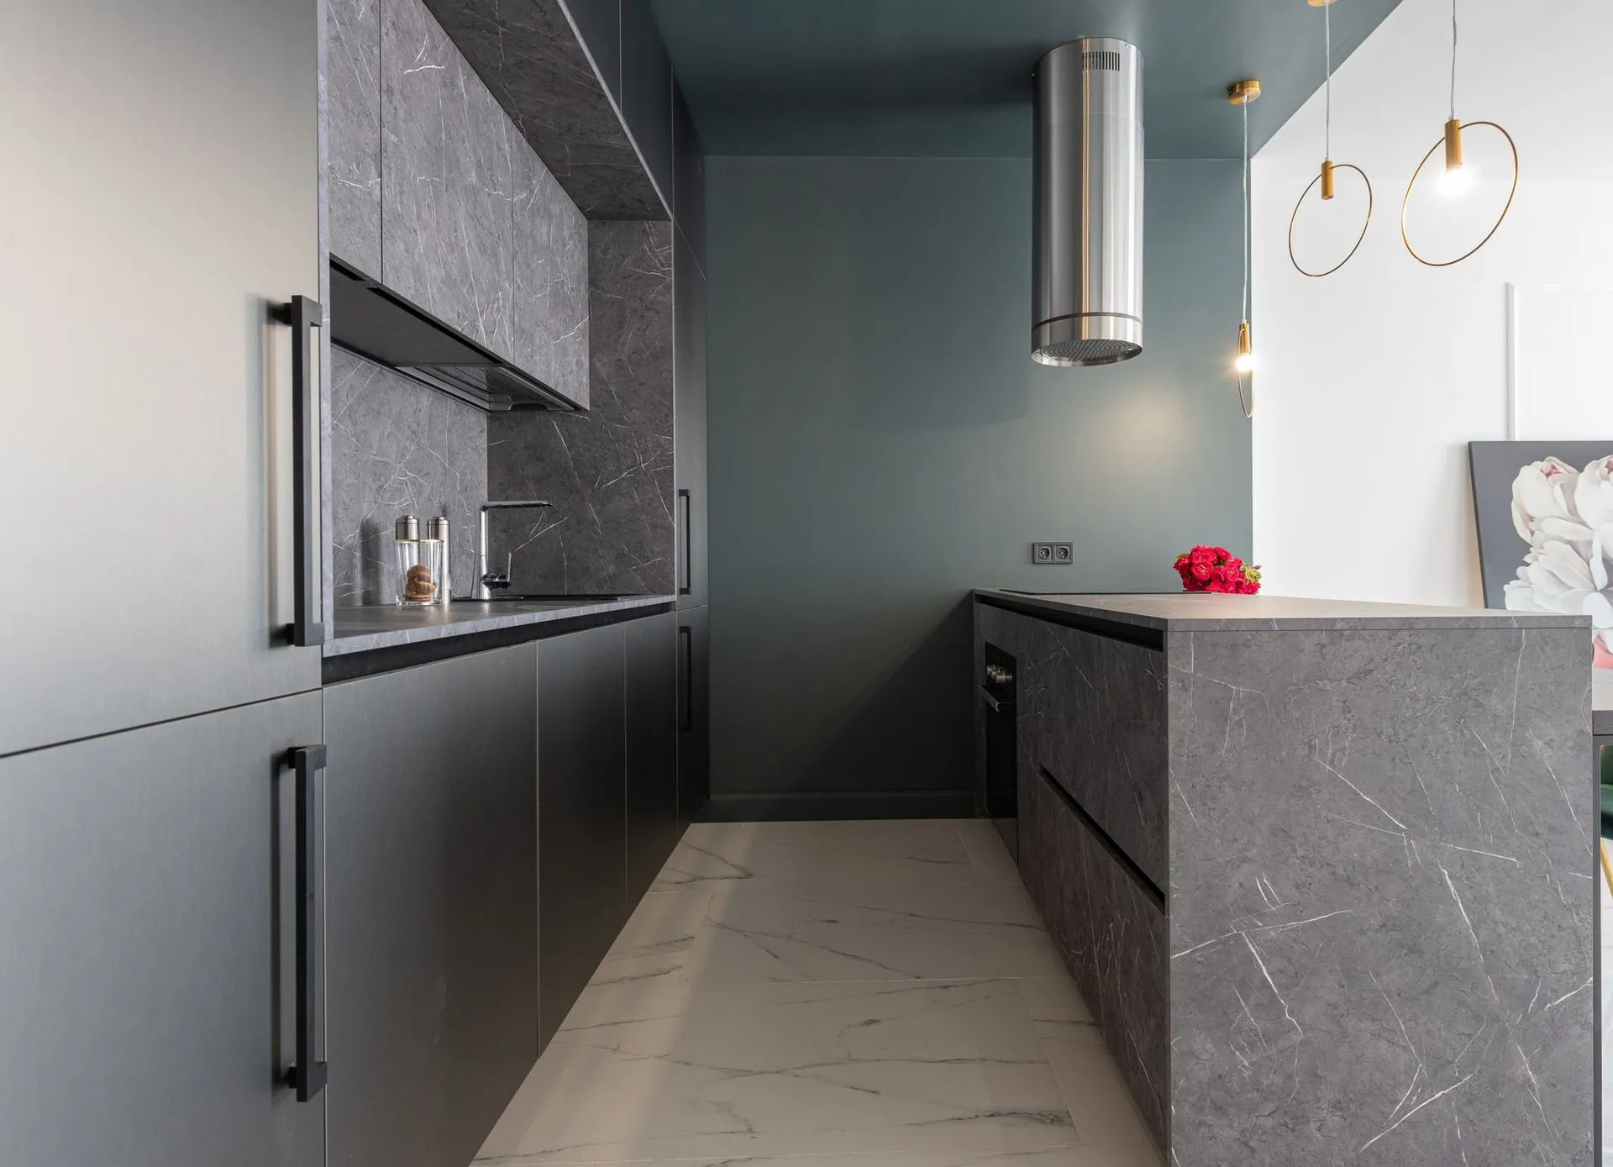
Handleless rail on an assembled run
Tiny homes
Every millimetre
is spoken for.
A 40mm filler panel in a 2.4 metre kitchen is 40mm of bench gone forever. We draw to your measurements, not to a module, and we supply tiny home builders repeatedly.