Do you actually need
a butler’s pantry?
The most requested feature in Australian kitchens right now, and the one most likely to be built too small to work.
The short answer
You need one if you have about 1.1 metres of clear floor between benches and roughly 2.4 metres of run to give it. Below that it stops working as a room and becomes an expensive cupboard. It is worth it when the real goal is getting mess out of sight rather than storage — and it is not worth it if the space comes out of a kitchen that is already tight.
Why everyone wants one
The stated reason people give is storage. The real reason, consistently, is that they want the mess out of sight. A butler’s pantry lets the main kitchen stay a clean stone surface while the actual work — the appliances, the drying dishes, the bulk shop — happens behind a door.
That is why it keeps topping want-lists. It is not really a storage feature. It is a feature that protects the thing you spent the most money on.
The size below which it stops working
This is where most of them go wrong. A functional walk-through needs about 1.1 metres of clear floor between opposing benches, and roughly 2.4 metres of run. Below that, two people cannot pass, the door to the dishwasher blocks the aisle, and you end up with a corridor you resent.
If you cannot find that space, you are usually better served by a tall appliance cupboard or a dedicated pantry wall in the main kitchen. We would rather tell you that than sell you a room that annoys you every day.
The second sink is the thing people keep
Ask anyone who has one what they would refuse to give up, and it is almost never the shelving. It is the second sink. It is what allows the main kitchen sink to stay empty and the bench to stay clear while cooking is actually happening.
If plumbing to that wall is straightforward, we will almost always recommend it. If the wall is on the far side of the house, we will show you what it costs before you decide rather than quietly leaving it out.
What it costs
A compact walk-through with open shelving and a laminate bench starts around $4,000 added to a kitchen. A full second kitchen — second sink, dishwasher, stone benchtop, floor-to-ceiling joinery and a concealed door — typically runs $10,500 to $19,500. A scullery that is genuinely a room of its own, with a second oven and a window, starts around $19,500.
Those figures assume it is built alongside a new kitchen. Retrofitting into a finished house costs more, because it is a building job before it is a joinery one.
When to say no
Skip it if you cannot make the clearances, if plumbing is genuinely expensive to run, or if the space would come out of a kitchen that is already tight. A cramped butler’s pantry attached to a compromised kitchen is worse than a generous kitchen with good tall storage.
It is also worth being honest about how you cook. A butler’s pantry earns its keep in a household that entertains and cooks daily. In a house of two who eat simply, that money often does more in better hardware and a better benchtop.
Frequently asked
Common questions
If your question is not here, call the studio. We would rather talk it through than have you guess.
Ask us directly →How much space does a butler’s pantry need?
About 1.1 metres of clear floor between benches and roughly 2.4 metres of run. Below that it stops functioning as a working room — two people cannot pass and appliance doors block the aisle. If you cannot achieve it, a tall appliance cupboard in the main kitchen is the better answer.
Does a butler’s pantry add value to a house?
In the current market it is one of the most requested features, so it helps a listing. But it adds value through the kitchen it protects rather than on its own — a butler’s pantry attached to a poor kitchen does very little. Get the kitchen right first.
Do I need plumbing in it?
Not strictly, but the second sink is the feature owners say they would never give up. If the plumbing run is straightforward we recommend it nearly every time. If it is expensive we will price it separately so you can make the call with the number in front of you.
Delivered assembled
The assembly is done
before it arrives.
Carcasses built square on a bench, Blum hardware fitted, doors hung and adjusted to even gaps. On site you are fixing finished cabinets to a wall, not building them on the floor. Our own team fits it in Central Queensland; your installer fits it anywhere else in Australia. Prefer to build it yourself? The same kitchen ships flat pack.
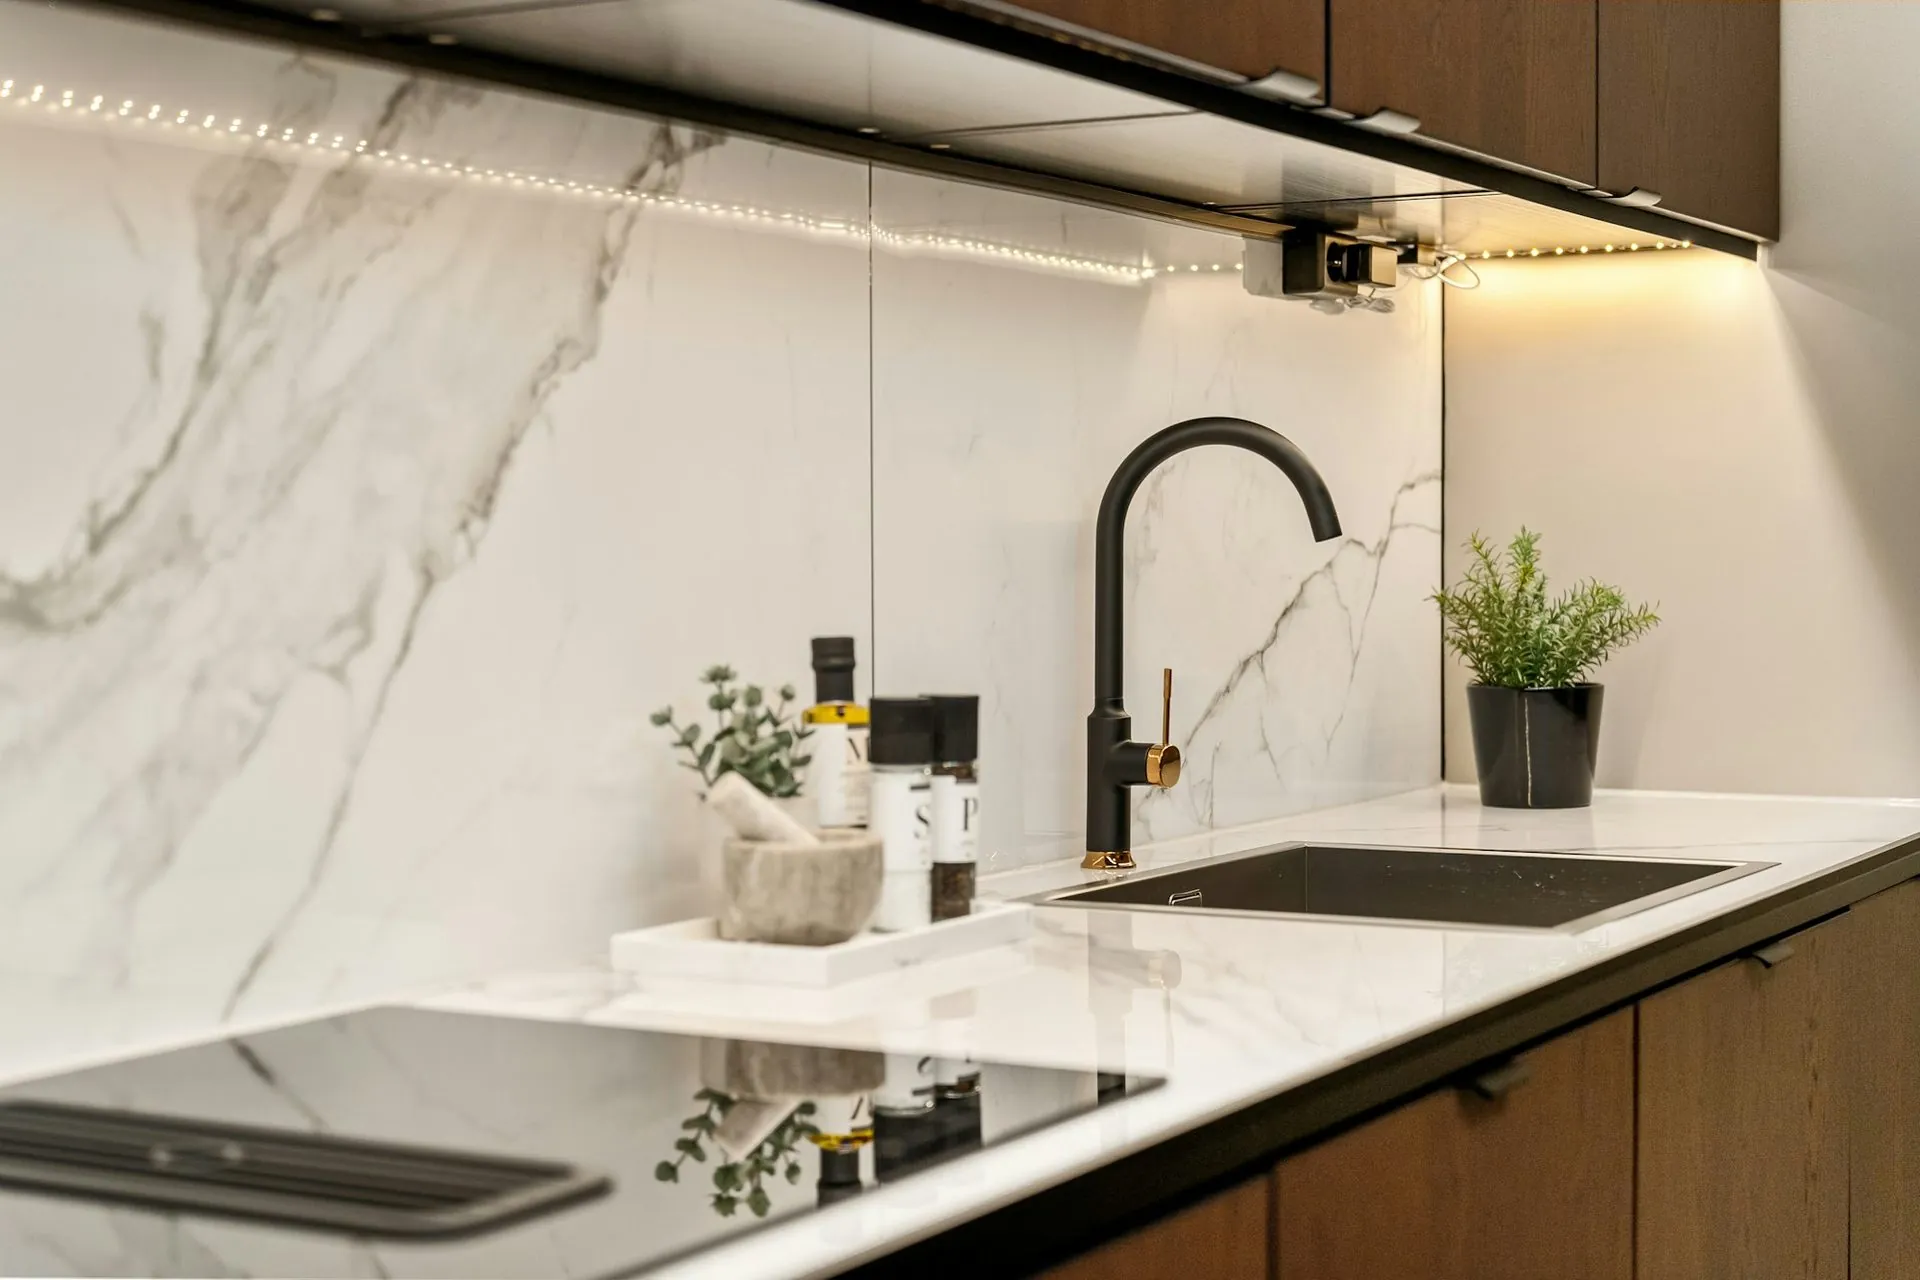
Full-height stone splashback
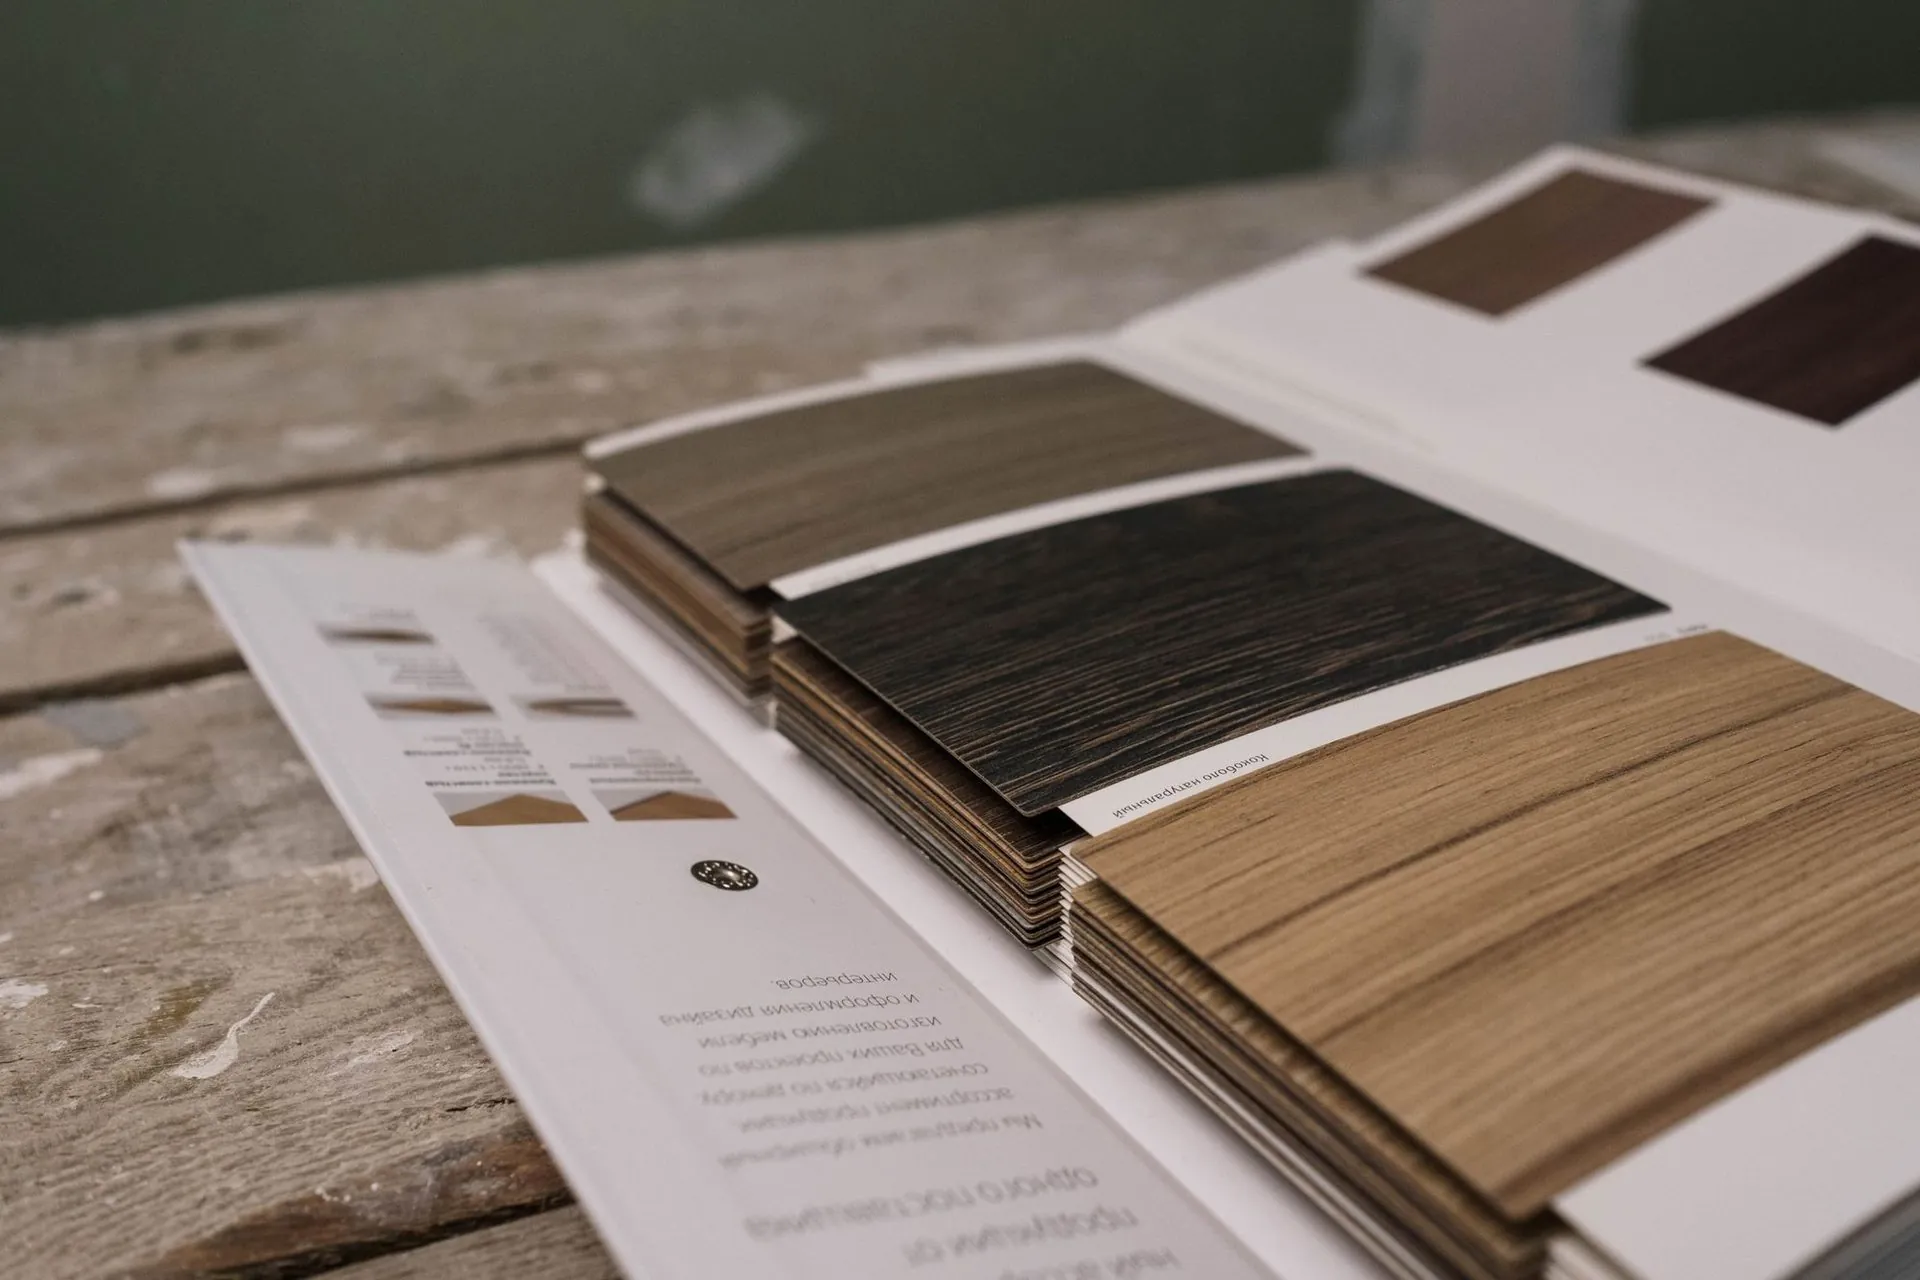
Samples brought to you
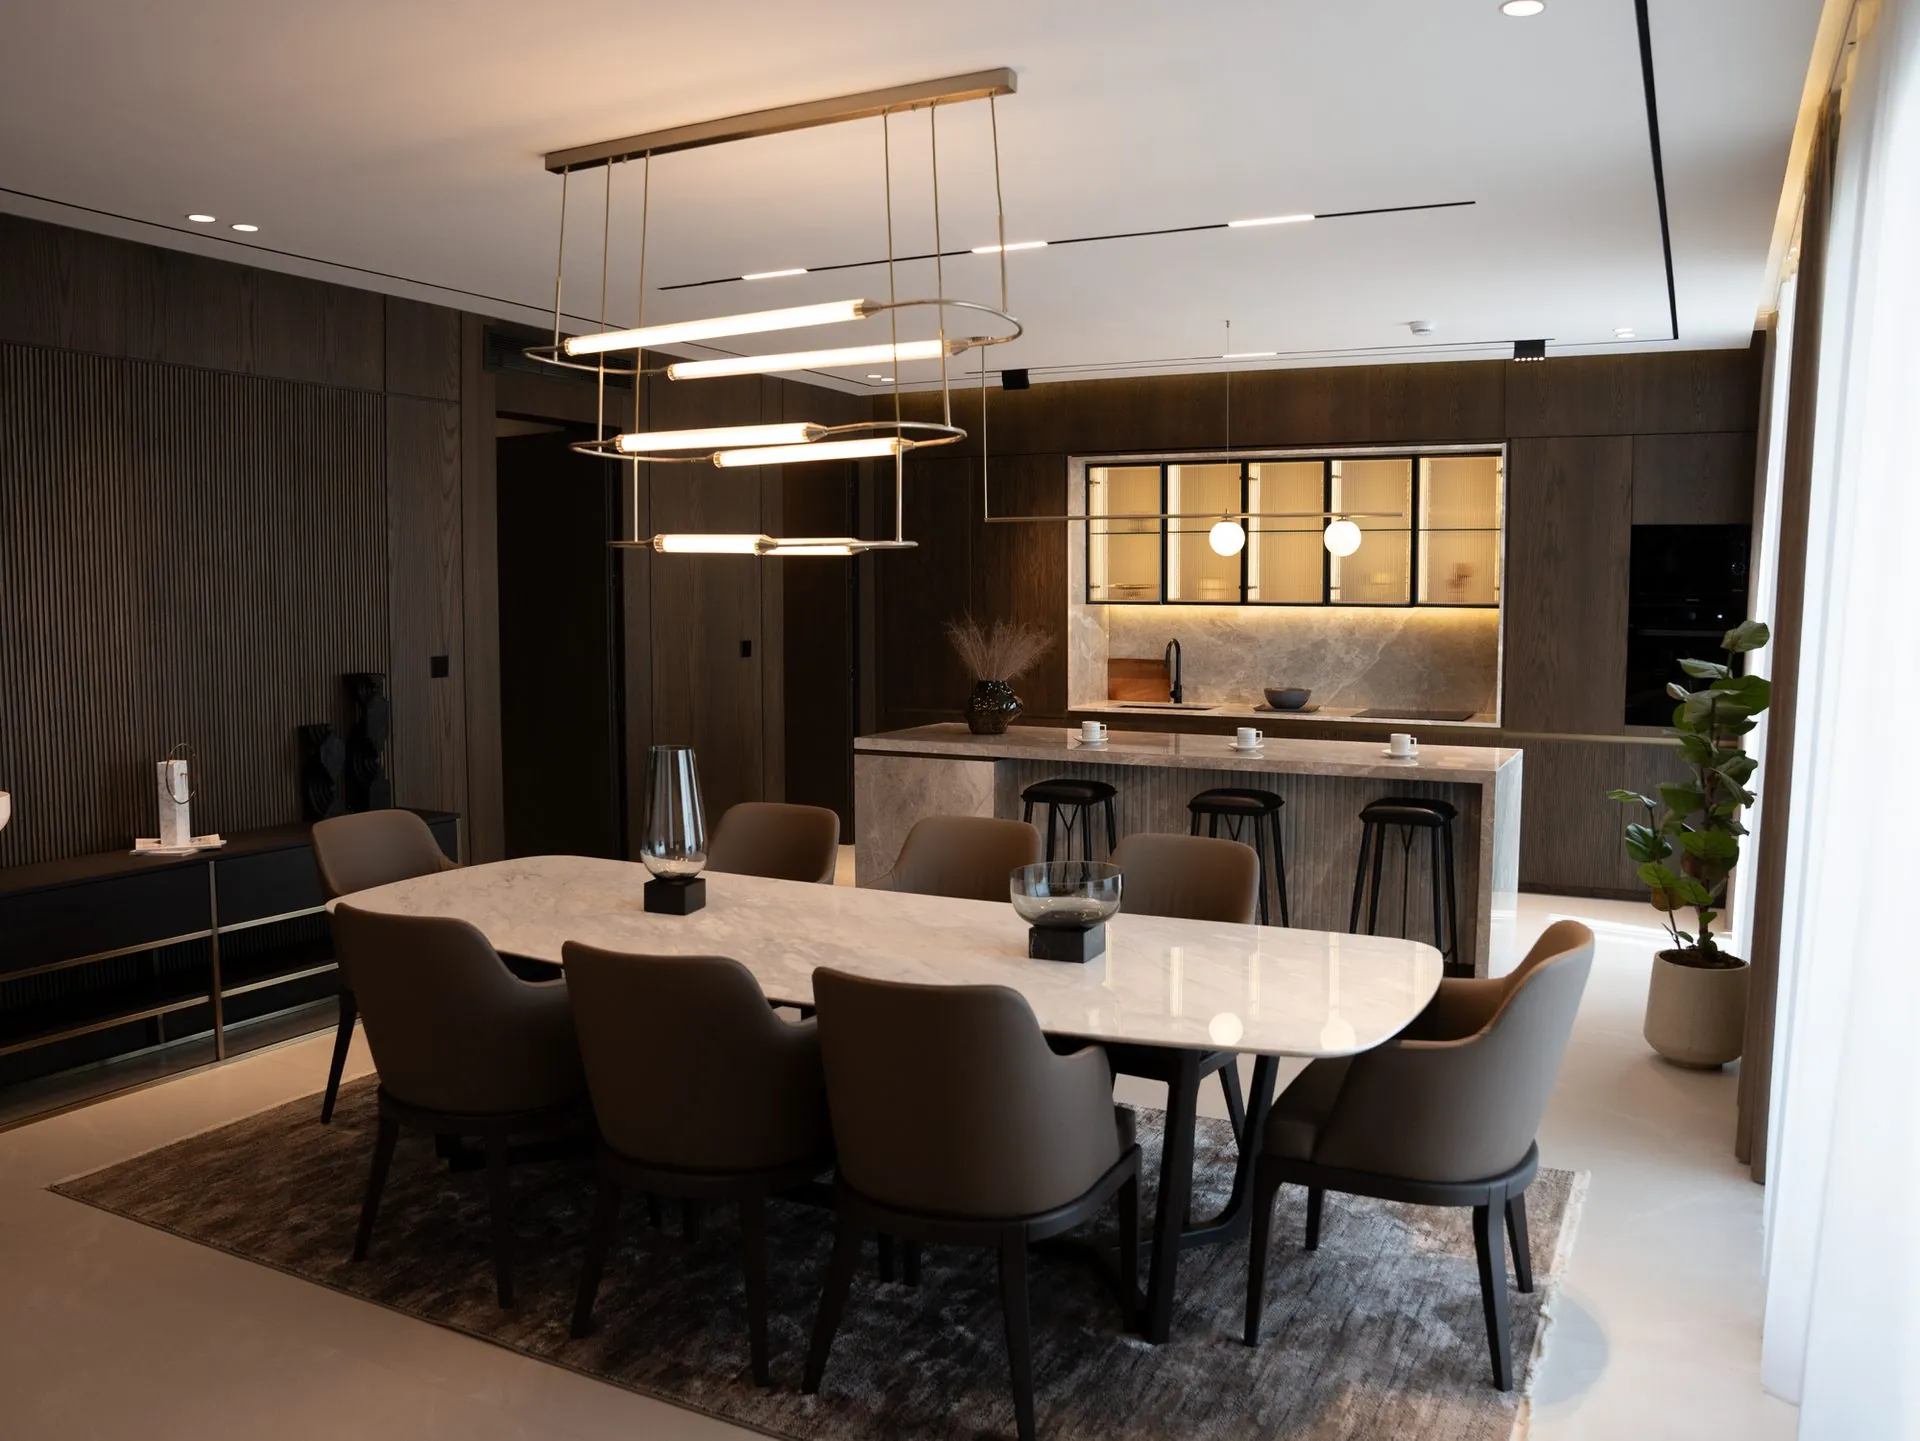
Full-height joinery, fitted in days
Butler’s pantries
Send us the floor plan.
We will tell you if it fits.
Before you commit the floor space, we will measure whether the clearances actually work in your room — and say so plainly if they do not.