One wall,
every centimetre used.
The simplest layout that exists, and the one where wasted centimetres are the most obvious.
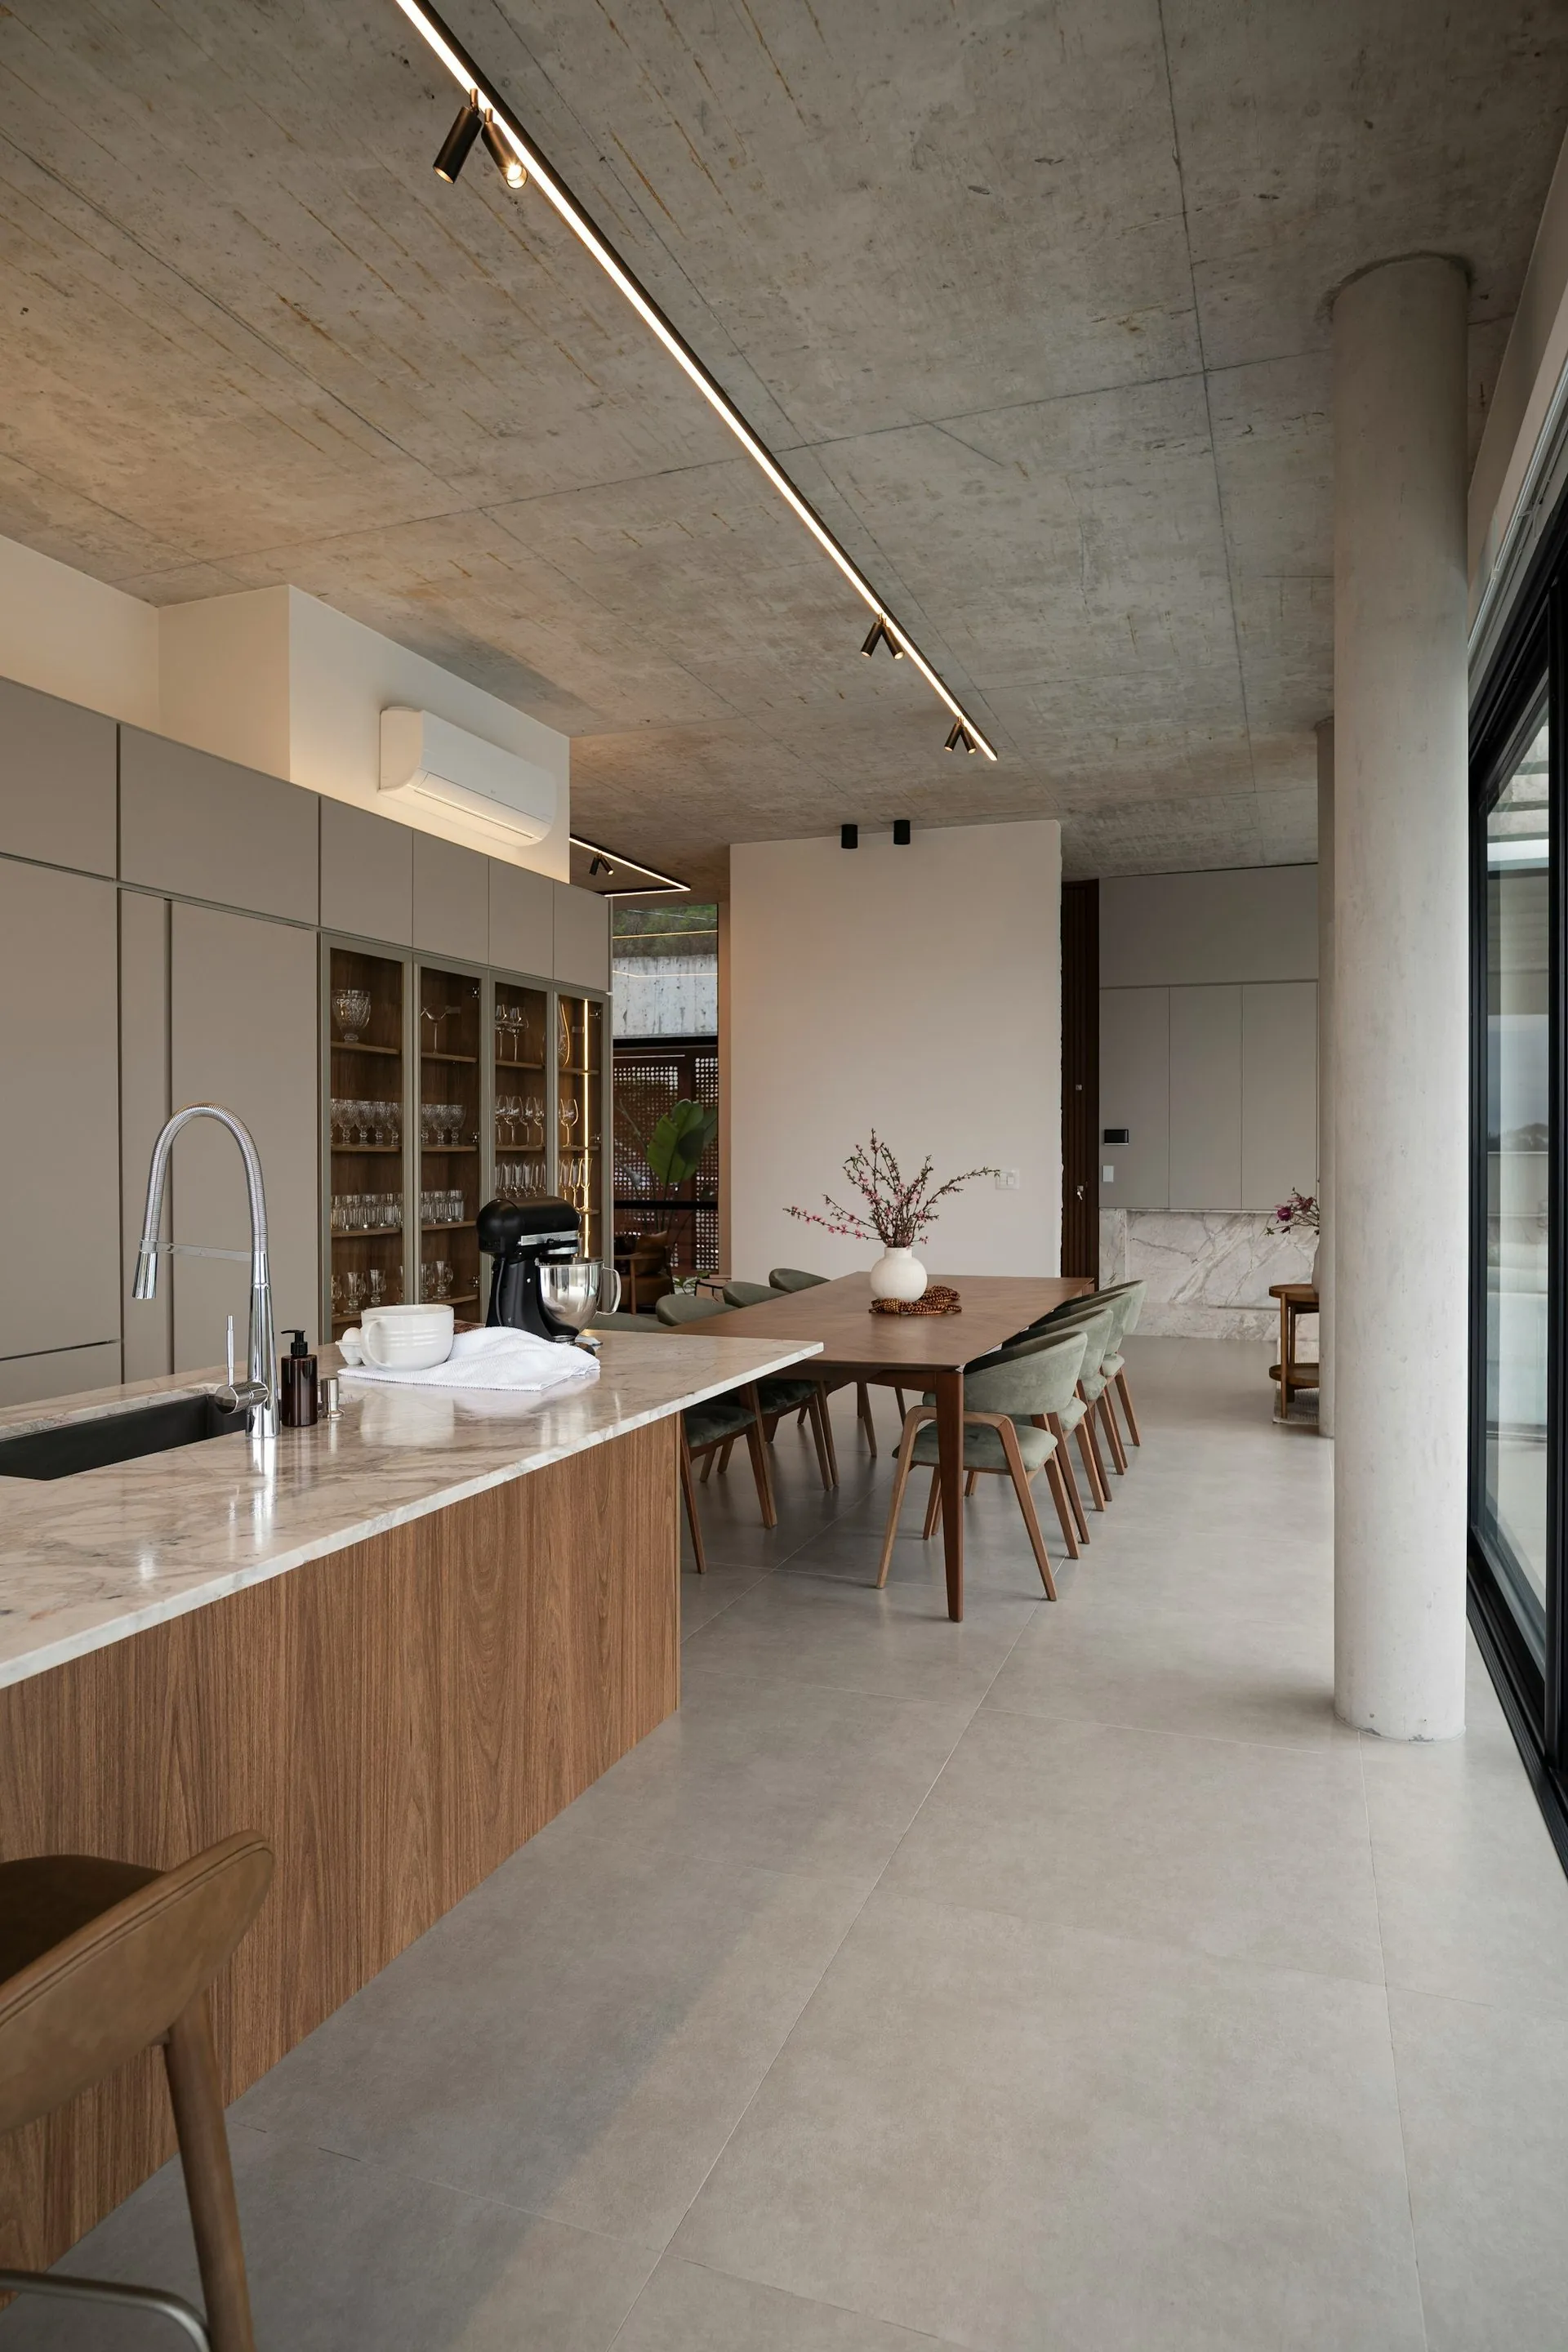
The layout for genuinely compact living
A studio apartment, a tiny home or a single-room granny flat conversion generally has one usable wall for a kitchen — see tiny home kitchens for how this plays out in that specific context.
Every centimetre matters more here than anywhere
With no second run and no corner to hide inefficiency in, a one-wall kitchen cut to a catalogue width leaves visible wasted space at either end. Cut to your exact wall length, nothing is left over.
Vertical storage does the work a second run would
Without a second run to add storage, tall units and full-height overheads on the single wall carry more of the storage burden — worth prioritising over a wider bench if storage is tight.
- Single run, cut to your exact wall length
- No wasted floor space at either end
- Tall units and full-height overheads to maximise storage
- 18mm moisture-resistant board, Blum hardware
- Flat packed for easy access into compact spaces
- Freighted to any address in Australia
Also: kitchen layouts compared · flat pack kitchenettes · tiny home kitchens
By layout: Galley flat pack kitchen · L-shaped flat pack kitchen · U-shaped flat pack kitchen · Kitchen islands.
Frequently asked
One-wall flat pack kitchen — questions
If your question is not here, call the studio. We would rather talk it through than have you guess.
Ask us directly →Is a one-wall kitchen enough for a full-time home?
For a studio, tiny home or compact conversion, yes — provided storage is planned vertically since there is no second run to add it elsewhere.
How do I maximise storage in a one-wall kitchen?
Tall units and full-height overheads carry more of the load than in a two-run layout — prioritise vertical storage over bench width if space is tight.
Is a one-wall kitchen cheaper than an L-shape?
Generally yes, per kitchen — fewer cabinets and no corner solution required, though less total storage for the same room width.
Do you ship one-wall flat pack kitchens outside Queensland?
Yes, anywhere in Australia — cut to your exact wall length and freighted flat pack.
In their words
The people who already
cook in one.
“For what we paid compared to what similar kitchens were costing elsewhere, we’re extremely happy with it.”
Rockhampton
“Could not be happier with our kitchen. The funny thing is, pretty much everyone who’s come over since we installed it has asked who did our kitchen and assumed we spent a lot more than we actually did.”
Gladstone
“Once we saw it in person, it was a pretty easy decision. It looked even better than we expected.”
Caboolture
Delivered assembled
The assembly is done
before it arrives.
Carcasses built square on a bench, Blum hardware fitted, doors hung and adjusted to even gaps. On site you are fixing finished cabinets to a wall, not building them on the floor. Our own team fits it in Central Queensland; your installer fits it anywhere else in Australia. Prefer to build it yourself? The same kitchen ships flat pack.
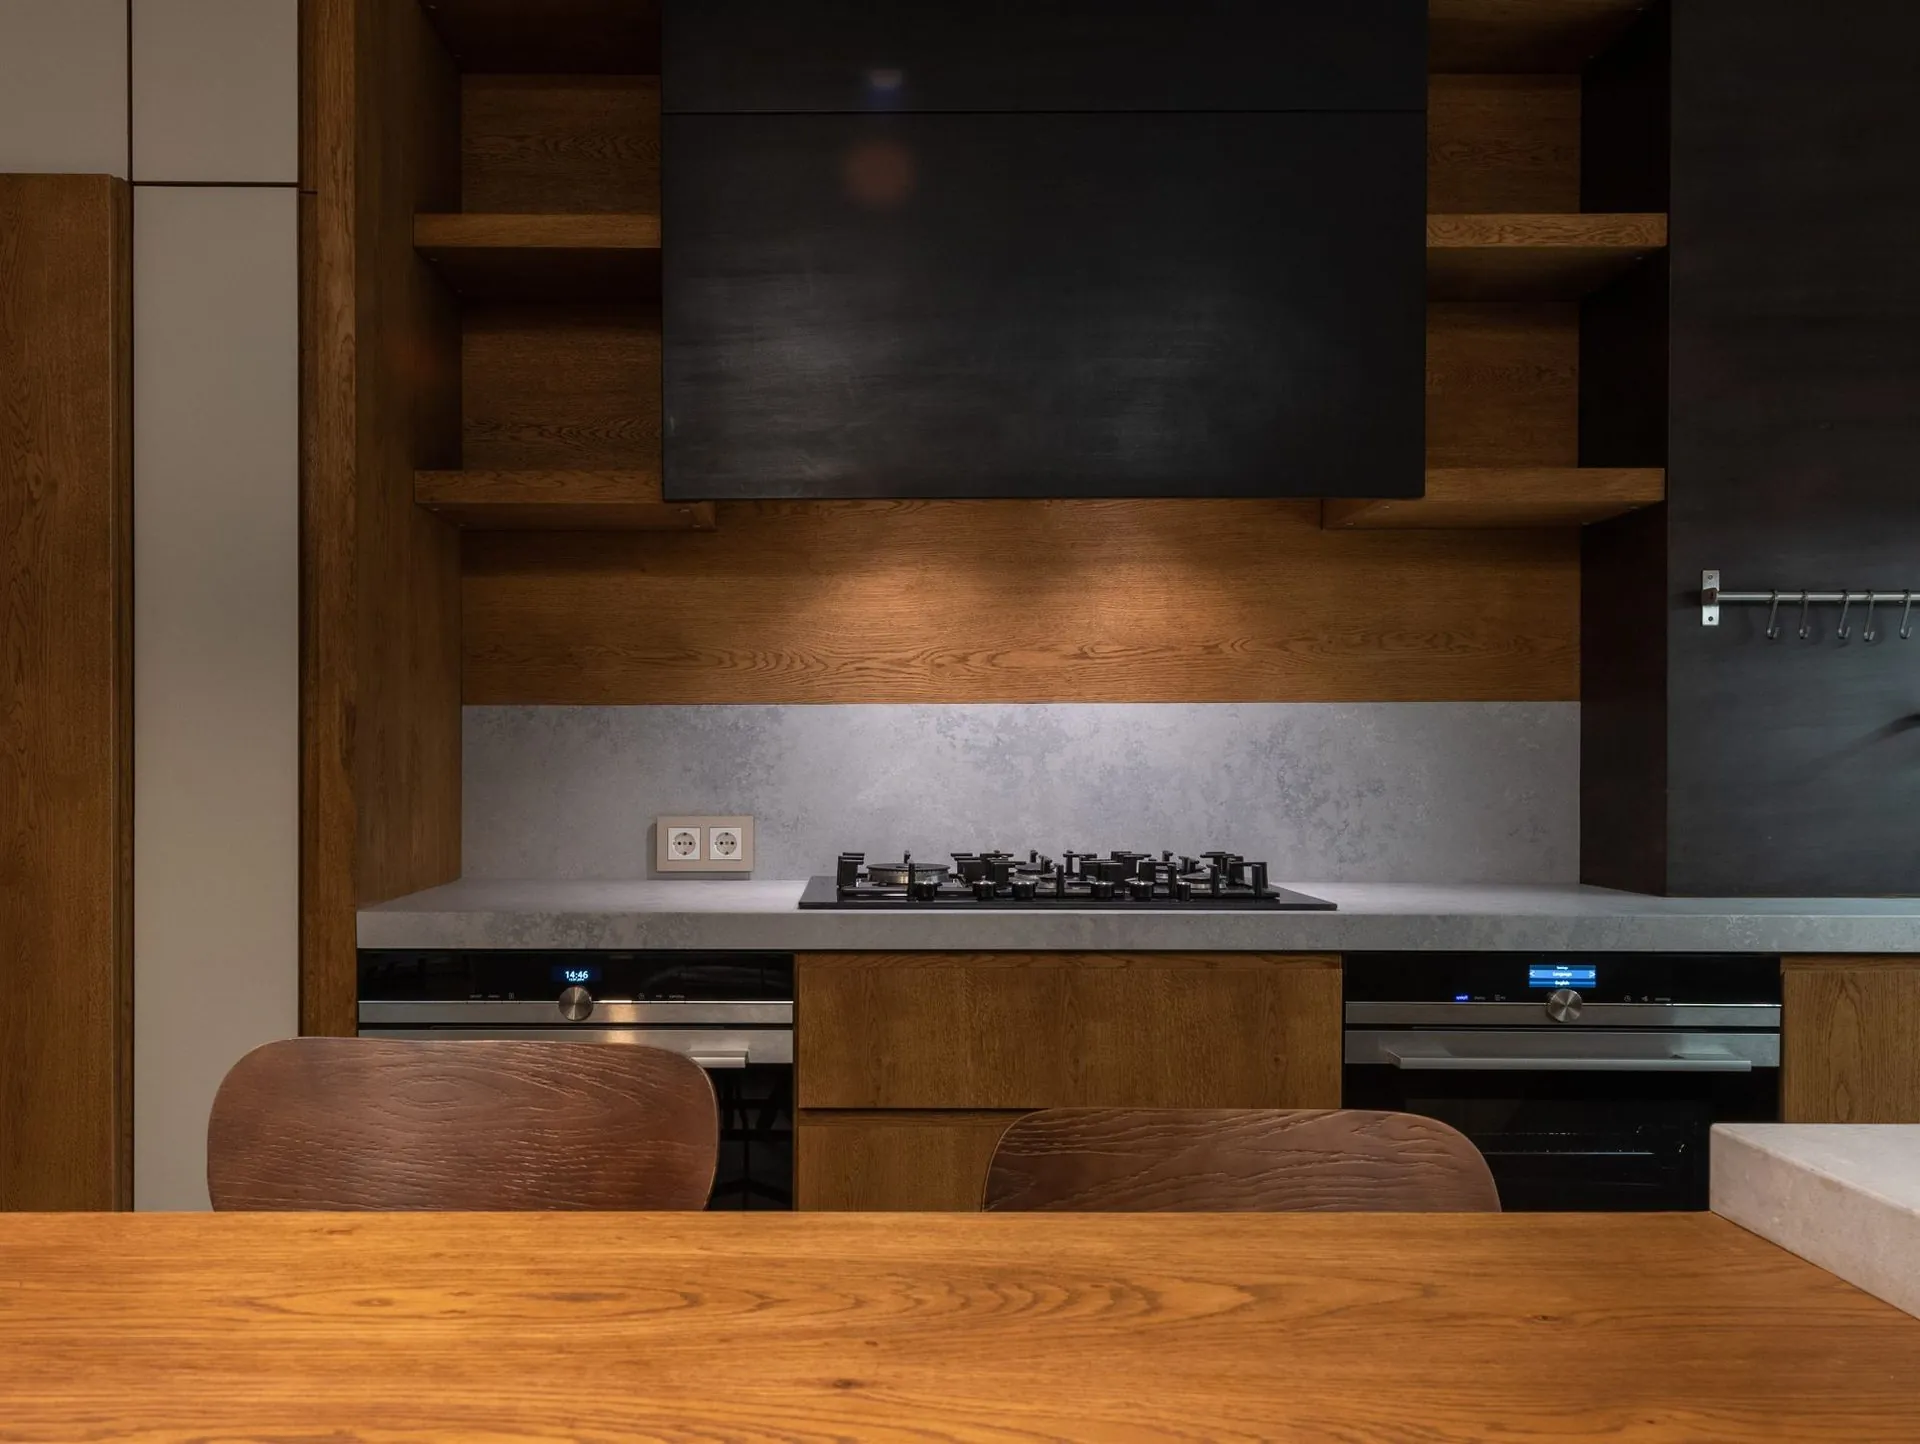
Laser-bonded edging, no glue line
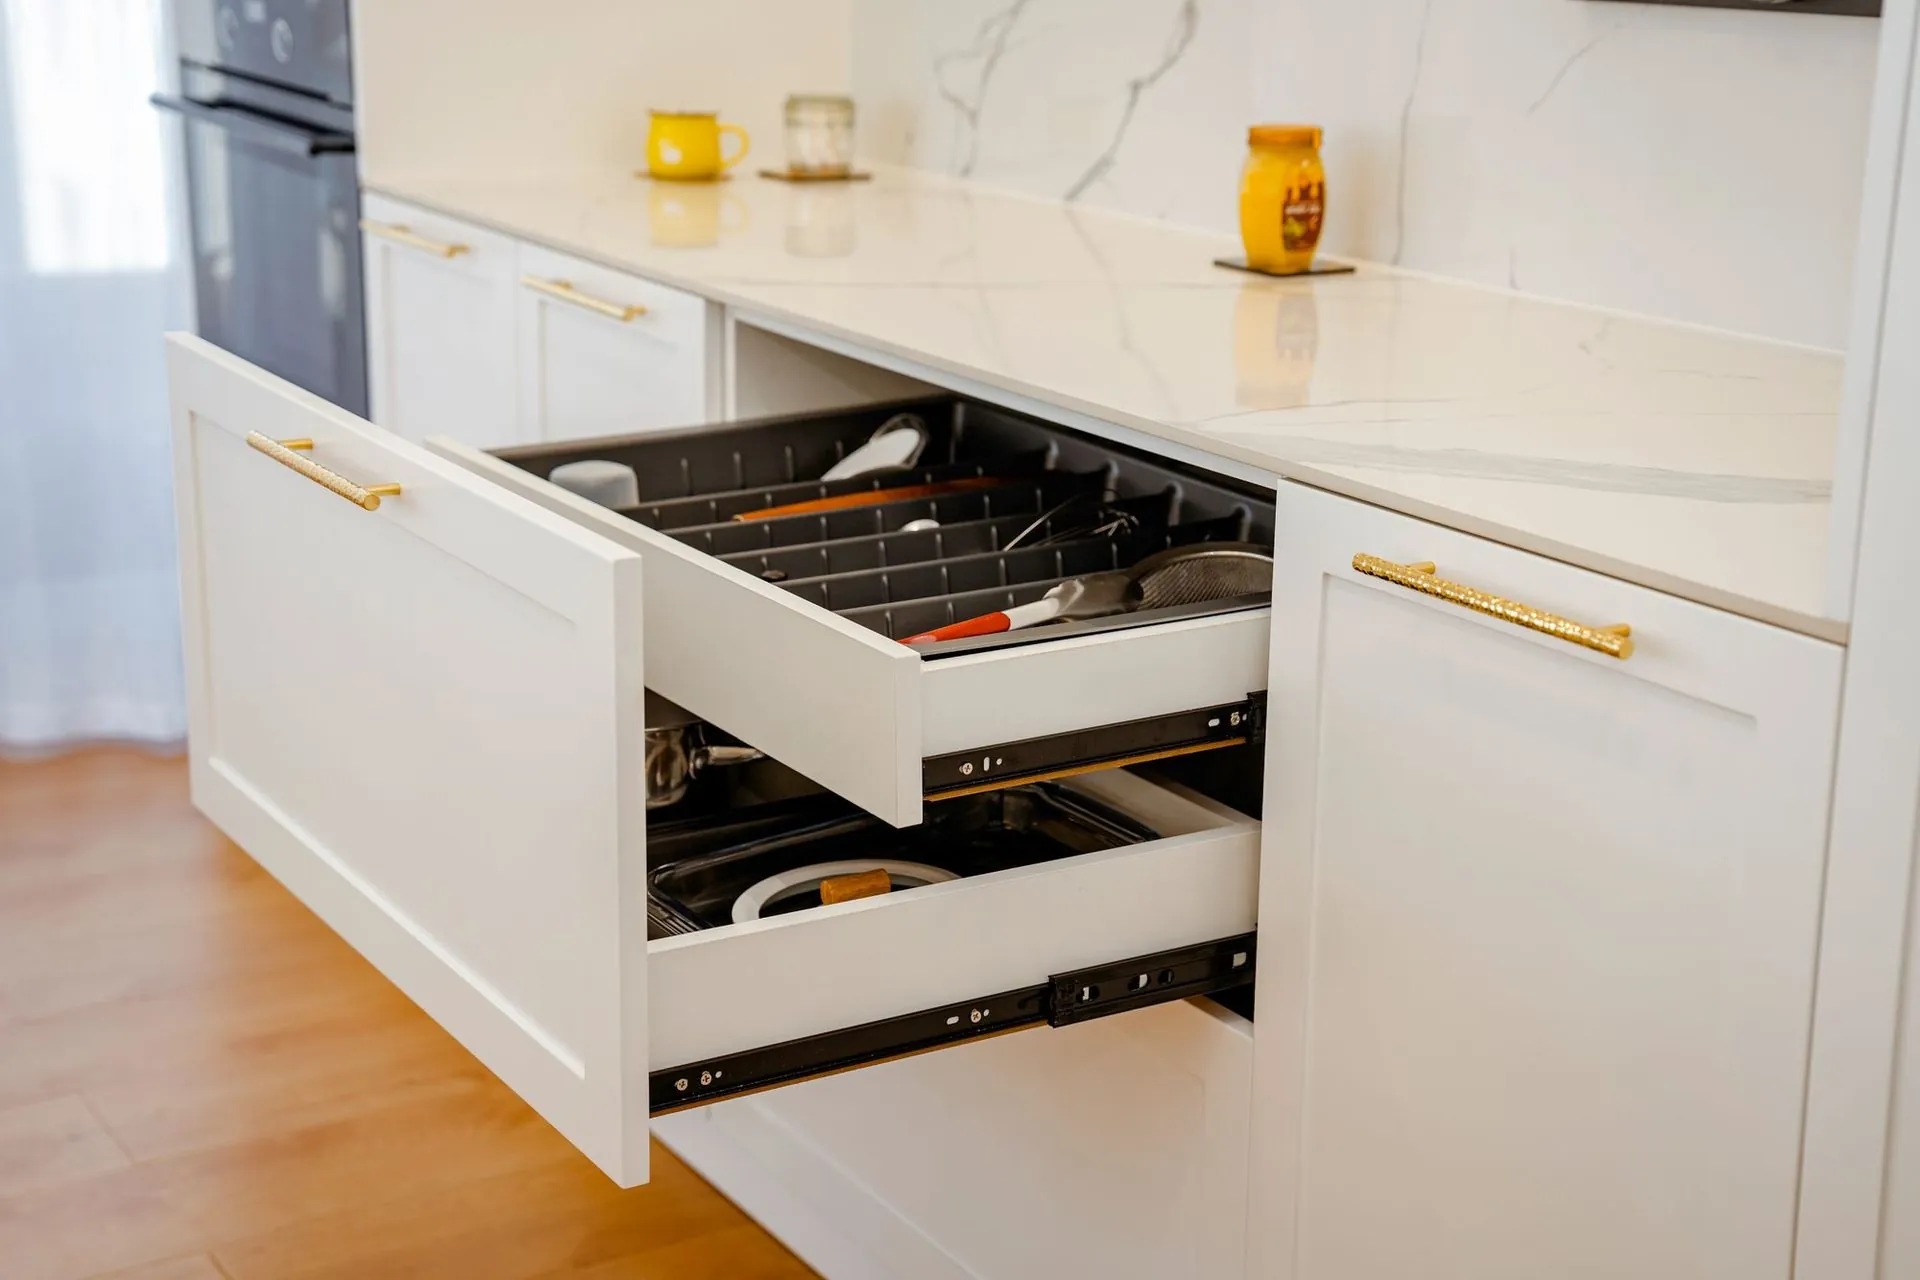
Blum runners fitted before it leaves
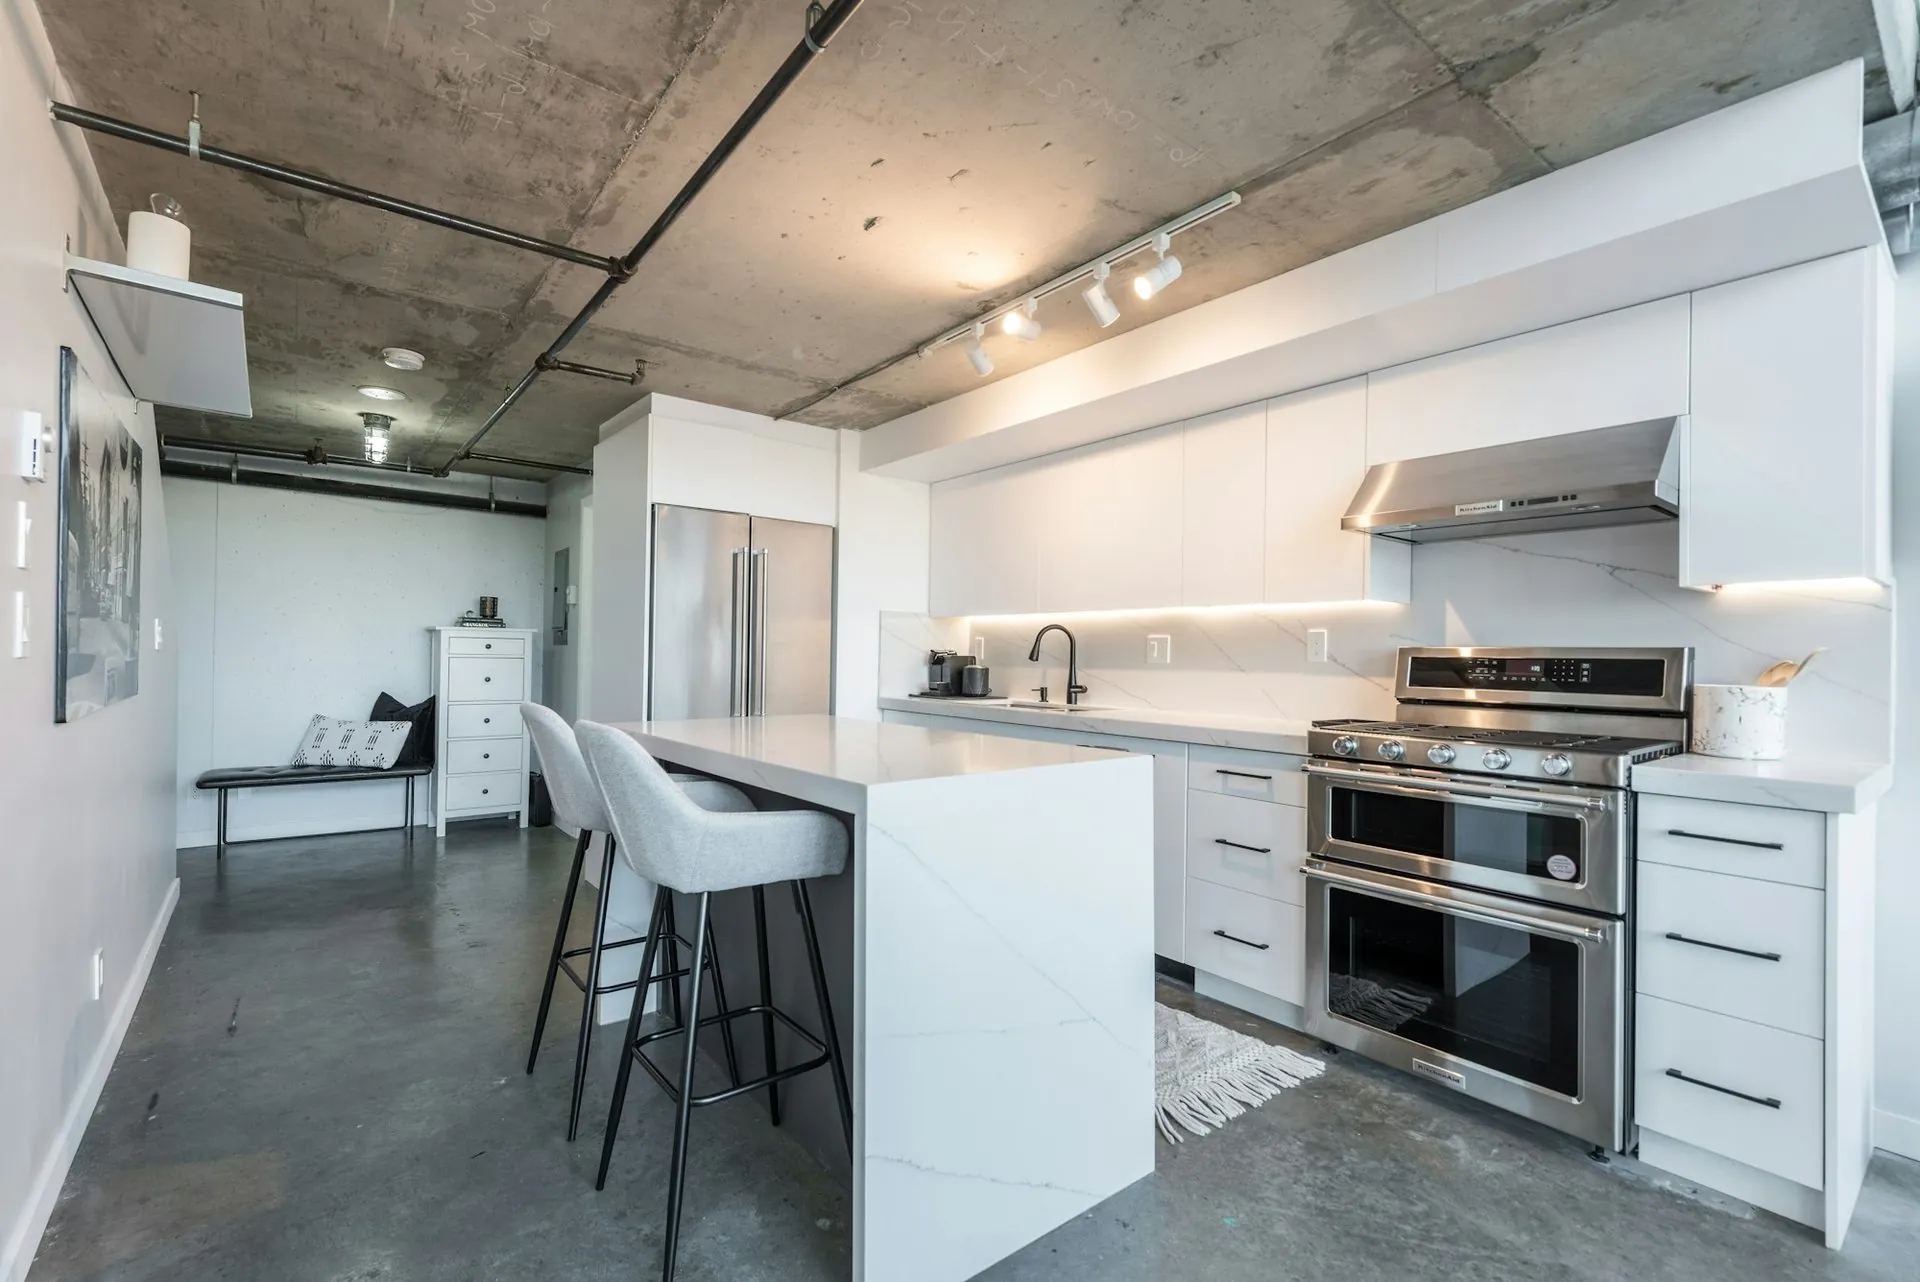
Concrete-look doors, matte black hardware
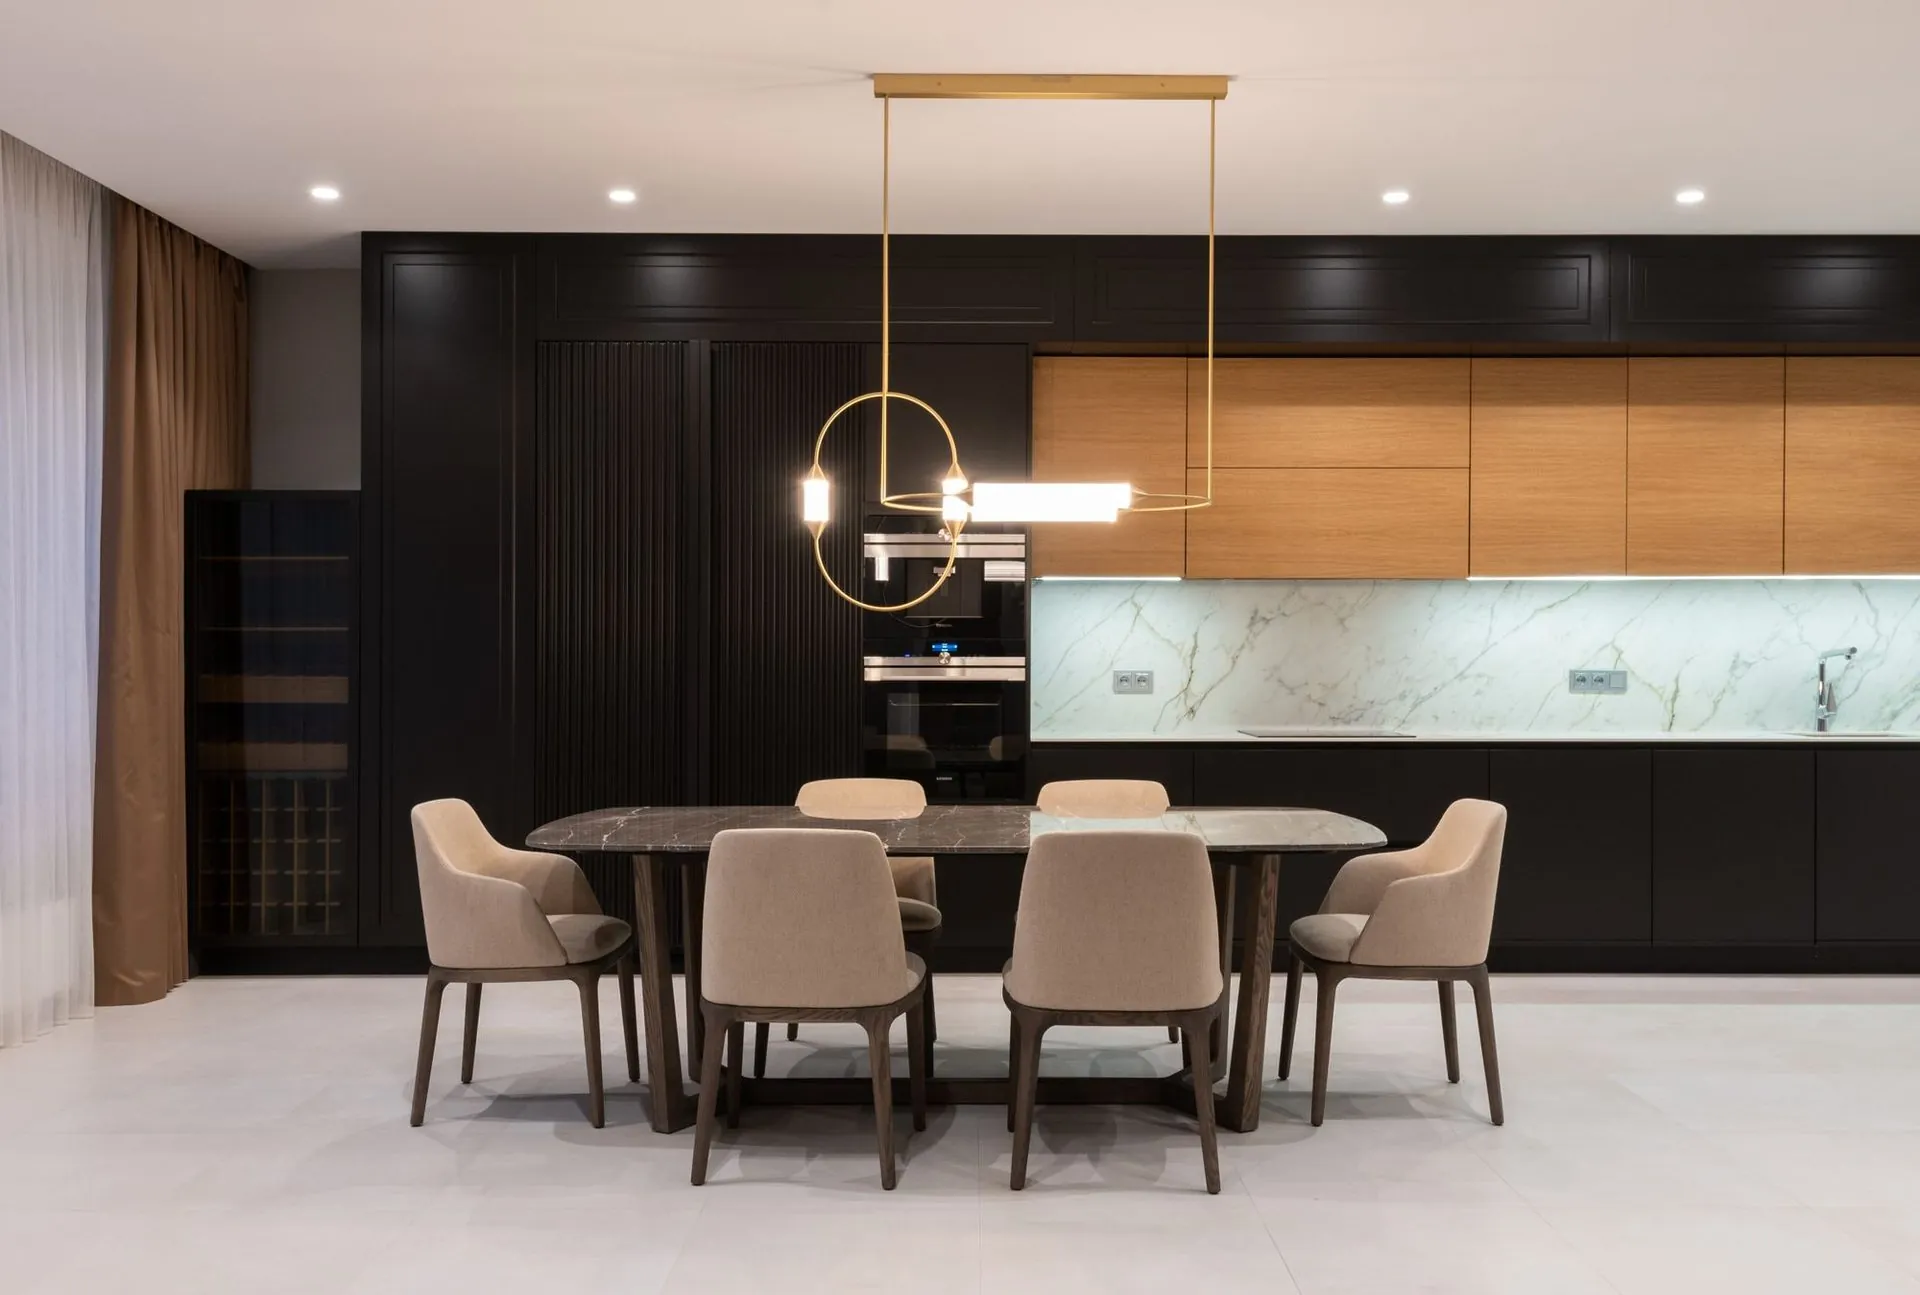
One-wall flat pack kitchen
Send us the dimensions.
We will send back a number.
A fixed, itemised quote with nothing hidden in it. If the number does not work for you, you owe us nothing and you keep the drawings.