A galley kitchen,
cut to your exact width.
Two parallel runs, the most efficient layout per metre of storage that exists — and the one most sensitive to being a few centimetres out.
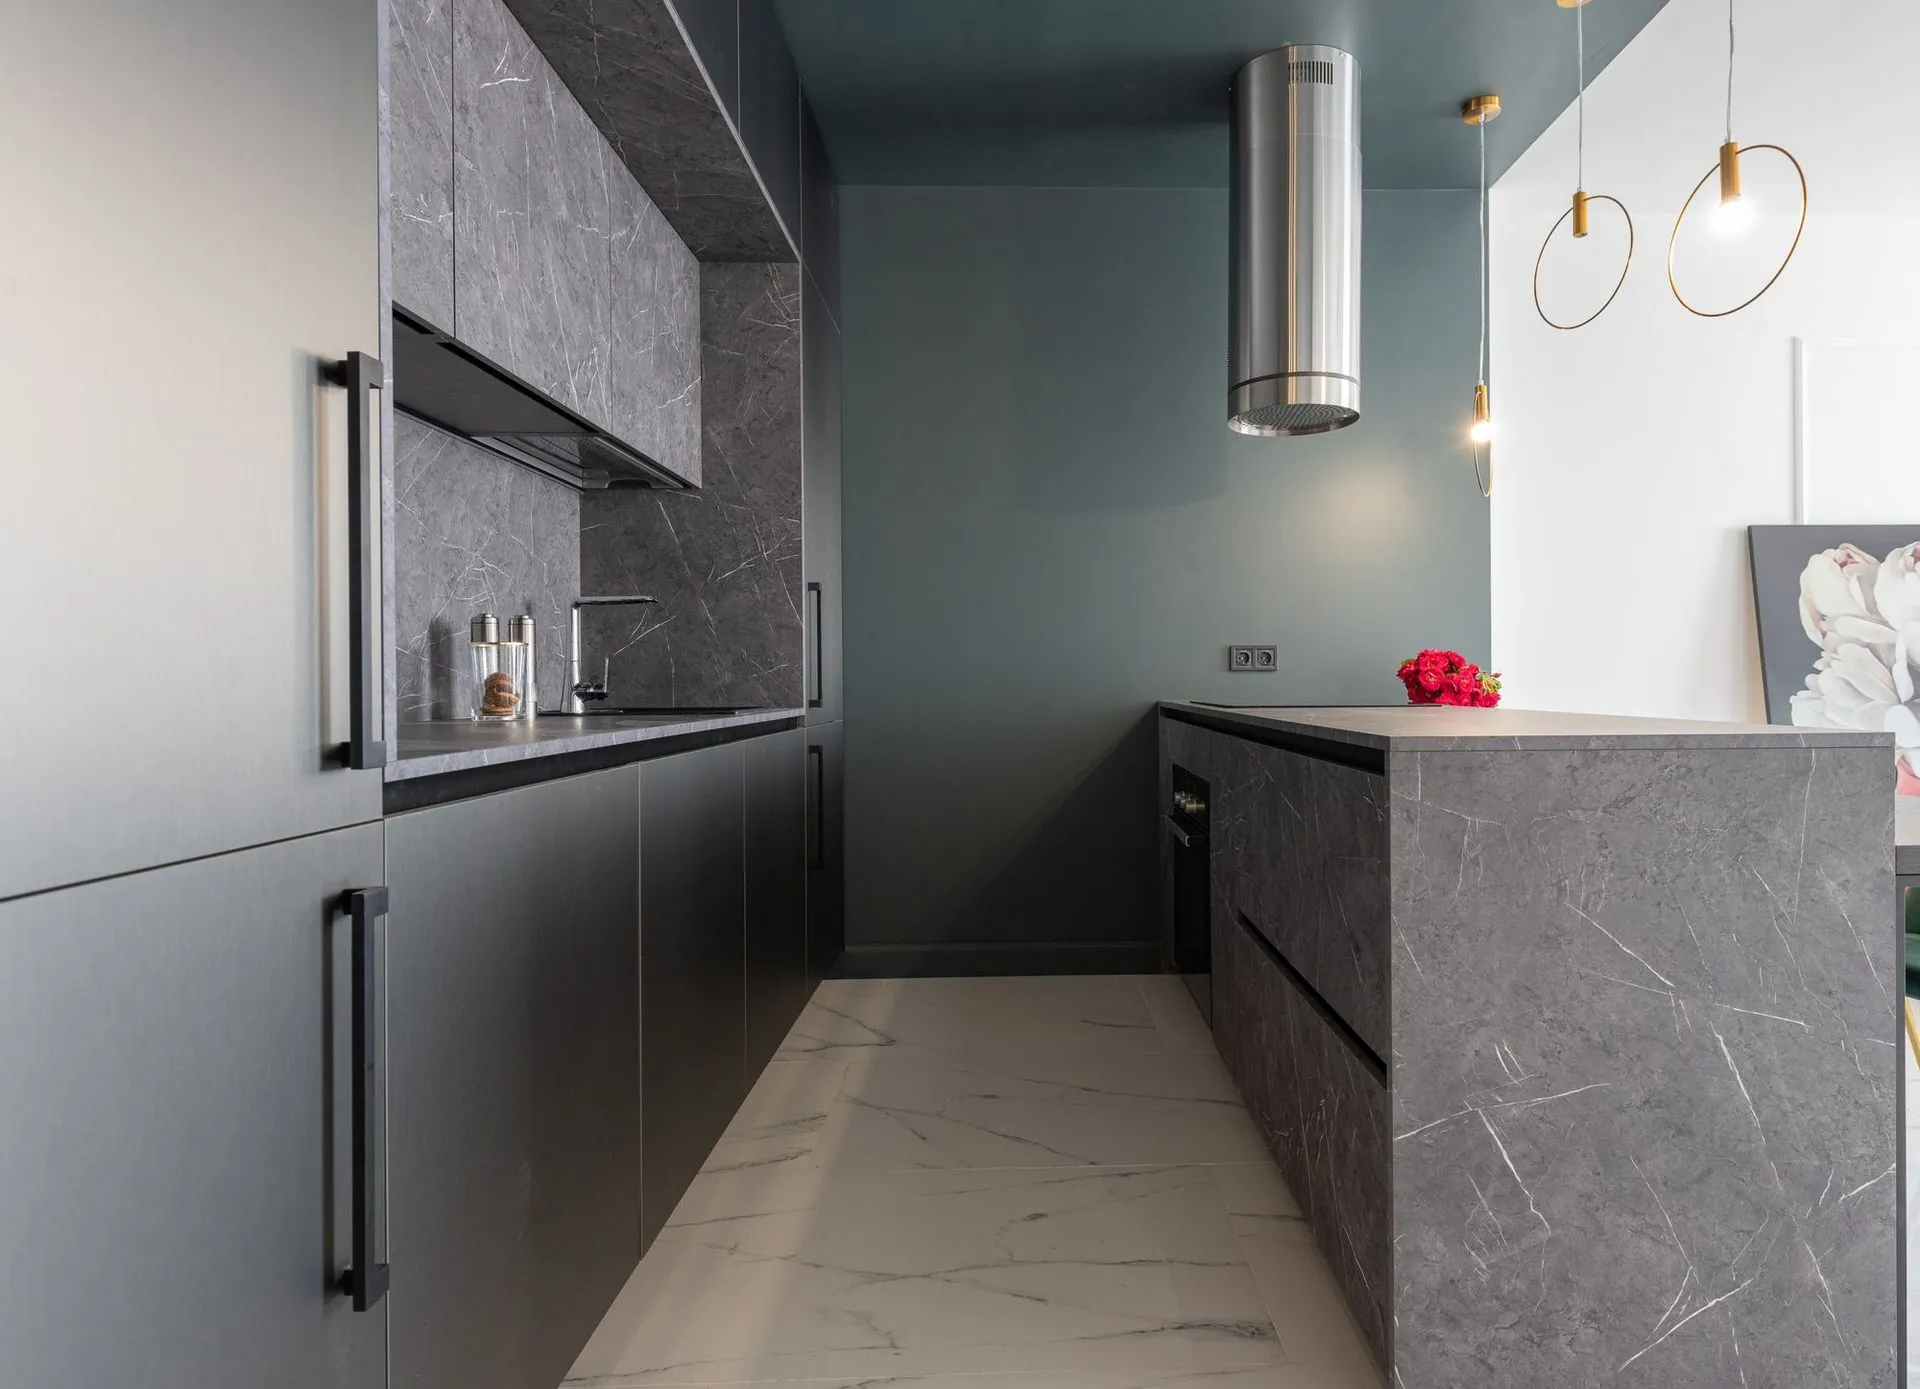
Why cut-to-fit matters most in a galley
A galley kitchen needs a minimum aisle width to function — see kitchen layouts compared for the clearance numbers — and a catalogue kitchen built to standard cabinet widths rarely lands exactly on your room's actual dimensions. Cut to your drawing, the cabinetry fills the space without filler panels doing the work.
Where a galley suits, and where it does not
It dominates apartments, granny flats and tiny homes for good reason — maximum storage per metre, minimum wasted floor space. It does not tolerate through-traffic well; if the galley is also the path to a back door, it will be a nuisance regardless of how well it is built.
Flat pack fits a narrow room particularly well
A narrow galley space, especially in an apartment or renovation with tight access, often suits flat pack cartons better than an assembled carcass that needs to be carried and turned through a confined corridor.
- Two parallel runs, cut to your exact room width
- No filler panels — cabinetry sized to the actual room
- 18mm moisture-resistant board, Blum hardware
- Suits apartments, granny flats and tiny homes
- Flat packed for easier access into narrow spaces
- Freighted to any address in Australia
Also: kitchen layouts compared · flat pack kitchens · kitchen islands
By layout: L-shaped flat pack kitchen · U-shaped flat pack kitchen · One-wall flat pack kitchen · Kitchen islands.
Frequently asked
Galley flat pack kitchen — questions
If your question is not here, call the studio. We would rather talk it through than have you guess.
Ask us directly →What is the minimum width for a galley kitchen?
Around 1,000mm clear between the two opposing runs is the practical minimum, with 1,200mm more comfortable — see our kitchen layouts guide for the full clearance breakdown.
Is a galley layout the cheapest kitchen shape?
Generally yes, per metre of storage — two straight runs with no corners to solve and no island to power or plumb.
Should a galley kitchen be flat pack or assembled?
Flat pack often suits a narrow galley particularly well, since cartons move through a tight corridor or apartment doorway more easily than an assembled carcass.
Can a galley kitchen have an island?
Only if the room is wide enough to add island clearance on top of the two runs — most galley layouts exist specifically because the room is not wide enough for one.
In their words
The people who already
cook in one.
“For what we paid compared to what similar kitchens were costing elsewhere, we’re extremely happy with it.”
Rockhampton
“Could not be happier with our kitchen. The funny thing is, pretty much everyone who’s come over since we installed it has asked who did our kitchen and assumed we spent a lot more than we actually did.”
Gladstone
“Once we saw it in person, it was a pretty easy decision. It looked even better than we expected.”
Caboolture
Delivered assembled
The assembly is done
before it arrives.
Carcasses built square on a bench, Blum hardware fitted, doors hung and adjusted to even gaps. On site you are fixing finished cabinets to a wall, not building them on the floor. Our own team fits it in Central Queensland; your installer fits it anywhere else in Australia. Prefer to build it yourself? The same kitchen ships flat pack.
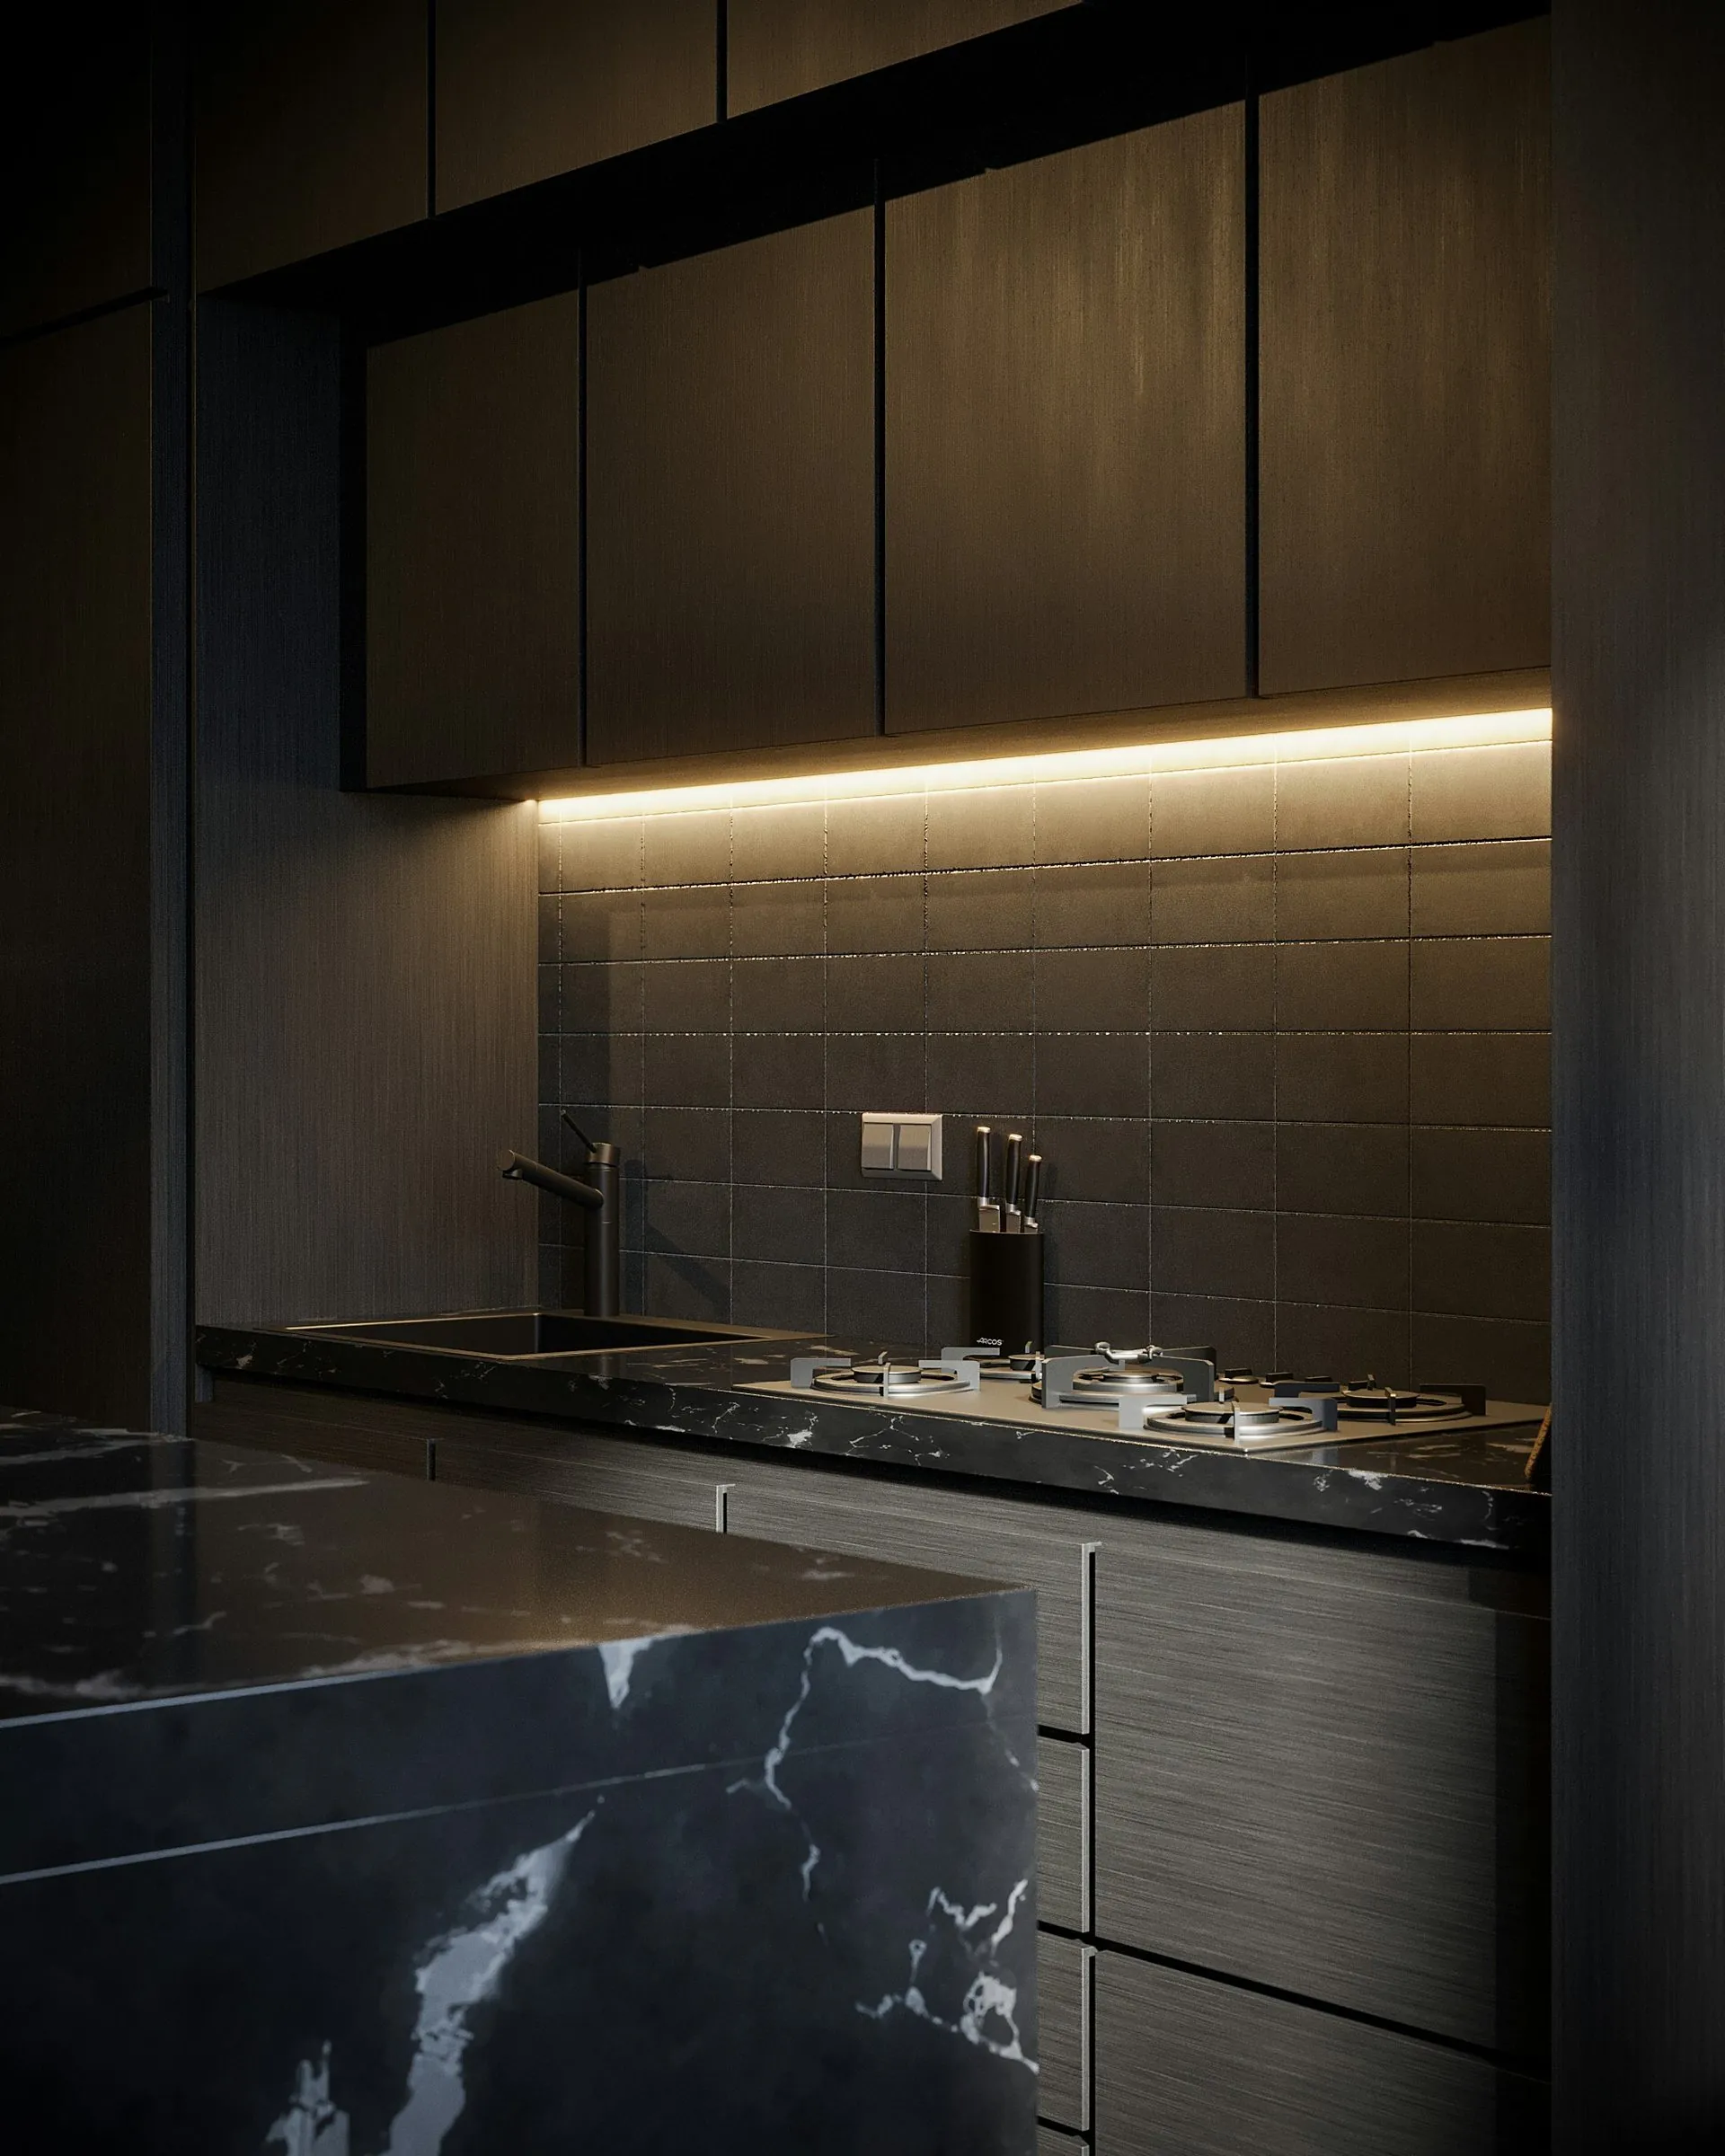
Stone on a compact run
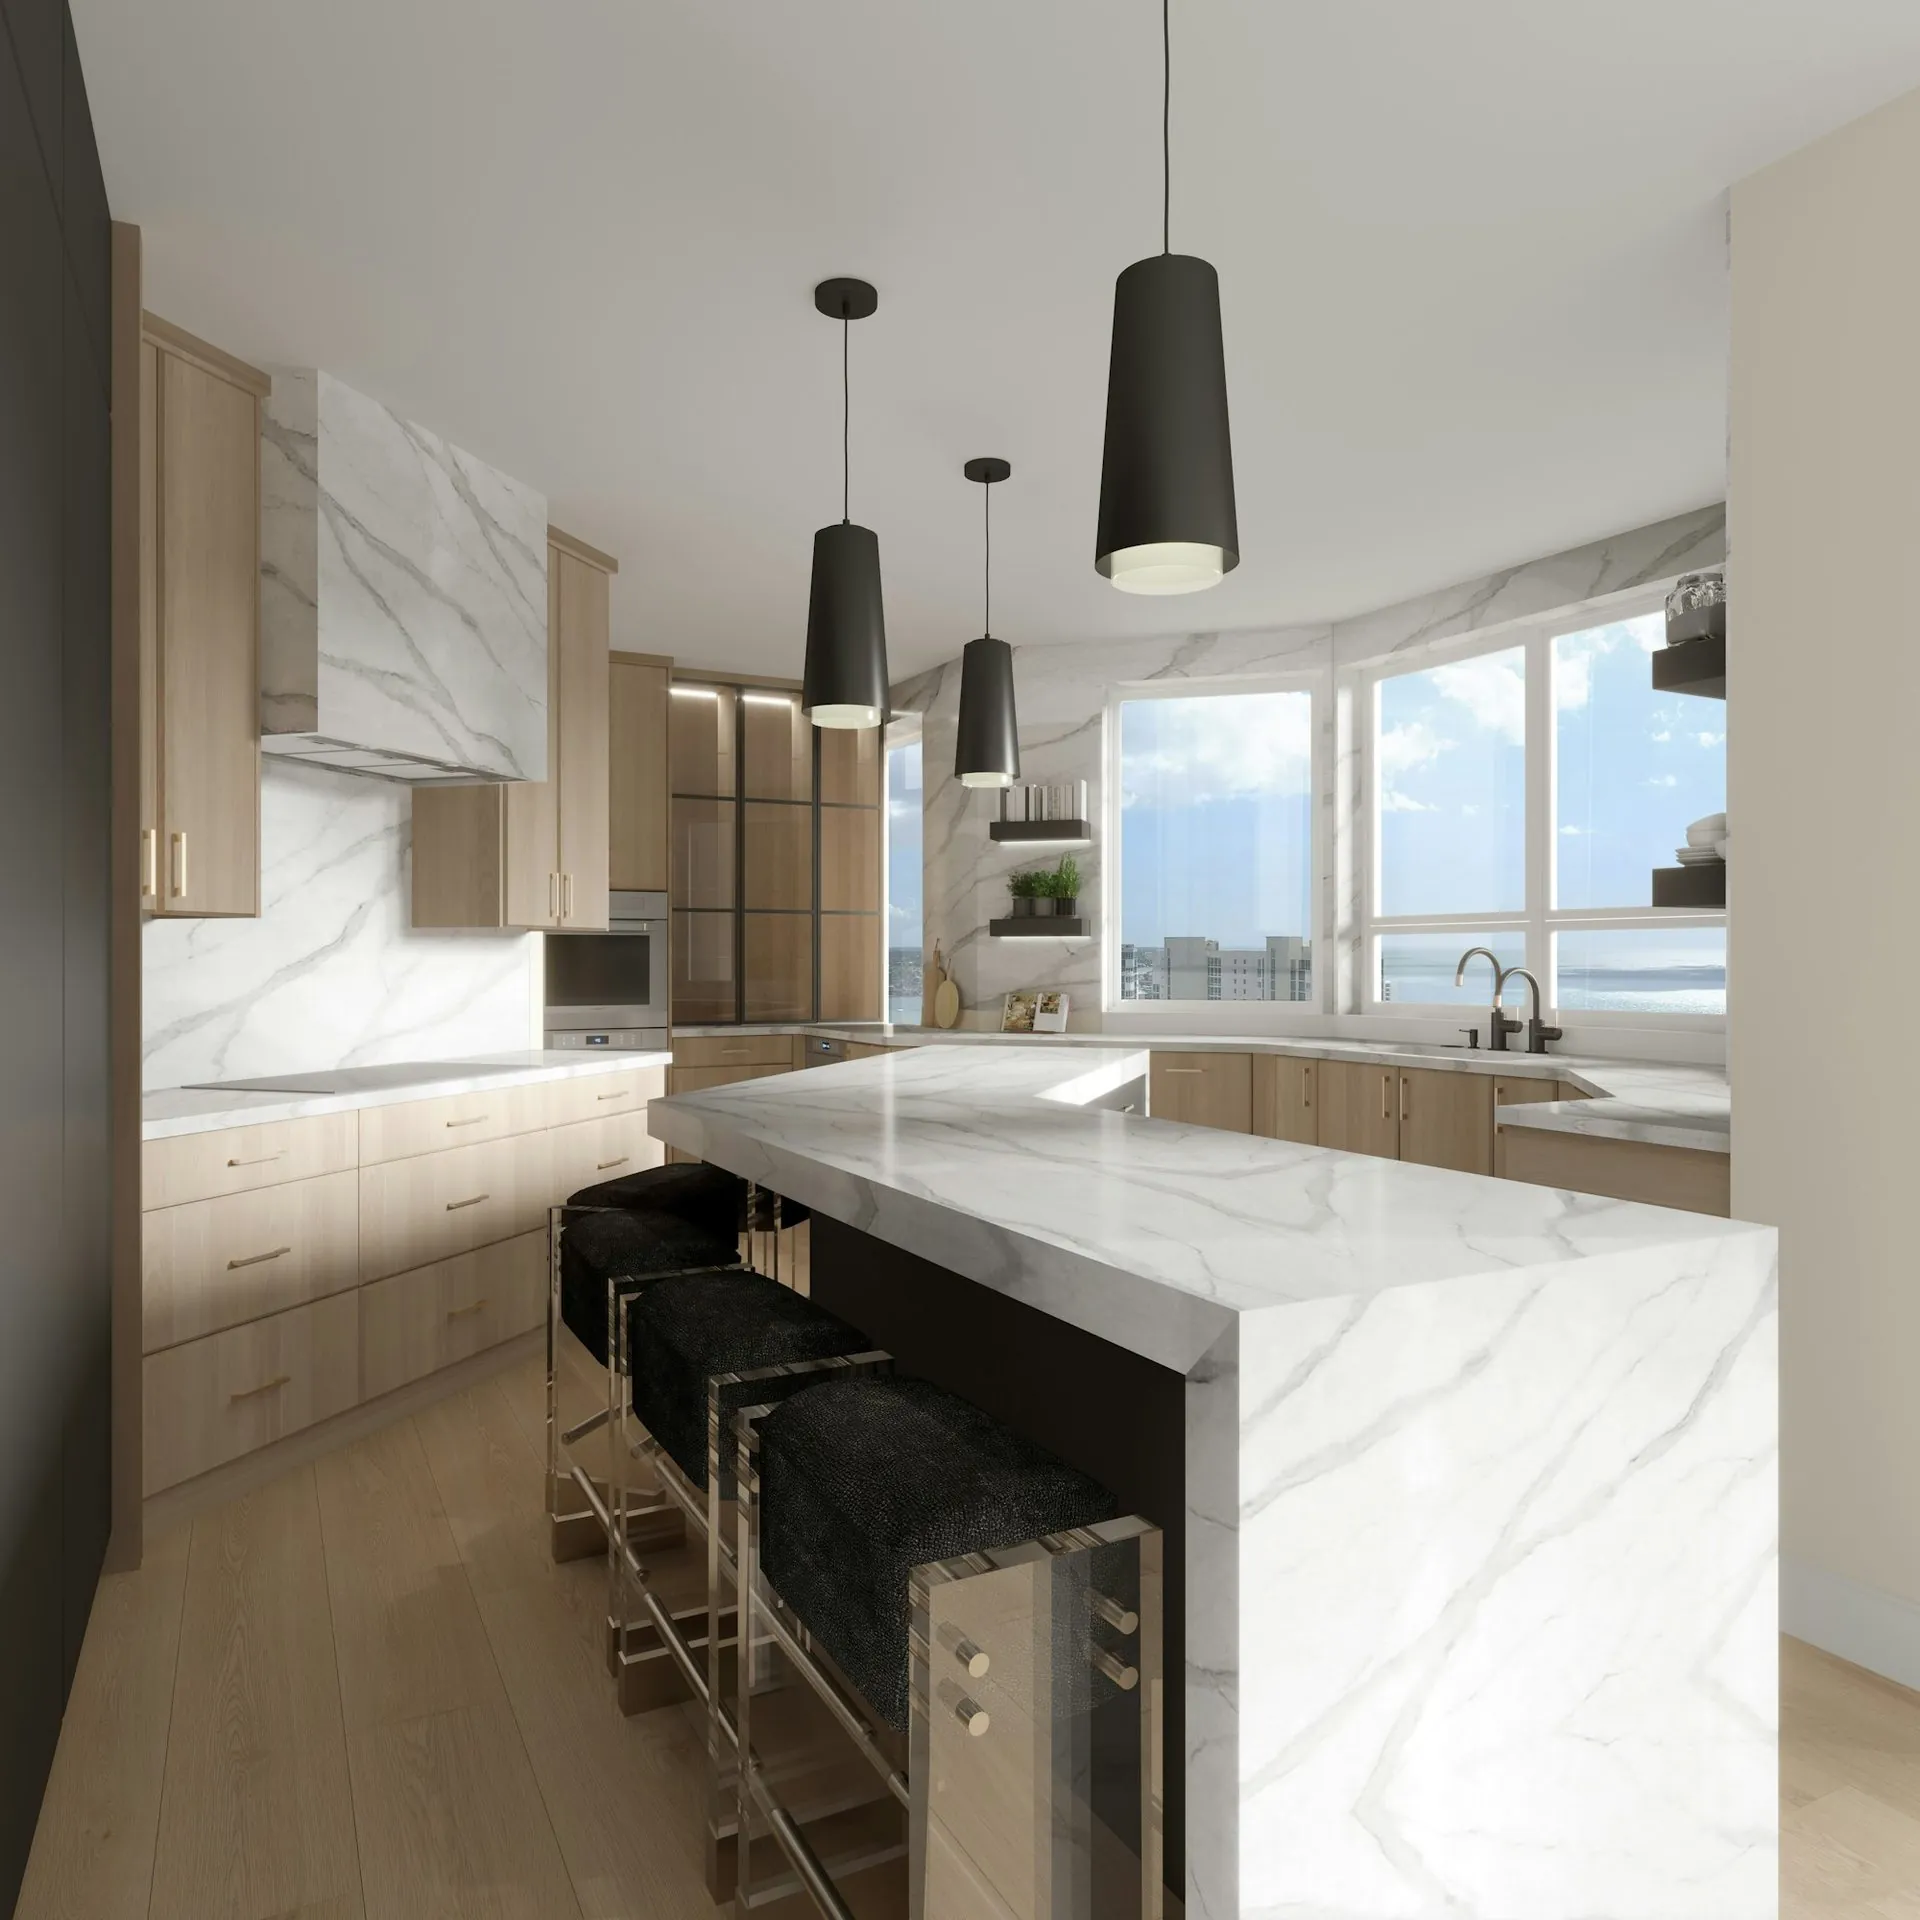
Drawer fronts aligned on the bench, not on site
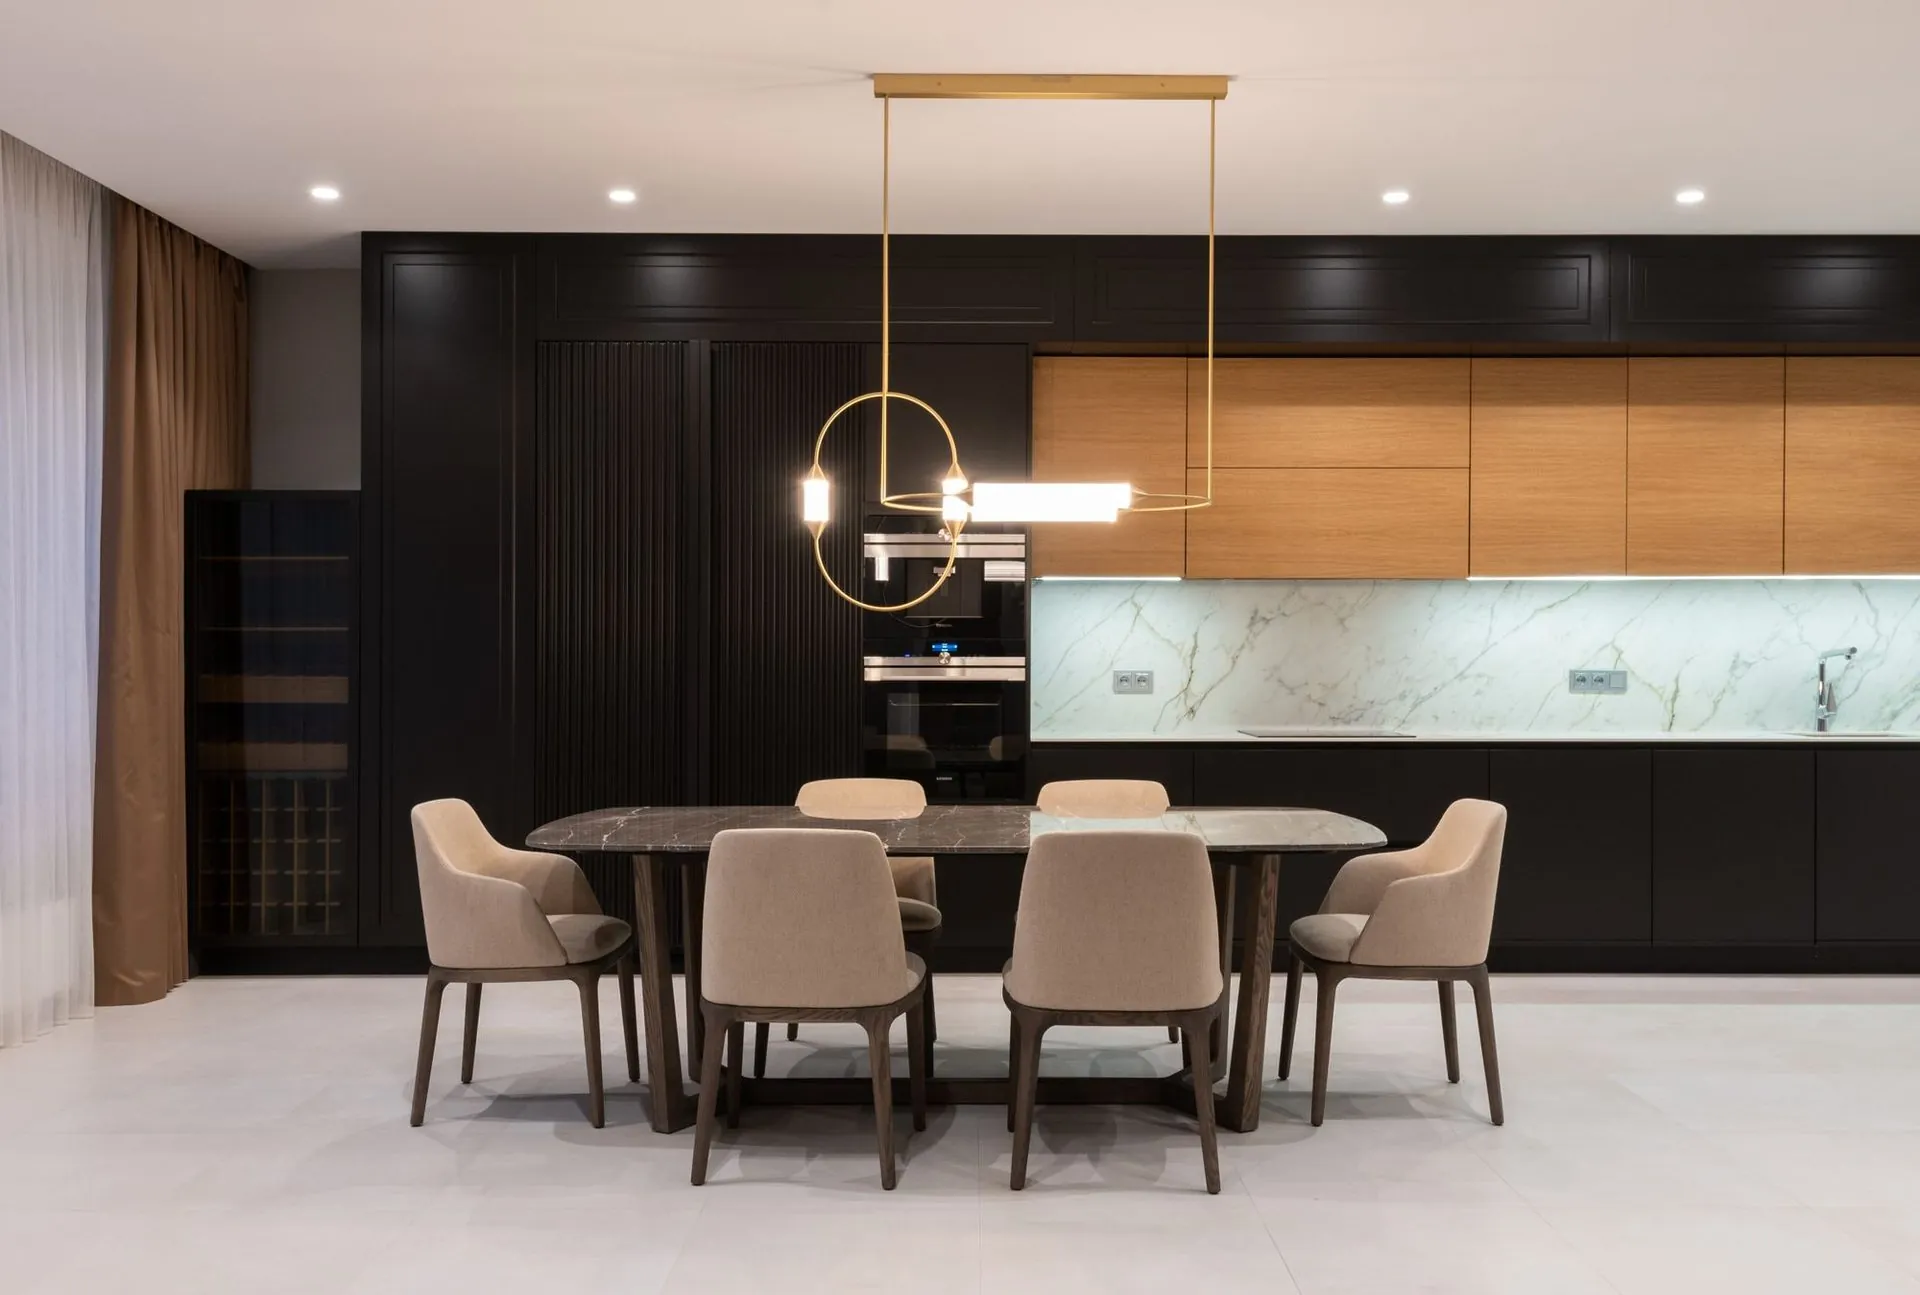
Kitchen into dining, one palette
Galley flat pack kitchen
Send us the dimensions.
We will send back a number.
A fixed, itemised quote with nothing hidden in it. If the number does not work for you, you owe us nothing and you keep the drawings.