Accessible kitchens,
and how they get funded.
An accessible kitchen is a specification problem, not a design compromise. The hard part is usually the funding pathway, not the cabinetry.
The short answer
Funding generally follows an occupational therapist’s report, not a builder’s quote. Get the OT assessment first — it is what supports the funding and what drives the scope. We quote against whatever specification comes out of it, itemised in the format a plan manager needs.
How the funding pathway actually works
Home modifications under the NDIS generally begin with an occupational therapist, not a builder. The OT assesses the person in their own home, documents what they cannot currently do and why, and recommends modifications. That report is what supports funding. We are not the ones who determine eligibility or what a plan will cover — The NDIS and the participant’s planner do. What we can do is quote and build to an OT’s specification, which is usually the part they need from a cabinetmaker.
Start with the OT report, not the kitchen
The most common way these jobs stall is a quote produced before the OT has specified anything. The report drives the scope; the scope drives the quote. If you have an OT report already, send it with your enquiry and we will quote directly against it. If you do not, that is the first call to make.
What actually makes a kitchen usable
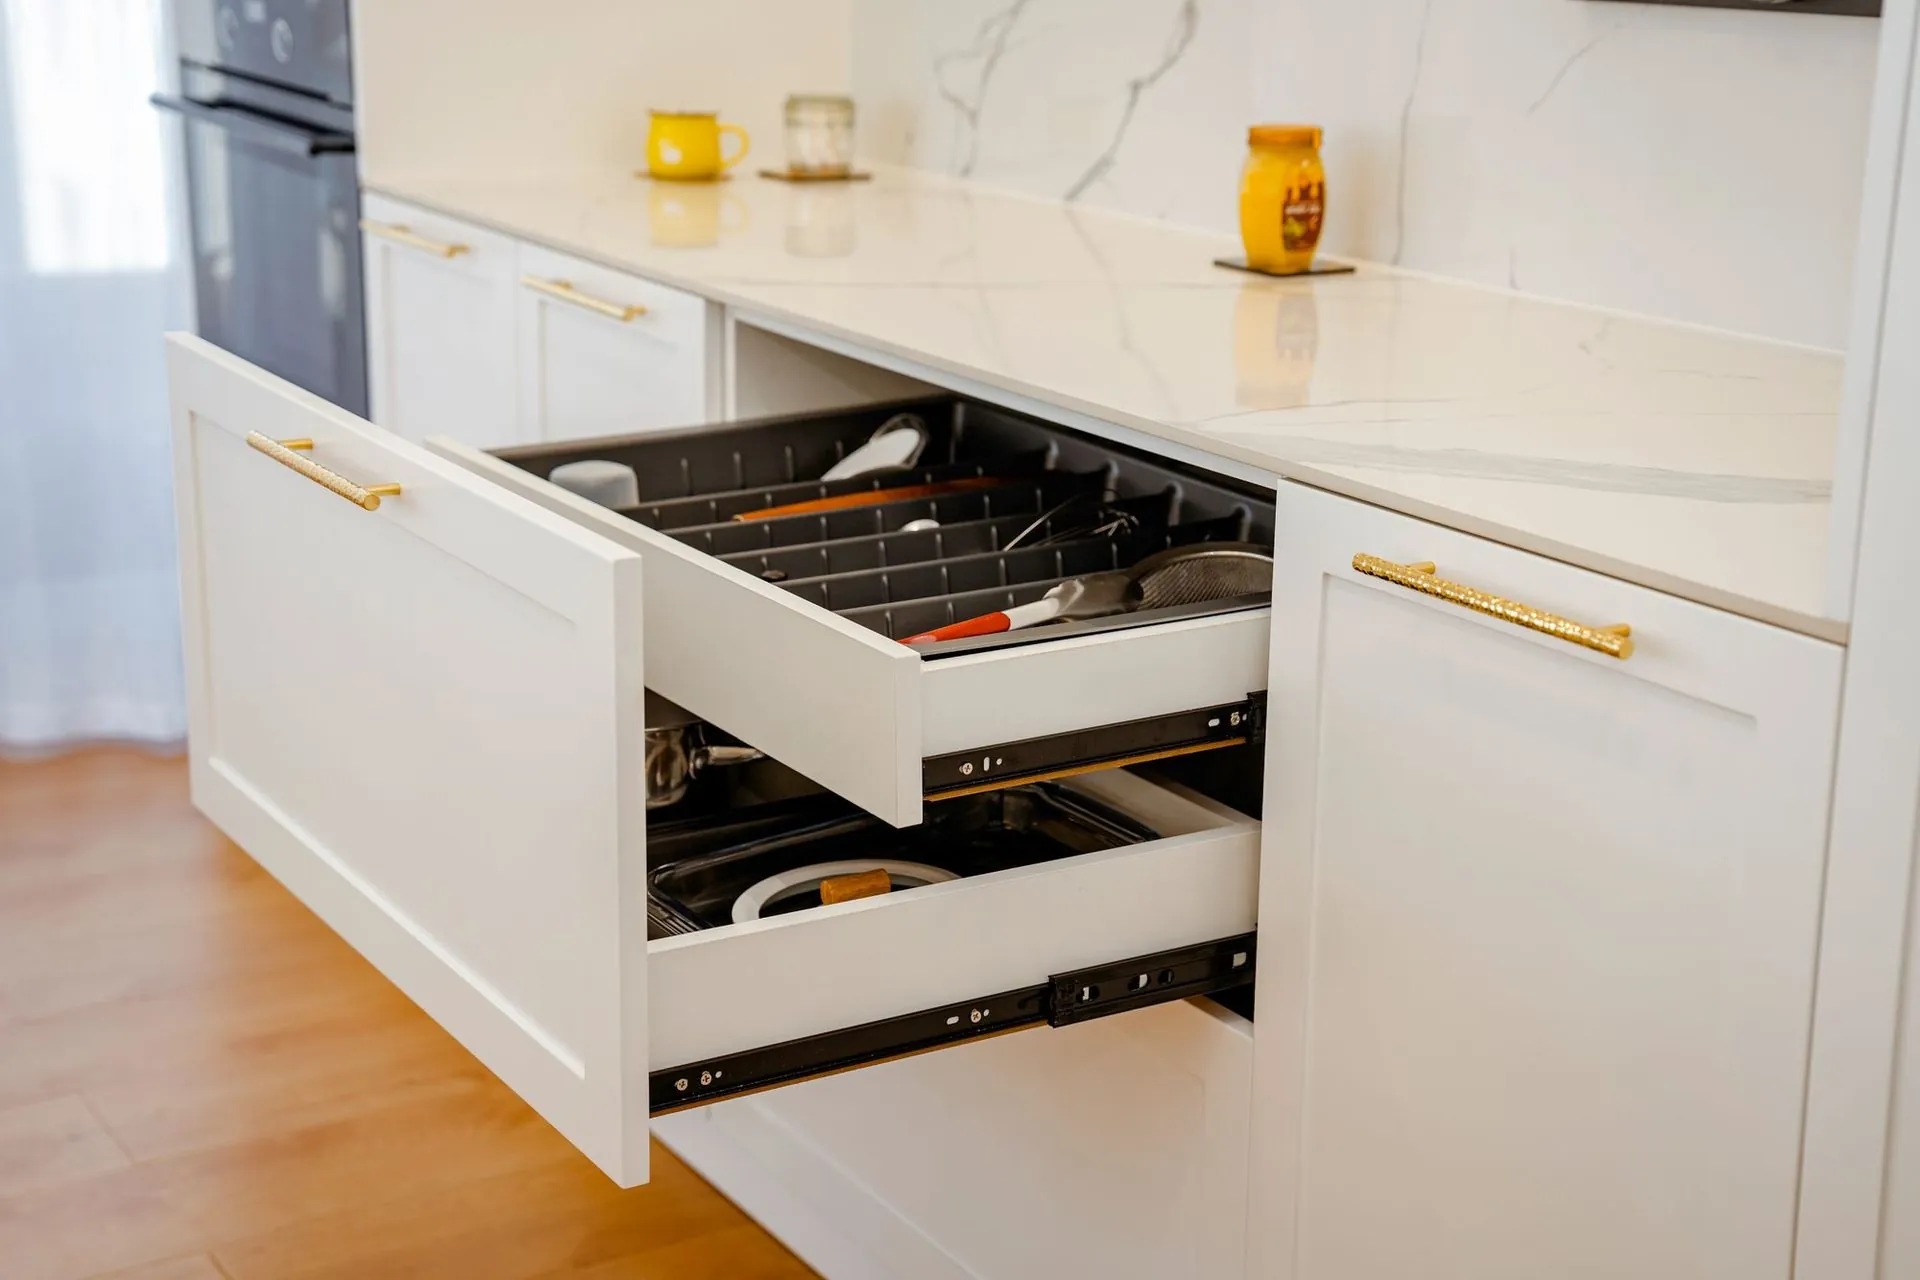
Bench height is the obvious one, and it is not one number — a seated user and a standing user need different heights, which is why height-adjustable sections exist. Beyond that: knee clearance under the sink and a section of bench, so a wheelchair user can get close enough to work. Full-extension drawers instead of cupboards, because reaching into the back of a base cupboard from a seated position is close to impossible. D-pull handles rather than knobs, for limited grip. A shallower sink to preserve knee room. Lever taps. Front-mounted controls so nobody reaches over a hot surface.
Aging in place is the same brief, quieter
Most of what makes a kitchen work for a wheelchair user also makes it work for someone in their seventies who is not going anywhere. Drawers instead of low cupboards, better task lighting, handles that work with arthritic hands, pull-down shelving to bring an overhead within reach, motorised or manual. None of it looks clinical, and it is far cheaper designed in at the start than retrofitted after a fall. If you are renovating in your sixties, this is the conversation worth having now.
Reference standards worth knowing
The Livable Housing Australia guidelines set out the widely used benchmarks for accessible and adaptable housing, including kitchen provisions, and are what many OTs specify against. Specialist Disability Accommodation has its own design standard with its own requirements. If your project is SDA, tell us at the first conversation — the specification is different and it affects the drawings, not just the price.
What we can quote
Cabinetry, benchtops, hardware and installation, built to the specification you or your OT provide. We do not assess eligibility, write OT reports, or manage NDIS claims. Send us the report or the specification and you will get a fixed, itemised quote you can put in front of a plan manager. More on how we build them on our accessible kitchens page, or SDA kitchens if the project is Specialist Disability Accommodation.
Last checked: September 2026. This is general information, not building, legal, financial or insurance advice. Rules, funding and figures differ by council, insurer and individual circumstance and change without notice — confirm with the authority linked above before you commit to anything.
Frequently asked
Common questions
If your question is not here, call the studio. We would rather talk it through than have you guess.
Ask us directly →Will the NDIS pay for a new kitchen?
That is determined by the participant's plan and supporting assessments, not by us. Home modification funding generally follows an occupational therapist's report showing what the modification enables. Speak to the OT and the plan manager first; we quote against whatever specification comes out of that.
Do I need an occupational therapist report?
For NDIS-funded modifications it is generally the starting point, and quoting without one is the most common reason these projects stall. If you already have one, send it with your enquiry.
What bench height should an accessible kitchen be?
There is no single correct height, which is why the question matters. A seated user and a standing user need different heights, and households with both often use a height-adjustable section or two working heights. The Livable Housing Australia guidelines are the usual reference, and your OT will specify for the individual.
Is an accessible kitchen more expensive?
The cabinetry itself is broadly comparable. Cost comes from specific items — height-adjustable mechanisms, pull-down shelving units and specialised hardware. Full-extension drawers and D-pull handles are standard on everything we supply, so a good part of what makes a kitchen accessible costs nothing extra here.
Delivered assembled
The assembly is done
before it arrives.
Carcasses built square on a bench, Blum hardware fitted, doors hung and adjusted to even gaps. On site you are fixing finished cabinets to a wall, not building them on the floor. Our own team fits it in Central Queensland; your installer fits it anywhere else in Australia. Prefer to build it yourself? The same kitchen ships flat pack.
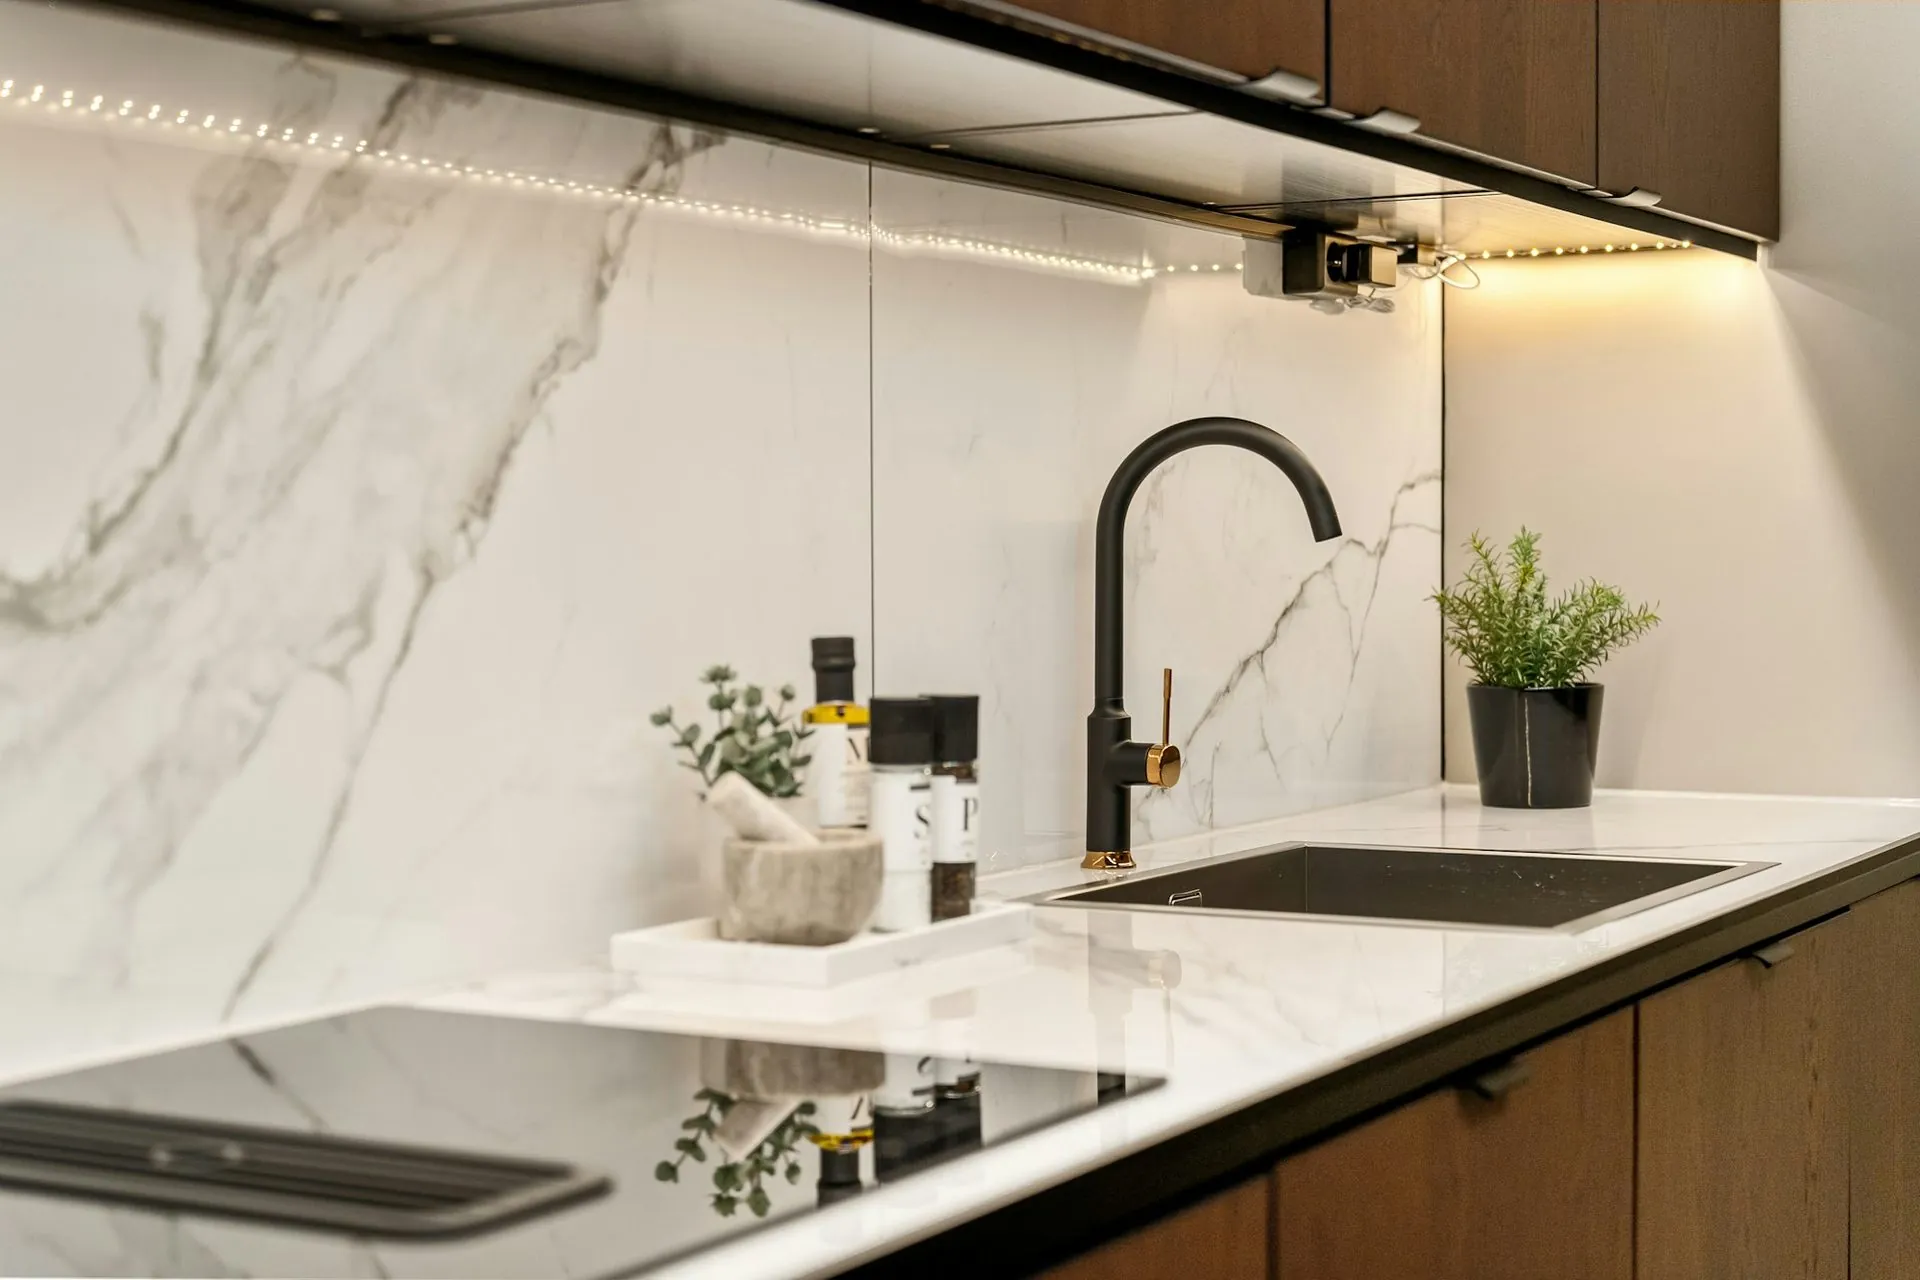
Full-height stone splashback
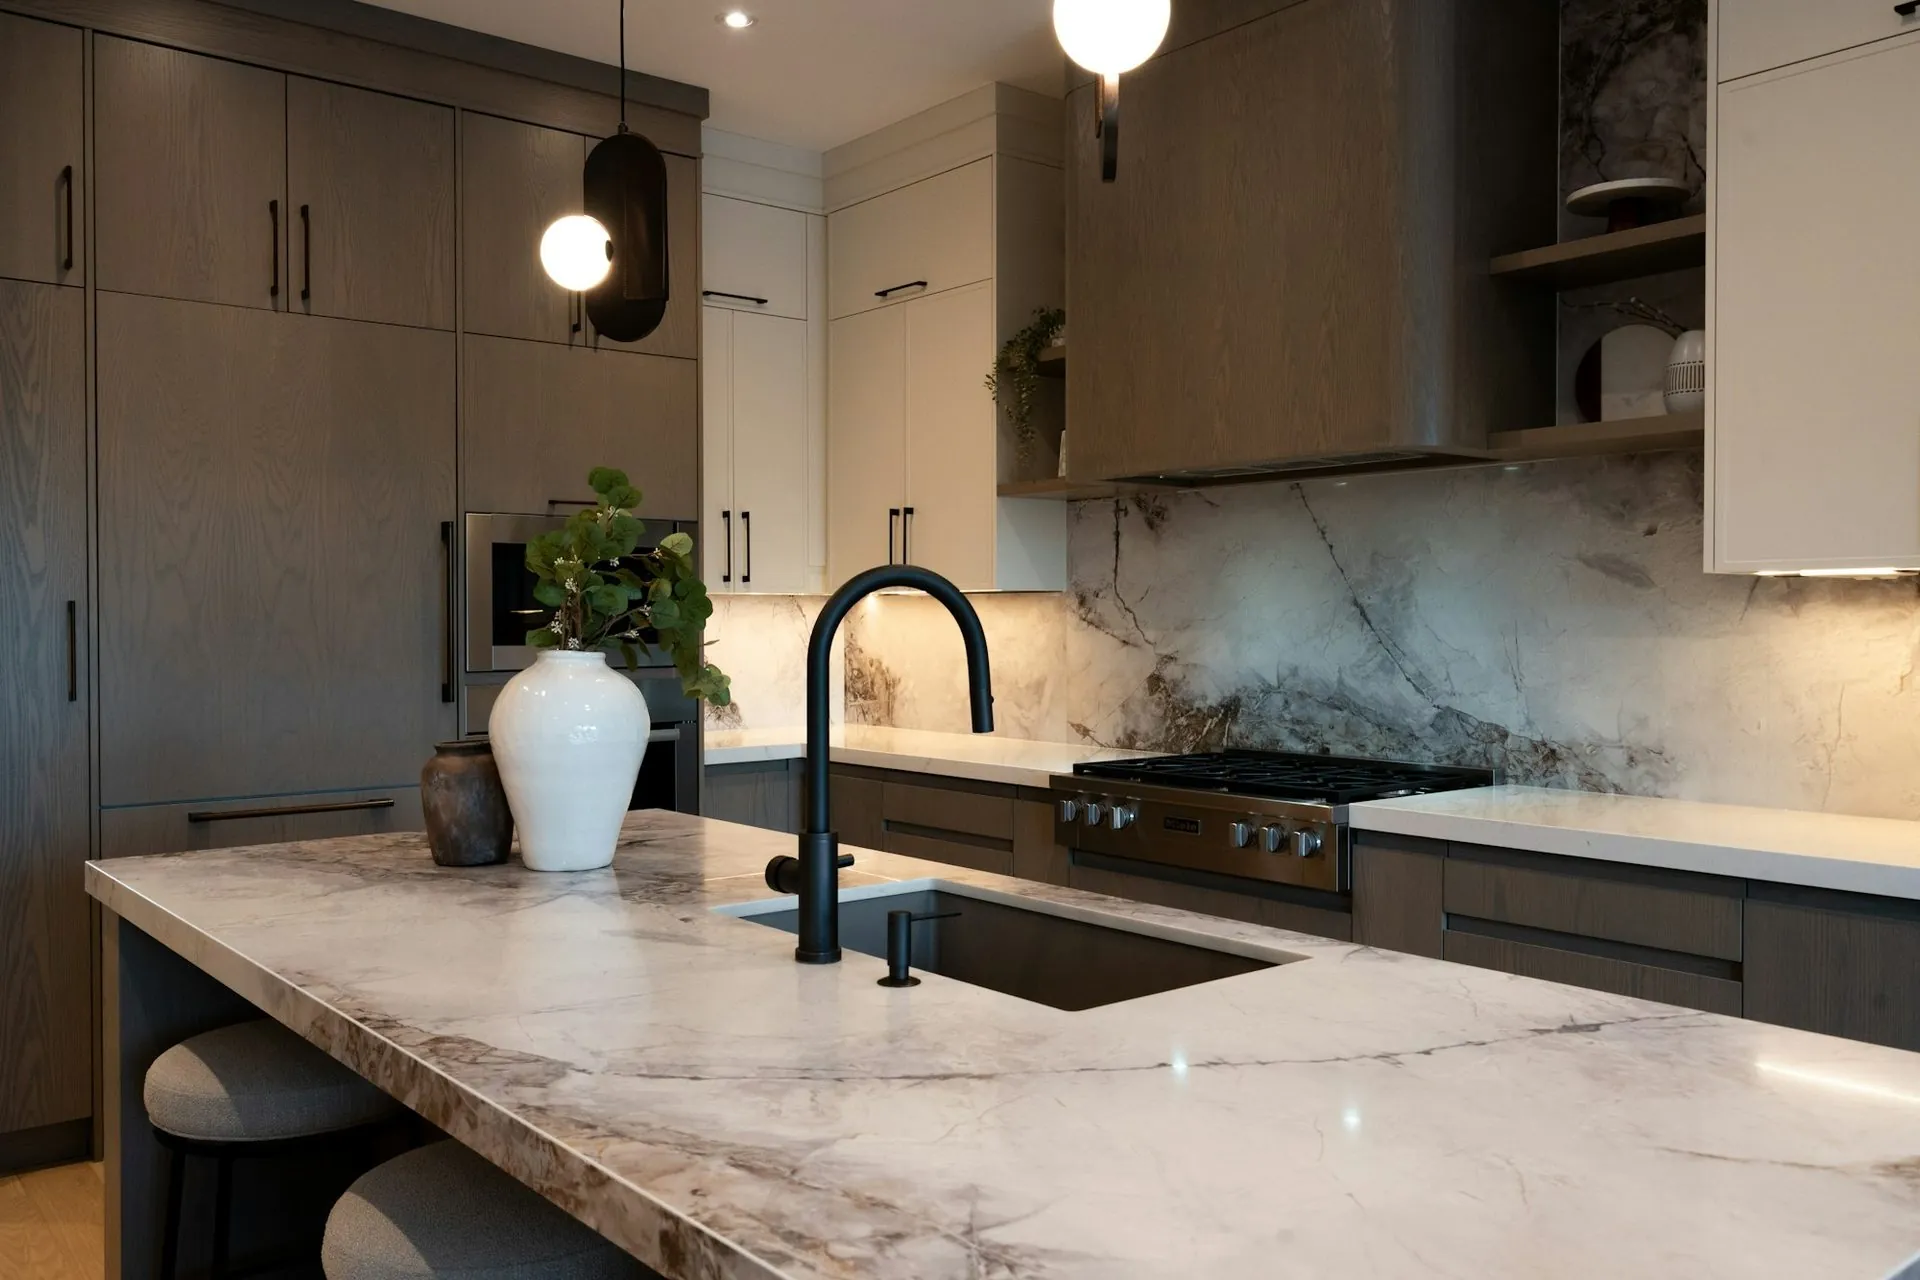
Mitred stone edge over assembled carcasses
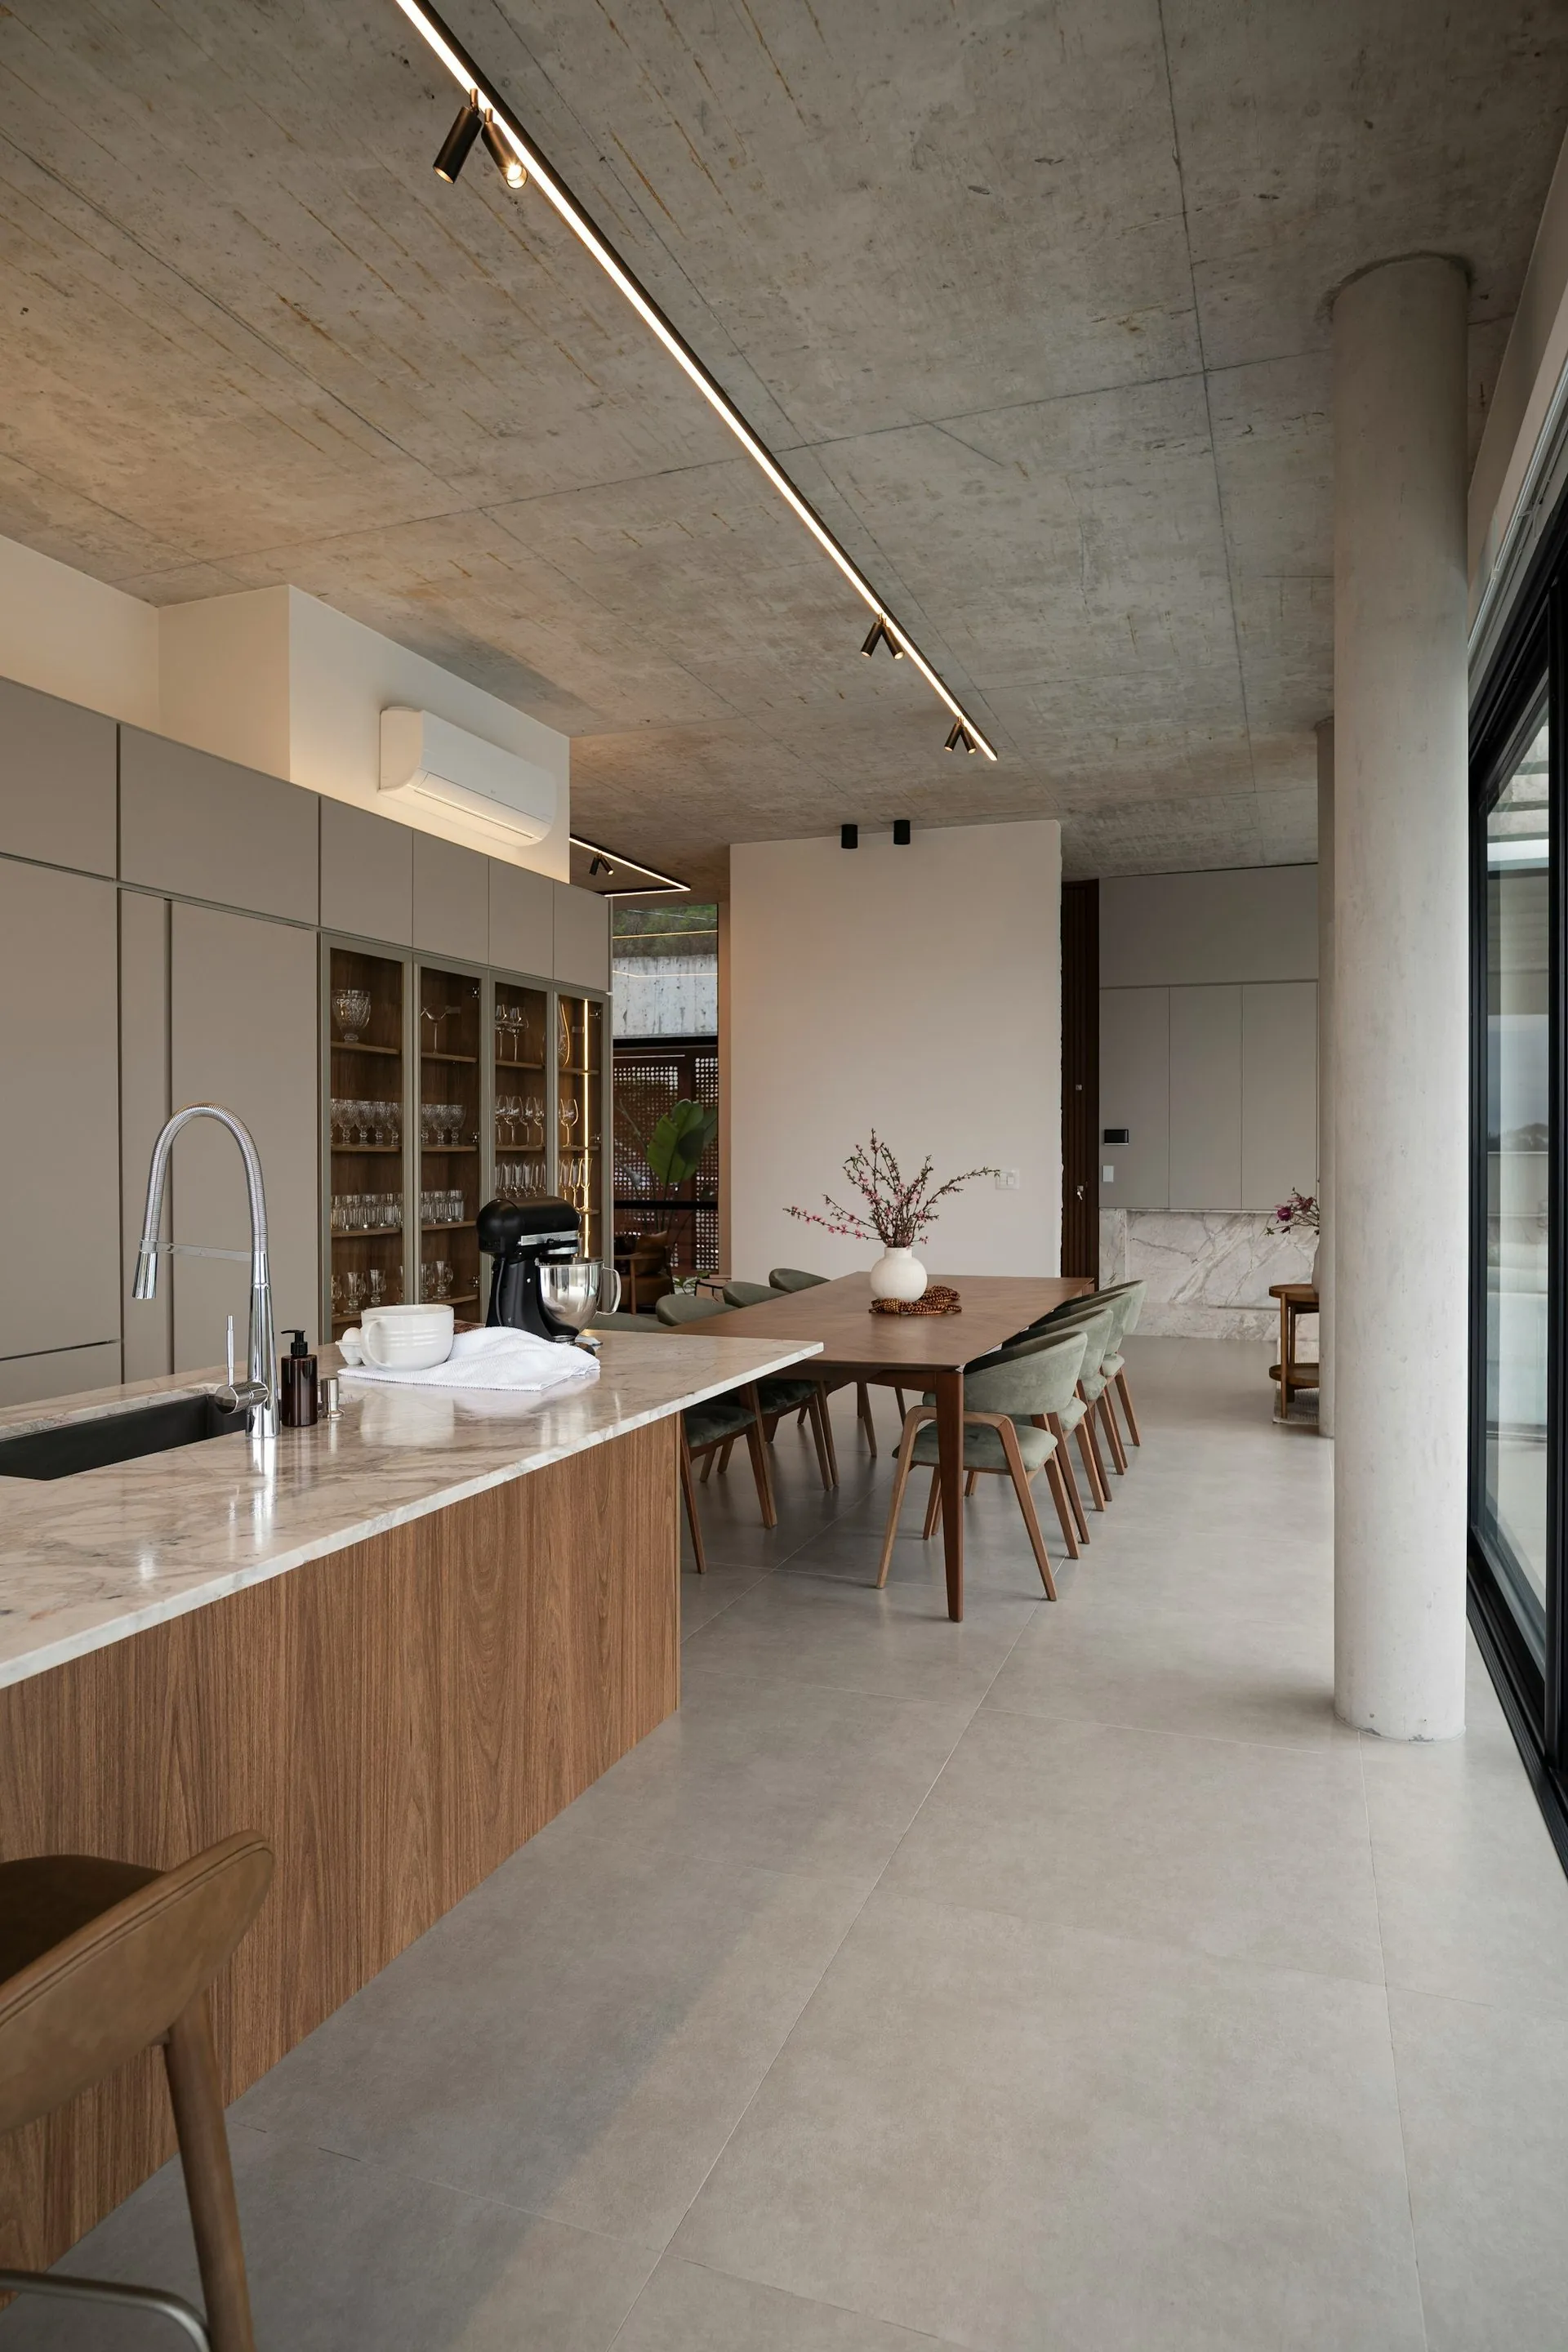
Timber island, stone top
Accessible kitchens
Send the report.
We will quote what it specifies.
Full-extension drawers, D-pull handles and reachable storage are standard on everything we build, so much of what makes a kitchen accessible costs nothing extra here.